What if the showroom that looks most impressive on paper is the wrong fit for your customers and daily operations? Choosing among showroom fit out designers in Melbourne means looking beyond finishes. The layout needs to express your brand, make products easy to explore and allow staff to work comfortably.
It can be difficult to tell where design ends and delivery begins. Some providers develop concepts and plans, while others also coordinate parts of the project through to installation. Clarify the scope early so you can compare proposals, responsibilities and the support your own team will need to provide.
This guide explains how to assess relevant experience, ask practical questions about project scope and decide whether a provider’s approach suits your business. You’ll also find steps for preparing a brief and reviewing a layout, so you can plan a showroom in Melbourne that reflects your brand and works for customers and staff.
Key Takeaways
- Assess showroom fit out designers on relevant commercial work, clear documentation, communication and delivery scope, not appearance alone.
- Check how a proposed layout will support customer browsing, product displays, storage and staff workflows.
- Compare design-only and design-and-build arrangements by confirming who handles each stage and whether the scope matches your team’s capacity.
- Prepare a focused brief with business goals, product needs, available plans, measurements, brand references and known site conditions.
- Before choosing a Melbourne partner, clarify responsibilities and bring your goals, timing expectations and visual references to the first discussion.
What should a showroom fit out designer help your Melbourne business achieve?
A showroom fit-out is more than a fresh interior. It is a coordinated design and delivery process shaped around your brand, customers and daily operations. Showroom fit-out design plans how a product display space looks and functions, from visitor circulation and product presentation to joinery, documentation and delivery coordination.
A showroom provides space to display products for sale. The design should help visitors understand what you offer and give staff room to assist them. To assess whether a concept will do that, look at the customer journey, the way products are presented and the practical work required to keep the space operating.
How showroom design connects brand identity with customer experience
Materials, lighting, signage and display details can reinforce the identity your business already has. The aim is to translate your brand into a physical setting that feels coherent, rather than impose a look that does not fit. Visual merchandising should suit the products and the conversations you want to encourage, whether customers browse independently or need staff guidance.
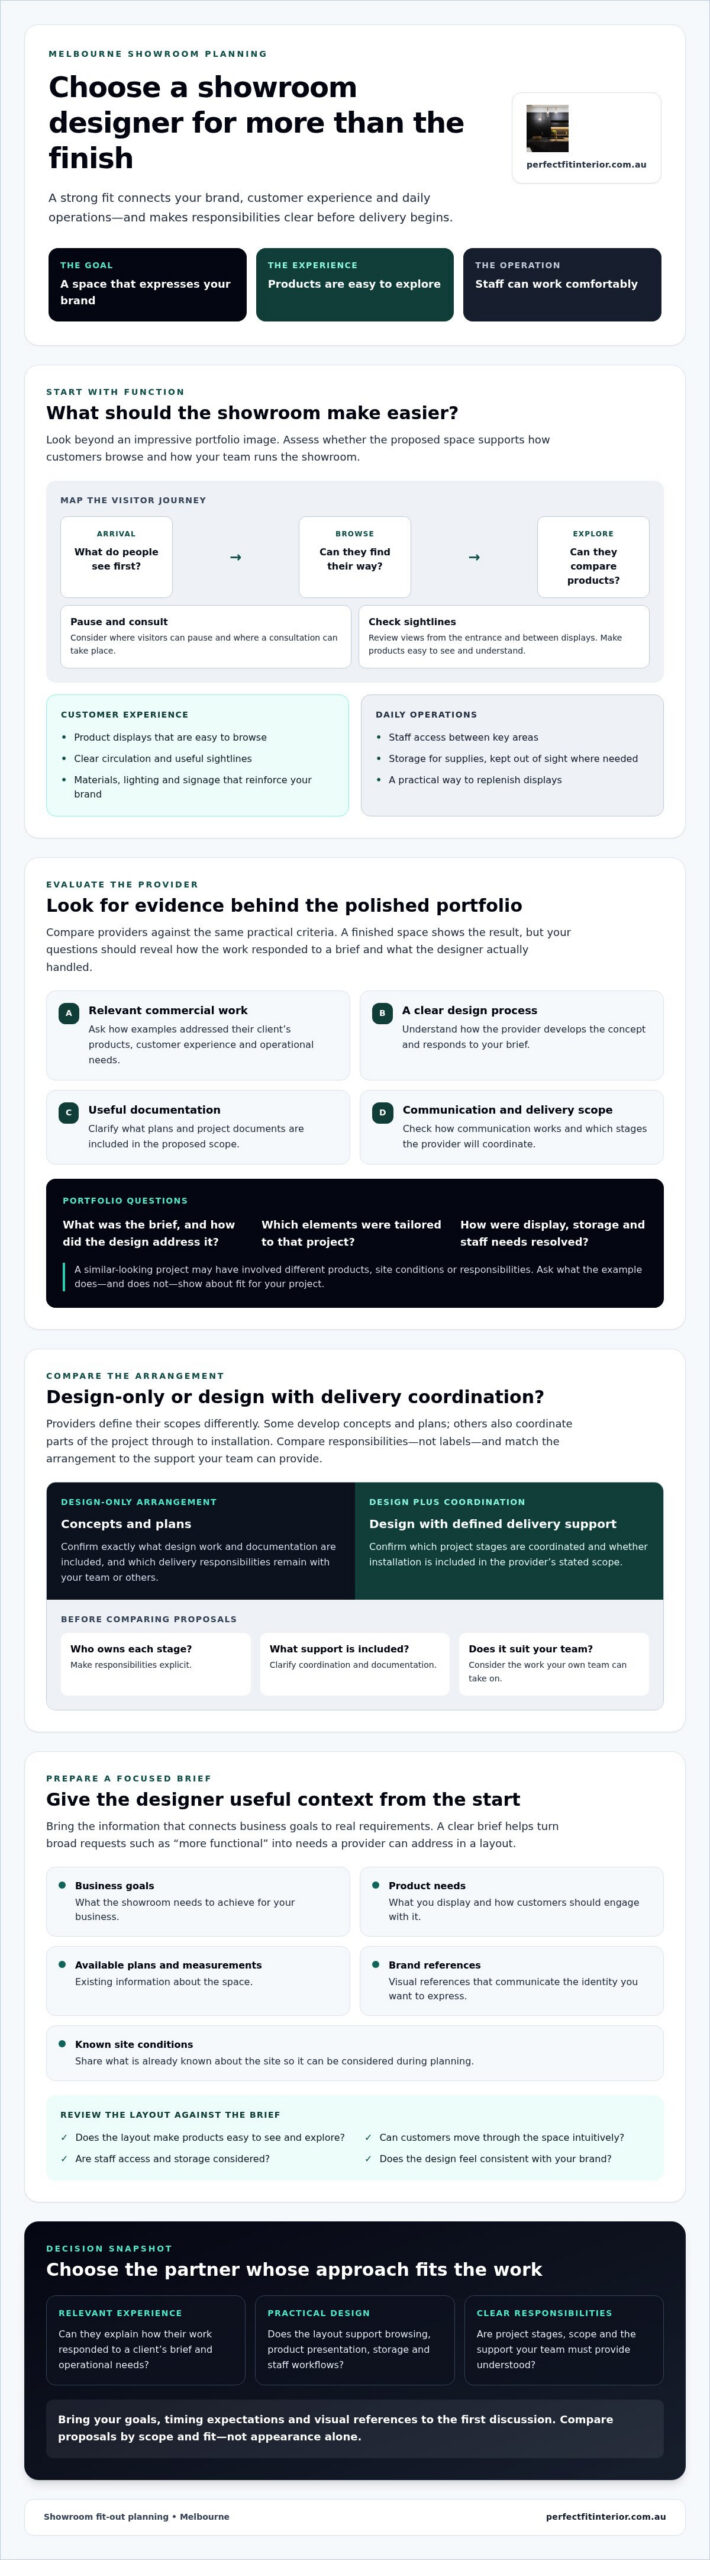
Map the visitor journey before choosing finishes. Consider what people see when they enter, how they find their way around, where they can pause to compare products and where a consultation can take place. Check sightlines from the entrance and between displays. If visitors need staff help to understand the layout, or displays make it hard to see what is available, revisit the plan.
What a showroom fit out needs to do beyond looking polished
Good design accounts for the work behind the customer experience. Include product visibility, staff access, storage and circulation in the brief. Ask how displays will be replenished, where supplies can be stored out of sight and whether staff can move between key areas without interrupting customers. These questions help turn broad ideas such as “more functional” into requirements a provider can address in a layout.
Showroom designers may consider layout, joinery, documentation and delivery coordination, while a decorator may focus more narrowly on finishes and styling. Providers define their scopes differently, so confirm responsibilities before work begins. Bespoke cabinetry can combine product presentation with storage when it suits the project. Explore cabinet-making in Melbourne to see how custom cabinetry could contribute to a considered commercial space.
Use the brief to connect visual goals with operational ones. A display should suit the brand, make products easy to engage with and allow staff to keep the showroom working smoothly.
How to evaluate showroom fit out designers before choosing one
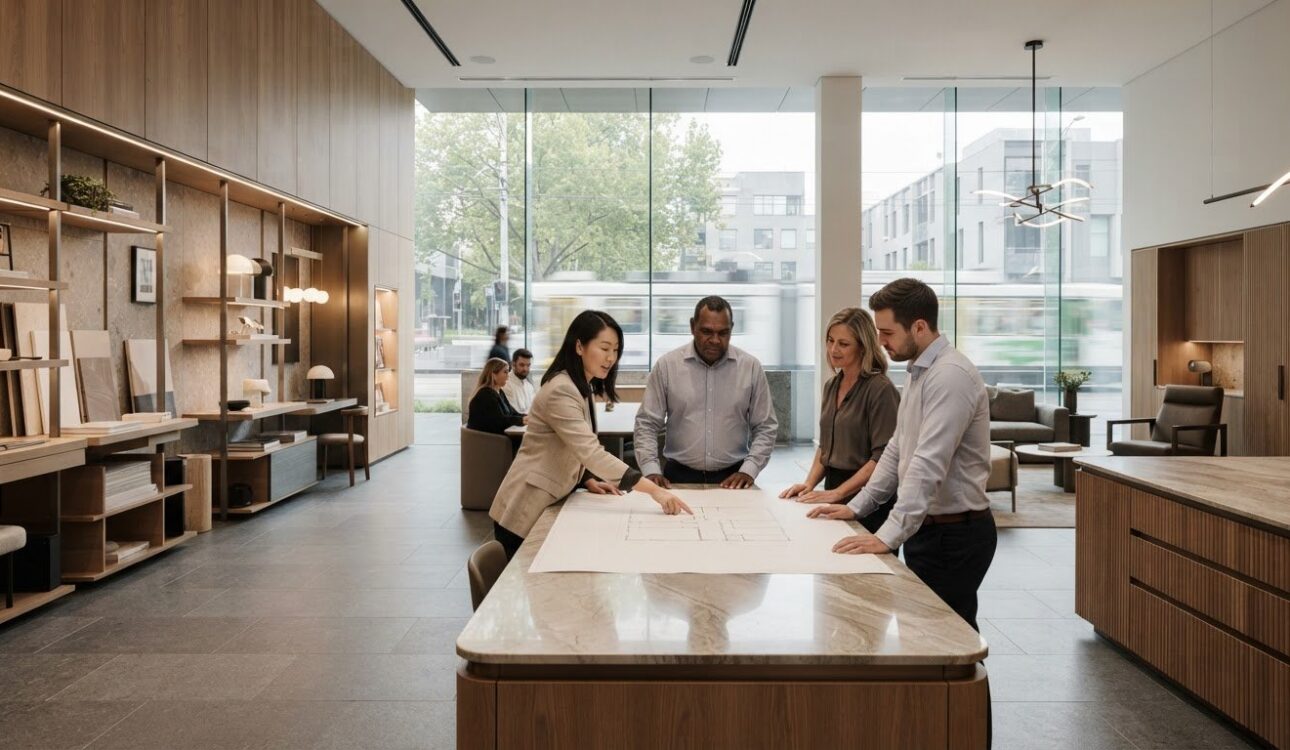
A polished portfolio can catch your eye, but it will not show how a showroom project was planned or what the provider was responsible for. Compare showroom fit out designers using the same criteria: relevant commercial experience, a clear design process, useful documentation, responsive communication and a defined delivery scope.
Look for examples where the provider can explain how the design responded to the client’s brief, not just attractive finished spaces. The Retail Design Institute offers a point of reference for the wider retail design profession. For your decision, focus on the provider’s demonstrated fit for your project and the responsibilities they are prepared to confirm.
What to look for in a showroom design portfolio
Review completed work for more than colour palettes and finishes. Are displays easy to browse? Can visitors understand how to move through the space? Do storage and staff access appear to have been considered? Ask how each example responded to the client’s products, customer experience and operational needs. This helps you judge whether the provider can adapt their design thinking to your business, rather than simply reproduce a style.
Use specific questions rather than relying on broad claims:
- What was the brief, and how did the design address it?
- Which elements were tailored to that project?
- How were display, storage and staff requirements resolved?
Ask to see relevant commercial work and check how comparable it is to your project. A similar-looking space may have involved different products, site conditions or responsibilities, so ask what the example does and does not demonstrate.
Questions to ask during an initial showroom fit-out consultation
A useful first conversation should make the proposed process clear. Ask how the provider develops the brief, measures the site and presents design concepts. Then clarify who is responsible for design decisions, documentation, cabinetry, material selection, installation coordination and project updates.
Request a clear description of what is included, what sits with your team or other suppliers, and how revisions and approvals will be handled. If delivery is part of the proposal, ask how design information is carried through to installation and who coordinates each stage. The answers will help you judge whether the arrangement fits your team’s capacity as well as your preferred look.
To understand the range of work Perfect FIT Interior describes, explore its commercial and renovation services. Apply the same questions to determine whether the confirmed scope aligns with your showroom brief.
Design-only or design-and-build: which showroom fit-out approach suits you?
Choosing a delivery model is a decision about responsibility and coordination. With a design-only engagement, you appoint a designer to develop the concept and design information, then arrange construction and installation separately. A design-and-build arrangement may place design and delivery with one provider, but the exact scope varies. Neither model is automatically better. Choose based on your brief, your team’s capacity and what each provider confirms in writing.
| Scope or responsibility | Design-only | Design-and-build |
|---|---|---|
| Design concepts and documentation | Typically led by the designer; confirm which drawings and specifications are included. | May be developed by the provider responsible for delivery; confirm the design stages and documents. |
| Construction and installation | Usually arranged separately by the business or its project team. | May be coordinated by the provider, subject to the agreed scope. |
| Communication and handovers | Your team may coordinate between the designer and delivery contractors. | There may be fewer separate provider relationships, but confirm who gives updates and makes decisions. |
| Joinery and materials | Check whether the design documents specify these clearly for the delivery team. | Ask whether custom joinery, material selection and installation are included or arranged separately. |
When separate design and construction providers may be a better fit
This route can suit a business with trusted builders or an established project team. The key is a clear handover. Agree who answers questions about drawings, approves revisions and shares decisions between providers. Ask whether the design documentation gives your delivery team enough information about the intended layout, finishes and joinery. Confirm how design changes will be shared and approved before work proceeds.
When an integrated fit-out partner can simplify coordination
A combined approach may reduce the number of separate relationships you need to manage, particularly when design, bespoke joinery and installation coordination are connected. That convenience depends on the agreement, not the label. Ask which stages the provider will handle, which are excluded and who is responsible for progress updates. If tailored displays or concealed storage are part of your brief, review the provider’s custom cabinetry and cabinet-making services and confirm how they relate to the proposed scope.
Before comparing showroom fit out designers, request a written breakdown of deliverables, responsibilities, handovers and communication. Clear boundaries help you compare proposals fairly, whichever model you choose.
How to prepare a showroom fit out brief and keep decisions on track
A clear brief gives showroom fit out designers a practical starting point and keeps discussions focused as concepts develop. Start with what the space needs to achieve, then record the products, customer interactions and operational requirements that should shape the design. Separate essentials from preferences. Essentials guide decisions; preferences help refine the look without taking attention away from how the showroom needs to function.
What information to include in a showroom design brief
Describe your business, target customers and product range. Explain what visitors should be able to do, such as browse independently, compare products or speak with staff. Share available plans and measurements, brand references, known site conditions and operational considerations. If information is incomplete, list what needs checking instead of making assumptions.
Use this checklist to assemble a useful visual and written brief:
- Business goals: What should the showroom help your business achieve?
- Products: What needs to be displayed, and how do customers engage with it?
- People and movement: Who uses the space, and how should visitors move between entry, browsing and consultation areas?
- Operations: What display, storage and staff workflow needs should be discussed?
- Brand and site: Which existing brand elements, reference images, plans, measurements and known site conditions can you share?
- Priorities: Which requirements are essential, and which visual choices are preferences?
Agree on the next steps with your provider, including what information they need, who will review concepts and how decisions will be recorded. A shared record gives both sides a reference point if priorities need to be revisited.
How to review concepts, materials and custom joinery
As designs take shape, compare each concept with the brief. Check whether the layout supports customer movement, product presentation and staff needs, not just the desired appearance. Review material and finish selections alongside your brand and the products they will sit beside.
For proposed cabinetry, review dimensions, display functions and storage needs with the designer before approving selections. Ask how the joinery supports the brief and whether its documented details match the confirmed scope. If bespoke display or storage is under consideration, explore Melbourne cabinet makers as a reference point for cabinetry expertise.
Keep a record of agreed selections and open questions so the design intent stays clear as decisions move forward.
Explore renovation services
Choosing a Melbourne showroom fit out designer and taking the next step
A confident choice comes from understanding how a provider’s experience, design approach and delivery responsibilities match your brief. Do not compare proposals by presentation alone. Check what each provider will deliver, how decisions will be recorded and who will keep communication clear as the project progresses.
A final checklist for comparing showroom fit out designers
Use the same questions for each potential partner so you can assess proposals consistently:
- Showroom experience: Can they explain how their work responds to products, customers and day-to-day operations?
- Design fit: Does their approach reflect your existing brand and the customer experience you want to create?
- Scope: Are design documents, cabinetry, installation coordination and other deliverables clearly described?
- Communication: Do you know who to contact, how progress will be shared and how decisions or revisions will be documented?
- Responsibilities: Is it clear what the provider will manage and what remains with your team or other contractors?
Ask providers to clarify gaps before you compare. A compelling proposal may still leave tasks or handovers undefined. Prioritise suitability and a scope that is explained clearly.
What to bring to your first Melbourne showroom consultation
Prepare a concise overview of your business, your showroom goals and the products you plan to present. Bring available site plans or measurements, known site conditions, reference images and brand materials. Note your timing expectations, essential requirements, open questions and known constraints. You do not need every answer in advance. It is useful to identify what still needs investigation.
Perfect FIT Interior is based in Melbourne and has over 18 years of industry experience. Its stated project involvement spans 3D design and measurement through to installation. If you are considering the company, use the first conversation to confirm whether its services and responsibilities align with your particular brief.
Explore Perfect FIT Interior’s services
Bring your showroom vision into focus
The right showroom fit out designers will help connect your brand, customer experience and day-to-day needs in a clear project scope. Compare providers on relevant experience, communication and delivery responsibilities. Prepare a brief that separates essential requirements from visual preferences, then check that each proposal addresses both. These steps help you choose an approach that suits your business and understand what happens next.
Perfect FIT Interior is based in Melbourne, Victoria, and has over 18 years of industry experience. Its commercial shop fitting work includes retail layouts and storefront displays, with project involvement from 3D design and measurement through to final installation. Discuss your goals with the team and confirm how the available scope aligns with your showroom project.
A considered plan can bring your brand and practical requirements together in a showroom designed for the people who use it.
Frequently Asked Questions
What does a showroom fit out designer do?
A showroom fit out designer plans how a product display space should look and function, considering brand identity, customer experience and daily operations. Depending on the agreed scope, their work may include layout planning, design concepts, joinery details and documentation. Some providers also coordinate delivery or installation, while others hand the design to a separate team. Confirm which stages are included so you know who is responsible for each part.
How do I choose a showroom fit out designer in Melbourne?
Compare showroom fit out designers in Melbourne by relevant commercial experience, design process, documentation, communication and confirmed delivery scope. Review work for practical details such as display visibility, customer movement, staff access and storage, not just finishes. Ask who handles measurements, design decisions and project updates. A clear brief and written responsibilities make it easier to compare providers on suitability rather than presentation alone.
What is the difference between a showroom designer and a shopfitter?
A showroom designer typically focuses on planning the space and developing its visual and functional design. A shopfitter generally focuses on implementing the fit-out, which may involve constructing or installing elements such as displays and joinery. These roles can overlap, and providers define their services differently. Ask whether the proposal covers design, documentation, cabinetry, installation coordination or only specific stages, then confirm who manages handovers between teams.
Should I choose a design-only or design-and-build showroom fit out service?
Choose the model that best fits your brief and your capacity to coordinate the project. Design-only can suit businesses with an established delivery team or trusted contractors, provided drawings and handovers are clear. A design-and-build arrangement may bring more stages under one provider, but the scope still needs checking. Confirm who handles design revisions, joinery, installation coordination, decisions and progress communication before comparing proposals.
What should I include in a showroom fit out design brief?
Include your business goals, target customers, product range and the actions you want visitors to take. Add available site plans and measurements, known site conditions, brand references and visual inspiration. Describe display, storage, staff workflow and consultation needs, then separate essential requirements from aesthetic preferences. If something is unknown, mark it as a question for the provider rather than assuming an answer. This gives the design discussion a useful, practical starting point.
How long does a showroom fit out take?
There is no reliable timeframe for every showroom fit-out. The schedule depends on the project’s scope, site conditions, design decisions, materials, joinery and delivery arrangements. Ask each provider for a project-specific sequence that identifies key stages, decisions you will need to make and factors that could affect timing. Before committing, clarify how schedule updates will be shared and how changes to the agreed scope may affect the plan.
Can custom cabinetry be included in a showroom fit out?
Yes, custom cabinetry may be included where it suits the project scope and display or storage requirements. Bespoke joinery can help present products while incorporating practical storage, but its dimensions, finishes and function should be discussed during design development. Confirm who will document, make and install the cabinetry, and whether those responsibilities are included in the proposal. Perfect FIT Interior’s Melbourne-based project involvement spans 3D design and measurement through to installation.
Disclaimer
All right reserve for Perfect Fit Interior – InnovateX Group PTY LTD