Retail spaces in 2026 are being shaped by more than what’s on the shelves. The retail design trends of 2026 in Australia bring together expressive colour, natural materials, analogue experiences and sculptural forms, while responding to what customers expect from an in-store visit.
Colour is part of that shift: Pantone named Cloud Dancer, a soft white, its 2026 Colour of the Year, while Dulux’s 2026 Colour Forecast features Misty Grape. Alongside these palettes, retailers are exploring tactile wood, nature-inspired details and spaces that invite people to pause, interact and connect with a brand.
If you’re planning a retail fit-out or refreshing a customer-facing space, the challenge is making these ideas work as a coherent, practical design. This article explores how colour, analogue experiences, nature, changing customer expectations and sculptural forms are influencing retail design in Australia, and what each trend can bring to a space.
Key Takeaways
- Build a cohesive palette by balancing calming neutrals with expressive colour and tactile finishes.
- Use analogue moments and thoughtful technology to make the store experience feel engaging and personal.
- Bring nature into the space through biophilic details that strengthen its sense of warmth and connection.
- Let customer expectations guide how the store supports browsing, service and changing ways to shop.
- Explore how sculptural forms and considered renovation choices can give a retail space a distinctive, functional feel.
Indigo, calming whites and colour palettes
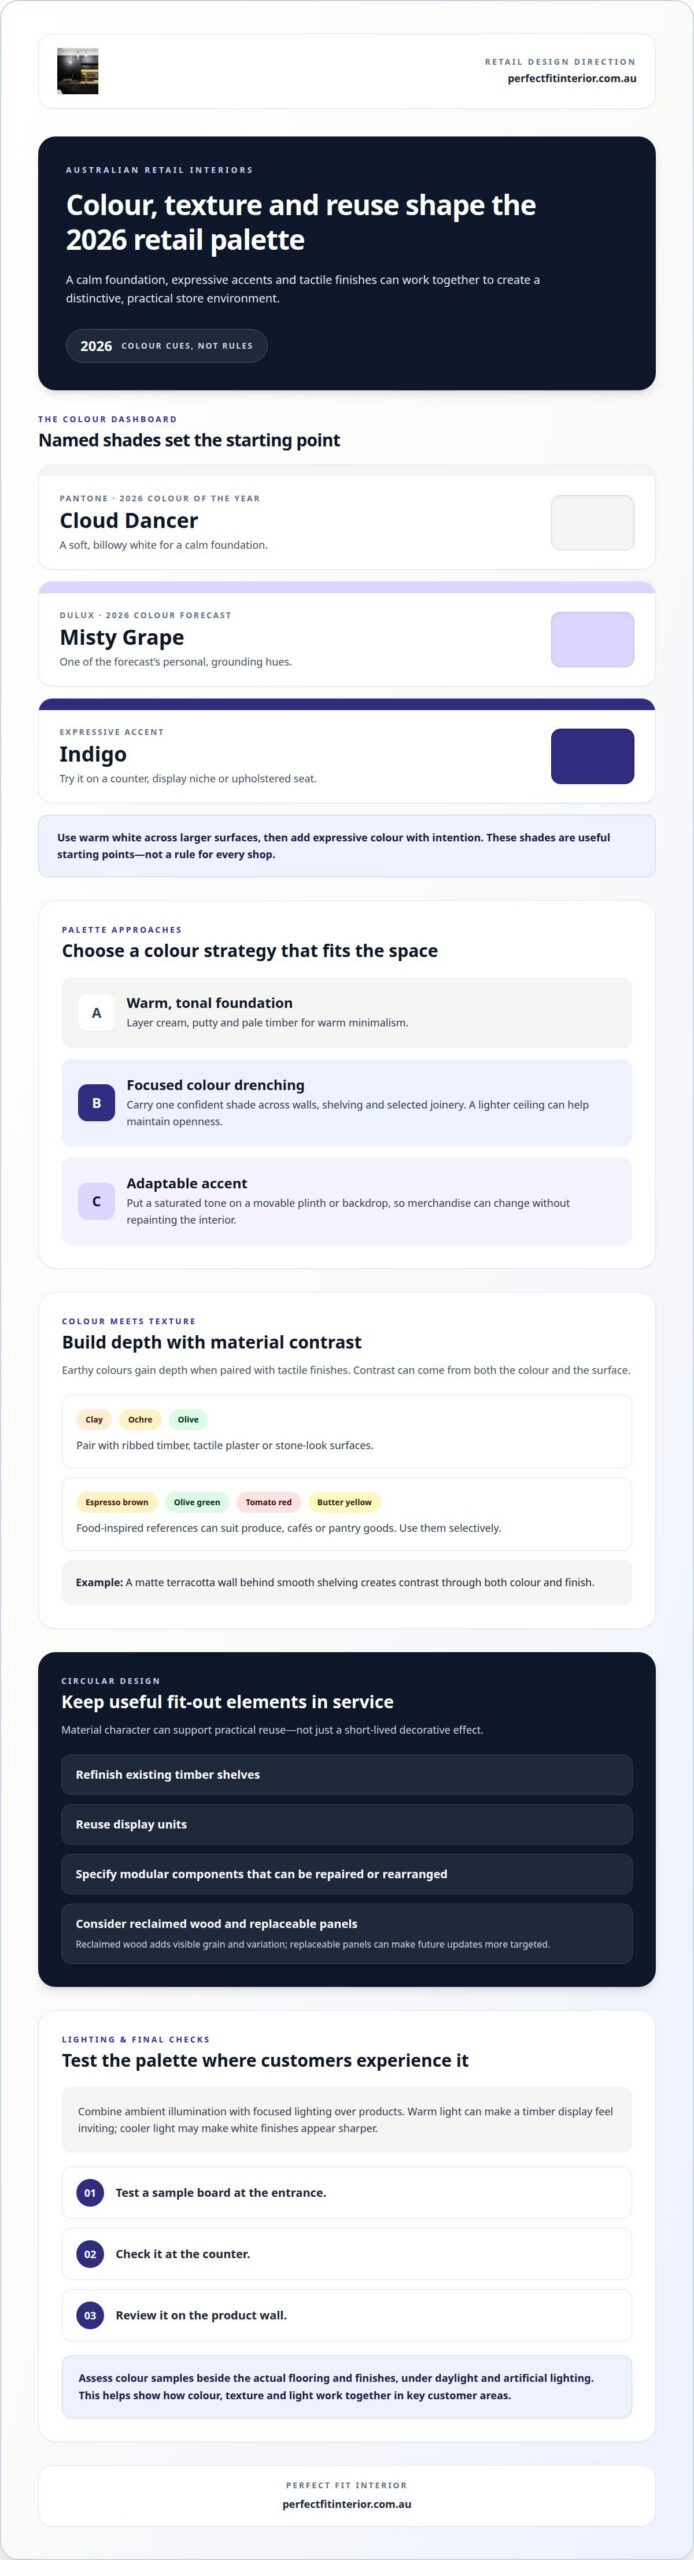
Australian retail interiors in 2026 balance calm foundations with expressive accents. Pantone named Cloud Dancer, a soft billowy white, its 2026 Colour of the Year. Dulux’s 2026 Colour Forecast features Misty Grape among personal, grounding hues. These named shades offer a useful starting point, not a rule for every shop. Use warm white across larger surfaces, then introduce indigo through a counter, display niche or upholstered seat. This creates contrast without making a compact space feel visually crowded. A tonal palette can also layer cream, putty and pale timber for warm minimalism.
For colour drenching, carry one confident shade across walls, shelving and selected joinery. Indigo can make a fitting room or feature zone feel immersive, while a lighter ceiling helps maintain a sense of openness. For a more adaptable option, use a saturated tone on a movable plinth or backdrop, then refresh the merchandise without repainting the interior. Sample colours alongside the actual flooring and finishes: daylight and artificial lighting can change how a shade appears throughout the day.
Earthy colours gain depth when paired with texture. Combine clay, ochre or olive with ribbed timber, tactile plaster or stone-look surfaces. A matte terracotta wall behind smooth shelving, for instance, creates contrast through both colour and finish. Food-inspired palettes offer another direction: espresso brown, olive green, tomato red and butter yellow can suit produce, cafés or pantry goods. Use these references selectively. A bakery might pair warm cream with toasted timber, while a specialty grocer could add olive accents to natural-looking textures.
For circular design, prioritise keeping useful fit-out elements in service. Refinish existing timber shelves, reuse display units and specify modular components that can be repaired or rearranged. Reclaimed wood adds visible grain and variation, while replaceable panels can make future updates more targeted. These choices connect material character with practical reuse, rather than relying on a short-lived decorative effect. For Australian retail fit-outs, the right combination depends on the store’s products, existing materials and the way displays need to change.
Lighting helps colours and materials work together. Combine ambient illumination with focused lighting over products, then assess Cloud Dancer and Misty Grape samples under both. Warm light can make a timber display feel inviting, while cooler light may make white finishes appear sharper. Before finalising the scheme, test a sample board at the entrance, counter and product wall. This shows how colour, texture and lighting interact in key customer areas, helping the finished space feel considered rather than flat.
Analogue experiences and digital detox
In 2026, experience-led retail makes a physical visit worthwhile beyond completing a transaction. Melbourne’s retail precincts and regional Victorian towns offer different settings, so store layouts should reflect their site, audience and shopping habits. A Melbourne boutique might create a compact product discovery route; a regional store could make room for advice, demonstrations or local events. Retail Show Australia 2026 will explore how experiential formats, including pop-up stores, are reshaping retail. The shared idea is to create spaces where customers can browse, learn and interact.
Analogue details offer a welcome balance to screens and notifications. A printed product guide, material sample or staffed demonstration gives shoppers another way to explore. For example, a Geelong homewares store could pair a tactile display with a live styling session. A digital detox does not mean removing useful technology. It means using screens purposefully instead of letting them dominate every surface. Keep digital tools for tasks such as product lookup or payment, while making the rest of the visit more hands-on and human.
Stores are increasingly serving as experience and service hubs. A collection point, in-store return desk or product workshop can give customers reasons to return after browsing online. Personalisation works best when it is relevant: staff might use a customer’s stated preferences to suggest suitable products rather than rely on generic promotions. AI-enabled recommendations can support discovery, while clear staff assistance remains valuable. The design challenge is to integrate technology discreetly and leave room for conversation, product trials and smooth movement between service points.
Inclusive design shapes these experiences too. Clear routes, uncluttered displays, seating and products presented at varied heights can make a store easier to use for more people. Australian retail fit-outs must address applicable building, fire-safety and accessibility requirements; relevant considerations depend on the premises and proposed work. Layout choices should support access and safe movement, as well as the brand experience. A welcoming fitting area, legible signs and an accessible service point are practical design examples.
Layouts that combine discovery, demonstration and service can appeal to shoppers seeking more than a quick transaction. Common risks include technology that complicates service, displays that obstruct circulation and finishes that wear quickly with daily use. Fit-out costs depend on the scope, existing conditions, materials, services and complexity. Before adopting a trend, consider how it supports the customer journey and store operations. A temporary display or adaptable fixture can test an idea before it shapes the whole space.
Biophilic design and connection with nature
Biophilic retail design brings natural references into the customer journey, connecting a store’s interior with the living world. It can include daylight, plants, natural materials, organic shapes and views of outdoor spaces. A Melbourne skincare shop, for example, could combine timber shelving, a leafy display and a stone-textured counter. The goal is a coherent interior, not a collection of unrelated natural details. Choose elements that suit the products, maintenance needs and existing architecture.
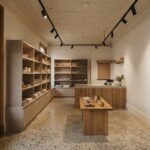
Materials give nature-inspired spaces their depth. Design festivals in 2025 highlighted wood in raw, textured and imperfect forms, with its influence expected to grow in 2026 interiors. Consider visible grain, tactile finishes and subtle variation instead of uniform, high-gloss surfaces. A timber screen could soften a strong retail frontage, while a textured display plinth gives products a grounded setting. In each case, balance the material’s character with practical cleaning, durability and the visual clarity customers need.
Plants can create a focal point, mark a pause or soften the transition between departments. Position greenery where it won’t narrow customer routes or obscure product information. In a compact store, one well-placed planter can create a natural pause without filling every corner. Larger spaces might use repeated planting to guide movement towards a fitting area or service point. Pair living plants with timber, clay or stone-look finishes for a layered effect.
Nature can also inspire the form of fixtures and displays. Gentle curves, branching structures and irregular edges echo patterns found in landscapes without turning the shop into a themed set. Tuan Andrew Nguyen’s sculpture The Light That Shines Through the Universe was scheduled for installation in Spring 2026, illustrating how sculptural work can bring nature and artistry into a public setting. Retailers can apply the principle at a smaller scale through a distinctive display or a crafted feature at the entrance.
For a considered scheme, start with one natural reference, such as a local landscape, a leaf form or a material already present in the building. Then choose two or three supporting elements, such as timber, planting and daylight. Check how they work together from the entrance, at the main display and along customer routes. This measured approach keeps the connection with nature clear and functional. The result feels integrated with the brand, rather than added as a final decorative layer.
Pop-up retail can extend a nature-led approach into a temporary, focused experience. Brands use pop-ups to connect with customers, encourage engagement and create in-person experiences. They can also test new markets and concepts without committing to permanent locations. A biophilic concept can provide an adaptable setting for a face-to-face brand encounter during a limited run.
Retailers use limited-time pop-up experiences to attract foot traffic, create shareable moments and strengthen brand connections. Pop-ups can combine retail with entertainment, storytelling and interactive elements, creating destinations rather than purely transactional spaces. Natural materials, planting and sculptural details can contribute to the experience, letting customers encounter the brand through the store’s physical environment.
Consumer expectations and market dynamics
Retail design trends for 2026 in Australia are shaped by customers moving between online browsing and physical shopping. The share of purchases made in-store is projected to fall from 45% in 2024 to 41% in 2026. That shift doesn’t make the physical store irrelevant. It gives the interior a clearer role: helping people assess products, access service and enjoy a useful visit. In Melbourne, a store might pair strong architectural displays with practical areas for collection, advice or product trials.
Omnichannel shopping also affects the layout. Globally, 52% of shoppers used buy online, pick up in store in the past year, while 56% bought online for in-store delivery. Globally, 59% of retail businesses offer in-store returns, and 54% offer curbside pickup. These figures point to service functions that need clear, convenient positions. A distinct collection point, visible returns counter and uncluttered route can help customers move between browsing and fulfilment.
Personalisation can make product discovery feel more relevant, but it depends on trust. In Australia, 67% of people believe companies are reckless with their data. Retailers can reflect that concern in the customer experience by making assistance useful and transparent. For example, a staff member can tailor recommendations to preferences a shopper shares in conversation. Thoughtful lighting and well-organised displays also help customers find options without requiring a personalised digital prompt.
Social platforms increasingly shape how shoppers encounter products. Globally, 46% of consumers discovered products on social platforms in 2023, and one in four has purchased directly through social media. Discovery behaviours differ by age group: globally, 40% of Gen Z shoppers use TikTok to find products, compared with 4% of Baby Boomers. A store can connect online inspiration with an in-person visit through recognisable product displays, shareable feature areas and staff who can explain the items customers have seen.
Australia’s retail design trends for 2026 favour flexible interiors over layouts built around a single transaction. Keep the entrance clear, make key products easy to explore, and give collection or returns functions defined zones. A fashion retailer, for instance, could combine a prominent new-arrivals display with a separate click-and-collect counter. Review how customers move between those points, then adjust fixtures where queues or browsing overlap. The design response should serve the store’s actual mix of shopping, service and fulfilment, rather than add technology or architectural features without a clear purpose.
The design response should serve both immediate needs and changing expectations, leaving room for adjustments as demand shifts. Pop-up retail formats can help brands respond to changing demand and stand out in competitive markets. Globally, 74% of consumers changed brands in the past year, underscoring the value of keeping the offer and experience responsive. Retailers can use temporary formats to explore fresh presentations and service approaches, then carry forward what supports the store’s purpose.
Curved furniture and sculptural forms
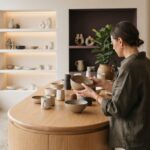
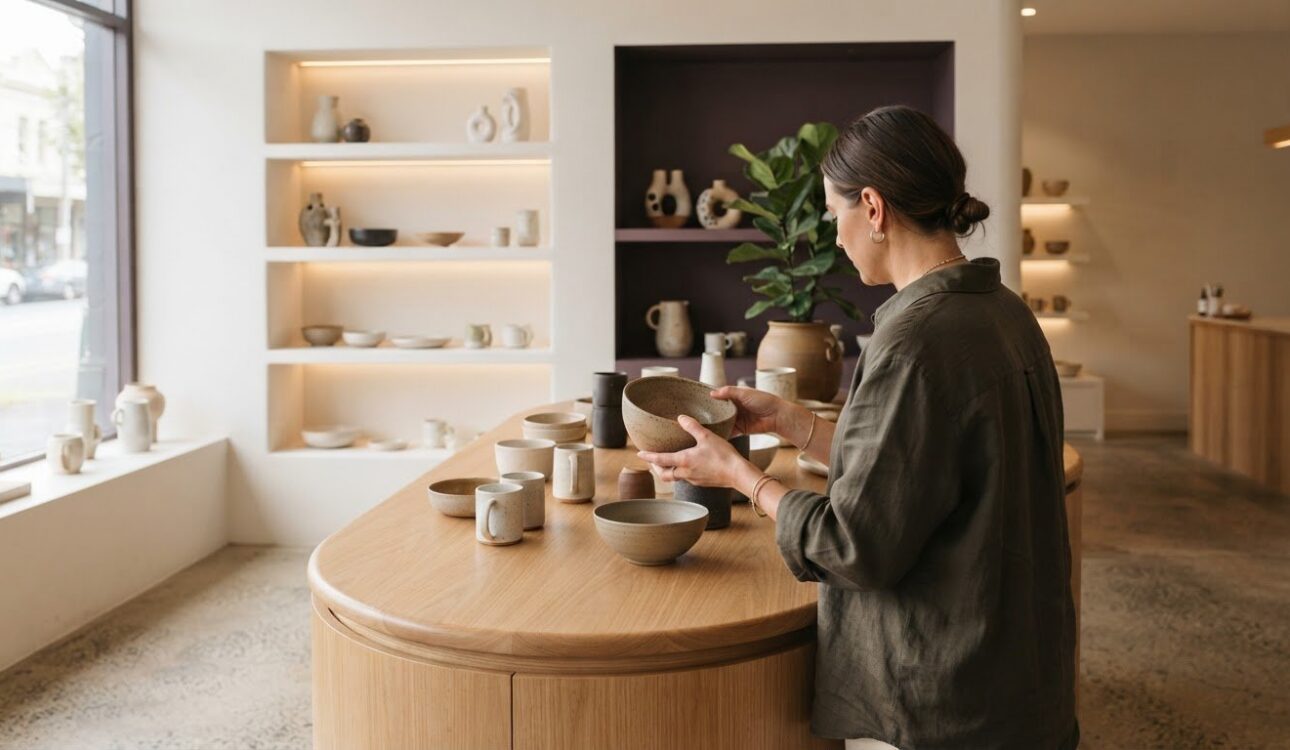
Curved furniture can soften a retail floor and guide customers toward a feature display. A rounded counter, oval table or arched shelving unit creates a visual pause. For retail design trends in Australia in 2026, the strongest curved forms also serve a clear purpose. Use one defining shape near the entrance, then keep surrounding fixtures simpler. In a narrow boutique, a curved display island can encourage movement around its edges. Preserve clear routes between fixtures and service areas.
Sculptural retail design draws on craftsmanship as well as silhouette. The inaugural Salone Raritas brought together nearly 30 galleries of limited-edition and high-end craft. Its focus on considered objects offers a reference for distinctive shop fixtures. A carved timber plinth, fluted counter front or asymmetrical display can feel sculptural while serving a practical purpose. Choose a form that supports product presentation, rather than blocking sightlines or customer flow.
Materials influence how curves feel in an interior. A rounded timber edge feels warm, while a smooth stone-look surface gives a counter a restrained profile. Upholstered furniture can soften a waiting or fitting area, while curved metal details add a sharper accent. For example, pair a curved timber bench with straight shelving for contrast. Repeat one finish on a handle or display edge to make the feature feel integrated.
Plan each sculptural feature around its purpose. First, decide whether it will display products, mark a transition or provide seating. Then consider its footprint, visibility and relationship to nearby fixtures. A rounded display table should present merchandise from several sides without narrowing the route. A curved service counter needs practical working space behind it. These steps balance distinctive design with everyday retail needs.
Across the retail design trends of 2026 in Australia, a defining feature can reflect a brand without copying a passing visual trend. A Melbourne fashion boutique might use a curved fitting-room entrance, while a regional homewares shop could feature a locally inspired display plinth. Pair expressive furniture with quieter finishes and legible product zones. Customers should be able to discover merchandise easily. Thoughtful proportions and crafted details add character while keeping the store’s purpose clear.
Perfect FIT Interior
Perfect FIT Interior can help homeowners adapt selected retail design ideas for a cohesive home renovation. A sculptural display, warm material palette or carefully planned lighting scheme can inspire a residential interior without copying a shop layout. Adapt each idea to how the household uses its rooms, stores everyday items and moves through the space. That keeps the design practical rather than treating a trend as a fixed template.
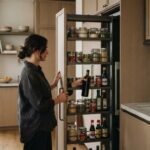
For a home renovation, the process begins with the space and the priorities for it. The team manages project stages from initial 3D design and measurement through to final installation. This gives homeowners a way to consider how finishes, fixtures and room layouts work together before the design is realised. For instance, a curved form might suit a feature area, while streamlined storage could keep surrounding spaces functional.
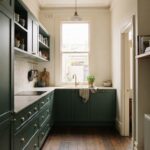
Retail trends can also help shape a home renovation’s design direction. Indigo and soft whites can suggest a considered palette; textured surfaces add depth; natural references bring warmth. Rather than using every influence at once, choose details that support the home’s character and daily routines. A well-defined palette can guide choices across adjoining rooms, while a focal material creates continuity without making every surface identical.
Good planning considers appearance and everyday use. A display-inspired feature should not interrupt circulation or make storage harder to access. Choose materials and finishes that suit the room’s purpose and expected use. In a renovation, these decisions connect the visual concept with practical details such as room proportions, existing conditions and the relationship between spaces. The result feels intentional, rather than like a collection of unrelated trends.
Homeowners considering a broader transformation can explore Home Renovation services to bring chosen ideas into a coordinated project. Perfect FIT Interior’s design and measurement stages help shape the plan around the home, then carry it through installation. The right starting point is a clear sense of what should change, what should remain, and how the renovated space needs to function. Contact Perfect FIT Interior to discuss your home renovation.
Frequently Asked Questions
What are the trends shaping retail in 2026?
Retail design in 2026 is shaped by the need to make physical stores useful beyond the transaction. The strongest approach connects the store’s visual identity with practical activities, such as product discovery, collection and customer service. For a Victoria retailer, that means choosing features to suit the location, merchandise and daily operations. Adaptable fixtures can help a store refine its layout as priorities change, without rebuilding every display.
What are the biggest retail design trends in Australia for 2026?
Retail design trends in Australia bring together expressive interiors, nature-inspired details, experience-led spaces and adaptable layouts. Rather than applying every trend, retailers can select a few that support the brand and product range. A Melbourne boutique might use a distinctive entrance feature while keeping product displays easy to update. This gives the space a recognisable character and leaves room for seasonal changes and new merchandise.
How are Australian retailers using AI, digital displays and smart technology in store design?
Retailers can use AI and digital displays to support product discovery, while keeping staff assistance and clear store navigation central. R.M.Williams reported a 20% lift in online conversion rates and a 13% lift in retail store conversion rates after using AI tools for product recommendations. Globally, 43% of retailers are piloting AI. In a Victoria store, technology works best when its purpose is clear, such as helping customers find relevant products without adding unnecessary screens.
Disclaimer
All right reserve for Perfect Fit Interior – InnovateX Group PTY LTD