What if the lowest kitchen renovation quote isn’t the one that gives you the clearest picture of your final budget? Two Melbourne quotes can differ because they cover different work, materials or finishes. That makes the kitchen renovation cost melbourne homeowners need to plan for difficult to judge from a headline figure alone.
It’s understandable to want a reliable number before you start. But your budget depends on the renovation scope, your design choices and what’s uncovered at the property. A like-for-like comparison is more useful than choosing a quote by its total.
This guide explains the main factors that shape a Melbourne kitchen renovation budget, how to compare quotes by their inclusions and exclusions, and what details to prepare before requesting a project-specific estimate. You’ll also see how keeping the existing layout can affect the scope, and how clear measurements and design decisions can help bring your plans into focus. With a more detailed brief, you can discuss priorities confidently and make choices that suit your home and the way you live.
Key Takeaways
- The kitchen renovation cost melbourne homeowners face depends on the project scope, chosen materials, labour and existing site conditions.
- Compare quotes by checking that they cover the same work areas, specifications and assumptions, not just by looking at the total.
- Separate essential needs from optional upgrades to make design decisions and budget priorities clearer.
- Prepare room measurements, a defined scope and material preferences before requesting project-specific quotes.
- Clear planning and design discussions can help you refine your choices before settling on project details.
What determines kitchen renovation cost in Melbourne?
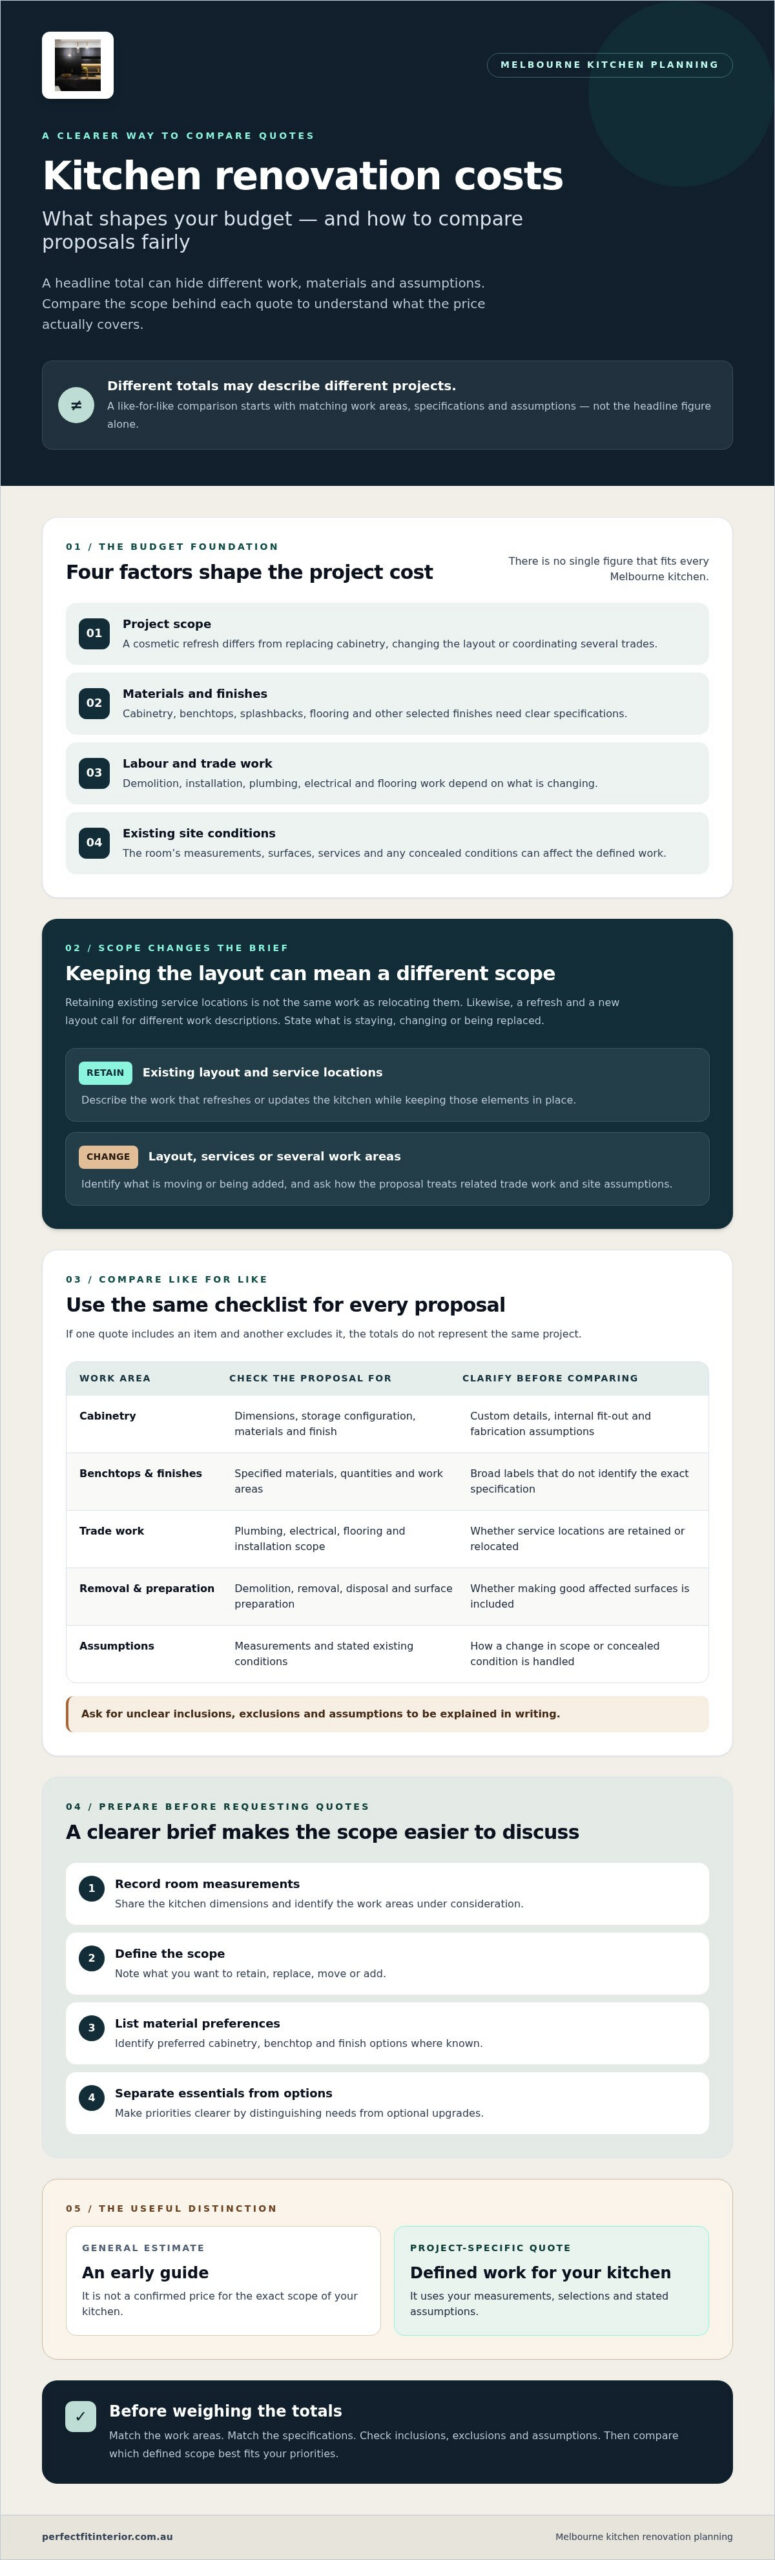
It’s understandable to want a clear budget before choosing finishes or booking work, but no single figure fits every Melbourne kitchen. A cosmetic refresh that retains the layout involves a different scope from replacing cabinetry, changing the layout or coordinating several trades. The kitchen renovation cost melbourne homeowners need to plan for depends on the work required, selected materials, labour and the existing conditions in the room.
A project-specific quote prices defined work for your kitchen using its measurements, selections and stated assumptions. A general estimate is an early guide, not a confirmed price for that exact scope.
What does a kitchen renovation budget cover?
Depending on your brief, the work may include cabinetry, benchtops, finishes, flooring and installation. Electrical, plumbing, demolition and other trade work depend on what’s changing and the condition of the room. Retaining existing service locations, for example, is a different scope from relocating them. Ask whether removing and disposing of old materials, and making good affected surfaces, are included. When considering ideas for how kitchens bring practical elements together in modern kitchen design, assess each choice against how you use the space and the work it requires.
Why can Melbourne renovation quotes differ?
Quotes can use different measurements, assumptions about existing conditions or definitions of the work area. Material descriptions matter too: a broad finish label may not identify the exact specification, while custom cabinetry can vary in dimensions, internal fit-out and detailing. To understand what can be involved in a kitchen project, explore this cabinet maker in Melbourne service page. Then check that each proposal describes comparable work and selections before weighing the totals.
Site conditions can introduce uncertainty. A proposal based on an initial discussion may include assumptions that become clearer once the room is measured and existing surfaces or services are assessed. Ask the renovator to state those assumptions and explain how a change in scope would be handled. This gives you a more useful basis for discussion than comparing totals without context.
For a fair comparison, line up the same work areas, material specifications and installation expectations across proposals. If one quote includes flooring or disposal and another doesn’t, the headline figures describe different projects. Clear documentation helps you see what each price represents and decide which scope best fits your priorities.
Kitchen renovation cost breakdown: the choices that shape your budget
A useful breakdown starts with the work you want done, not a generic price label. For the kitchen renovation cost melbourne homeowners are planning, the same room could need anything from refreshed finishes to new cabinetry, reworked storage and several trades. List each part of the project, then check that every quote describes the same work, specifications and assumptions.
How do cabinetry, benchtops and finishes affect the quote?
Cabinetry scope depends on whether you’re keeping existing units, making simpler changes or specifying custom cabinetry. The design, dimensions, storage layout, materials, finish and fabrication details all affect what’s proposed. Benchtops, splashbacks, flooring and other finishes should also be identified by their specified materials and work areas, rather than broad descriptions. To explore the renovation options available, see these Melbourne kitchen renovation services, then note which choices are essential and which are optional.
Which trade and site works should homeowners check?
Ask each provider to state whether demolition, removal, disposal and surface preparation are included or excluded. Confirm how the quote treats plumbing, electrical and flooring work, and whether making good affected areas is covered. Structural changes and concealed conditions need project-specific assessment, so check what assumptions the quote relies on and how changes would be addressed. For Victorian consumer information about renovation work and contracts, consult the Victorian government renovation guide.
Use this checklist to compare proposals on equal terms. Ask for unclear items to be explained in writing before assessing the totals.
- Cabinetry: Verify dimensions, storage configuration, materials, finish and fabrication details.
- Benchtops and finishes: Check the specified materials, quantities and areas of work.
- Trade work: Confirm whether plumbing, electrical and flooring tasks are included, excluded or based on assumptions.
- Preparation and removal: Check demolition, disposal, surface preparation and making good.
- Scope assumptions: Compare measurements, work areas and any conditions that could change the proposed work.
Caption: Use each checklist item to confirm what the quote covers, not just whether a cost appears.
Like-for-like comparison means matching specifications and work areas as closely as possible, then noting any different assumptions. If one proposal includes new flooring while another excludes it, the totals describe different projects. A clear scope makes those differences visible and gives you a stronger basis for discussing design choices.
Once you’ve set out your cabinetry requirements, explore custom cabinetry in Melbourne as part of shaping your project brief.
How to compare Melbourne kitchen renovation quotes fairly
A lower total can catch your eye, but it’s only useful once you know what work it covers. To compare the kitchen renovation cost melbourne quotes represent, line up their scope, specifications and assumptions. A document labelled “estimate” may offer an early indication, while a detailed proposal may describe particular work and selections. Providers don’t necessarily use these terms in the same way, so ask what each document includes and how firm its figures are.
What should a kitchen renovation quote include?
Check that the document identifies the areas being renovated, chosen materials and cabinetry requirements. It should also make exclusions, allowances, assumptions and owner-supplied items clear. If an allowance or exclusion is vague, request clarification in writing. Ask how variations will be identified, priced and approved before work proceeds, so you understand how a change to the agreed scope will be handled.
| Compare | What to check |
|---|---|
| Scope | Do both proposals cover the same rooms, surfaces and tasks? |
| Materials | Are the specified materials, finishes and selections equivalent? |
| Cabinetry | Are dimensions, storage details and fabrication requirements described? |
| Trade work | Are the required plumbing, electrical and other trade tasks identified? |
| Exclusions | Are removal, disposal, preparation or owner-supplied items excluded? |
| Assumptions | What existing conditions or allowances does each proposal rely on? |
Use the table as a checklist. Ask for any unclear item to be explained in writing before deciding whether the proposals are comparable.
Is a cheaper kitchen renovation quote always better value?
Not necessarily. First compare the scope, specifications and exclusions. Imagine one proposal covers cabinetry and benchtops, while another also includes flooring and associated trade work. The first total may be lower, but it describes a different project. A headline figure alone can’t show which proposal better matches your priorities.
Custom joinery specifications can also shape what each proposal covers. For details relevant to assessing cabinetry requirements, explore this cabinet maker service in Melbourne. Broader industry information from the Australian construction industry data can provide context, but it won’t determine the scope or price for your individual kitchen. Focus on the written details of each proposal, and resolve gaps before making a decision.
How to plan a Melbourne kitchen renovation budget before work begins
A clear plan starts with your priorities, not a catalogue of upgrades. To make the kitchen renovation cost melbourne conversation more useful, work through these steps: decide what matters most, document the existing room, define the work you want done, then request quotes based on the same scope. This gives you a stronger basis for comparing proposals and refining choices.
Kitchen renovation planning checklist
- Set priorities: Separate essential needs, such as improving storage or replacing worn finishes, from optional design upgrades.
- Document the room: Note measurements, existing issues, storage needs and how you use the kitchen.
- Define the scope: Record what you plan to retain, replace or change, including flooring and cabinetry.
- Request comparable quotes: Share the same information with each provider and ask them to state assumptions and exclusions.
- Check requirements: Confirm any site-specific approvals or compliance matters with relevant professionals and current Victorian sources.
Caption: Use this checklist to turn your ideas into a clearer brief before requesting project-specific quotes.
What information should you gather before requesting quotes?
Measure the room and note existing conditions that may affect the proposed work. List your storage priorities and describe how the kitchen needs to function for your household. Gather inspiration images to communicate the look or layout you prefer, but treat them as references rather than confirmed product specifications. Record which appliances you intend to retain or replace, too. Their requirements and fit should be confirmed for your particular project.
How can design decisions reduce uncertainty?
A developed layout and clearer material selections help define what each quote needs to cover. Measurement and 3D design can help you visualise the proposed arrangement and discuss choices before finalising project details. They’re planning tools, not a guarantee of the final cost, which still depends on the confirmed scope and site conditions. If cabinetry is central to your plans, explore these cabinet maker services in Melbourne as you shape your brief.
Before work begins, don’t assume one approval or compliance rule applies to every kitchen project. Ask relevant professionals what requirements may apply to your proposed scope, and check current guidance from authoritative Victorian sources. Confirming this early can help you clarify what needs to be resolved before the project proceeds.
Getting a project-specific kitchen renovation quote in Melbourne
A useful project discussion starts with clear information about your kitchen and what you want to achieve. Bring your priorities, room measurements, intended scope and material preferences. Note what you’d like to retain or replace, any known issues, and which design choices are still open. These details help the provider understand your brief and discuss what needs confirming before preparing an individualised quote.
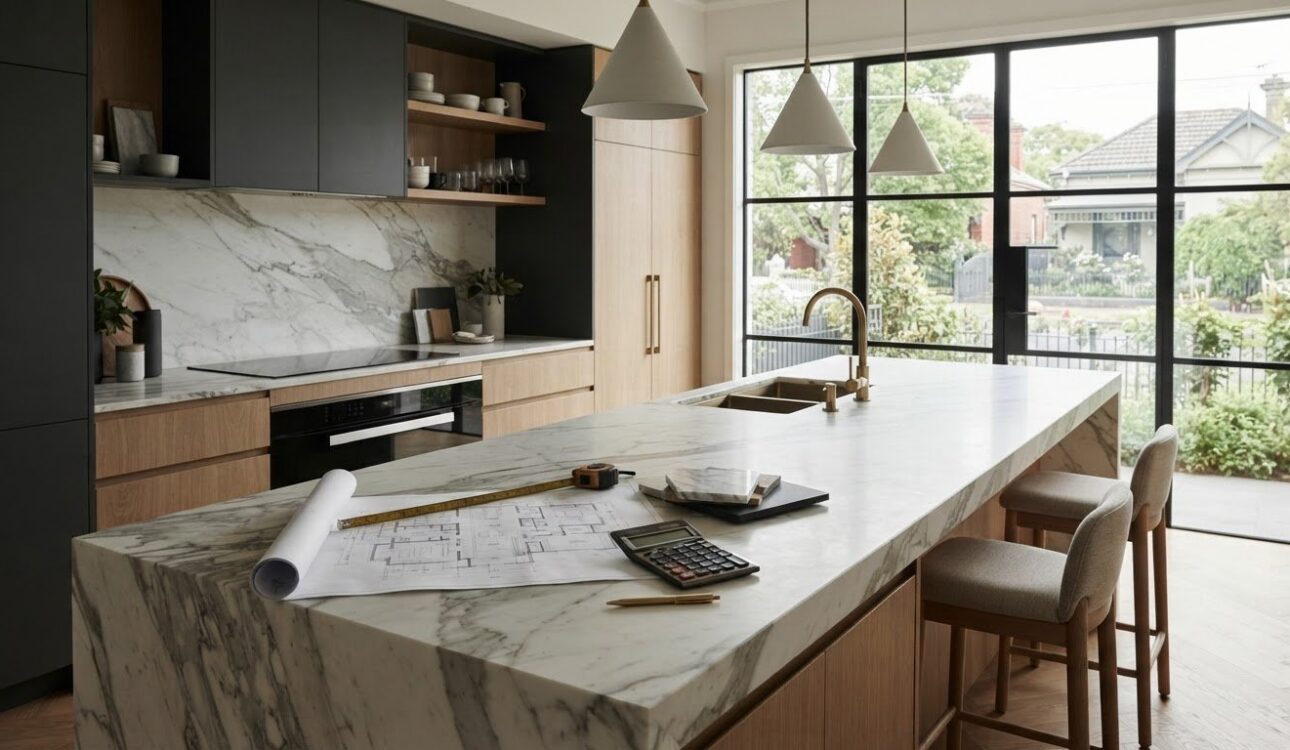
Visually mapping out your space with room dimensions or planning notes is a great way to illustrate the kind of information Melbourne homeowners can prepare ahead of consultations.
What to expect when discussing your kitchen project
Your proposed work and the room’s existing conditions shape the conversation. Be ready to explain how you use the kitchen, what isn’t working and which changes matter most. Ask the provider to confirm the proposed scope, inclusions, exclusions and next steps directly, so you know what the quote covers and what still needs clarification.
Perfect FIT Interior is a Melbourne-based cabinetry and renovation firm with over 18 years of industry experience. Its kitchen process covers project planning from measurement and 3D design through material procurement and installation. These steps can help clarify selections and the proposed work, but the final scope and quote remain specific to your project.
Reviewing 3D kitchen designs or material samples during these consultations helps ensure plans and personal preferences are fully aligned before work begins.
How Perfect FIT Interior can help clarify the project scope
Depending on your requirements, relevant capabilities may include custom cabinetry, flooring and renovation coordination. Measurement and 3D design can support planning conversations by helping you review the proposed layout and choices before details are finalised. Share your essential needs alongside optional upgrades, then confirm which elements are included in the proposed work.
For a more informed discussion about kitchen renovation cost melbourne, prepare a concise brief and ask questions about any item that isn’t clear. A well-defined scope won’t predetermine the price, but it gives you a clearer starting point for understanding what’s proposed.
Explore our renovation services and discuss your kitchen project with our team today.
Plan your kitchen renovation with greater confidence
A clearer budget starts with a clearly defined project. The kitchen renovation cost melbourne homeowners need to plan for depends on the work, materials and site conditions, so compare quotes by matching their scope, inclusions and assumptions rather than choosing by headline figure alone.
Before requesting a quote, write down your priorities, document the room and separate essential work from optional upgrades. Measurements, material preferences and a shared understanding of the proposed scope can make project discussions more focused. Confirm any site-specific requirements with relevant professionals and current Victorian sources.
Perfect FIT Interior brings over 18 years of industry experience to Melbourne renovation projects. Its process covers measurement and 3D design through material procurement and installation, helping clarify project details without promising a predetermined budget or result.
With thoughtful preparation and a well-defined brief, you can take the next step towards a kitchen that suits your home and the way you live.
Frequently Asked Questions
How much does a kitchen renovation cost in Melbourne?
There’s no single price that applies to every Melbourne kitchen. The kitchen renovation cost melbourne homeowners need to budget for depends on the work involved, selected materials, labour and existing site conditions. A cosmetic refresh differs from a project that replaces cabinetry, changes the layout or involves several trades. Treat online figures as broad context, not a project price, and request a quote based on your measurements, selections and clearly defined scope.
What affects the cost of a kitchen renovation most?
The main influences are the project scope, material and finish selections, cabinetry requirements, trade work and site conditions. Keeping existing cabinetry or service locations may involve different work from replacing joinery or relocating plumbing or electrical services. The condition of the room can also affect what needs attention. Ask each provider to describe the work and assumptions behind the quote so you can see which choices shape your project.
Can I renovate a kitchen without changing its layout?
Yes. You can plan a renovation that retains the existing layout, depending on your goals and the condition of the kitchen. For example, you might update cabinetry, benchtops or finishes while keeping appliances and service locations where they are. Tell providers what you want to retain and ask them to identify any work that assumes a layout change. A defined scope helps keep design discussions and quotes focused on the same plan.
What should be included in a kitchen renovation quote?
A useful quote should describe the work areas, cabinetry requirements, selected materials and relevant trade work. Check for clear inclusions and exclusions, allowances, assumptions and any items you’re expected to supply. Ask whether demolition, removal, disposal, preparation and making good are covered. If the document doesn’t explain how variations are identified and approved, request clarification in writing before agreeing to proceed. These details help you understand what the proposed total represents.
Why do kitchen renovation quotes differ so much?
Quotes may cover different work, materials, measurements or assumptions about the existing room. One proposal might exclude flooring or disposal, while another includes them; cabinetry descriptions may also specify different designs or finishes. The lowest headline figure isn’t automatically the most useful comparison. Check each proposal against the same scope and selections, then ask the provider to explain unclear allowances or exclusions in writing before weighing the totals.
How can I plan a kitchen renovation budget before getting quotes?
Start by separating essential improvements from optional upgrades. Record room measurements, existing issues, storage needs and how you use the kitchen. Note which appliances you plan to keep or replace, and gather material preferences or inspiration images as references. Then define the work you want quoted and share the same brief with each provider. This preparation helps you compare proposals more confidently without treating an early estimate as a confirmed project price.
Do I need approval for a kitchen renovation in Melbourne?
Approval requirements depend on the proposed work and the property, so don’t assume every kitchen renovation follows the same process. Before work begins, describe your plans to relevant professionals and confirm whether approvals or other requirements apply. Check current Victorian government guidance, and if the property is strata-managed, ask the owners’ corporation what process applies. Get advice specific to your project rather than relying on a general online checklist.
Disclaimer
All right reserve for Perfect Fit Interior – InnovateX Group PTY LTD