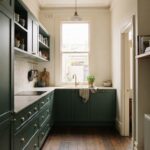
What if the most functional pantry for your kitchen isn’t a walk-in at all? The best kitchen pantry design ideas start with your layout and daily routine, whether that means a slim pull-out in a galley kitchen, a corner solution or a dedicated pantry space.
It’s easy to focus on the look of pantry doors and shelves, but function matters just as much. A well-planned pantry keeps everyday ingredients and appliances accessible, makes better use of vertical space and helps keep counters clear.
In this guide, you’ll learn how to divide pantry storage into practical zones, choose finishes and hardware, and organise food around household routines. We’ll also explore walk-in, butler’s, pull-out and corner pantry options, with ideas for galley, L-shaped and U-shaped kitchens. The goal is a pantry that feels considered and cohesive while making everyday cooking easier.
Key Takeaways
- Plan pantry zones around the items and appliances you use most, so everyday essentials are easy to reach and counters stay clearer.
- Choose practical finishes and hardware that suit the kitchen’s look while making pantry surfaces easier to maintain.
- Organise shelves around household routines such as breakfast, snacks and dinner preparation to make daily tasks flow more smoothly.
- Match the pantry style to your available space: a walk-in, butler’s, pull-out or corner design can each suit a different kitchen layout.
- Consider how a galley, L-shaped or U-shaped kitchen affects pantry access and movement through the cooking area.
1. Pantry zones for coffee, appliances and food storage
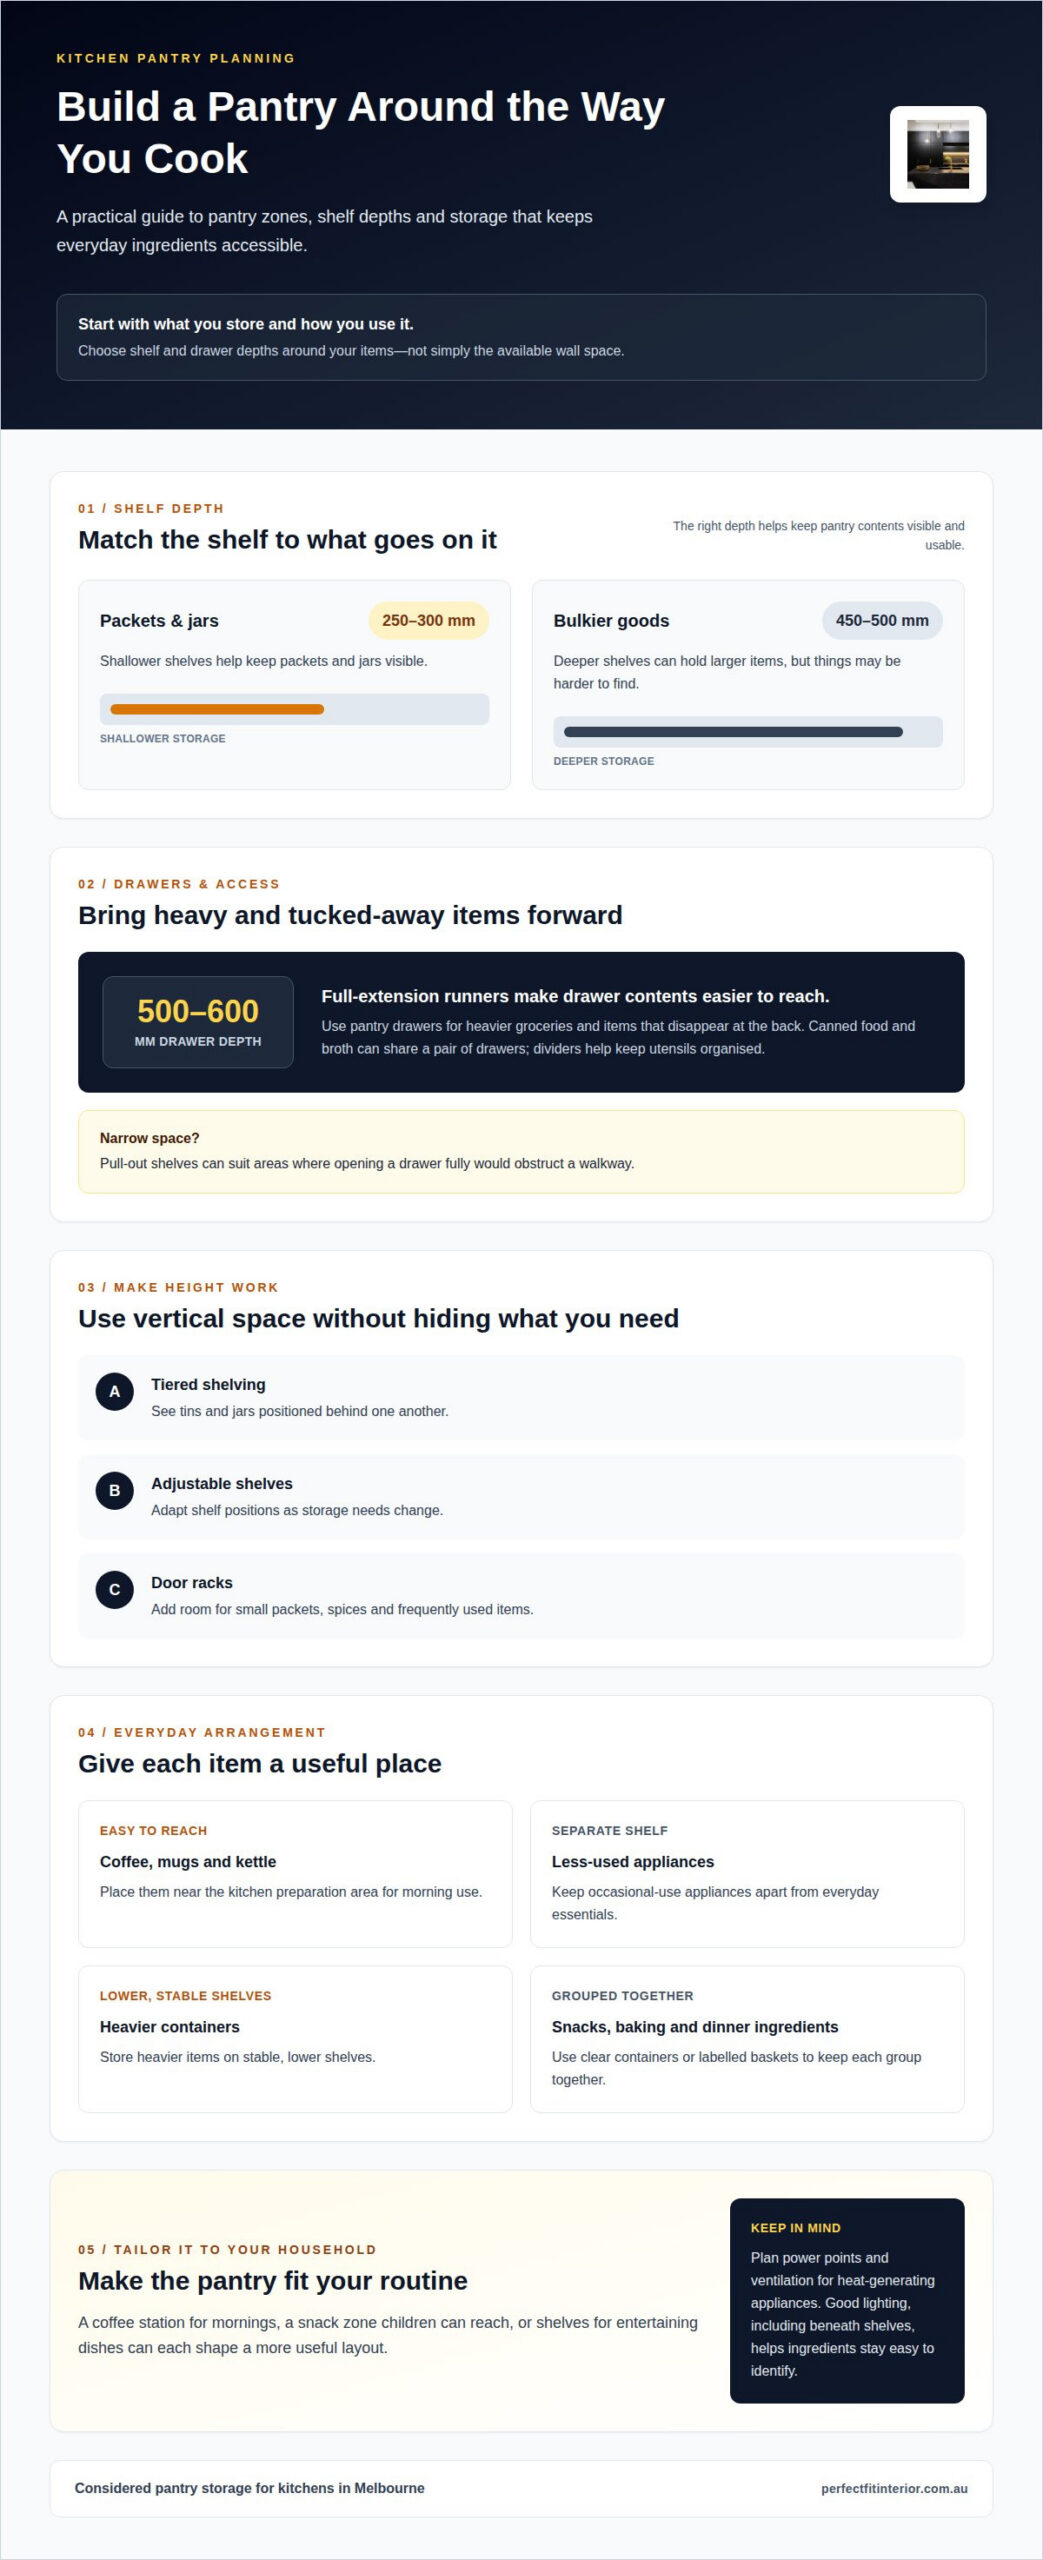
Start by grouping pantry items according to how they’re used. Place coffee, mugs and a kettle near the kitchen’s preparation area, while keeping less-used appliances on a separate shelf. Shelves 250-300 mm deep help keep packets and jars visible; shelves 450-500 mm deep can hold bulkier goods, but items may be harder to find. Choose depths around the items you store, not just the available wall space.
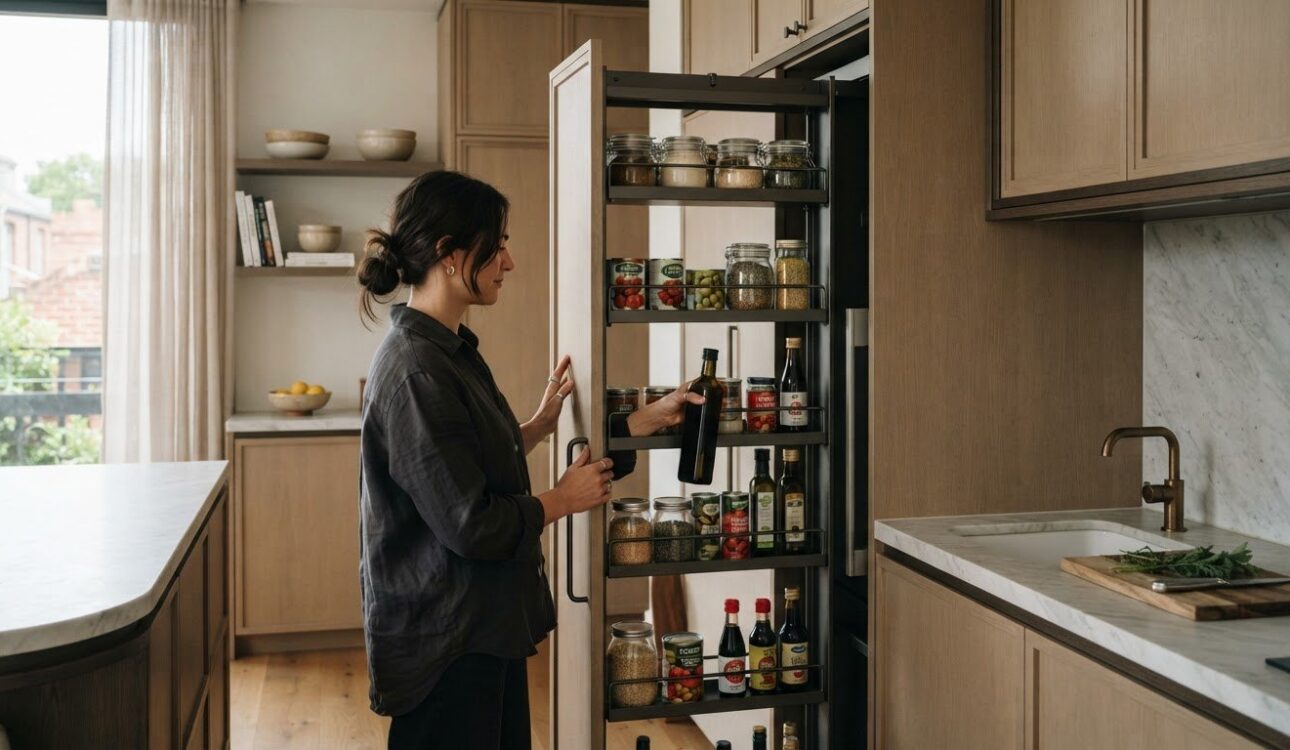
Use drawers for heavier groceries and items that disappear at the back. Pantry drawers 500-600 mm deep with full-extension runners bring their contents forward, making canned food and broth easier to reach. A pair of drawers can be assigned to those staples, while drawer dividers keep utensils organised. Pull-out shelves also suit narrow spaces where opening a drawer fully would obstruct a walkway.
Make the height work harder. Tiered shelving helps you see tins and jars behind one another, while adjustable shelves can adapt to changing needs. Door racks provide extra room for small packets, spices or frequently used items. Keep heavier containers on stable, lower shelves, and use clear containers or labelled baskets to group snacks, baking supplies and dinner ingredients.
For a Melbourne pantry, arrange storage around the household’s real routine: a coffee station for morning use, a snack zone children can reach, or dedicated shelves for entertaining dishes. A hidden appliance garage can keep a toaster or blender accessible without leaving it on the main benchtop. A colour scheme that complements kitchen cabinetry can also make open shelving feel deliberate. Explore cabinet making in Melbourne as part of planning a tailored pantry renovation.
For pantry renovations, distinguish cabinetry changes from work that alters the structure or adds electrical fittings, as each has different technical considerations. Plan power points and ventilation for heat-generating appliances rather than enclosing them without airflow. Good lighting, including lighting beneath shelves, makes ingredients easier to identify and use.
The cost of a custom or flat-pack pantry depends on its dimensions, materials, hardware, finishes and installation requirements; pricing is provided after a quote request. Set the layout first, then choose shelving, drawers and specialty features to suit the available space and household routine.
2. Cabinetry materials, finishes and hardware
Choose pantry materials by considering how each surface will be used. Cabinet doors and shelves handle regular opening, restocking and spills, so practical, easy-to-clean finishes suit busy kitchens. Laminate offers a smooth, wipeable surface, while timber veneer shows natural grain and adds warmth. Painted cabinetry offers a broad choice of colours, from soft neutrals to deeper tones. Compare samples with your benchtop, flooring and wall colour before settling on a palette.
For a contemporary scheme, pair calm cabinet colours with contrasting handles or a tiled splashback. Glossy tiles and reflective finishes can bounce light around a compact pantry, while matte surfaces create a quieter effect. Consider where fingerprints, splashes and shadows will show. A practical finish should suit the pantry’s cleaning needs as well as its appearance. Keep materials consistent with nearby cupboards, or use a distinct finish to make the pantry entrance a feature.
Hardware shapes the everyday experience. Choose handles that are comfortable to grip, and match their finish to nearby tapware or cabinet details. Hinges should let doors open without obstructing a walkway or neighbouring appliance. For drawers, select hardware that allows smooth access to cookware and containers. Small details matter: a discreet pull can preserve a streamlined look, while a more prominent handle can complement traditional cabinetry.
A butler’s pantry can serve as a secondary preparation area, keeping food preparation and countertop appliances out of guests’ view. Continue the main kitchen’s colours and cabinet style for a seamless transition, or introduce complementary tile or a darker finish to give the room its own character. If the pantry includes an appliance garage, coordinate its door with the surrounding cabinetry so it feels integrated. Practical surfaces are especially useful near sinks and food preparation areas.
In a narrow pantry, steel-and-glass doors can bring natural light into the space. Alternatively, matching the pantry door to the kitchen cabinetry can disguise the entrance and create a continuous cabinet run. These choices affect the room’s mood and how open or concealed it feels. Plan flooring alongside cabinetry: a consistent floor finish can visually connect the pantry to the kitchen, while a distinct transition can mark a change in use.
Before finalising a palette, view cabinet samples under the pantry’s planned lighting and beside the actual floor finish. This helps reveal how colours and textures work together in the space. Plan cabinetry with AS/NZS cabinetry guidelines in view, and consider Melbourne cabinetry design when developing a coordinated pantry finish.
3. Organising pantry items into household routine zones
Organise pantry storage around your household’s daily routines. Jenny Reimold recommends zones for breakfast, snacks, lunch packing, baking and dinner staples. Keep each group together so a morning routine doesn’t require searching several shelves. In a family kitchen, place lunch containers beside lunchbox snacks, and keep cereal and spreads in an easy-to-reach area.
Give each zone a clear purpose, then position it to suit the people who use it. Everyday items belong within comfortable reach; occasional baking ingredients can sit higher. In a larger pantry, dedicate a shelf or drawer to each routine. A snack zone might hold crackers and dried fruit, while a baking area groups flour, sugar and measuring tools. Keeping similar ingredients together reduces visual clutter.
Decant frequently used dry goods into containers that suit their contents and shelf space. Label each container with the ingredient name, and add an expiry date when transferring food from its original packaging. Use a first-in, first-out approach: move older stock to the front when restocking, then place newer packets behind it. This helps you use existing ingredients before opening replacements.
Open shelving can make a pantry feel accessible, but it works best when everyday supplies have consistent places. Arrange containers by category and keep the most-used items on the easiest shelves to reach. Use vertical space for lighter or less frequently used goods, rather than stacking items so high that labels disappear. Baskets can group loose packets, and leaving some room helps shelves stay usable as your shopping changes.
Give spices their own organised zone. A tiered rack keeps labels visible, while a drawer insert stops jars shifting when opened. Group spices by use, such as baking, everyday cooking or barbecue blends. If you transfer them into matching jars, label each with the spice name and, where useful, the shaker lid. Keep oils and frequently used seasonings close to the cooking area, away from crowded pantry sections.
Make decluttering part of your routine. When restocking, remove empty packaging, combine matching unopened packets where practical, and bring older products forward. Then check whether each zone still reflects how your household cooks. If a baking shelf has become a snack shelf, for example, it may need a new layout. Small adjustments keep the pantry organised without a full reset.
4. Walk-in, butler’s, pull-out and corner pantry types
A pantry can be a separate room or a single cabinet, so choose its form around the available footprint. A walk-in pantry offers expansive shelves and room to store groceries, small appliances or entertaining supplies together. For a functional walk-in, allow at least 1.5 m by 1.5 m of space. That footprint gives you room to enter, reach shelves and organise storage without treating the doorway as the only accessible area.
A butler’s pantry suits households that want a second food-preparation zone out of guests’ view. It can hold a preparation benchtop, cooking equipment and serving dishes. Consider how people will move between this area, the main kitchen and dining area. If the pantry is mainly for snacks and groceries, a simpler cabinet layout may use the available space more effectively.
In a compact kitchen, a pull-out pantry can make a narrow gap useful. Pull-out pantry units for small kitchens are typically 300-450 mm wide. The sliding frame brings stored goods forward, helping you see packets and bottles without reaching into a deep, fixed cupboard. Place frequently used cooking ingredients at an accessible height, and reserve less convenient positions for occasional items.
Corner pantries can use the space where two runs of cabinetry meet. Keep the entrance clear and make sure items at the back are easy to reach. A freestanding pantry cabinet is another option when a built-in design doesn’t suit the room; it adds storage and can act as a kitchen feature. Before choosing a position, compare its door swing with nearby drawers, appliances and walkways.
Deep cabinets need careful planning. Pull-out drawers make items at the back easier to reach, while fixed shelves can leave supplies hidden behind one another. In one pantry design, lower cabinets are 24 inches deep and use pull-out drawers for access. That measurement is an example from the research, not a universal Australian cabinet standard; the right depth depends on the room and chosen configuration.
To narrow down the options, consider three practical questions: how much floor area can the pantry occupy, what must it store, and how will people move through the kitchen? A walk-in needs room for entry and access; a butler’s pantry needs a convenient preparation route; pull-out and corner designs make tighter footprints work. The best match supports everyday cooking without crowding the kitchen’s main work areas.
5. Pantry layouts for galley, L-shaped and U-shaped kitchens
In a galley kitchen, pantry access competes with movement through a narrow aisle. Plan storage along one run, or use a shallow wall pantry where a deeper cabinet would crowd the walkway. A 900-1000 mm walkway is recommended for a galley layout. Keep door swings, appliance openings and the route between the sink and cooking area clear. A slim pull-out can store baking ingredients without taking up a full cabinet run.
An L-shaped kitchen has a corner and two cabinet runs to coordinate. Position everyday pantry storage near the preparation area, but avoid blocking the turn between benches. A tall cabinet at the end of one run can keep dry goods together; drawers beside the work area can hold frequently used ingredients. If the corner feels awkward, use it for occasional serving pieces rather than everyday staples, keeping routine items within easier reach.
U-shaped kitchens offer storage on three sides, but pantry placement can interrupt the central work area. Reserve one run for food storage while keeping the main cooking and cleaning zones accessible. A pantry door that opens into the centre can obstruct movement, so consider a sliding or concealed entrance where the layout allows. An appliance garage can hide a toaster or mixer while leaving the benchtop free for preparation.
Smaller kitchens need a pantry that uses available spaces without narrowing the route between work zones. A pull-out unit can fit beside a fridge or cabinet run, while a shallow pantry can make a short wall useful. Put heavier items in lower drawers and keep frequently reached ingredients near the front. For a straight-run design, one pantry layout uses cabinets 24 inches deep to provide counter space if needed. Treat that as a specific design example, not a universal dimension.
Before settling on a layout, map the fridge, sink, cooktop, door swings and pantry opening together. Check the route for someone carrying groceries, then consider how two people will pass during meal preparation. In a galley, preserve the clear aisle; in an L-shaped room, protect the corner turn; in a U-shaped kitchen, keep the centre open. This helps show whether hidden storage, a pull-out or a cabinet run best suits the room.
Plan your kitchen renovation
Perfect FIT Interior: Kitchen Renovation Melbourne
Perfect FIT Interior can help turn your pantry plan into a cohesive kitchen upgrade. If your preferred layout needs custom cabinetry, a revised kitchen arrangement or coordinated finishes, the project can be developed from initial 3D design and measurement through to final installation. This makes a renovation a practical next step when pantry changes affect more than storage, such as the kitchen’s cabinetry, benchtops or overall flow.
For broader changes beyond the kitchen, Perfect FIT Interior also offers Home Renovation and Bathroom Renovation services. Share the pantry features that matter most, such as a dedicated appliance space, drawers or a hidden entrance, to guide the design discussion.
Shape the Pantry Around Your Next Chapter
A pantry can support more than today’s shopping habits. As household routines change, flexible storage and a well-considered kitchen layout can keep the space working without losing its sense of style. Let your kitchen pantry design ideas reflect how you want cooking, hosting and everyday life to feel, not only what needs storing now.
Before turning inspiration into a renovation plan, consider which parts of the kitchen should feel more open, what currently interrupts your routine and where a pantry could improve the flow. These priorities give the design direction and connect storage decisions with the wider room. A considered plan can make the pantry feel like a natural part of the kitchen, rather than an afterthought.
With a clear vision, the next step is turning those priorities into a design that suits your home. Start a conversation with Perfect FIT Interior about the kitchen you want to create.
Explore kitchen renovation services
Your ideal kitchen begins with choices that feel right for the way you live.
Frequently Asked Questions
But what about function?
A pantry’s function depends on how easily it supports cooking, shopping and clean-up, not on its size alone. Test the planned route from fridge to preparation bench to cooktop, and check that open doors won’t interrupt it. For a Melbourne household, consider who uses the pantry most: lower storage may help children reach lunch supplies, while a dedicated shelf can keep entertaining pieces out of the daily workflow.
What are the best kitchen pantry design ideas for small Australian homes?
Use overlooked spaces before sacrificing valuable benchtop area. A narrow cabinet beside the fridge, a shallow cupboard behind a matching door, or storage beneath stairs can suit a compact Melbourne home. Keep the pantry close to food preparation, and reserve its easiest-to-reach shelves for daily essentials. If a full pantry won’t fit, a freestanding cabinet can add storage without changing the room’s entire layout.
What are the pros and cons of walk-in, butler’s and cabinet pantries?
A walk-in pantry groups groceries and equipment in a separate space, but needs enough room to move and reach stored items. A butler’s pantry can keep preparation out of sight, though its usefulness depends on a convenient connection to the kitchen. A cabinet pantry takes less floor space and keeps supplies nearby, but offers less room for separate activities. Choose according to whether storage, preparation or concealment matters most.
How can you design a pantry for awkward corners or narrow spaces?
Start by identifying what makes the space difficult: a door swing, corner, wall return or nearby appliance. In a corner, place occasional-use items deeper and keep daily ingredients near the opening. In a narrow gap, a pull-out unit can bring contents into view without needing wide door clearance. For an irregular Melbourne kitchen, a measured cabinet plan can make a tight area useful without obstructing movement.
How do you choose pantry materials and finishes for durability and easy cleaning?
Consider the pantry’s busiest surfaces before choosing a finish. A shelf holding flour and cooking oils needs to be easy to wipe down; a cabinet beside a sink may face frequent splashes. Check how exposed edges and joins will be finished, since crumbs and spills can collect there. Use cleaning products suited to the selected surface, and choose colours that make residue easy to spot during routine cleaning.
What are practical pantry storage ideas for food, appliances and bulk shopping?
Keep bulky reserve packs separate from the smaller quantities used during the week, so shopping supplies don’t crowd daily access. Store a stand mixer or food processor where it can be lifted safely, with enough room to remove it without shifting other goods. Leave clear benchtop space nearby for using appliances, and avoid storing heavy containers overhead. A simple shelf map can help everyone return items to the right place.
How can you organise a pantry to reduce food waste and improve accessibility?
Before shopping, review what is already open and plan meals around ingredients that need using soon. Keep one clearly marked “use next” container for partly used packets or produce, and place it where the household naturally looks first. Store commonly used items within comfortable reach, with less-used supplies higher or lower. A short pantry check during meal planning can prevent duplicate purchases and make forgotten ingredients easier to spot.
Disclaimer
All right reserve for Perfect Fit Interior – InnovateX Group PTY LTD