What if you could step inside your dream kitchen and verify every texture before a single cabinet is manufactured? For many Melbourne homeowners, the stress of a renovation often stems from the difficulty of interpreting flat 2D technical drawings and the fear that the final result won’t match their vision. We know how daunting it feels to commit to a high-end project when you’re worried about budget blowouts or design changes mid-construction. Understanding the strategic benefits of a 3d renovation design is the most effective way to replace that anxiety with complete confidence.
This article explores how advanced rendering serves as a financial and emotional insurance policy for your home. We’ll reveal how digital modeling ensures a seamless transition from design to cabinetry installation, allowing you to finalize your material choices with certainty. You’ll learn how to leverage these tools to meet 2026 standards while securing visual proof of your renovation’s ROI. It’s time to move beyond guesswork and embrace a professional methodology that guarantees your Melbourne home reflects your exact lifestyle and values.
Key Takeaways
- Visualize your space with photorealistic accuracy to test material finishes and lighting conditions before any physical work begins.
- Realize the financial benefits of a 3d renovation design by identifying structural clashes early, effectively eliminating the risk of costly mid-project variations.
- Ensure your project aligns with the 2026 NCC standards through digital modeling that accounts for 7-star energy ratings and complex technical requirements.
- Streamline communication with your project team by providing clear visual references that demystify technical drawings and ensure a flawless installation.
- Discover how integrating digital designs with custom manufacturing ensures your bespoke cabinetry fits with millimetre precision.
What is 3D Renovation Design and Why is it Essential in 2026?
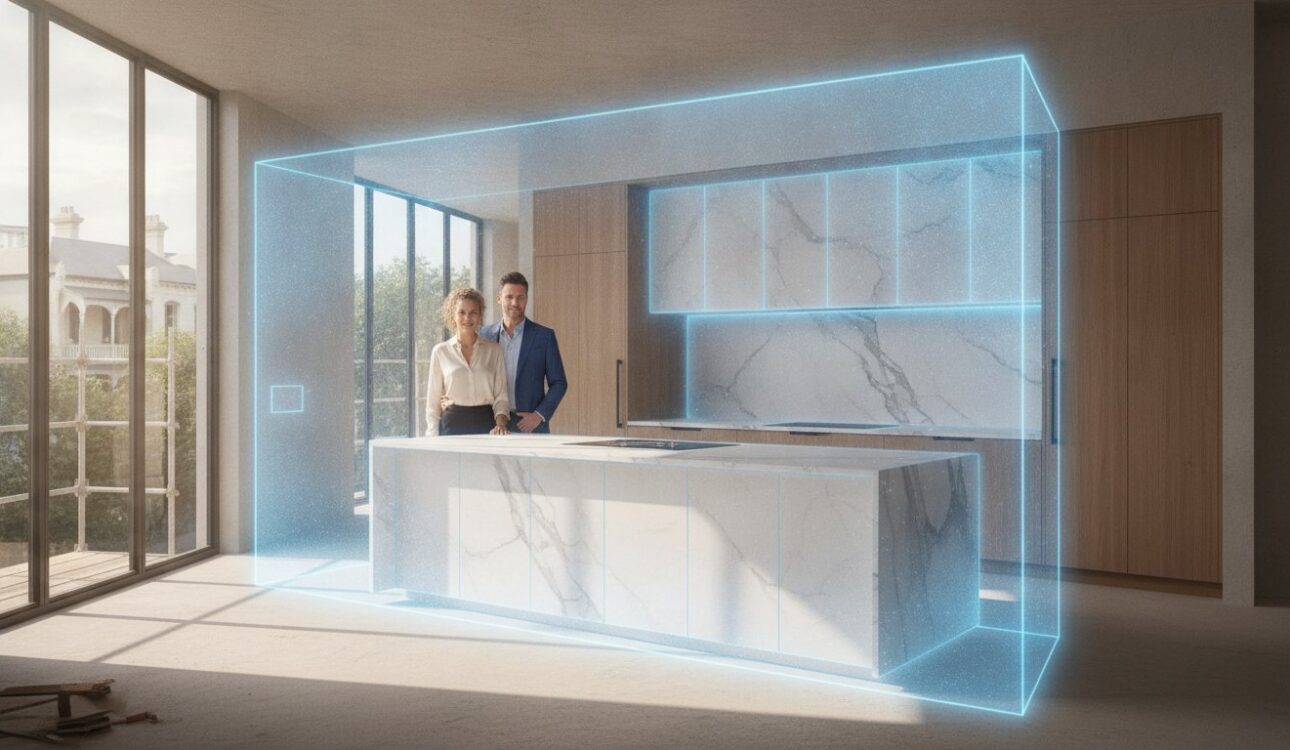
The landscape of Victorian home improvement has shifted dramatically. While traditional blueprints served their purpose for decades, 2026 standards now require a more sophisticated approach. We no longer rely on static lines to represent your future living space. Instead, we develop a ‘digital twin’ of your property. This immersive architectural model allows you to walk through your home virtually, ensuring every detail aligns with your lifestyle before any demolition begins. This level of preparation is essential for meeting the latest NCC requirements, such as the 7-star NatHERS energy rating, which demands precise planning for thermal performance and insulation. Our comprehensive home renovation services utilize these models to simulate environmental factors before we even touch the site.
A major distinction exists between a basic conceptual sketch and a manufacturing-ready model. While a simple sketch provides a general idea, our 3D models integrate directly with our cabinet maker in Melbourne facility. This ensures that what you see on screen is exactly what our artisans build. One of the primary benefits of a 3d renovation design is this seamless link between your imagination and the final physical installation. It bridges the gap between a homeowner’s abstract vision and the builder’s technical execution, leaving no room for interpretation errors during the construction phase.
The Difference Between 2D Blueprints and 3D Renderings
Traditional 2D drawings often lead to spatial misunderstandings because they strip away depth and human scale. You might see a wall on a page, but you can’t feel how the morning light hits your benchtop or how the texture of ribbed timber panels creates warmth. 3D rendering is the ‘digital rehearsal’ of your renovation. It introduces realistic lighting, material finishes, and spatial flow, transforming technical data into a visual story you can actually understand. This clarity allows you to make informed decisions about layout and functionality without needing a degree in architecture.
Why Melbourne Homeowners are Demanding 3D Visualisation
Melbourne’s diverse architecture, from Victorian heritage terraces to sleek modern builds, presents unique challenges. High-stakes kitchen renovations Melbourne families invest in require absolute certainty. The emotional relief of seeing your finished bathroom or living area before spending a single dollar is invaluable. It removes the ‘what if’ from the process, providing a clear path for cabinet makers Melbourne wide to follow with millimetre precision. By visualising the end result, you eliminate the anxiety of the unknown and replace it with the excitement of a guaranteed outcome.
Eliminating Uncertainty: The Visual Benefits of 3D Modeling
Eliminating the guesswork from a high-end transformation is the primary goal of modern visualisation. While a 2D floor plan shows where a wall stands, it fails to communicate how a space feels. This is where the true power of digital modeling becomes clear. By creating a photorealistic environment, you can experience your home before a single nail is driven. One of the standout benefits of a 3d renovation design is the capacity to simulate real-world lighting conditions specific to your Melbourne property. Whether you’re dealing with the moody afternoon light of a Carlton terrace or the bright, expansive windows of a coastal build, 3D models allow you to see exactly how your chosen textures will react.
Virtual walkthroughs take this a step further by testing ergonomics and accessibility. You can virtually move through your kitchen to ensure the ‘golden triangle’ between the stove, sink, and fridge is perfectly balanced. This process identifies potential frustrations, such as narrow walkways or awkward appliance placements, that are often invisible on flat paper. It’s about ensuring your home isn’t just beautiful but also works intuitively for your daily life.
Material and Finish Accuracy
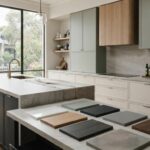
Choosing the right palette is often the most stressful part of a renovation. 3D design allows you to swap stone benchtops, splashbacks, and cabinetry finishes in seconds. You can test the shift toward 2026’s warmer earthy tones, like terracotta or natural timber, against your existing flooring to ensure a cohesive aesthetic. Seeing the impact of natural light on dark vs. light cabinetry in your specific suburb helps prevent expensive mistakes. Our expert cabinet makers Melbourne team relies on these visualisations to ensure every bespoke element matches your expectations perfectly. If you’re unsure about a specific grain or gloss level, exploring our full range of design services can help you find the perfect match through digital experimentation.
Spatial Awareness and Layout Optimisation
In the dense urban landscape of Melbourne, space is a premium commodity. 3D modeling reveals ‘dead zones’ in your floor plan that 2D drawings often miss. It allows us to optimise storage in small-footprint apartments and townhouses by visualising custom cabinetry integration with existing architectural features. You can verify adequate clearance for kitchen islands and appliance doors, ensuring the room remains functional even when multiple people are using it. This level of precision is why a professional cabinet maker in Melbourne prefers working from 3D models. It guarantees that every millimetre of your home is utilised effectively, turning tight corners into valuable storage solutions.
Financial Insurance: How 3D Design Prevents Costly Construction Errors
Investing in a high-end renovation requires more than just a creative vision; it demands a rigorous risk-management strategy. One of the most significant financial benefits of a 3d renovation design is the ability to perform ‘clash detection’ before any site work begins. In the complex environment of a Melbourne home, this means identifying exactly where plumbing stacks, electrical conduits, and structural beams might conflict with your new custom cabinetry. By resolving these overlaps in a digital environment, we eliminate the need for expensive variation orders that typically occur when trades encounter unexpected obstacles behind a wall. This precision allows us to provide accurate material take-offs, supporting our ‘Lowest price guaranteed’ policy by preventing the waste of premium materials.
For our cabinet makers Melbourne team, a manufacturing-ready 3D model acts as a definitive blueprint. It streamlines the entire installation timeline because every component is built to fit the digital twin’s exact specifications. When your cabinet maker in Melbourne arrives on-site, they aren’t guessing or making adjustments on the fly. They are executing a pre-verified plan that ensures a faster, cleaner, and more professional result for your investment.
The ROI of a 3D Design Phase
Homeowners often weigh the initial cost of design against the overall project budget. However, the return on investment for this phase is substantial when you compare it to the alternative. Moving a load-bearing wall twice because a 2D drawing failed to account for a kitchen island’s clearance can cost thousands in additional labour and materials. A A$2,000 design phase can prevent A$20,000 in structural mistakes. Your 3D model serves as a binding visual contract between you and your renovation firm, ensuring that the final delivery matches the agreed-upon aesthetic and functional standards without hidden financial surprises.
2D vs 3D: A Decision-Making Comparison
The technical superiority of 3D modeling becomes evident when evaluating project clarity and trade coordination. This clarity is particularly helpful when seeking Victorian council permits, as detailed 3D visualisations can accelerate the approval process by clearly demonstrating how a renovation respects heritage overlays or boundary requirements. This precision extends to every corner of the home, including bespoke wardrobes and intricate joinery.
| Feature | Traditional 2D Blueprints | Advanced 3D Modeling |
|---|---|---|
| Error Detection | Minimal; relies on human interpretation. | Automated clash detection for all trades. |
| Client Confidence | Low; difficult to visualise the final space. | High; photorealistic ‘digital twin’ walkthroughs. |
| Trade Clarity | Ambiguous; often leads to site variations. | Absolute; provides unambiguous visual references. |
By leveraging the benefits of a 3d renovation design, you’re not just buying a set of pictures. You’re securing a meticulously engineered plan that protects your budget and ensures your cabinet makers Melbourne wide can deliver artisanal quality with absolute certainty.

Streamlining Communication Between Homeowners and Trades
Effective communication is the backbone of any premium transformation. When you’re coordinating with multiple professionals, a shared understanding is vital for success. One of the standout benefits of a 3d renovation design is its ability to act as a universal language. It empowers you to speak with the same level of technical clarity as your cabinet maker in Melbourne. By providing an unambiguous visual reference, we ensure that every stakeholder, from the site supervisor to the apprentice, understands the exact goal. This clarity is particularly useful for ensuring third-party appliances, such as integrated dishwashers or oversized French-door refrigerators, fit perfectly into their custom niches without last-minute site modifications.
In Melbourne’s current labour-constrained market, where time on-site is at a premium, clear instructions are essential. A 3D model allows you to walk through the project with your team, confirming the placement of every handle and the orientation of every grain. This proactive approach prevents the “I thought you meant…” conversations that often lead to frustration. Instead, you’re providing your trades with a definitive guide that mirrors the final physical result.
Eliminating the ‘Guesswork’ for On-Site Trades
On-site trades thrive on precision. A 3D model is the best tool for explaining intricate details that blueprints might obscure, such as specific tile patterns or the alignment of grout lines. For electricians, the model shows the exact placement of power outlets required for modern kitchen gadgets, ensuring they don’t interfere with the aesthetic of a stone splashback. Plumbers benefit from seeing the precise height and orientation of tapware before any pipes are laid. This level of detail significantly reduces stress during the high-pressure installation phase. When everyone has visual proof of the required outcome, the potential for friction on-site vanishes, leading to a much smoother workflow.
A Collaborative Design Experience
There’s a significant psychological benefit to being an active participant in your home’s design evolution. Instead of waiting for a “big reveal” that might not meet your expectations, you’re part of the journey from day one. This transparent, visual-first project management style builds deep trust between you and your renovation team. At Perfect FIT Interior, we use these models to align our 18 years of Melbourne industry expertise with your unique vision. It ensures that our artisanal standards meet your personal lifestyle requirements perfectly. You’re not just a client; you’re a collaborator in a life-enhancing experience that prioritises your values.
Explore our collaborative design and renovation services
The Perfect FIT: Realising Your Renovation with 3D Precision
Achieving a high-end result requires a methodology that connects creative inspiration with technical reality. At Perfect FIT Interior, our all-in-one solution begins with a comprehensive 3D measurement and design phase. This isn’t merely a visual exercise; it’s the foundation of our entire project lifecycle. By capturing every dimension of your Melbourne home with digital accuracy, we create a blueprint that guides every subsequent step. This integrated approach ensures that the vision you approve in our studio is exactly what is delivered to your doorstep, providing a seamless journey to renovate kitchen spaces into artisanal masterpieces.
A central pillar of our philosophy is that design and manufacturing should never be separate conversations. When we develop your digital model, we’re simultaneously programming the parameters for our workshop. This synergy allows us to guarantee that every bespoke element fits perfectly within your existing architectural constraints. It’s a life-enhancing experience that prioritises your values, ensuring your investment in your home yields both aesthetic beauty and long-term structural longevity.
From Digital Concept to Bespoke Cabinetry
The transition from a digital render to physical joinery is where our 18 years of expertise truly shines. Our 3D models serve as a direct technical bridge to our manufacturing facility. Unlike traditional firms that might interpret a 2D drawing, our cabinet makers Melbourne team works with data-driven specifications. This level of precision is the secret to our ‘Lowest price guaranteed’. By eliminating the risk of human error and material waste during the cutting phase, we pass those efficiencies directly to you. We’ve applied this 3D-led process to diverse Victorian properties, from compact inner-city apartments to sprawling family homes, ensuring each project benefits from millimetre-perfect precision.
One of the most practical benefits of a 3d renovation design is this absolute control over the manufacturing process. When we manufacture bespoke cabinetry to exact digital specifications, the installation phase becomes a quiet, efficient assembly rather than a noisy construction site. You’ll see your home transform with remarkable speed and minimal disruption, as every component has been pre-verified for a perfect fit.
Start Your Melbourne Renovation Today
Preparing for your transformation is a collaborative effort that begins long before the first cabinet is installed. When you’re ready to see your home in 3D, booking a consultation is the first logical step. To make the most of this session, we suggest preparing a few items:
- A clear list of your non-negotiable functional requirements.
- Inspiration images that reflect your desired aesthetic and material preferences.
- Basic measurements or existing floor plans if available.
- An open mind to explore creative layout solutions you might not have considered.
Before our team arrives for the initial measurement, ensure that the renovation area is accessible. This allows our designers to capture the unique architectural nuances of your property, from heritage cornices to modern structural pillars. We’re committed to making this process stress-free and inspiring, turning your conceptual goals into a tangible investment in your lifestyle. Our team is ready to guide you from initial inspiration to final installation with the meticulous care your home deserves.
Secure Your Vision for a 2026 Melbourne Transformation
Transitioning from a concept to a finished home in Victoria requires more than just hope. It demands the technical precision of a digital twin. You’ve discovered how advanced modeling prevents thousands in structural waste and ensures your lifestyle needs are met with millimetre accuracy. By embracing the benefits of a 3d renovation design, you’re investing in a future-proof plan that eliminates construction risk and meets strict 2026 energy standards.
Perfect FIT Interior brings over 18 years of Melbourne industry experience to every project. Our end-to-end project management ensures a seamless flow from the initial render to the final cabinetry installation. We stand by our ‘Lowest price guaranteed’ for high-end transformations because our 3D process removes the costly guesswork that often plagues traditional renovations.
Your dream home is no longer a mystery. It’s a pre-verified reality waiting to be built. Let’s start visualising your ideal living environment today.
Frequently Asked Questions
Is a 3D renovation design more expensive than a traditional 2D plan?
While the initial fee for a 3D model is higher than a basic 2D sketch, it represents a significant saving over the life of the project. One of the core benefits of a 3d renovation design is its ability to catch errors that would otherwise cost thousands during construction. By investing in a digital twin, you’re effectively buying an insurance policy against variation orders and structural mistakes that often occur with flat drawings.
How long does the 3D design process typically take for a kitchen renovation?
A comprehensive 3D design for a Melbourne kitchen typically takes between seven to fourteen days to complete. This timeframe allows our team to capture precise site measurements and integrate your specific material choices into a photorealistic model. It’s a meticulous process that ensures every millimetre is accounted for before we move into the manufacturing phase, providing a solid foundation for our artisanal cabinetry work.
Can I change my mind about materials once the 3D design is finished?
You can certainly update your material choices throughout the design phase before manufacturing begins. In fact, experimenting with different stone benchtops or timber grains is much safer in a virtual environment than on a construction site. This flexibility allows you to refine your vision until it perfectly reflects your lifestyle, ensuring you’re completely confident in every selection before we start building your custom elements.
Do I need special software to view the 3D renovation designs at home?
You don’t need any specialised software or technical expertise to view your designs at home. We provide immersive, easy-to-access visualisations through standard web browsers or high-resolution digital files. This accessibility allows you to share the vision with family members or trades at your convenience, making the collaborative process feel seamless and inclusive throughout your entire home renovation journey.
How accurate are the colours and textures in a 3D rendering?
Modern 3D renderings are incredibly accurate and designed to mimic real-world textures and lighting. We use high-end software that calibrates colours to match actual paint and stone samples from leading Australian suppliers. This high level of realism helps you understand exactly how the afternoon sun in your Melbourne suburb will interact with your chosen finishes, removing any anxiety about the final aesthetic result.
Does a 3D design help with getting council approval in Melbourne?
Detailed 3D visualisations are highly effective tools for navigating Melbourne’s complex council planning and heritage overlays. They provide planning officers with a clear, unambiguous view of how your renovation respects the local streetscape or existing structural boundaries. This visual proof often accelerates the approval process by reducing the need for repeated technical clarifications, helping your project stay on schedule and within budget.
What happens if the 3D design shows that my ideas won’t work spatially?
Discovering that a conceptual idea doesn’t work spatially is a major win for the design phase. If the model reveals that a kitchen island is too large or a walkway is too narrow, we can pivot to functional alternatives immediately. It’s far better to identify these ‘dead zones’ digitally than to realise your fridge door won’t open fully once the cabinetry is already installed in your home.
Can 3D design help me choose the right appliances for my new kitchen?
Integrating your chosen appliances into the 3D model is essential for a flawless kitchen renovation. We use exact dimensions from manufacturers to ensure your ovens, dishwashers, and rangehoods fit perfectly into their custom niches. This process allows you to see how different appliance finishes look against your cabinetry, helping you select the right models that balance high-end performance with your kitchen’s overall design aesthetic.
Disclaimer
All right reserve for Perfect Fit Interior – InnovateX Group PTY LTD