In Melbourne suburbs like South Yarra and Fitzroy, homeowners often lose up to 15% of their bedroom floor space to awkward heritage alcoves and tight roof angles. It’s a common frustration when standard, off-the-shelf furniture leaves behind unsightly gaps or fails to accommodate the unique pitch of your home’s architecture. You deserve a bedroom that feels like a curated sanctuary rather than a storage puzzle that’s impossible to solve. By choosing a custom wardrobe for sloped ceiling spaces, you can transform these challenging corners into high-end, functional storage that fits your room’s dimensions with artisanal precision.
Whether you’re planning a full home renovation or simply upgrading an attic suite, this 2026 design guide will show you how to maximize every centimetre of your space. We’ll explore how bespoke cabinetry, paired with professional 3D design, creates a seamless aesthetic that increases your property value and eliminates clutter. From integrating your robe with a bathroom renovation for a master wing to matching the luxury finishes of a kitchen renovation Melbourne, we’ll help you envision a home where every angle serves a purpose. Our approach ensures your home renovation feels effortless while achieving the high-end bathroom renovation standards you expect from Melbourne’s leading makers.
Key Takeaways
- Learn how laser-levelling and specialized joinery techniques like angled carcass construction ensure a flawless fit against Melbourne’s complex rooflines.
- Discover how a custom wardrobe for sloped ceiling spaces maximizes vertical storage and eliminates the awkward gaps left by standard modular furniture.
- Explore design strategies for attic bedrooms, such as using integrated mirrors and high-contrast finishes to enhance the feeling of luxury and space.
- Understand why bespoke joinery represents a smarter long-term investment for your home, offering superior durability and higher property value than flat-pack alternatives.
- See how a professional 3D design process removes project anxiety by letting you visualize your bespoke cabinetry before the first piece of timber is cut.
What is a Custom Wardrobe for a Sloped Ceiling?
A custom wardrobe for sloped ceiling spaces is more than just furniture; it’s a precision-engineered architectural feature. Unlike standard wardrobes that rely on rigid, rectangular frames, these bespoke units are crafted to mirror the exact pitch of your roofline. This level of tailoring ensures that the cabinetry becomes a permanent part of the room’s structure. While modular systems often use “angled-stacking” where boxes are simply stepped to roughly follow a slope, true custom joinery offers seamless integration. This sophisticated approach follows fundamental cabinetry principles to create a flush, floor-to-ceiling finish that looks like it was built with the house itself.
Standard wardrobes frequently fail in attic conversions because they can’t account for the unique angles found in Melbourne’s diverse housing stock. Off-the-shelf units leave behind triangular “dead spaces” and awkward gaps that quickly become dust traps. By choosing a bespoke solution from an experienced cabinet maker in Melbourne, you reclaim every square centimetre of your floor plan. This transformation turns a difficult architectural limitation into a high-end design feature that adds genuine utility and aesthetic value to your home.
Common Architectural Slopes in Melbourne Homes
Melbourne’s residential landscape presents several unique challenges for storage. In older suburbs like Carlton or South Yarra, Victorian-era terraces often feature attic conversions with steep, dramatic roof pitches. Modern multi-level townhouses frequently require clever under-stair storage to maintain a clutter-free environment. Additionally, dormer window alcoves in suburban family homes often present tight, recessed angles that are impossible to furnish with standard retail products. Each of these scenarios requires a custom wardrobe for sloped ceiling design that respects the original building’s geometry while providing modern functionality.
The Functional Advantage of Bespoke Design
The primary benefit of bespoke joinery is the ability to maximize vertical height where modular units stop short. Expert cabinet makers in Melbourne can design wardrobes that extend into the highest point of a gable, providing storage for seasonal items that would otherwise be inaccessible. You can also integrate motion-sensor internal lighting that activates as soon as the doors open, illuminating even the deepest corners of an angled carcass. Furthermore, bespoke design allows you to customize the depth of your shelving to work around structural beams, chimneys, or electrical conduits, ensuring your storage is as practical as it is beautiful.
The Engineering Behind Angled Cabinetry and Joinery
Achieving a flawless fit in an attic bedroom isn’t a matter of luck; it’s the result of meticulous engineering and artisanal precision. When we design a custom wardrobe for sloped ceiling spaces, the process begins with advanced laser-levelling. This technology allows us to map the exact pitch of your roofline, accounting for the slight structural shifts common in Melbourne’s older heritage homes. While digital configurators might offer a rough estimate, they can’t detect the “wonky” walls or uneven plasterwork that our experienced cabinet makers in Melbourne handle daily.
The hallmark of professional joinery is the “angled carcass” approach. Unlike budget-friendly alternatives that simply cut a door to an angle and leave a triangular void behind it, we engineer the internal cabinet box to follow the ceiling’s descent. This method maximizes your storage volume and ensures the unit is structurally sound. To finish the look, we use scribe fillers. These are custom-tapered pieces of timber that bridge the gap between the wardrobe and your walls, creating a seamless, gap-free transition that eliminates dust traps. These engineering standards align with Australian best practices, similar to the rigorous safety and spatial requirements outlined in the National Construction Code (NCC) and relevant Australian Standards, ensuring your renovation is both beautiful and compliant.
Material selection is equally vital for longevity. We utilize High-Moisture Resistant (HMR) board and premium melamine to ensure your cabinetry withstands the temperature fluctuations often found in attic conversions. For those seeking a luxury aesthetic, high-end timber veneers or sophisticated fluted glass can be integrated into the design. If you’re ready to see how these engineering principles can transform your home, exploring our comprehensive cabinetry services is an excellent way to start your journey.
Door Mechanisms for Slanted Rooflines
Hinged doors are the most popular choice for sloped designs because they offer clean lines and full access to the wardrobe’s interior. For tighter rooms, sliding doors can be implemented with custom-angled tracks, though this requires expert calibration to ensure the doors glide smoothly. Many Melbourne homeowners now prefer handleless, push-to-open designs, which provide a minimalist, “invisible” look that makes a small attic feel significantly larger.
Internal Configuration Secrets
A well-engineered wardrobe works from the inside out. We install stepped hanging rails that follow the ceiling’s slope, allowing you to hang full-length coats at the highest point and shorter items as the height decreases. Pull-out drawers are essential for the lowest sections of the slope, as they bring your items to you, preventing the need to awkwardly reach into deep, dark corners. Adjustable shelving ensures your storage can evolve as your needs change over the years.
By partnering with a dedicated cabinet maker in Melbourne, you ensure that every technical detail is handled with care, from the initial measurement to the final installation.
Custom vs. Modular: Evaluating the Best Value for Your Home
Choosing between a budget modular system and a custom wardrobe for sloped ceiling spaces often comes down to how you view your home. Is it a temporary residence or a long-term asset? While flat-pack options from large retailers offer a lower entry price, they are rarely engineered for the architectural complexities of a loft or attic. A mass-produced unit might show signs of wear or structural sagging within five years. In contrast, a bespoke installation is designed to last for decades, utilizing high-moisture resistant materials that withstand the unique climate conditions of a Melbourne attic.
You should also consider the “true cost” of modular systems in angled spaces. Fitting rectangular boxes into a sloped room requires significant DIY modification. This often leads to wasted weekends, expensive tool rentals, and irreversible cutting errors that ruin the finish. When you hire professional cabinet makers in Melbourne, you transfer that technical risk to experts who guarantee a flawless result. This professional touch ensures your storage is an asset rather than a DIY eyesore.
In the competitive Melbourne real estate market, buyers view custom joinery as a permanent architectural upgrade. High-quality storage is a primary checklist item for luxury property seekers in suburbs like Brighton or Hawthorn. It transforms a simple attic conversion into a premium master suite, directly impacting the perceived value of the property. It’s a strategic move that pays dividends when it’s time to sell.
The Bespoke Investment Framework
High-quality joinery typically recovers 60-80% of its cost in added home value. This return on investment reflects the seamless, flush-to-ceiling finish that creates a sense of intentional, high-end design. Professional planning also ensures your cabinetry respects International Building Code ceiling height requirements, which specify how much of a habitable room must maintain full height. Custom solutions navigate these spatial constraints without sacrificing elegance or comfort.
Modular Limitations for Sloped Walls
Modular units inevitably create a “stair-step” effect against a slanted ceiling. These jagged gaps are visually jarring and impossible to seal effectively, leading to permanent dust traps. Standard shelving also lacks the weight capacity required for heavy winter coats or extensive shoe collections. Most importantly, modular furniture can’t be scribed to match existing heritage cornices or ornate skirting boards. For a Melbourne home with character, only a custom solution can provide that perfectly integrated aesthetic.

Design Inspiration for Attic and Loft Wardrobes
Transforming a cramped attic into a sophisticated retreat requires more than just storage; it demands a vision that embraces the room’s unique geometry. Integrating a custom wardrobe for sloped ceiling layouts allows you to play with light and shadow in ways standard rooms don’t permit. You can use full-height mirrors on the doors to bounce natural light from dormer windows across the space, instantly doubling the perceived size of a narrow loft. This design choice turns a functional necessity into a visual expansion tool that makes your bedroom feel airy and open.
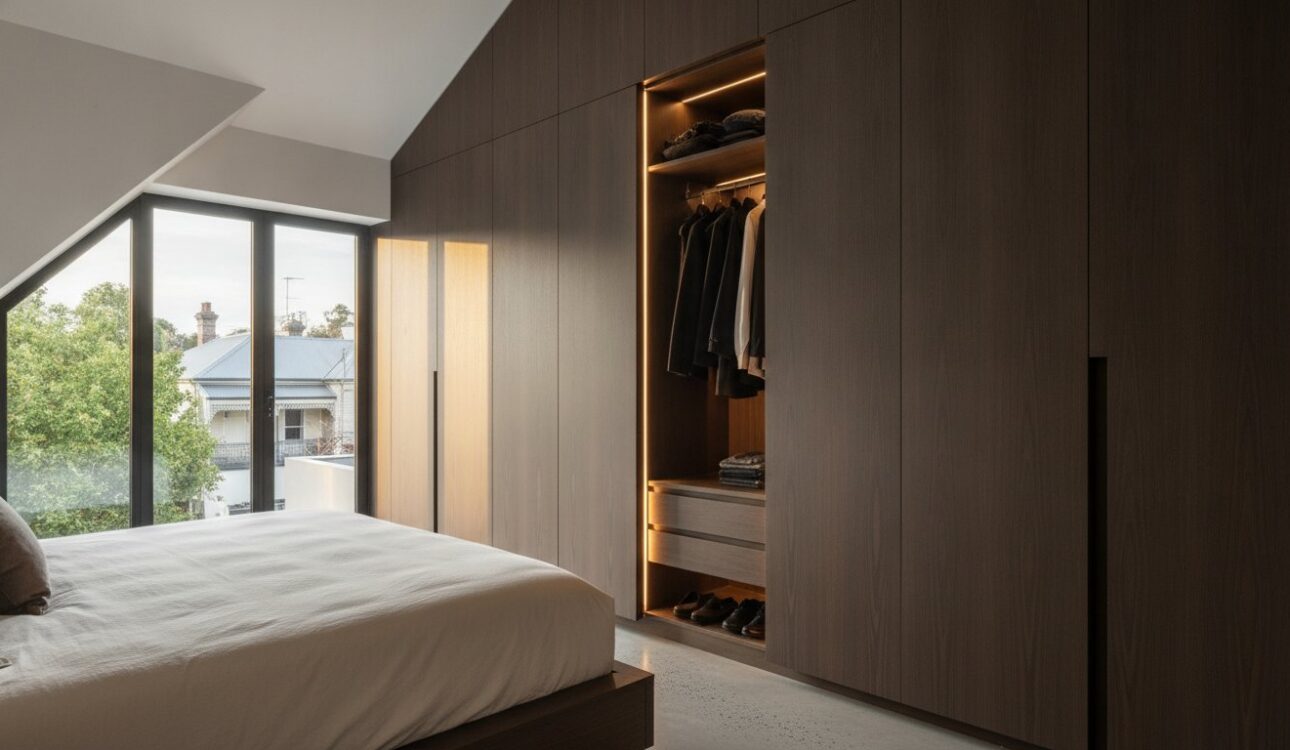
Lighting is your most powerful asset in an angled environment. We recommend recessed LED strips that follow the architectural pitch of the ceiling, casting a warm glow that highlights the craftsmanship of your joinery. For a bold, aspirational look, consider dark cabinetry tones like deep charcoal or navy. These rich hues create a striking contrast against light-coloured sloped ceilings, adding a sense of luxury and depth that makes the room feel intentional and curated. It’s about making the architecture work for you rather than against you.
Many Melbourne homeowners are now requesting multifunctional cabinetry runs that combine storage with a study nook or a bespoke dressing table. By blending these elements into a single installation, you maintain a clean, uninterrupted line along the wall. This approach is particularly effective in attic bedrooms where floor space is at a premium, as it eliminates the need for bulky, mismatched freestanding furniture. Our cabinetry services focus on these all-in-one solutions to ensure your room remains a clutter-free sanctuary.
Style Trends for Melbourne Interiors in 2026
The 2026 design landscape is moving toward organic textures and tactile finishes. We’re seeing a significant rise in the use of warm woodgrains and minimalist shaker-style doors that provide a timeless foundation for any home. These styles allow the natural beauty of the timber to take centre stage while providing the durability required for daily use. For more inspiration on the palettes defining our city this year, consult the Melbourne Interior Design Trends 2026 for colour palette ideas.
Small Space Hacks for Low Eaves
Don’t let low eaves go to waste. The shallowest part of a slope is the perfect location for low-level shoe drawers or deep pull-out bins for seasonal linens. Use the highest point of the pitch for long-hanging garments like winter coats and evening dresses, ensuring your clothes stay wrinkle-free. You can even include hidden compartments within the deeper sections of the cabinetry for valuables, providing a secure and discreet storage solution that’s only possible with a bespoke cabinet maker in Melbourne.
Start designing your dream attic storage today
Perfect FIT Interior: Your Melbourne Bespoke Wardrobe Partner
Choosing a partner for your home’s most challenging architectural spaces requires trust. With over 18 years of industry experience, we’ve refined the art of the custom wardrobe for sloped ceiling installations. We don’t just build cabinets; we create lifestyle-enhancing environments that reflect your unique vision. Our team understands the nuances of Melbourne’s heritage and modern homes, ensuring every joint is precise and every finish is flawless. This commitment to artisanal precision is why homeowners across the city rely on our expertise for their most complex storage needs.
By keeping our manufacturing local, we maintain absolute control over the quality of every panel and hinge. This Melbourne-based craftsmanship means your project isn’t subject to the delays of international shipping or the inconsistencies of mass production. It’s an all-in-one renovation solution designed to reduce your anxiety and deliver a result that exceeds your expectations. We handle the entire lifecycle of your cabinetry, from the initial 3D design to the final installation, providing a seamless and stress-free experience.
The Perfect FIT 3D Design Journey
We demystify the renovation process through a structured, three-step methodology. First, we conduct a meticulous on-site measurement and consultation in your Melbourne home. This step is vital for understanding your specific storage pains and the unique pitch of your ceiling. Second, we develop a realistic 3D rendering. This allows you to visualise and perfect the layout, internal configurations, and finishes before the first cut is made. Finally, your cabinetry is precision-manufactured in our local workshop by an experienced cabinet maker in Melbourne who understands the high standards our clients expect.
Start Your Transformation Today
Preparing for your initial consultation is simple. Think about your current storage challenges and the aesthetic goals you have for your master suite or attic bedroom. Whether you’re looking for a custom wardrobe for sloped ceiling spaces or planning a broader upgrade, we’re here to guide you. You can explore our full range of cabinetry services to see how we’ve helped other Melbourne homeowners achieve their dream interiors. Contact our expert cabinet makers in Melbourne today for a quote and take the first step toward a clutter-free, luxury bedroom that truly fits your lifestyle.
Elevate Your Home with Precision Joinery
Your attic bedroom doesn’t have to be defined by its awkward angles. By investing in a custom wardrobe for sloped ceiling spaces, you replace wasted gaps with high-end, functional storage that fits your home’s unique architecture. We’ve spent over 18 years refining our craft in Melbourne, ensuring every project benefits from artisanal precision and a seamless, stress-free process. You can move forward with absolute confidence, knowing our full 3D design visualisations let you perfect every detail before the first piece of timber is cut.
We believe luxury should be accessible; that’s why we offer the lowest price guaranteed for premium renovations. Your property deserves a storage solution that acts as a permanent architectural upgrade, increasing both utility and resale value. It’s time to stop settling for off-the-shelf compromises and start enjoying a bedroom that feels like a curated sanctuary.
Book Your Free 3D Design Consultation with Perfect FIT Interior
We look forward to helping you realise the full potential of your living space with cabinetry that truly fits.
Frequently Asked Questions
Can you install a wardrobe on a very steep sloped ceiling?
Yes, bespoke cabinetry can be engineered to match even the most extreme roof pitches. Unlike modular units that require a flat surface, a custom wardrobe for sloped ceiling spaces is built from the ground up to follow your home’s unique geometry. This ensures every millimetre of vertical space is utilised, even in sharp attic conversions or heritage lofts with unusual architectural lines.
How do you measure a sloped ceiling for a custom wardrobe accurately?
We use advanced laser-levelling technology to map multiple points along the ceiling’s pitch and the floor’s level. Professional measurement accounts for the fact that walls are rarely perfectly straight, especially in older Melbourne residences. This precision ensures that the scribe fillers and angled carcasses fit flush against your plasterwork without the unsightly gaps found in DIY attempts.
What is the best door type for an angled wardrobe: sliding or hinged?
Hinged doors are generally the superior choice for sloped wardrobes because they offer full, unobstructed access to the interior. While sliding doors can be installed using custom-angled tracks, they often limit your ability to reach the shallowest parts of the slope. Hinged designs also allow for a cleaner, more integrated aesthetic that mirrors the ceiling’s descent perfectly.
Are custom wardrobes for sloped ceilings more expensive than standard ones?
Custom designs require a higher investment than standard rectangular wardrobes because of the complex engineering and artisanal labour involved. Each panel must be individually cut at specific angles to match your roofline, which demands significantly more time in the workshop. This investment eliminates wasted space and provides a level of durability that mass-produced furniture simply cannot match.
Can I use modular wardrobes like IKEA PLATSA for my attic slope?
You can use modular units, but they will inevitably leave jagged gaps and dust traps along the ceiling line. These systems are designed for rectangular spaces, so they cannot provide a flush, floor-to-ceiling finish. Choosing a custom wardrobe for sloped ceiling avoids these visual compromises and ensures your cabinetry looks like a permanent architectural feature rather than a temporary fix.
How long does it take to design and install a custom sloped wardrobe in Melbourne?
The typical timeline from your initial 3D design consultation to final installation is approximately four to eight weeks. This schedule allows for precise on-site measurements, the creation of detailed digital renderings, and artisanal manufacturing in our local workshop. Once the cabinetry is ready, the on-site installation usually takes one to two days depending on the project’s complexity.
Do custom wardrobes add value to my Melbourne property?
High-quality built-in storage is a major selling point in the Melbourne real estate market. Custom joinery transforms an awkward attic room into a premium habitable space, which can significantly increase your property’s appraisal value. Buyers in competitive suburbs like South Yarra or Brighton prioritise homes with smart, integrated storage that maximises every square metre of floor space.
Can you integrate a TV or desk into a sloped ceiling wardrobe?
Yes, we frequently design multifunctional joinery that incorporates study nooks, dressing tables, or media centres. By blending these elements into your wardrobe run, you create a cohesive look that saves floor space in smaller rooms. This approach is ideal for modern Melbourne living, where bedrooms often need to serve as both a quiet retreat and a functional workspace.
Disclaimer
All right reserve for Perfect Fit Interior – InnovateX Group PTY LTD