What if your heritage-listed Richmond terrace didn’t have to feel like a narrow corridor every time you started meal prep? Most homeowners in the 3121 postcode agree that balancing modern luxury with strict Yarra City Council heritage requirements is a complex puzzle. You want a space that feels expansive and high-end, yet you’re often stuck with cramped floor plans and the stress of managing multiple trades. We understand that a kitchen renovation richmond vic is about more than just new cupboards; it’s about reclaiming your lifestyle and increasing property value through meticulous craftsmanship.
This guide promises to show you how to transform your home into a functional masterpiece using 2026 design innovations. Whether you’re planning a full property overhaul or a targeted update, navigating the latest Building and Plumbing Commission (BPC) standards is essential for success. We’ll preview how our renovation services solve spatial challenges while ensuring the project remains seamless from design to install. You’ll discover the ROI of hiring a professional cabinet maker in Melbourne and how we manage the inner-city logistics that often cause project anxiety.
Key Takeaways
- Master the art of maximizing narrow Victorian floor plans by blending heritage character with the clever spatial solutions required for modern Richmond living.
- Transition from clinical aesthetics to 2026 “Warm Minimalism” using sustainable materials and energy-efficient luxury tailored for the Melbourne market.
- Realize why bespoke cabinetry is a non-negotiable for a premium kitchen renovation richmond vic, providing the precision needed for older homes with unique dimensions.
- Simplify the complex permit process by understanding Yarra City Council requirements and the latest 2026 Building and Plumbing Commission (BPC) standards.
- Gain confidence in your investment with an all-in-one project management strategy that covers everything from initial 3D design to final artisanal installation.
The Unique Architectural Landscape of Kitchen Renovation in Richmond VIC
Richmond is one of Melbourne’s most diverse suburbs, where tiny single-fronted cottages sit alongside massive industrial conversions. A successful kitchen renovation richmond vic depends on understanding this specific context. The 3121 demographic demands a blend of gritty urban history and polished modern luxury. It’s not enough to just install new cupboards. You need a design that respects Richmond’s residential architecture while solving the functional headaches of inner-city living.
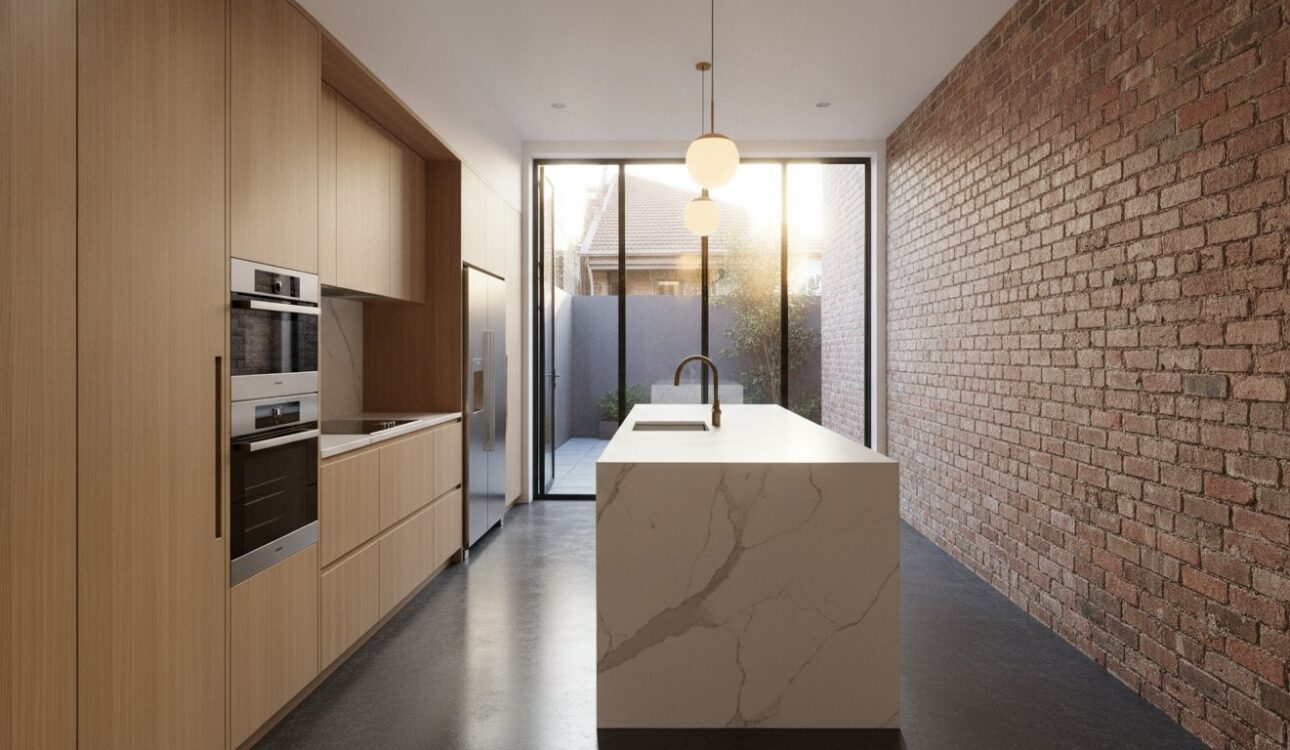
The “Richmond Footprint” is a term designers use to describe the notoriously narrow, deep blocks found in the area. Many Victorian terraces are less than five metres wide, leaving a kitchen that feels more like a hallway than a heart of the home. Maximising this space requires an expert cabinet maker in Melbourne who can manufacture bespoke units to fit every millimetre. By 2026, the trend has shifted toward ultra-functional zones that allow for professional-level cooking within these constrained dimensions.
Victorian Terrace Challenges: Light and Space
Light is the primary currency in Richmond renovations. Most terraces are south-facing and overshadowed by neighbouring walls. We often suggest integrated skylights or light-reflective custom cabinetry to bounce natural light deep into the floor plan. High ceilings are your greatest asset here. By using vertical space for custom cabinetry, you can store seasonal items without cluttering the limited floor area. The goal is to marry ornate period cornices with sleek, handleless joinery for a timeless, high-end finish.
Modern Richmond Living: Warehouse and Apartment Trends
In Cremorne and North Richmond, the architectural language changes to steel, brick, and concrete. Warehouse conversions offer expansive volumes but present unique challenges like poor acoustics and cold surfaces. When planning a kitchen renovation richmond vic for a warehouse loft, you have to consider the scale of the room. It requires a bold approach to ensure the kitchen doesn’t look lost in the space.
- Industrial Materials: Use reclaimed timber and matte black steel to mirror the suburb’s manufacturing past.
- Social Hubs: Design the kitchen island as a multi-functional piece for dining, working, and entertaining.
- Acoustic Management: Incorporate soft-close hardware and acoustic-dampening materials behind cabinetry to reduce echo in large, open-plan lofts.
As we move through 2026, the inner-city lifestyle is shifting toward “compact luxury.” Homeowners want professional-grade appliances and premium stone surfaces even in smaller footprints. It’s about making a statement without the bulk. Your kitchen should feel like a natural extension of the living area, especially in high-density developments where every square metre must work twice as hard.
Defining Your Style: 2026 Kitchen Design Trends for Melbourne Homes
Richmond’s aesthetic is evolving. The sterile, all-white kitchens of the past decade are being replaced by “Warm Minimalism.” This 2026 trend focuses on comfort, using earthy tones like terracotta, deep forest greens, and charcoal textures that reflect Melbourne’s urban surroundings. A high-end kitchen renovation richmond vic now prioritises sustainable luxury. This means selecting eco-friendly cabinetry materials and high-star energy-rated appliances that reduce your carbon footprint without sacrificing style.
Smart kitchen integration has also matured. We’re no longer seeing gadgets for the sake of gadgets. Instead, tech-enabled zones are discreetly built into the architecture. Think wireless charging pads hidden under stone surfaces and ovens that preheat via your phone, all while maintaining an artisan aesthetic. These innovations ensure your kitchen remains functional as your lifestyle needs change over the coming years.
Bespoke Cabinetry: The Heart of the Richmond Kitchen
Custom joinery isn’t just a luxury in the 3121 postcode; it’s a necessity. Richmond’s older homes often feature non-standard wall dimensions and slight structural shifts. Off-the-shelf solutions leave awkward gaps that waste space and look unfinished. By choosing a professional Cabinet Maker Melbourne, you ensure every millimetre is utilised. Hidden appliances are a key part of this strategy. We use integrated refrigeration and dishwashers to create a seamless visual flow, which is essential for making smaller urban kitchens feel spacious and uncluttered.
High-Performance Benchtop and Splashback Selection
Material choice has changed significantly following the prohibition on engineered stone containing crystalline silica. For a durable kitchen renovation richmond vic, homeowners are now choosing between porcelain and natural stone. Porcelain is incredibly resilient against heat and stains, making it ideal for busy Melbourne households. It offers a sophisticated look that mimics marble without the high-maintenance requirements.
Texture is the defining element of 2026 splashbacks. Ribbed glass and matte-finish surfaces add depth and character to the room. If your floor plan allows, a perfectly crafted island bench becomes the social anchor for entertaining. It’s a place where guests gather while you prepare a meal, bridging the gap between the kitchen and the living room. If you’re ready to start planning your transformation, you can explore our full range of renovation services to see what’s possible for your home.
The Practicality of Custom Joinery vs. Flat-Pack in Tight Spaces
Choosing between off-the-shelf solutions and custom work is a pivotal decision for any kitchen renovation richmond vic. Flat-pack cabinets are designed for modern, perfectly square rooms. However, Richmond’s older Victorian terraces and converted warehouses rarely feature a straight wall or a 90-degree corner. When you attempt to install rigid, pre-made units into these character-filled spaces, you’re often left with unsightly gaps and wasted centimetres. Custom cabinetry solves this by contouring to the unique architecture of your home, ensuring that no space is left underutilised.
The return on investment for bespoke joinery extends far beyond aesthetics. High-end, custom-fitted kitchens significantly boost property value in the 3121 postcode. Buyers in this area look for artisanal quality and structural longevity. To achieve this, we use advanced 3D laser scanning during the planning phase. This technology allows us to capture the exact dimensions of your room, including every floor slant and wall protrusion. This data ensures a “Perfect FIT” when a professional Cabinet Maker in Melbourne manufactures your units, resulting in a seamless, high-end finish that flat-packs simply cannot replicate.
Maximising Every Millimetre: Storage Innovation
In a compact Richmond floor plan, storage must be intelligent. We focus on internal hardware that brings the contents of the cupboard to you. Pull-out pantries and corner carousels turn deep, dark recesses into accessible storage zones. For homes without the room for a traditional walk-in, we design “Butler’s Pantry lite” concepts. These are dedicated coffee stations or prep zones hidden behind pocket doors. Custom drawer dividers provide the final touch of artisanal precision, keeping your high-end utensils perfectly organised and within reach.
Bespoke Wardrobes and Integrated Storage
A cohesive design shouldn’t stop at the kitchen island. Many homeowners choose to extend their renovation aesthetic into laundries and living areas to create a sense of flow throughout the house. This is particularly effective in open-plan loft conversions. Custom wardrobes for Richmond bedrooms are another essential investment, balancing the need for massive storage with the suburb’s stylish, minimalist preferences. You can explore our Custom Wardrobes Melbourne guide to see how bespoke storage solutions can transform your entire home into a sanctuary of order and elegance.

The Richmond Renovation Roadmap: Navigating Permits and Logistics
Executing a successful kitchen renovation richmond vic requires a clear, phased approach to avoid the common pitfalls of inner-city construction. We start with a detailed initial consultation and 3D design conceptualization. This isn’t just about picking colours; it’s the stage where we solve the spatial puzzles unique to the 3121 postcode. We’ve spent over 18 years refining this process, ensuring that every technical requirement is mapped out before a single cabinet is removed.
The administrative side of a renovation is often the most daunting part for homeowners. Steering through the City of Yarra’s requirements is a critical second step. You’ll generally need a building permit if your project involves structural alterations, new window openings, or significant changes to plumbing and electrical systems. Since the establishment of the Building and Plumbing Commission (BPC) in 2026, regulations around domestic building insurance and rectification orders have become stricter. Having a builder who manages these compliance details is essential for your peace of mind and the long-term legality of your home improvements.
Working with Yarra City Council
Many pockets of Richmond are protected by heritage overlays. These rules preserve the historic character of our streets but can complicate a modern renovation. If your property is heritage-listed, even internal changes might need to respect the original volume of the home. In 2026, planning approval timelines remain a key factor in your project roadmap. We recommend engaging a team that’s already familiar with local Victorian regulations. This local knowledge helps us anticipate council feedback and prevents unexpected delays that can stall your project for months.
Managing Inner-City Renovation Stress
Logistics in Richmond present a unique set of challenges. Narrow street access in Cremorne or the tight one-way lanes near Bridge Road make deliveries and skip bin placement difficult. We handle all the heavy lifting, from securing parking permits for our trades to coordinating small-truck deliveries that won’t block your neighbours. Our goal is to make the process as invisible as possible while we work.
Site cleanliness is another area where we focus our attention. High-density living means dust and noise can quickly impact your quality of life and your relationship with neighbours. We use advanced dust protection and follow strict communication protocols to keep you informed at every milestone. For a deeper look at managing the early stages of your project, our Renovate Kitchen Melbourne Guide provides additional planning insights tailored for the current market. We keep the installation phase tight and efficient to minimise downtime for your household.
Secure your project timeline by booking a professional design consultation today.
Why Perfect FIT Interior is Richmond’s Trusted Renovation Partner
Choosing a partner for your kitchen renovation richmond vic is a significant investment in your lifestyle and your property’s future. With over 18 years of industry experience, Perfect FIT Interior specializes in the very challenges we’ve explored: narrow Victorian footprints, heritage constraints, and the need for artisanal precision. We don’t just provide a quote; we provide a comprehensive, all-in-one solution. From the initial 3D design to flooring, custom cabinetry, and final installation, we manage every detail under one roof. This integrated approach removes the stress of inner-city logistics and ensures a level of quality control that multi-trade projects often lack.
Our commitment to excellence is backed by our “Lowest Price Guaranteed” policy for high-end transformations. We believe that luxury-tier outcomes should be accessible to Richmond homeowners who value true craftsmanship. By manufacturing our bespoke cabinetry in-house, we eliminate the middleman and pass those savings directly to you. This allows us to maintain a meticulous standard of woodworking that isn’t possible with mass-produced alternatives. You won’t have to compromise on quality to stay within your budget.
Visualizing a major change can be difficult, especially in complex 3121 floor plans. Our advanced 3D design technology allows you to walk through your new kitchen before a single cabinet is removed. You’ll see exactly how your chosen materials, lighting, and layout work together, providing total confidence in the final result. It’s about ensuring your vision is perfectly captured before construction begins.
Our Collaborative Design Philosophy
We believe the most successful projects are born from a partnership between your vision and our expertise. Our designers work closely with you to translate your lifestyle needs into a functional, high-end reality. When planning your kitchen renovation richmond vic, we focus on the artisanal details that define luxury. Whether you’re looking for a warehouse-inspired industrial look or a modern update to a period terrace, our team ensures every finish is flawless. You can explore Our Full Range of Services to see how we integrate kitchen, bathroom, and home renovations into a cohesive design language for your entire property.
Start Your Richmond Transformation Today
The first step toward your new kitchen is booking a professional design consultation and site measurement. To make the most of our first meeting, we encourage you to bring along any inspiration photos, material preferences, and existing floor plans. Our team will help you navigate the 2026 market conditions and Yarra City Council requirements with ease. For a broader look at the possibilities, check out our Kitchen Renovations Melbourne Pillar page. Let’s work together to create a space that enhances your lifestyle and adds lasting value to your Richmond home.
Realise Your 3121 Vision with Confidence
Transforming a heritage home requires an artisanal touch that respects the past while embracing future innovation. You’ve learned how bespoke joinery solves the unique challenges of the Richmond footprint and why local expertise is vital for navigating 2026 council permits. A successful kitchen renovation richmond vic is more than a simple update; it’s a significant investment in your lifestyle and your property’s long-term value.
Our team brings over 18 years of experience to every project, offering the lowest price guarantee for truly luxury results. We include a full 3D design with our services so you can see your functional masterpiece come to life before the first cabinet is installed. This collaborative process ensures your new space is tailored specifically to your daily needs and aesthetic goals. We take the stress out of inner-city logistics so you can focus on the excitement of your home’s transformation.
It’s time to stop compromising on cramped layouts and start enjoying a kitchen that reflects your unique style. We’re ready to help you create a home that feels both timeless and perfectly modern. Your dream kitchen is just a consultation away.
Frequently Asked Questions
Do I need a permit for a kitchen renovation in Richmond?
You will generally require a building permit if your project involves structural changes, new window openings, or significant modifications to plumbing and electrical systems. Properties in the 3121 postcode are often subject to Yarra City Council heritage overlays, which require specific approvals to preserve the home’s historic character. Since the Building and Plumbing Commission (BPC) was established in 2026, compliance with these regulations is more strictly enforced to ensure safety and structural integrity.
How much does a kitchen renovation cost in Richmond in 2026?
While every project is unique, industry benchmarks for a kitchen renovation richmond vic reflect current market conditions and material costs. A mid-range upgrade in Melbourne typically falls between A$25,000 and A$50,000; while a premium, custom-designed kitchen with high-end finishes and structural changes can range from A$65,000 to over A$100,000. These figures account for the 2026 labor rates and the use of sustainable, silica-free stone alternatives.
How long does a typical Richmond kitchen renovation take from start to finish?
A standard renovation usually takes between 6 and 12 weeks once the on-site work begins. This timeline includes demolition, rough-ins, cabinetry installation, and final finishes. Complex projects involving structural alterations or heritage-listed requirements may take longer. We focus on meticulous project management to ensure we meet every milestone efficiently, minimizing the time your home remains a construction zone.
Can you help with kitchen renovations in heritage-listed Richmond homes?
We specialize in the delicate balance of modernizing heritage-listed properties while respecting their original architectural volume. Our team is familiar with the Yarra City Council’s preservation rules and the specific challenges of Victorian-era terraces. We design bespoke solutions that blend period features with 2026 smart technology, ensuring your kitchen renovation richmond vic adds value without compromising its historic charm.
Do you provide 3D designs before the renovation begins?
Yes, we provide advanced 3D design conceptualization as a standard part of our process. This technology allows you to visualize your new kitchen’s layout, lighting, and material finishes in a realistic digital environment. It’s an essential step for inner-city homes with tight footprints, as it ensures every millimeter of space is optimized for functionality and aesthetics before we start the manufacturing phase.
Is custom cabinetry better than flat-pack for small Richmond kitchens?
Custom cabinetry is far superior for Richmond’s narrow floor plans and uneven walls. Unlike pre-made flat-packs that come in standard sizes, bespoke joinery is manufactured to fit the exact dimensions of your room. This eliminates wasted space and awkward gaps, providing significantly more storage and a seamless, high-end finish that increases the overall property value of your home.
Do you manage all trades like plumbing and electrical for the renovation?
We provide a comprehensive, all-in-one project management service that covers every trade required for your transformation. This includes licensed plumbers, electricians, tilers, and cabinet makers. By acting as your single point of contact, we reduce the stress of inner-city logistics and ensure that every aspect of the project meets our rigorous standards for artisanal precision and 2026 building compliance.
Can I stay in my Richmond home while the kitchen is being renovated?
You can remain in your home, but you’ll need to prepare for some disruption to your daily routine. The kitchen is the heart of the household; so we recommend setting up a temporary meal prep area in another room. We utilize advanced dust protection and maintain strict site cleanliness to ensure your living environment remains as comfortable and stress-free as possible during the construction phase.
Disclaimer
All right reserve for Perfect Fit Interior – InnovateX Group PTY LTD