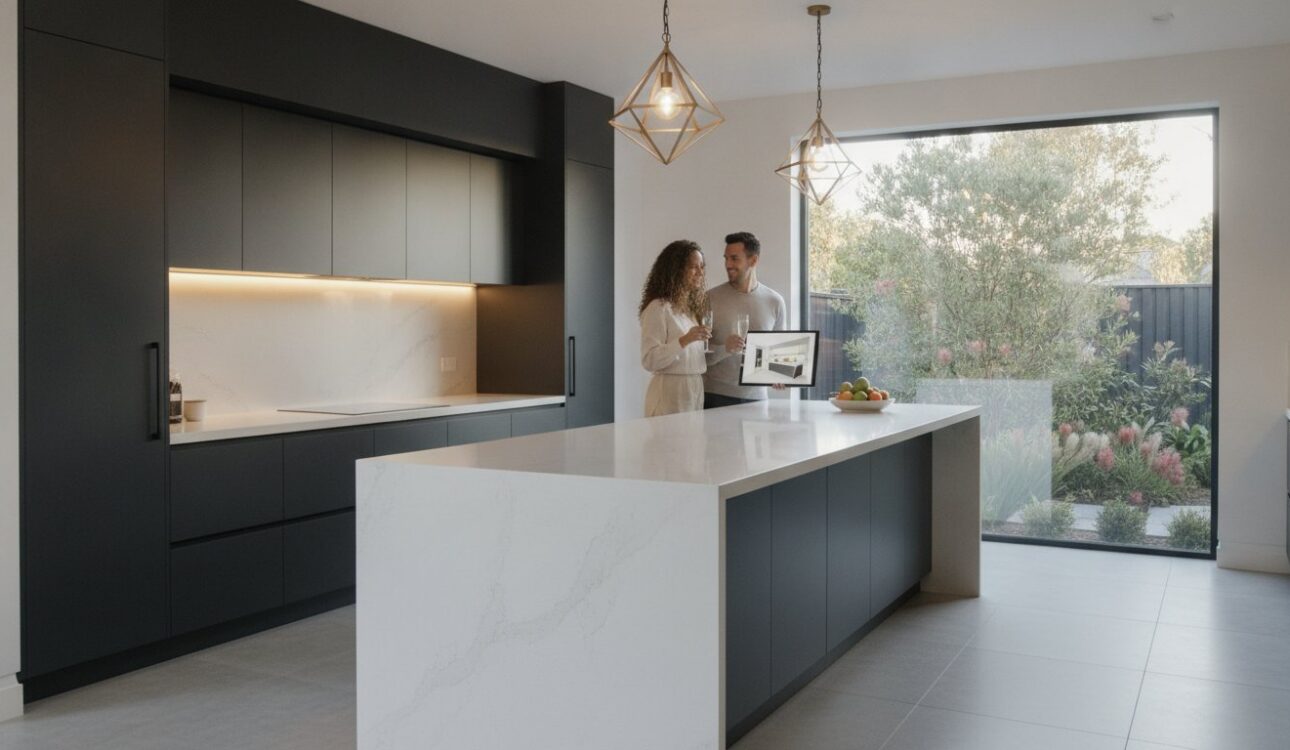
Your kitchen’s layout matters less than your cabinetry’s precision for long-term property value in Victoria. Most homeowners start with a mood board but end up lost in a sea of permit requirements and mounting costs. It’s common to feel anxious about choosing the right materials or finding reliable trades who respect your vision. This professional kitchen renovation checklist for homeowners bridges the gap between inspiration and execution. It ensures your Kitchen Renovation Melbourne project stays on track while delivering the luxury finishes you deserve.
By following this guide, you’ll master the complexities of a modern Home Renovation without the typical stress. We provide a clear roadmap for your 3D design phase, helping you visualize every detail before construction begins. You’ll learn how to integrate bespoke cabinetry that maximizes space and explore how a cohesive Bathroom Renovation can further elevate your home’s market appeal. From managing a set budget to navigating the latest Victorian building standards, this checklist is your ultimate insurance policy for a successful, high-end transformation.
Key Takeaways
- Define your primary renovation objective and audit functional gaps to ensure your investment enhances both your lifestyle and property value.
- Leverage professional 3D design and measurement to eliminate layout errors, ensuring every millimetre of your custom joinery fits perfectly.
- Navigate 2026 material trends with a professional kitchen renovation checklist for homeowners, focusing on moisture-resistant cabinetry and silica-free benchtop alternatives.
- Secure your project’s longevity by hiring trades registered with the Victorian Building Authority and following a structured timeline from demolition to final handover.
Phase 1: Establishing Your 2026 Kitchen Vision and Budget
Success begins long before the first cabinet is removed. Your kitchen renovation checklist for homeowners must start with a clear definition of purpose. Are you creating a sanctuary for long-term family living, or are you preparing a Melbourne property flip? These two paths require vastly different investment strategies. For a forever home, bespoke details and ergonomic flow take priority. If you’re targeting a resale, you’ll focus on high-impact visual trends that appeal to the broadest range of Victorian buyers.
Audit your current space with brutal honesty. Identify the three most significant functional failures. Perhaps it’s a lack of prep space, outdated appliances, or a layout that isolates the cook from the social zone. Understanding these pain points allows you to apply Kitchen design principles that solve real-world problems. In the 2026 market, a “Melbourne luxury” standard involves more than just new cupboards; it requires a sophisticated integration of form and function.
Setting your budget requires a realistic look at current Victorian market conditions. While some might suggest a 10% buffer, 2026 logistics demand a 20% contingency fund. Global shipping fluctuations and local trade availability can create unexpected shifts. Having this buffer ensures your Home Renovation doesn’t stall halfway through due to unforeseen structural issues or material price hikes.
Must-Haves vs. Nice-to-Haves for Modern Living
Don’t compromise on your cabinetry. High-traffic zones demand durable, precision-engineered joinery that stands up to daily use. While touchless faucets and hidden charging stations are excellent additions, they shouldn’t come at the expense of structural quality. If you have the space, a butlers pantry offers an incredible ROI in Victoria, keeping the main kitchen pristine for entertaining while housing bulky appliances.
The Real Cost of Kitchen Renovations in Victoria
In suburbs like Toorak or Brighton, the quality of your kitchen directly dictates your home’s resale value. Expertly crafted joinery from a specialist cabinet maker in Melbourne acts as a hallmark of quality. You’ll need to balance trade labour costs with premium material selections. Remember to account for hidden expenses like disposal fees for old cabinetry, temporary kitchen setups, and delivery logistics. These small details often differentiate a stressful project from a seamless transformation.
Phase 2: Designing the Heart of Your Home: Layouts and 3D Visualization
A sophisticated kitchen is built on more than just aesthetic choices; it’s a product of meticulous spatial planning. As you refine your kitchen renovation checklist for homeowners, the transition from budgeting to design marks the moment your vision takes a tangible shape. The traditional “Golden Triangle” has evolved into a more nuanced system of functional zones. Today’s premium Melbourne homes require dedicated areas for prep, high-heat cooking, and social interaction. This zoning approach ensures that your kitchen remains efficient even when multiple people are using the space.
Precision is the hallmark of a high-end finish. In the world of custom joinery, every millimetre counts. We recommend a traffic flow analysis that ensures at least 1200mm of clearance around island benches and major appliances. This spacing allows for seamless movement throughout the room. It also ensures that dishwasher doors and oven racks can fully extend without obstructing walkways or colliding with opposite cabinets. Getting these measurements right during the planning phase prevents the “cramped” feeling often found in poorly planned renovations.
Lighting serves as the final layer of your design. A luxury feel is achieved by layering task lighting for food preparation, ambient lighting for general visibility, and accent lighting to highlight architectural features. Integrating these elements early in your checklist ensures that electrical wiring is positioned correctly behind your cabinetry. It’s these technical details that elevate a standard room into a professional-grade culinary environment.
The Power of 3D Design in Planning
Visualising your kitchen ideas in a digital environment is the ultimate insurance policy against design errors. Professional 3D rendering allows you to see exactly how materials interact under different lighting conditions. More importantly, it identifies potential clashes between plumbing lines and electrical outlets before construction begins. Perfect FIT Interior utilizes an in-house 3D design methodology to demystify the project journey, allowing you to make confident decisions about your home’s future.
Choosing a Layout That Works for Your Lifestyle
Your floor plan should reflect how you actually live. Melbourne inner-city apartments often benefit from the streamlined efficiency of a Galley kitchen. For larger family homes in regional Victoria, an Open-Plan Island creates a natural social hub for entertaining. If storage is your primary concern, a U-shape layout provides the maximum cabinet-to-floor-space ratio. You can explore these possibilities further with bespoke cabinet makers in Melbourne who understand the unique architectural styles of our local suburbs.
Phase 3: The Material and Cabinetry Selection Checklist
Selecting materials is the stage where your vision gains its physical texture and durability. A robust kitchen renovation checklist for homeowners must prioritize structural integrity alongside aesthetic appeal. While your layout defines how you move, your materials define how your kitchen ages. In the Melbourne climate, moisture resistance is paramount, making the choice of cabinetry carcasses a critical decision.
- Cabinetry Carcasses: Most standard renovations utilize moisture-resistant (MR) board. However, for a premium finish, high-end plywood offers superior screw-holding strength and longevity.
- Benchtop Durability: With the Australian prohibition on traditional engineered stone, 2026 trends have shifted toward crystalline-silica-free mineral surfaces, porcelain, and natural marble. Porcelain is particularly popular for its heat resistance and seamless look.
- Splashbacks: You can choose between seamless stone sheets for a minimalist feel or artisanal tiled features that add character and texture.
- Flooring: Whether you prefer timber, tiles, or hybrid flooring, these must be selected and often installed before cabinetry. This ensures a level surface and prevents the cabinetry from being “boxed in” by later floor height changes.
Bespoke Joinery vs. Flat-Pack Kitchens
The debate between custom and off-the-shelf solutions often comes down to longevity. A professional cabinet maker in Melbourne provides a level of structural precision that flat-packs simply cannot match. Custom joinery allows you to utilize every awkward corner or high ceiling, which is common in older Victorian homes. At Perfect FIT Interior, we offer a “Lowest Price Guarantee” on stylish transformations, proving that artisanal quality doesn’t always require a prohibitive budget. You can even extend this sophisticated design language to custom wardrobes or laundry storage for a cohesive home aesthetic.
Hardware and Internal Organisers
The “jewellery” of your kitchen lies in its hardware. Soft-close hinges and drawer runners aren’t luxury add-ons in 2026; they’re the non-negotiable standard for any quality Kitchen Renovation Melbourne. Internal organisers like pull-out pantries and corner carousels transform deep, dark cupboards into accessible storage hubs. Don’t overlook the tactile experience of handles and knobs. These small details provide the final touch of elegance that makes your daily routine feel like a life-enhancing experience.

Phase 4: Navigating Melbourne Trades and Victorian Compliance
Transitioning from design to the build phase requires a shift in focus toward the technical experts who will execute your vision. Your kitchen renovation checklist for homeowners must now account for the skilled tradespeople required to bring the 3D plans to life. Hiring the right team is the difference between a high-end masterpiece and a costly mistake that compromises your home’s structural integrity.
In Victoria, you must ensure your trades are registered with the Victorian Building Authority (VBA). This isn’t just a suggestion; it’s a legal safeguard for your investment. Your list should include licenced plumbers, electricians, tilers, and expert cabinet makers. Verifying these credentials is a non-negotiable part of any professional kitchen renovation checklist for homeowners. Licenced professionals provide the peace of mind that your project meets strict Australian standards.
Timing is everything during the construction phase. Electrical and plumbing rough-ins must occur before your custom joinery arrives on site. This ensures that power points, gas lines, and water outlets align perfectly with your new layout. Don’t forget waste management. Factoring in skip bins and the disposal of old materials is essential, especially in dense Melbourne metro areas where space for a bin might be limited or require council permits.
Understanding Permits and Regulations in Victoria
If you’re removing a wall or altering the structural footprint of your home, you’ll likely need a building permit. Even for non-structural work, any project valued over $16,000 in Victoria requires Domestic Building Insurance. Always demand a Compliance Certificate for electrical and plumbing tasks. These documents are vital for your home’s future resale value and insurance validity, ensuring every aspect of your Kitchen Renovation Melbourne is above board.
The All-In-One Solution Advantage
Managing multiple trades can be overwhelming for most homeowners. A project-managed approach from design to handover reduces anxiety and ensures artisanal precision at every stage. It eliminates the “empty kitchen” weeks where no progress is made because trade schedules aren’t aligned. A dedicated project manager coordinates the cabinet makers in Melbourne with the plumbers and electricians, keeping the timeline tight. This collaborative methodology is the most efficient way to achieve a cabinet maker in Melbourne standard of quality.
Explore our all-in-one renovation services in Melbourne
Phase 5: The Renovation Roadmap: From Demo to Handover
The transition from a digital blueprint to a functional living space is a carefully choreographed sequence. Your kitchen renovation checklist for homeowners concludes with this critical roadmap. It ensures that every trade is scheduled in the correct order to maintain artisanal precision and structural longevity. Following a logical progression prevents the need for costly rework and keeps your project on its projected timeline.
- Step 1: Finalise 3D designs and material orders. Conduct a final lead time check for all bespoke materials and integrated appliances. Securing these items early is the best insurance policy against mid-project delays.
- Step 2: Demolition and structural preparation. This is the messy phase where old cabinetry is removed and the space is cleared. It’s the ideal time to address any underlying subfloor or wall issues.
- Step 3: Rough-in of services. Licenced plumbers and electricians install gas lines, water pipes, and electrical wiring. These must align perfectly with your 3D model before the walls are closed.
- Step 4: Installation of custom cabinetry. Your cabinet makers in Melbourne install the precision-manufactured joinery, ensuring every unit is level and secure.
- Step 5: Benchtop templating and installation. Once the cabinetry is fixed, a precision template is taken for your stone or porcelain surfaces. This ensures a millimetre-perfect fit against your walls.
The Final Finishing Touches
Once the heavy lifting is complete, the focus shifts to the finer details that define a luxury environment. This stage involves splashback installation, final appliance fit-outs, and precise silicone sealing. We also perform flooring touch-ups and final painting to ensure a cohesive look. The process ends with a meticulous defect walkthrough. We check every soft-close hinge and drawer runner to ensure the high standards of craftsmanship we promise are delivered in every corner of your Kitchen Renovation Melbourne.
Starting Your Melbourne Renovation Journey
Embarking on a transformation is a significant investment in your lifestyle and personal well-being. Our 18 years of industry experience allow us to offer a seamless, all-in-one solution that reduces homeowner anxiety. We guide you from initial inspiration to the final handover with expert-led innovation. The first step is simple: book your initial consultation and in-house 3D measurement. Request your bespoke design and quote today to see how our kitchen renovations melbourne can elevate your home into a life-enhancing space.
Transforming Your Melbourne Home with Confidence
A successful renovation is the result of meticulous planning and professional execution. By utilizing a comprehensive kitchen renovation checklist for homeowners, you’ve established a foundation for a project that balances aesthetic luxury with structural integrity. You now understand the power of 3D visualization to prevent costly errors and the necessity of adhering to Victorian Building Authority standards for long-term security. These steps ensure your investment enhances both your daily lifestyle and your property’s market value.
Perfect FIT Interior brings over 18 years of Melbourne renovation expertise to your doorstep. We combine in-house 3D design with bespoke manufacturing to ensure your vision is realized with artisanal precision. Our commitment to superior outcomes includes a lowest price guarantee for modern kitchens, making high-end custom finishes accessible without compromising on quality. We handle the complexities of project management so you can focus on the excitement of your home’s transformation.
Your journey from a conceptual vision to a life-enhancing culinary space is a significant investment in your personal well-being. We look forward to collaborating with you to create a kitchen that truly reflects your unique lifestyle and stands the test of time.
Frequently Asked Questions
How much does a kitchen renovation cost in Melbourne in 2026?
A straightforward kitchen renovation in Melbourne typically costs between A$45,000 and A$65,000 for projects that maintain the existing layout. If you’re looking for a considered custom design with high-end cabinetry and stone surfaces, expect to invest between A$65,000 and A$100,000. Major premium renovations involving structural changes or integrated luxury appliances often exceed A$100,000, reflecting the current 2026 market rates for trade labour and premium materials.
Do I need a permit for a kitchen renovation in Victoria?
You generally require a building permit in Victoria if your renovation involves structural work, such as removing load-bearing walls or altering window openings. While simple cabinet replacements often don’t need one, any project involving multiple trades and valued above A$10,000 requires a written major domestic building contract. For work exceeding A$16,000, domestic building insurance is a legal necessity. Always consult the Victorian Building Authority (VBA) before commencing structural changes.
How long does a typical kitchen renovation take from start to finish?
A typical on-site renovation period in Melbourne lasts between 4 and 8 weeks. This timeline accounts for demolition, service rough-ins, cabinetry installation, and final fit-out. However, the total journey is longer when you include the initial 3D design and material procurement phases. Starting your planning several months in advance is the best way to ensure all custom components are ready for a seamless installation without unnecessary delays.
Should I buy appliances before or after the kitchen design is finished?
You must confirm your appliance selections before the cabinetry manufacturing phase begins. This allows your designer to incorporate exact specifications into the 3D model, ensuring a precision fit for your oven, fridge, and dishwasher. Including specific model numbers in your kitchen renovation checklist for homeowners prevents costly last-minute modifications. Finalizing these choices early is essential for achieving the sleek, integrated aesthetic found in high-end Victorian homes.
Can I stay in my house during a kitchen renovation?
It’s possible to stay in your home, though you’ll need to prepare for several weeks without a functional cooking space. Most homeowners set up a temporary meal station in a laundry or dining area during the construction phase. Expect significant noise and dust during the demolition and rough-in stages. While it requires some lifestyle adjustments, staying on-site allows you to monitor the daily progress of your transformation firsthand.
What is the most durable benchtop material for a high-use family kitchen?
Porcelain and sintered surfaces are the most durable choices for modern family kitchens in Melbourne. These materials are highly resistant to heat, scratches, and stains while being crystalline-silica-free to comply with current Australian safety regulations. They offer a practical yet luxurious alternative to natural stone, which can be more porous. Selecting these high-performance surfaces ensures your kitchen maintains its artisanal beauty even under heavy daily use.
What is the difference between custom cabinetry and flat-pack kitchens?
Custom cabinetry is manufactured to the millimetre to fit your specific architectural space, whereas flat-pack kitchens rely on fixed, standard sizes. Bespoke joinery eliminates the need for unsightly filler panels and allows for unique storage solutions that maximize every inch of your layout. This approach offers superior structural longevity and a level of craftsmanship that mass-produced units cannot match. It’s a significant investment that directly enhances your home’s long-term resale value.
How do I find a reliable kitchen designer in Melbourne?
Seek a designer with at least 15 years of local experience and a portfolio that showcases meticulous attention to detail. A reliable professional should provide in-house 3D design services to help you visualize the final outcome before construction starts. Look for designers who utilize a collaborative methodology and maintain high standards of service. Checking for social proof and VBA registration ensures you’re partnering with a trustworthy expert who understands Victorian building standards.
Disclaimer
All right reserve for Perfect Fit Interior – InnovateX Group PTY LTD