Could the most critical element of your dream bathroom be something you never actually see? While most homeowners focus on marble finishes and brushed brass fixtures, the success of a premium Bathroom Renovation Victoria often hinges on mastering the hidden complexities of building permits and structural compliance. It’s easy to feel overwhelmed by the technicalities of the Victorian Building Authority (VBA) or the challenge of finding licensed trades who truly understand the nuances of Melbourne’s architecture. You aren’t alone in wanting a space that feels like a five-star retreat without the stress of regulatory hurdles or cramped storage.
This guide is designed to help you turn that vision into a reality. You’ll discover how to navigate the latest NCC 2026 waterproofing updates and mandatory AS 3740:2021 standards while exploring how bespoke cabinetry and 3D design can solve even the tightest ensuite footprints. We’ll walk through the essential steps of a joinery-first approach, ensuring your new space is as functional as it is beautiful. From understanding permit fees to selecting on-trend tactile textures, this is your roadmap to a seamless, high-end transformation that elevates your lifestyle and your home’s value.
Key Takeaways
- Identify whether your project requires a VBA building permit or a council planning permit to ensure full compliance with updated 2026 Victorian standards.
- Explore the “spathroom” trend by blending organic curves with smart technology like voice-activated lighting and heated flooring for a wellness-focused retreat.
- Learn why partnering with a specialist for your Bathroom Renovation Victoria ensures your cabinetry is built for maximum moisture resistance and longevity.
- Utilize 3D design tools to visualize every texture and layout detail, removing the anxiety of “what if” before the first tile is even laid.
- Leverage nearly two decades of local Melbourne experience to achieve a designer finish that balances high-end aesthetics with a competitive price guarantee.
Understanding Bathroom Renovation Regulations in Victoria (2026)
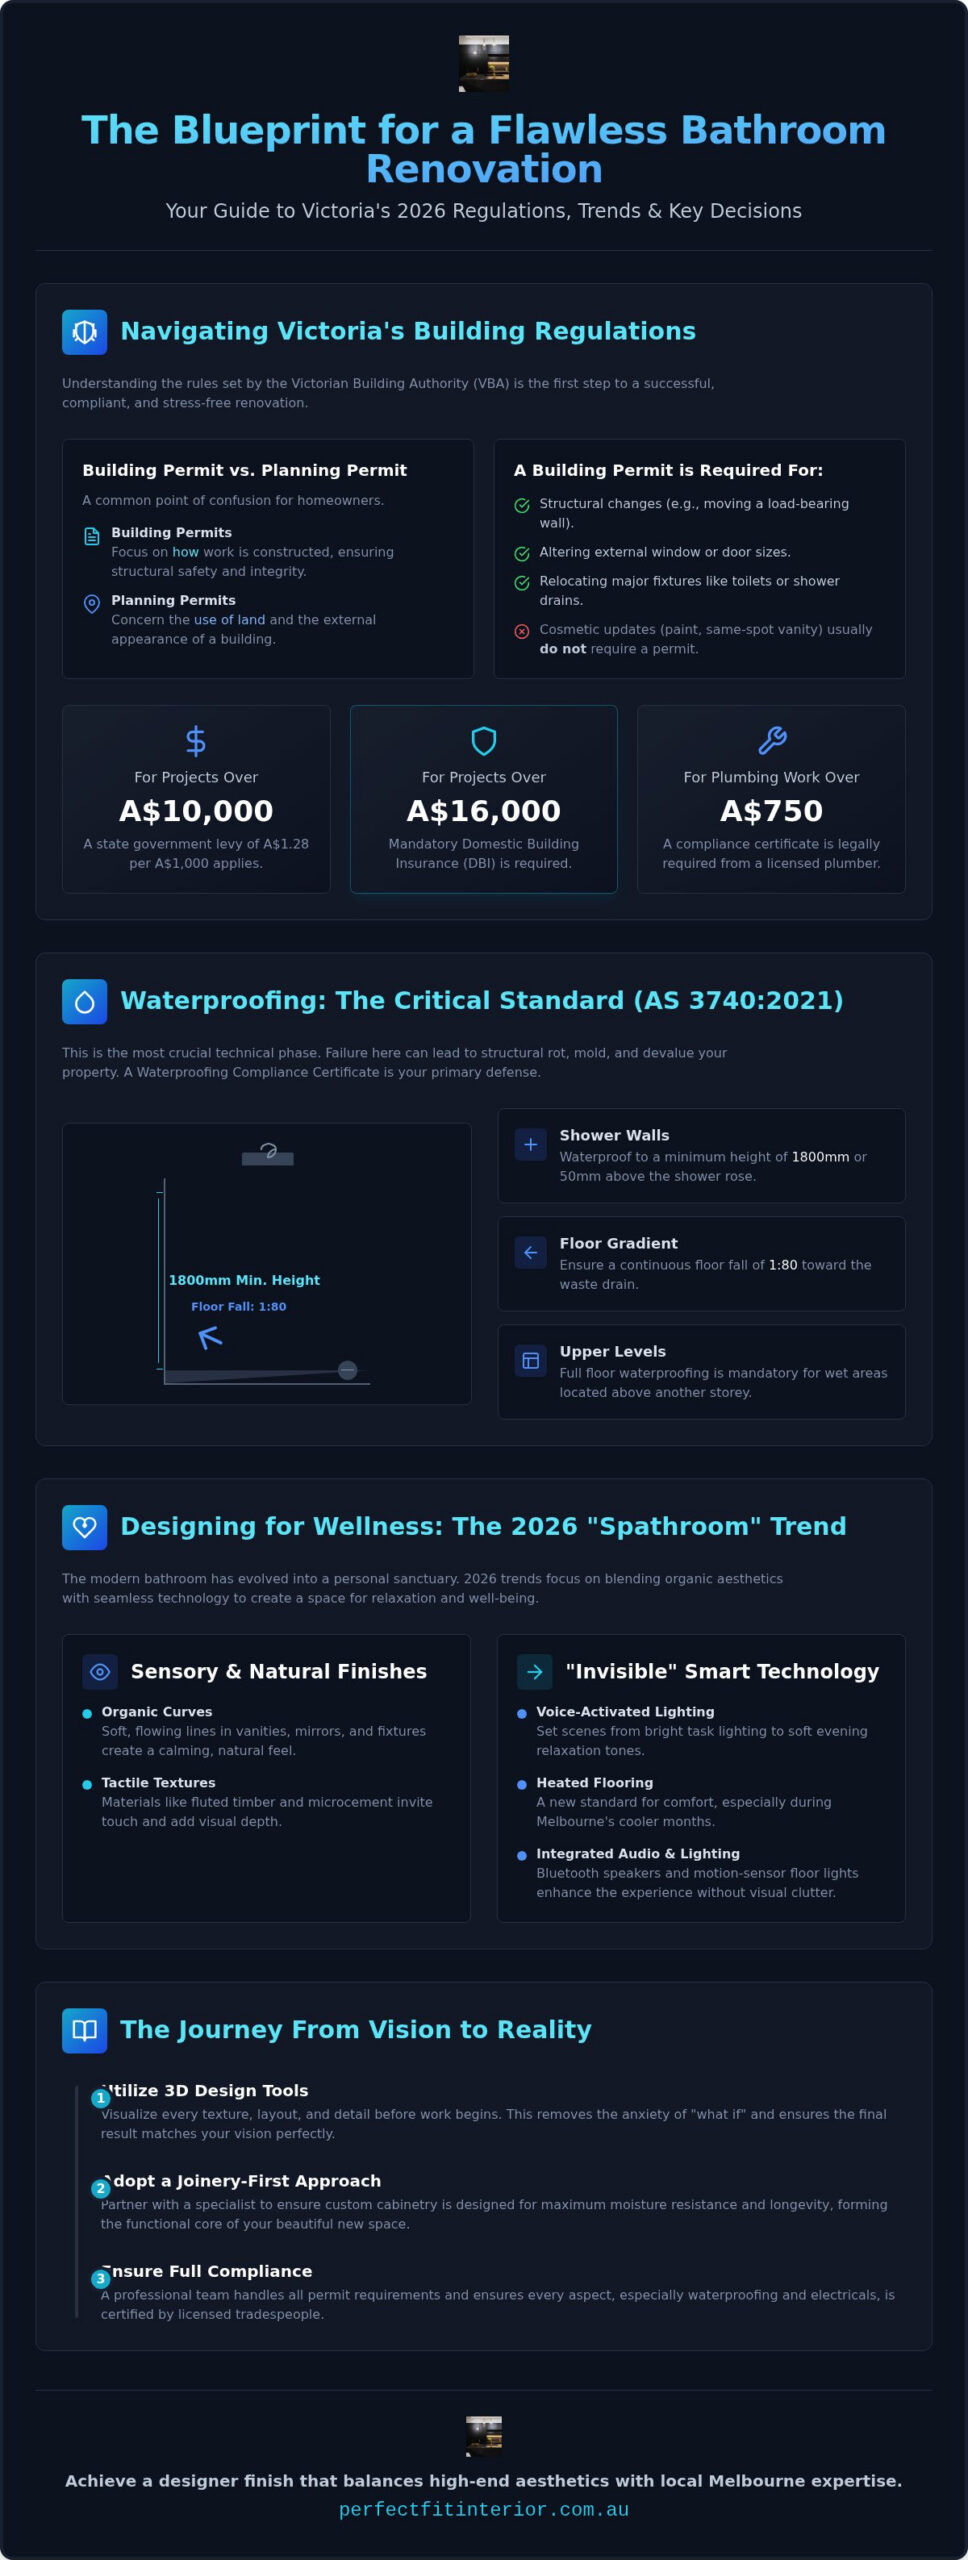
A successful Bathroom Renovation Victoria begins long before the first tile is removed. In Victoria, the Victorian Building Authority (VBA) serves as the industry regulator, ensuring every project meets rigorous safety and quality standards. Understanding the renovation process requires looking beyond the aesthetics to these legal foundations. While many homeowners focus on the visual design, the VBA prioritizes structural integrity and consumer protection. For projects exceeding A$10,000, a state government levy of A$1.28 per A$1,000 applies. If your project surpasses A$16,000, Domestic Building Insurance (DBI) becomes a mandatory safeguard for your investment. Compliance is peace of mind.
Determining whether you need a building permit or a planning permit is a common point of confusion. Planning permits typically deal with the use of land or the external appearance of a building. In contrast, building permits focus on how the work is constructed. Most internal bathroom transformations in Melbourne focus on building permits to ensure the structure remains sound and safe for occupancy.
When Do You Actually Need a Building Permit?
Not every update requires a permit, but the line is often thinner than you think. You’ll typically need a building permit if you are making structural changes, such as moving load-bearing walls or altering external window sizes. Relocating major fixtures like a toilet or changing a shower’s drain position also triggers permit requirements. Purely cosmetic updates, such as replacing a vanity in the same location or repainting, usually fall outside this scope. Our renovation services include a full assessment to determine which category your vision falls into, saving you from future legal headaches.
Waterproofing Standards (AS 3740) in 2026
Waterproofing is the most critical technical phase of your Bathroom Renovation Victoria. As of 2026, the NCC has tightened requirements for wet area membrane systems under the AS 3740:2021 standard. Key requirements include:
- Waterproofing shower wall linings to a minimum height of 1800mm or 50mm above the shower rose.
- Ensuring a continuous floor fall of 1:80 toward the waste.
- Full floor waterproofing for all wet areas located above a different storey.
A Waterproofing Compliance Certificate isn’t just a piece of paper; it’s your primary defense against moisture damage. It’s also a prerequisite for valid home insurance and property resale in Melbourne. Poorly executed waterproofing can lead to structural rot and mold, significantly devaluing your property over time.
Licensed plumbers and electricians are non-negotiable in Victoria. For plumbing work over A$750, a compliance certificate is legally required. These documents prove the work meets current standards and has been performed by a qualified professional. Without them, you risk your insurance coverage and may face significant hurdles when it’s time to sell your home.
Designing for Wellness: Bathroom Trends Victoria 2026
The modern Bathroom Renovation Victoria has evolved from a purely functional necessity into a dedicated wellness sanctuary. In 2026, the “Spathroom” concept dominates, focusing on organic curves and natural textures that evoke a sense of calm. This shift aligns perfectly with the Melbourne Interior Design Trends 2026, where the boundary between the natural world and indoor living continues to blur. By integrating tactile materials like fluted timber and microcement, homeowners can create a tactile environment that prioritizes sensory comfort and mental well-being.
Smart technology is no longer a futuristic luxury; it’s a standard expectation for high-end Victorian homes. Voice-activated lighting allows for seamless “scene setting,” transitioning from bright morning task lighting to soft, amber tones for evening relaxation. Heated flooring, once considered an optional extra, is now a key feature for Melbourne’s cooler months. According to the latest bathroom trends, the focus is on “invisible” tech that enhances the experience without cluttering the aesthetic. This includes integrated Bluetooth speakers and motion-sensor floor lighting for safe, soft illumination at night.
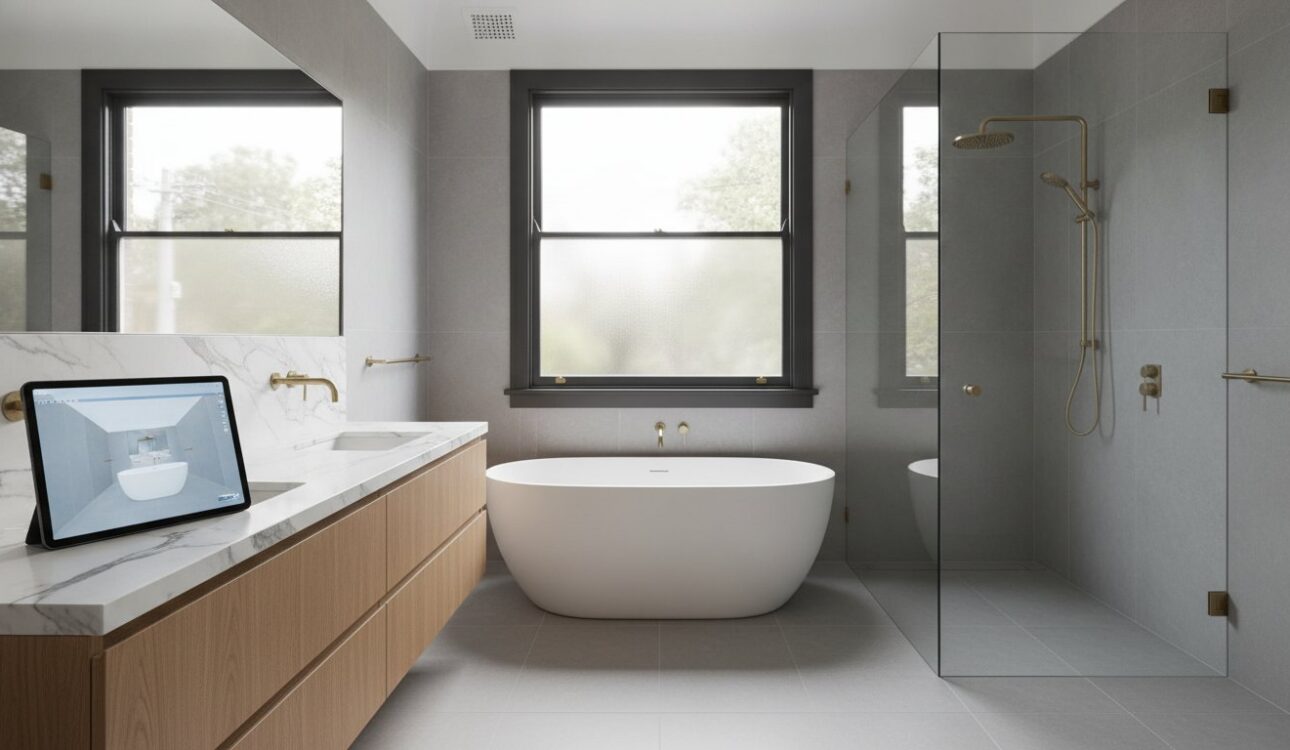
Effective zoning is the secret to a high-performing layout. By clearly separating wet areas, such as the barrier-free walk-in shower and freestanding bath, from dry vanity zones, you improve both flow and hygiene. This separation allows for more creative use of custom cabinetry, where a professional cabinet maker in Melbourne can design moisture-resistant storage that doubles as a stylistic anchor for the room.
Colour Palettes Defining Victorian Homes
Earthy tones like terracotta, sage green, and deep ochre are particularly popular in Bayside and coastal Victoria. These colors pair beautifully with the “Warm Minimalist” aesthetic, which replaces stark whites with softer creams and taupes. Using low-VOC finishes and recycled timber not only supports sustainability but also creates a healthier indoor environment. These choices reflect a commitment to structural longevity and personal health.
Maximising Space in Ensuites and Small Bathrooms
For smaller ensuites, floating vanities are essential. They expose more of the floor, creating an immediate illusion of space. Recessed shaving cabinets provide high-capacity storage without encroaching on the room’s footprint. We use advanced 3D design to help you visualize these layout changes, ensuring every centimeter is optimized before construction begins. If you’re ready to see your vision in 3D, our team can guide you through the initial design consultation to ensure your layout is perfect.
The Role of Custom Cabinetry in a Premium Renovation
While tiles and tapware often steal the spotlight, the true backbone of a high-end Bathroom Renovation Victoria is the joinery. The cabinetry dictates the room’s flow, storage capacity, and overall aesthetic. Partnering with a specialist cabinet maker in Melbourne ensures that every square centimeter of your layout is utilized effectively. Custom vanities offer a level of durability and precision that pre-fabricated units simply cannot match. Off-the-shelf options frequently rely on standard sizing; this often results in awkward gaps or wasted space that eventually collects dust and moisture.
Bespoke storage solutions allow you to design for specific daily rituals. You can include dedicated power points inside drawers for hair dryers or specialized racks for skincare collections. In many Melbourne apartments, we see a growing trend of integrating laundry facilities directly into the bathroom cabinetry. This requires meticulous planning to hide appliances behind sleek, moisture-resistant panels while maintaining easy access and proper ventilation. When your storage is designed around your life, the space remains clutter-free and serene.
Material Selection for Victorian Climates
Selecting the right materials is vital for longevity in Victoria’s variable climate. Moisture-resistant (MR) board is the essential baseline for any quality vanity carcass; it prevents the swelling and peeling common in cheaper alternatives. For benchtops, porcelain is gaining popularity over traditional stone due to its superior resistance to heat and chemical staining from cosmetics. We also prioritize high-end hardware. Selecting stainless steel hinges and soft-close runners ensures your drawers operate smoothly even in high-humidity environments. These small details represent a significant investment in the structural longevity of your home.
Bespoke Wardrobes and Integrated Storage
The most successful designs create a seamless transition between the ensuite and the bedroom. Extending the same cabinetry finishes from your vanity into custom wardrobes Melbourne creates a sophisticated, cohesive feel throughout the master suite. This unified approach elevates the renovation from a simple room update to a comprehensive lifestyle upgrade. Internal drawer organizers provide the ‘Perfect FIT’ for modern functionality. They keep everything from jewelry to linens perfectly in place, ensuring your luxury retreat remains organized and functional for years to come.
The Step-by-Step Renovation Journey: From 3D Design to Install
Embarking on a Bathroom Renovation Victoria is a significant investment that requires a structured, transparent methodology. It starts with an initial vision meeting where we define your aesthetic goals and establish a realistic budget tailored to Victorian market conditions. Given the age of many Melbourne properties, we recommend a contingency buffer of 10 to 15% to manage any unforeseen structural or plumbing issues discovered during the demolition phase. This proactive approach ensures your project stays on track without financial surprises, allowing you to enjoy the creative process. Our team focuses on aligning your personal style with the practical requirements of a high-traffic wet area, ensuring every fixture serves a purpose.
Phase 1: Measurement and 3D Visualization
It’s easy to see why digital laser measurements are far superior to manual tapes, especially in older Victorian homes where walls are rarely perfectly square. These precision scans allow us to adjust layouts in real-time, helping you avoid structural changes that might trigger complex building permit requirements. By visualizing the space digitally, we can test different vanity sizes and shower configurations to maximize your floor plan. 3D design serves as the ultimate tool for client-designer alignment by providing a photorealistic preview of every finish and fixture.
Once the design is locked, the physical transformation begins with demolition. This phase uncovers the hidden bones of your bathroom, allowing our team to inspect the existing framework for any signs of historical damage. Licensed plumbers and electricians then perform the rough-in, ensuring all services align perfectly with your new layout. It’s a critical stage for compliance with the AS 3740:2021 waterproofing standards discussed earlier, as it sets the foundation for a leak-free environment.
Phase 2: Fabrication and On-Site Installation
While your bathroom is being prepared on-site, your custom joinery is manufactured in our controlled facility. This artisanal approach significantly reduces the dust and disruption within your home during your Bathroom Renovation Victoria, as the major cutting and assembly happen off-site. Our lead project manager coordinates every trade, from the specialized tiler to the licensed electrician, ensuring the transition between phases is seamless and stays strictly to the agreed timeline. The final stage involves the meticulous installation of cabinetry, stone tops, and fixtures. We conclude the journey with a comprehensive walkthrough to ensure every mitre joint and silicone bead meets our high standards of excellence, leaving you with a space that is truly refined.
Explore our complete renovation journey
Why Perfect FIT Interior is Victoria’s Renovation Choice
Choosing the right partner for your Bathroom Renovation Victoria is about more than just finding a builder; it’s about finding a team that understands the intersection of artisanal craftsmanship and structural compliance. With over 18 years of specialized experience in kitchen renovations Melbourne and full-scale home transformations, Perfect FIT Interior brings a wealth of technical knowledge to every project. We don’t just install fixtures; we curate environments. Our unique “Lowest price guaranteed” policy ensures that a luxury, designer-led transformation remains accessible without compromising on the quality of materials or the precision of the install.
By providing a single point of contact, we eliminate the stress of coordinating disparate trades. You won’t have to chase flooring installers, cabinetry makers, or plumbers; our project managers oversee the entire construction lifecycle from the initial 3D visualization to the final silicone bead. This client-centric methodology allows us to turn your idealized vision into a tangible reality while maintaining the highest standards of professional proficiency and reliability. We treat every home as a significant investment in your personal well-being.
A Holistic Approach to Home Renovation
Many Victorian homeowners find that the most efficient way to upgrade their lifestyle is to renovate kitchen and bathroom spaces simultaneously. This holistic strategy allows for perfect consistency in joinery and finishes across the home. By matching your bathroom vanity to your kitchen aesthetic, you create a sophisticated visual thread that enhances the overall flow of your property. We proudly serve the entire Melbourne metropolitan area and surrounding Victorian suburbs, bringing our signature commitment to structural longevity and aesthetic excellence to every neighborhood we visit.
Start Your Transformation Today
Preparing for your first consultation is simple. We recommend gathering a few reference images that capture your desired mood and making a list of your must-have functional requirements, such as specific storage for appliances or wellness features. You can view our extensive portfolio of completed Bathroom Renovation Victoria projects to see how we’ve solved complex layout challenges for other local residents. Our designers are ready to help you navigate the 2026 regulations and design trends to create a space that truly reflects your values and lifestyle needs.
Book your professional measurement and design session today to take the first step toward your new luxury retreat.
Transform Your Victorian Home with Confidence
Mastering a Bathroom Renovation Victoria requires a delicate balance between strict 2026 structural compliance and the latest wellness-driven design trends. You’ve discovered how bespoke joinery serves as the functional backbone of a premium retreat and why a 3D-first approach is essential to eliminating the anxiety of the unknown. By prioritizing high-end materials and artisanal precision, you ensure your new space isn’t just beautiful, but built for structural longevity in our unique climate.
With 18+ years of industry experience, Perfect FIT Interior provides the expertise needed to manage every phase of your transformation. We combine full project management with a lowest price guarantee, ensuring your journey from initial concept to final installation is seamless and stress-free. Your idealized environment is within reach, and our team is ready to help you realize your unique conceptual goals with professional proficiency and reliable service.
Book Your Free 3D Design Consultation with Perfect FIT Interior
Take the first step toward a home that reflects your lifestyle and values. We look forward to helping you create a space that elevates your daily rituals and adds significant value to your property for years to come.
Frequently Asked Questions
Do I need a building permit for a bathroom renovation in Victoria?
A building permit is generally required in Victoria for any work involving structural changes, altering plumbing locations, or modifying waterproofing. While purely cosmetic updates like painting or replacing a tap in the same spot don’t usually need one, most comprehensive projects do. Ensuring your project has the correct permits protects your home’s resale value and ensures the work meets the Victorian Building Authority’s strict safety standards for a Bathroom Renovation Victoria.
How much does a bathroom renovation cost in Melbourne in 2026?
Industry estimates for a complete small bathroom renovation in Melbourne in 2026 range from A$25,000 to A$50,000. For a cosmetic refresh, you might budget between A$8,000 and A$18,000, while premium or highly complex transformations can exceed A$50,000. These figures reflect current trade rates and material costs in the Victorian market. It’s wise to include a 10 to 15% contingency buffer to account for any unforeseen issues discovered during the demolition phase.
How long does a standard bathroom renovation take from start to finish?
A standard bathroom renovation typically takes between 4 and 8 weeks to complete. This timeline accounts for the initial demolition, essential plumbing and electrical rough-ins, and the critical waterproofing phase which requires specific curing times. Installation of custom cabinetry and tiling follows, concluding with the final fit-off and cleaning. Lead times for specialty materials or custom fixtures should be factored in early to prevent any avoidable delays during the construction process.
Can I move my toilet or shower to a different wall?
You can certainly relocate major fixtures like toilets or showers, but this requires professional plumbing and a building permit. Moving these items often involves cutting into a concrete slab or modifying floor joists to accommodate new drainage lines. While it adds to the initial budget, optimizing your layout can significantly improve the room’s flow and functionality. Our 3D design process helps you visualize these changes before any structural work begins on-site.
What is the difference between a custom vanity and a flat-pack one?
Custom vanities provide a precise fit and superior moisture resistance compared to standard flat-pack units. A custom solution is built specifically for your space, eliminating awkward gaps and maximizing storage for your unique routine. While flat-packs offer a lower entry price, they often use standard-grade materials that may not withstand the high humidity of a bathroom over time. Custom joinery represents a long-term investment in both durability and high-end aesthetic appeal.
Why is waterproofing so important in Victorian bathroom renovations?
Waterproofing is the most critical technical element because it prevents moisture from seeping into your home’s structure. Inadequate waterproofing is a leading cause of building defects in Victoria, often resulting in costly rot and mold. Following the AS 3740:2021 standard is mandatory. A professional Bathroom Renovation Victoria always includes a Waterproofing Compliance Certificate, which is essential for your home insurance validity and provides peace of mind for future property sales.
Do I need to hire my own plumber and electrician?
You aren’t required to hire individual trades if you partner with an all-in-one renovation firm. While you could source your own licensed plumber and electrician, managing multiple schedules often leads to project delays and communication gaps. We provide a single point of contact and manage all licensed Victorian trades on your behalf. This ensures every professional on your project is fully insured and that all work meets the necessary compliance standards for a seamless experience.
What are the most popular bathroom tile trends in Victoria right now?
Current Victorian trends favor earthy, tactile palettes that create a spa-like atmosphere. Homeowners are moving away from stark whites toward warmer tones like sage green, terracotta, and soft caramel. Tactile textures are also prominent, with fluted tiles and natural stone like travertine adding depth to wet areas. Small square tiles and neutral terrazzo remain popular choices for those seeking a balance between contemporary style and timeless elegance in their luxury retreat.
Disclaimer
All right reserve for Perfect Fit Interior – InnovateX Group PTY LTD