
The most expensive mistake in a kitchen remodel rarely happens on site with a hammer; it happens weeks earlier on paper when cosmetic choices overshadow functional floor plans. When embarking on an ambitious home renovation in Melbourne, avoiding kitchen renovation mistakes starts with understanding how you actually move, cook, and gather in the space. You already know that redesigning your home should elevate your daily lifestyle, not introduce daily friction through cramped walkways or frustrating workflow bottlenecks.
This guide shares the essential strategies you need to master practical zone layouts, choose resilient surfaces, and navigate Victorian compliance with absolute clarity. Here is how you can transform your space with complete structural precision, ensuring every drawer, appliance, and surface delivers enduring elegance for years to come.
Key Takeaways
- Transition from the outdated work triangle to distinct task zones that eliminate high-traffic congestion during meal preparation.
- Lock in appliance technical dimensions and circuit loads early to prevent expensive trade call-backs and structural modifications.
- Discover why avoiding kitchen renovation mistakes requires precision-crafted custom joinery rather than standard modular units that waste vertical volume.
- Protect your budget and project timeline by setting realistic contingency funds and pre-ordering critical trade components.
- Eliminate spatial blind spots and door-swing clashes by validating every layout detail through photorealistic 3D modelling before fabrication begins.
Layout and Workflow Pitfalls: Moving Beyond the Outdated Work Triangle
A stunning kitchen loses its charm instantly if two people cannot prepare a meal together without bumping elbows. While surface finishes catch the eye, functional ergonomics dictate how much you enjoy using your space every day. Successfully avoiding kitchen renovation mistakes starts with rethinking the foundational geometry of your room long before you select benchtops or cabinetry profiles.
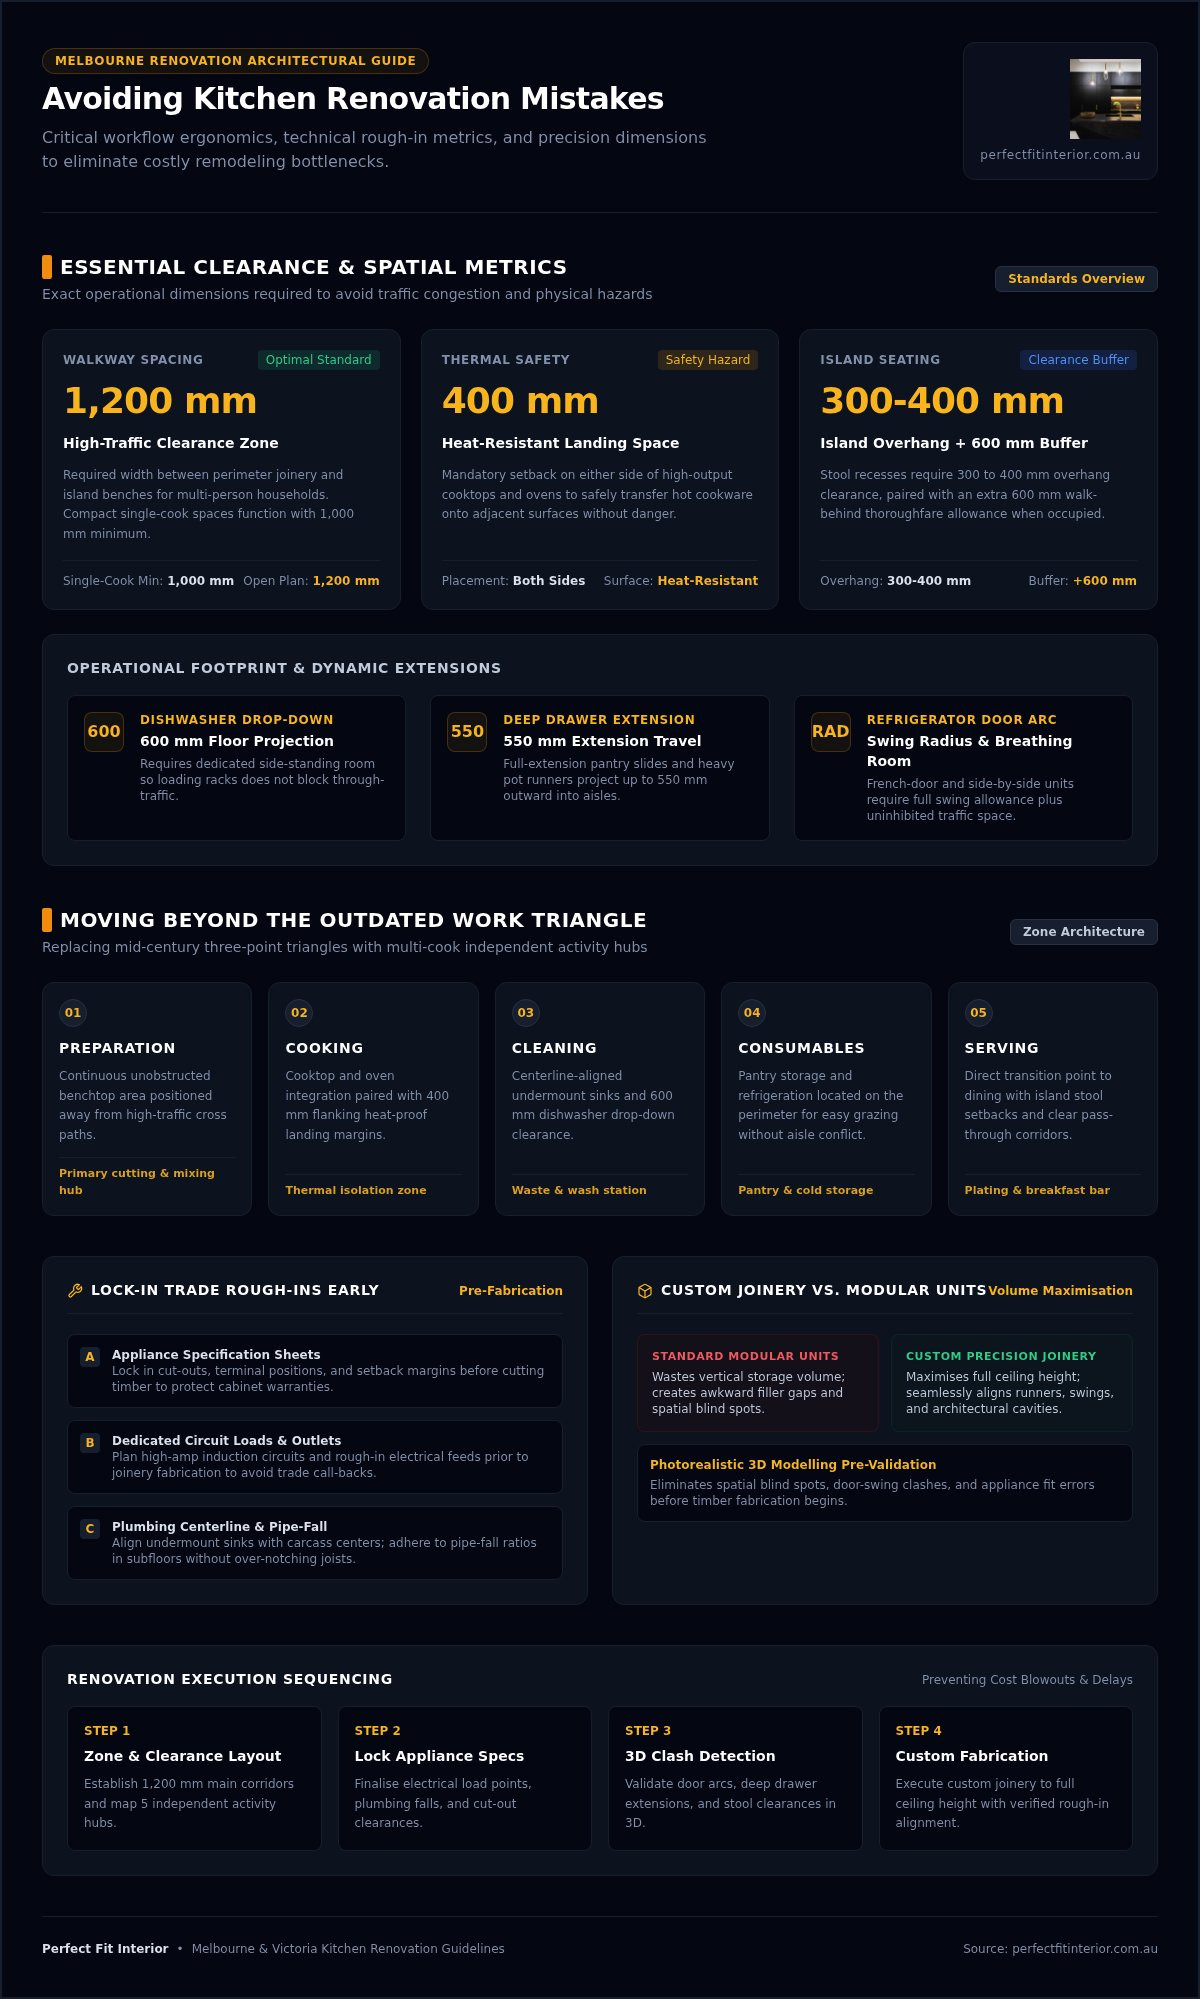
High-traffic Melbourne kitchens require a dedicated clearance zone of at least 1,200 millimetres between opposing workspaces to ensure unimpeded foot traffic and completely unobstructed appliance operation. Neglecting this baseline metric turns everyday tasks into frustrating physical obstacles.
The Flaws of Relying Solely on the Traditional Triangle
Mid-century layouts depended heavily on the three-point connection between the sink, cooktop, and refrigerator. While historical kitchen work triangle principles served enclosed, single-cook rooms well, they fail the demands of open-plan living. Modern households need independent activity hubs rather than a rigid geometric path. Establishing dedicated preparation, cooking, cleaning, consumables, and serving zones allows multiple family members to grab drinks, pack lunches, and simmer dinner simultaneously without crossing paths.
Without distinct zoning, you risk placing major appliances in direct conflict. For instance, positioning a primary prep sink directly behind a high-output cooktop creates an immediate bottleneck during evening meal preparation. Similarly, failing to allocate at least 400 millimetres of heat-resistant landing space on either side of an oven or cooktop creates severe safety hazards when transferring hot cookware onto adjacent surfaces.
Aisle Clearances and Walkway Dimensions for Melbourne Living
Aisle proportions make or break open-plan renovations. A compact culinary space built for a single cook can function with a 1,000-millimetre walkway, but dynamic family environments require 1,200 millimetres between perimeter joinery and island benches. Precision planning must account for live operational footprints, not merely static cabinet depths:
- Dishwasher access: Fully opened drop-down doors consume approximately 600 millimetres of floor space, requiring ample standing room to load racks from the side without blocking the thoroughfare.
- Deep drawer projection: Full-extension pantry drawers and heavy pot runners extend outward up to 550 millimetres.
- Refrigerator door swings: French door and side-by-side models demand extra swing radius plus breathing room for high-volume family traffic.
- Island seating setbacks: Stools require at least 300 to 400 millimetres of overhang clearance, plus an additional 600 millimetres of walk-behind buffer when occupied.
When carefully mapping out functional circulation corridors, consulting experienced cabinet makers in Melbourne ensures every door swing, drawer slide, and walkway aligns perfectly with your physical space, keeping your home renovation smooth and practical.
Structural and Technical Oversights: Rough-Ins, Power, and Ventilation
Behind exquisite stone and seamless cabinetry sits an intricate network of wiring, pipework, and ducting. When property owners overlook these technical foundations, even the most visually striking kitchen quickly becomes an operational headache. Key to avoiding kitchen renovation mistakes is locking in every trade rough-in before ordering cabinetry or cutting timber.
Locking in joinery dimensions before finalizing exact appliance specification sheets is a recipe for costly structural retrofits. Induction cooktops, integrated dishwashers, and French door refrigerators all carry unique ventilation cut-outs, setback margins, and power terminal locations. Overlooking these requirements forces on-site joinery modifications that compromise cabinet warranties and delay trades.
Plumbing and Gas Line Misalignments in Older Properties
Period residences across Melbourne present distinct plumbing hurdles. Relocating a sink or waste stack on a solid concrete slab demands invasive core drilling and structural scanning. In homes with subfloor timber framing, changing drainage runs requires strict adherence to pipe-fall ratios. Water must drain reliably without notching joists beyond allowable structural limits.
To avoid ugly, on-site hack jobs, align the exact centerline of your chosen undermount sink with your internal cabinet carcass before plumbing rough-ins wrap up. Reviewing the Consumer Affairs Victoria building contracts checklist helps ensure your builder accounts for these detailed plumbing schedules upfront, protecting you from unexpected variation costs.
Appliance Electrical Specifications and Switchboard Demands
Modern culinary appliances place intense demands on domestic power supplies. Transitioning to high-efficiency induction cooking often requires running a dedicated, high-amperage sub-circuit directly from the main switchboard. Failing to audit switchboard capacity early results in nuisance circuit tripping whenever multiple high-draw appliances run together.
Carefully planned infrastructure prevents these day-to-day electrical frustrations:
- Dedicated appliance circuits: Allocate isolated feeds for steam ovens, high-kilowatt induction cooktops, and instant boiling water systems.
- Concealed appliance garages: Integrate quad powerpoints inside butler’s pantries and breakfast cupboards to keep toasters and coffee machines off display benchtops.
- Ducted ventilation runs: Avoid ineffective recirculating rangehoods. Plan rigid, externally ducted pathways through bulkheads or roof cavities to remove airborne grease, moisture, and cooking odours effectively.
- Layered illumination: Combine general ambient lighting with concealed under-cabinet LED strip task lighting directly over primary food preparation areas.
For complete peace of mind, partnering with an experienced team for your home renovation ensures all trade rough-ins, engineering details, and cabinetry fabrications proceed in perfect harmony.
Cabinetry and Storage Missteps: Custom Joinery Versus Modular Pitfalls
Cabinetry represents the structural core of any cooking space, absorbing both relentless daily use and the physical load of heavy benchtop surfaces. Opting for mass-produced modular units often looks tempting on paper, yet it introduces profound structural compromises. A critical part of avoiding kitchen renovation mistakes is understanding how carcass engineering, moisture resistance, and hardware quality separate long-lasting joinery from units that degrade after a few short years.
Modular carcasses follow rigid, fixed widths that force installers to rely on broad filler strips. These empty gaps waste vertical ceiling height and leave awkward, unusable voids. Custom cabinetry, by contrast, is millimetre-precise. It takes full advantage of existing wall irregularities, soaring Victorian ceiling heights, and tight alcoves.
Substrate Quality: High-Moisture Resistance (HMR) vs Standard Board
Standard particleboard swells irreversibly when exposed to persistent sink dampness or dishwasher venting steam. Professional joiners utilize Australian-certified High-Moisture Resistance (HMR) board combined with robust 1-millimetre or 2-millimetre polymer edge-banding. Bespoke architectural joinery seals every vulnerable structural edge against water ingress, delivering decades of resilient beauty where budget flat-packs delaminate, warp, and crumble.
Before locking in your trade contracts, check the official Consumer Affairs Victoria renovation checklist to confirm your joinery specifications and statutory protections are fully documented prior to manufacturing.
Drawer-First Ergonomics and Blind Corner Storage Systems
Traditional under-bench cupboards force you onto your hands and knees to rummage through dark, unorganised shelves. Modern layouts replace static lower cabinets with heavy-duty, full-extension drawers rated to support hefty ceramic cookware and cast-iron pans. Integrating clever internal engineering ensures effortless organisation across the entire kitchen envelope:
- Full-extension soft-close runners: Bring contents out into clear daylight, eliminating forgotten clutter hidden in rear corners.
- Articulated corner carousels: Reclaim deep blind corners with smooth, pull-out storage trays that maximize floor area.
- Custom drawer partitions: Tailor internal dividers for spice jars, utensils, and pantry jars to maintain pristine, clear benchtops.
- Concealed vertical pull-outs: Convert narrow 150-millimetre gaps beside cooktops into functional oil and condiment racks.
Consulting an experienced cabinet maker in Melbourne guarantees your storage architecture is tailored specifically to your family’s daily cooking patterns, turning awkward spatial dead zones into ergonomic, hardworking assets.
Budgeting and Project Sequencing: Preventing Cost Blowouts and Delays
A well-managed renovation runs like a synchronized orchestra. When trades overlap prematurely or materials arrive late, costs compound quickly. True success in avoiding kitchen renovation mistakes lies in disciplined budgeting and strict chronological trade sequencing before a single wall comes down.
Demolishing an existing space prior to finalizing technical working drawings invites disaster. Stripping out joinery without verified cabinetry lead times leaves households without functional cooking facilities for months. Similarly, disregarding Victorian building compliance or employing uncertified trades eliminates statutory protections and risks invalidating home insurance policies.
The Hidden Costs of Unplanned Structural and Asbestos Discoveries
Period architecture across Victoria holds hidden structural surprises behind aged plaster. Opening wall cavities frequently exposes sagging ceiling joists, historical borer activity, unlevel subfloors, or obsolete electrical circuits that require immediate remediation before new joinery can sit level. In pre-1990 homes, unexpected asbestos backing behind old splashback tiles demands certified removalists.
A prudent kitchen budget must allocate an uncompromised contingency reserve of 15% to 20% dedicated entirely to structural remediation. Absorbing these necessary sub-wall rectifications without derailing the overall finish quality protects both your sanity and your property’s underlying capital value.
Critical Path Trade Scheduling: From Demolition to Final Seal
Precision scheduling dictates the pace of every successful build. Trades must enter in strict order to avoid costly downtime and accidental site damage:
- Phase 1: Controlled Strip-Out: Demolish old joinery, safely isolate services, and complete subfloor levelling and stud wall true-up.
- Phase 2: Rough-In Stage: Electricians and plumbers run designated feeds before plaster patching and waterproofing.
- Phase 3: Cabinetry Installation: Custom carcasses are securely fastened, plumbed, and laser-levelled to provide a stable base for heavy benchtops.
- Phase 4: Benchtop Templating & Fabrication: Stone and porcelain fabricators take precision digital laser templates from the installed joinery.
- Phase 5: Fit-Off & Splashback Installation: Plumbers connect sinks and taps, electricians mount task lighting and appliances, and silicone joints create final moisture barriers.
Allowing flooring contractors to lay delicate timber surfaces before heavy cabinetry installation risks severe impact damage and gouging during the build. Discover how our coordinated kitchen renovation Melbourne process manages this critical path with total transparency.
Explore our end-to-end renovation services
Visualising Before Building: How 3D Design Eliminates Costly Remodeling Errors
Flat floor plans and sample swatches only reveal a fraction of the story. While a blueprint confirms wall lengths, it cannot show how morning sunlight interacts with fluted cabinetry or reveal an awkward pinch point between an open fridge door and an island stool. When committing to a transformative build, avoiding kitchen renovation mistakes depends on testing every physical angle virtually before manufacturing begins.
Backing your vision with over 18 years of Melbourne cabinetry and joinery craftsmanship ensures theoretical concepts translate seamlessly into structural reality. Transitioning from abstract sketches to photorealistic 3D modelling replaces guesswork with absolute precision, protecting both your investment and your peace of mind.
Detecting Spatial Clashes Early Through Digital Rendering
Modifying a digital model costs nothing; altering custom joinery once it arrives on site causes frustrating downtime and extra trade fees. Precision 3D rendering exposes functional blind spots that traditional architectural elevations hide:
- Door swing collisions: Verify that integrated dishwasher panels open fully without striking corner drawers or adjacent appliances.
- Extraction and pendant heights: Check overhead proportions to ensure pendant lighting casts clean illumination across prep islands without obstructing rangehood clearance zones.
- Material depth and lighting interaction: Test how natural daylight from external windows reflects off matte versus gloss joinery substrates alongside stone splashbacks.
- Scale and volume balance: Evaluate the true physical mass of floor-to-ceiling appliance towers against open-plan living areas.
Validating these spatial relationships digitally gives you the confidence to explore bold textures and ambitious layouts. Reviewing practical examples of cohesive kitchen renovations Melbourne homeowners love can help you identify high-performing layout configurations that match your lifestyle.
Partnering with Experienced Melbourne Cabinet Makers
Local craftsmanship delivers subtle yet critical structural benefits. Victorian homes experience significant seasonal movement due to volatile Melbourne weather and shifting clay soils. Experienced trades select specific board densities, allow appropriate substrate expansion gaps, and reinforce joinery hardware to handle these climatic shifts effortlessly.
An integrated, single-point project workflow connects initial laser measurement directly to computerized workshop fabrication. This approach bridges the gap between creative interior concepts and exacting construction standards. By consulting seasoned cabinet makers Melbourne homeowners trust, you ensure every joint, reveal, and custom carcass delivers lasting architectural beauty for decades to come.
Build Your Dream Melbourne Kitchen with Absolute Precision
Achieving an exceptional culinary space demands disciplined workflow zoning, robust moisture-resistant materials, and meticulous trade sequencing. True success in avoiding kitchen renovation mistakes comes down to validating every physical clearance, appliance specification, and power layout long before demolition begins. Planning thoroughly ensures your new room elevates everyday family rituals rather than creating daily friction.
Backed by over 18 years of bespoke Melbourne joinery expertise, Perfect FIT Interior provides complete in-house lifecycle management from photorealistic 3D design through to final installation. Our comprehensive lowest price guarantee policy on modern kitchen transformations ensures you achieve unmatched artisanal craftsmanship with complete commercial confidence.
Take the guesswork out of your upcoming project and create a luxurious, highly functional space tailored perfectly to your family’s lifestyle.
Frequently Asked Questions
What is the most expensive mistake made during a kitchen renovation?
The costliest misstep is starting physical demolition before finalizing your exact working drawings and appliance technical cut-outs. Changing electrical points, plumbing locations, or joinery sizing mid-build triggers expensive trade call-backs, discarded stone, and long project standstills. A disciplined approach to avoiding kitchen renovation mistakes means validating all structural dimensions, ducting paths, and appliance choices on paper first.
How much clearance is required around a kitchen island bench?
Maintain a minimum clearance of 1,000 millimetres for single-cook spaces and 1,200 millimetres for busy family households. This distance provides adequate room to pass safely behind extended oven racks, pull-out bin systems, and open dishwasher doors. Tight walkways constrict natural circulation, turning daily food preparation into a frustrating traffic jam.
Can I change my kitchen layout without moving plumbing lines?
Yes, you can reconfigure cabinetry and surface zones while retaining current water supply and drainage rough-in locations. Minor adjustments within the same cabinet carcass are straightforward. However, moving sinks across the room or onto an island slab requires core drilling or subfloor alterations. Keeping your wet zone stationary frees up valuable capital for premium cabinetry and finishes.
Why do modular flat-pack cabinets fail sooner than custom cabinetry?
Modular units use standard dimensions and basic edge-banding that leave raw particleboard vulnerable to steam and moisture spills. Custom joinery relies on Australian-certified High-Moisture Resistance board, heavy-duty hardware, and precision polymer seals. Bespoke builds fit uneven walls without unsightly filler panels, ensuring structural longevity that mass-market flat-packs simply cannot match over years of use.
How do I avoid trade scheduling delays during my remodel?
Prevent scheduling bottlenecks by ordering all tapware, lighting, and cooking appliances before trades arrive on site. A critical part of avoiding kitchen renovation mistakes is locking in a sequential trade path: demolition, rough-ins, plastering, joinery installation, benchtop templating, and final fit-off. Overlapping trades prematurely causes on-site congestion, accidental surface scratches, and expensive rework.
Do I need building permits for a kitchen renovation in Victoria?
Cosmetic kitchen upgrades within an existing floor plan do not require a building permit in Victoria. However, structural modifications, such as knocking down load-bearing walls, altering external window openings, or repositioning subfloor structural supports, mandate a formal building permit issued by a registered surveyor. Always check structural requirements with certified trade practitioners before commencing demolition work.
What should I finalize before cabinet makers begin building the carcasses?
Finalize exact appliance specification sheets, sink profiles, tapware mounting requirements, and internal drawer hardware configurations before fabrication starts. Cabinet makers need the precise millimeter dimensions, ventilation requirements, and power-cable entry points of your appliances to construct custom carcasses accurately. Locking down these technical details prevents destructive on-site adjustments later.
Disclaimer
All right reserve for Perfect Fit Interior – InnovateX Group PTY LTD