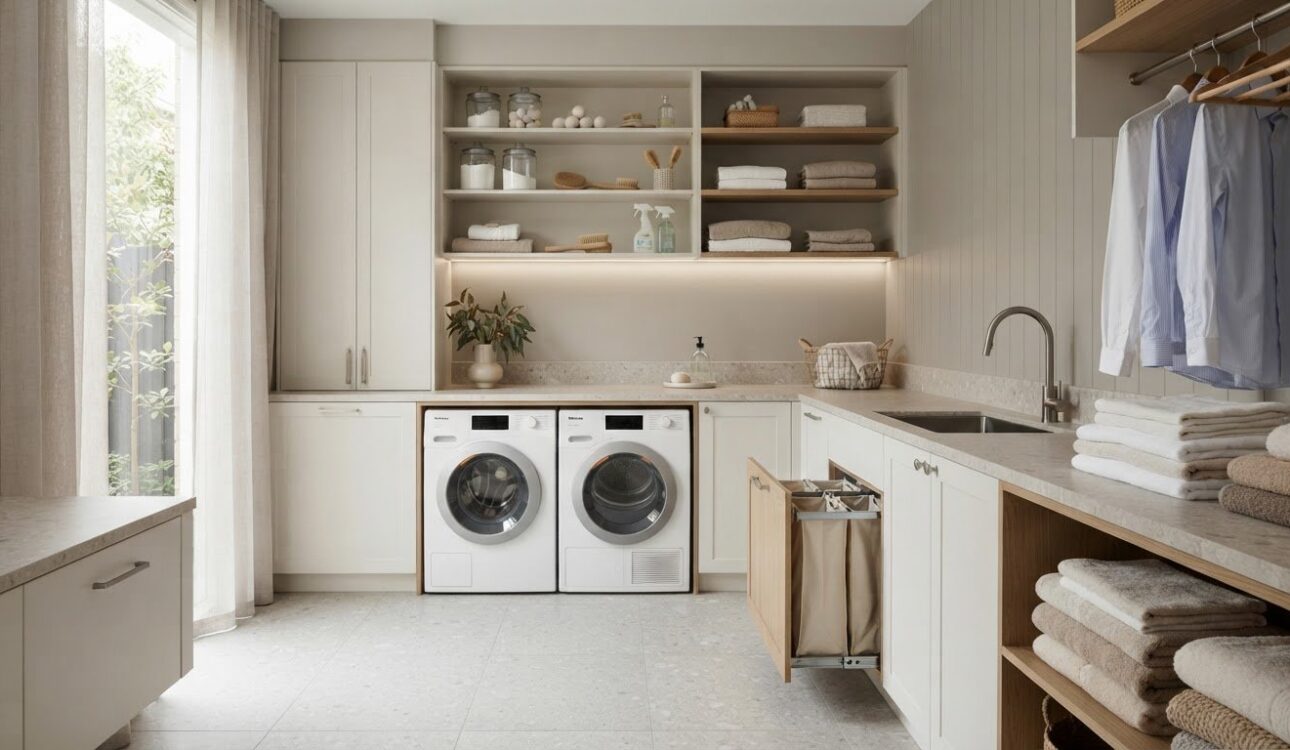
What if the key to an easier laundry isn’t a bigger room, but a better layout? If washing, drying and folding feel awkward, you’re not alone. Appliances, sinks and storage can quickly compete for space when a room hasn’t been planned around your routine. That’s why designing a functional laundry room starts with how you use it, not with choosing cabinetry or finishes.
This practical guide will help you plan a laundry that works for your household, whether you’re updating a compact nook or renovating a Melbourne home. You’ll learn how to map a smoother workflow, use available space purposefully and prepare the measurements and decisions to discuss with a designer. A clear plan helps you decide where sorting, folding and everyday essentials belong, while keeping the room comfortable to move through.
We’ll work through the essentials step by step, from appliance placement and work surfaces to storage, lighting and finishes. You’ll also see how made-to-measure cabinetry can respond to a room’s dimensions and household needs. With the right priorities in place, even a small laundry can feel more organised and easier to use.
Key Takeaways
- Start designing a functional laundry room by mapping how washing, drying, folding and putting items away fit your household routine.
- Plan appliance positions, door swings and clearances alongside laundry zones so movement and storage access feel practical.
- Compare single-wall, parallel and stacked-appliance layouts against your room’s shape, considering their benefits and trade-offs before settling on a plan.
- Choose storage for the items you actually use and preserve a clear work surface for sorting, folding and everyday tasks.
- Before seeking design support, gather room measurements, appliance details, storage needs and layout preferences. Confirm service and building requirements with qualified professionals.
Start designing a functional laundry room around the work you do
A laundry can look spacious enough on paper and still make washing day awkward. Perhaps clean clothes have to cross the room to reach a folding surface, or sorting happens wherever there’s a spare patch of floor. Designing a functional laundry room starts by looking at these everyday tasks, not by choosing cabinetry or finishes first.
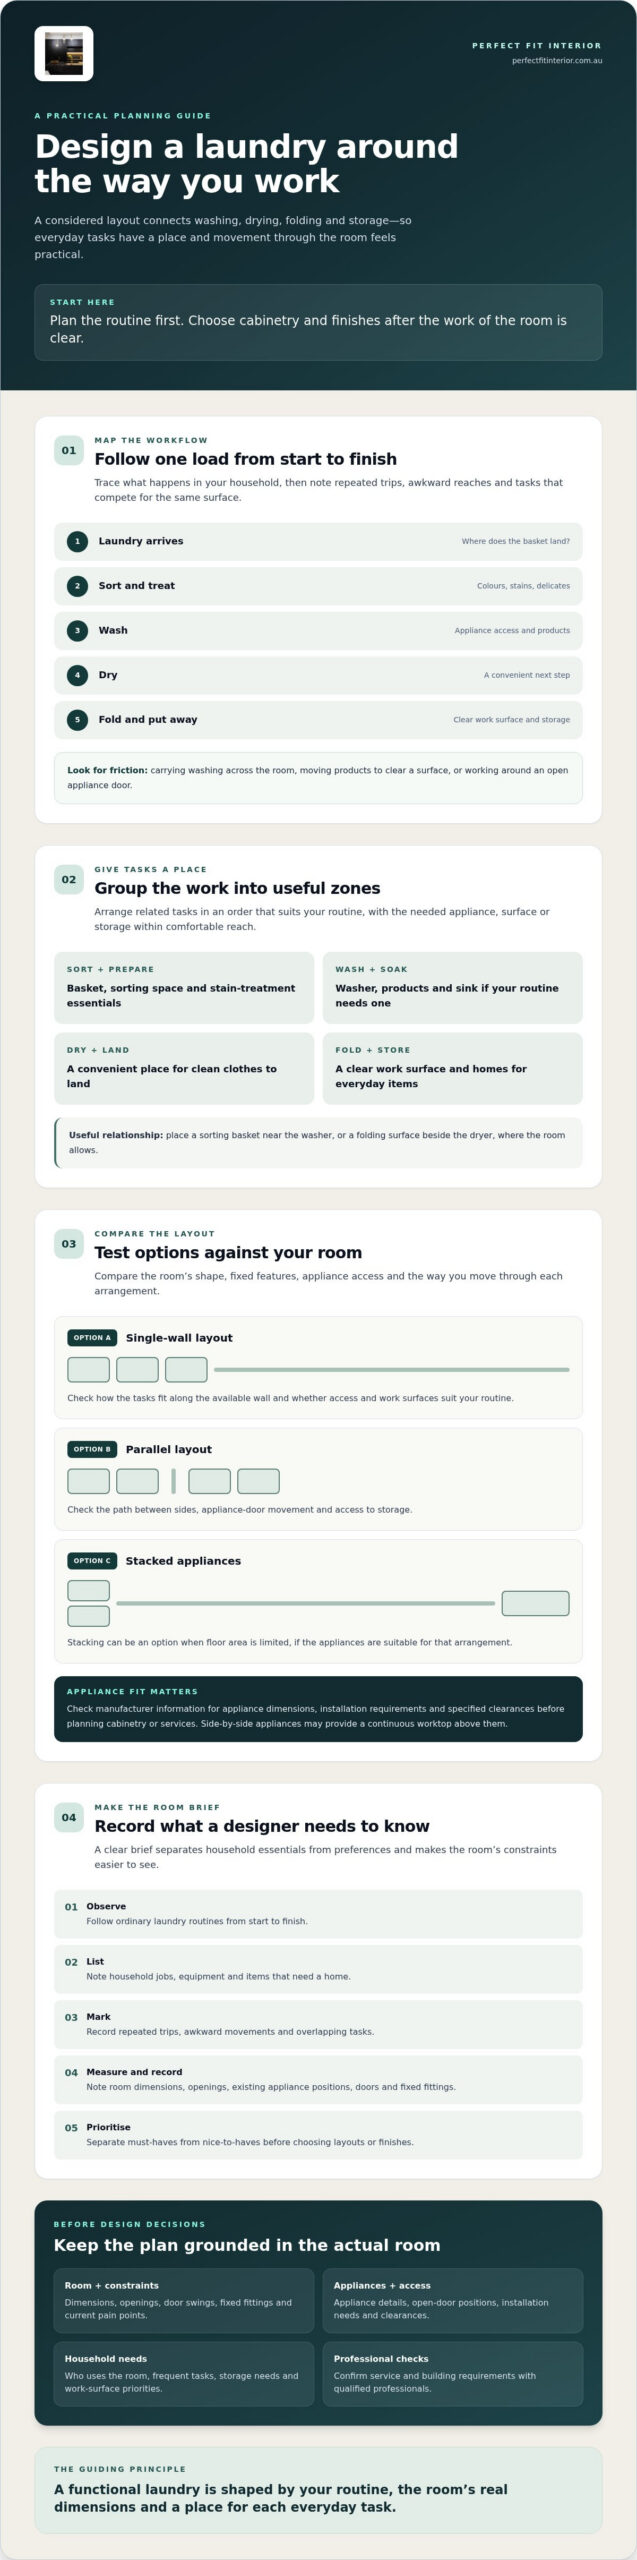
Think of the workflow as a sequence: laundry arrives, gets sorted, is washed, dried, folded and put away. A laundry room commonly brings together appliances and storage, but the best arrangement depends on your household and the space available.
Map the laundry workflow before choosing a layout
Follow a typical load from the moment it enters the room to where clean clothes end up. Note where you sort colours, treat stains, handwash delicate items, manage linen or handle frequent school uniforms. Look for repeated trips and awkward reaches. Do you have to walk around an open appliance door, carry washing across the room or move products just to clear a surface?
Sketch a simple workflow diagram. Use arrows to show movement and label likely spots for a laundry basket, sorting, washing, drying, folding and storage. This makes bottlenecks visible before you commit to a layout. If several tasks compete for the same surface, note which one needs priority.
Write a room brief that reflects your household
Record who uses the laundry, how often it’s used and which tasks need dedicated space. Separate essentials, such as a clear folding area or accessible daily-use products, from preferences like a particular finish. Photograph current pain points, including blocked access or cluttered surfaces, so your brief describes what needs to change.
Use this short planning sequence to turn observations into a useful starting point:
- Observe: Follow a few ordinary laundry routines from start to finish.
- List: Note household-specific jobs, equipment and items that need a home.
- Mark: Record repeated trips, awkward movements and places where tasks overlap.
- Measure and record: Note room dimensions, openings, existing appliance positions and visible constraints such as doors or fixed fittings.
- Prioritise: Separate must-haves from nice-to-haves before comparing layouts or finishes.
For a Melbourne example, imagine a narrow laundry in a terrace home where an inward-opening door competes with the path between the washer and a storage cupboard. An annotated plan could show the door swing, appliance access, basket position and route to a folding surface. This illustrates how to assess a constraint, not a template for every Melbourne property. Apartments, renovated homes and period houses have different dimensions and fixed features, so base your plan on the actual room.
Once the brief reflects real routines and constraints, layout decisions have a clear purpose: reduce unnecessary movement and give each task a considered place.
Plan laundry zones, appliance placement and comfortable clearances
With your household’s tasks and room constraints recorded, translate them into practical zones. A laundry work zone is the area where one related task happens, with the necessary appliance, surface or storage within comfortable reach. Group sorting, washing, drying and folding in an order that suits your routine, while keeping a clear path between them.
For example, a sorting basket near the washer can reduce carrying, while a folding surface beside the dryer gives clean clothes a convenient landing place. If you use a sink for soaking or handwashing, show how it relates to both the washer and the work surface. The best arrangement depends on the room, not a standard template.
Choose appliance positions around access and routine
Side-by-side appliances may provide a continuous worktop above them, while stacking can be an option when floor area is limited and the appliances are suitable for that arrangement. Neither option is automatically better. Check each appliance’s manufacturer information for its dimensions, installation requirements and specified clearances before setting cabinetry or services around it.
On a floor-plan sketch, mark the appliance doors in their open positions. Check that there’s room to load and unload, stand comfortably and reach frequently used storage without blocking access to another appliance. Ventilation and service requirements vary by appliance, so check the manufacturer’s guidance and confirm relevant requirements with qualified professionals.
Make a compact laundry feel easier to use
In a small Melbourne apartment laundry or a narrow room in an older home, prioritise access to essential appliances before adding secondary functions. A tall cupboard or carefully planned joinery may use available wall height, but its position shouldn’t obstruct appliance doors, the sink or movement through the room. Check any proposed arrangement against measured plans rather than assuming it will save space.
Make the plan easy to assess: draw the room outline and label the appliances, sink, work surface, storage and doorway. Add door-swing arcs and arrows to show movement between tasks. This simple diagram can reveal conflicts early, such as a washer door opening into the route to a cupboard or a folding area doubling as the only access path.
Where made-to-measure cabinetry is part of the plan, explore Melbourne cabinetry services as one way to consider how joinery could respond to the room’s measured dimensions and daily use.
Compare laundry layouts: make a small room work without overbuilding
A larger laundry doesn’t automatically make everyday tasks easier. A compact room with a considered route between sorting, washing and folding can work better than a bigger space where appliances, doors and storage compete for access. Compare layout concepts against your room’s dimensions, door positions, existing services and household routines.
| Layout concept | May suit | Practical benefit | Trade-off to assess |
|---|---|---|---|
| Single-wall | A narrow room or a space with one usable wall | Groups appliances, sink and cabinetry along one run | Work-surface length and access to each task may be limited |
| Parallel | A room wide enough for two opposing runs | Can separate appliances and storage or work areas | The walkway between runs must allow comfortable movement and access |
| Stacked appliances | A layout where floor area is constrained | Uses a vertical arrangement for suitable appliances | Check appliance compatibility, loading access and manufacturer requirements |
When a single-wall laundry layout may suit
Placing the washer, sink and cabinetry along one wall can leave the opposite side open for movement, baskets or access. Check the length of the available run: appliances, sink and storage all need considered positions, and a short benchtop may not provide enough room for the folding tasks you want to do there. Review the door swing and measured room plan before settling on this arrangement.
When parallel or stacked arrangements deserve consideration
Parallel runs can place work areas opposite appliances, but only if there’s enough space to move between them with doors open. Stacking may be worth exploring where floor area is limited, provided the chosen appliances allow it and can be loaded comfortably. Check clearances, access and existing service locations before committing to cabinetry or a new arrangement.
A narrow terrace laundry, an apartment nook and a renovated Melbourne home may each call for a different solution. Use the comparison as a starting point, not a template. If you’re exploring tailored joinery, Melbourne cabinetry services may help you consider options for your room’s dimensions.
Specify laundry storage, work surfaces and finishes for everyday use
Storage works best when it reflects what your household actually keeps. List washing products, linen, laundry baskets, cleaning supplies and household equipment, then note which items you reach for daily and which are bulky or used occasionally. This helps reserve accessible spaces for everyday essentials instead of filling them with belongings you rarely use.
Design storage around household routines
Choose storage according to each item’s size and how often you need it. Open shelves can keep regular-use supplies visible, cupboards can conceal less-used belongings, and drawers can organise smaller items. Plan a spot for baskets that won’t obstruct access, and store cleaning products appropriately, following their labels and your household’s needs.
An annotated cabinet elevation makes these decisions easier to review. Label the intended contents of each cupboard, shelf and drawer, and mark which everyday items should be within easy reach. Check that frequently used products can be accessed without moving baskets or other stored items.
Choose work surfaces and finishes with maintenance in mind
A clear work surface gives you room to sort, fold, treat a garment or temporarily place clean washing. Decide which tasks it needs to accommodate, then plan its position so it doesn’t compromise appliance access or movement. As you compare finishes, consider cleaning needs, moisture exposure and the care instructions provided for each material. Visual continuity with nearby rooms may also guide your choices.
Made-to-measure joinery is worth considering when storage needs or room dimensions call for a tailored approach. Explore cabinet maker services in Melbourne when assessing cabinetry options for your laundry.
Before finalising the brief, note what should stay visible, what you’d prefer to conceal and which belongings need the easiest access. Those practical details make designing a functional laundry room more specific to your household.
Explore renovation and cabinetry services
Turn your laundry design into a clear renovation plan
A practical brief helps turn ideas into decisions you can discuss and check before cabinetry or finishes are finalised. For Melbourne homeowners, document what’s in the room and how it’s used, then confirm technical requirements with the relevant qualified professionals. Plumbing, electrical work, ventilation and building requirements should be checked for your specific project rather than assumed from a generic guide.
Prepare useful information before seeking design advice
Gather the details that will shape the plan. Include measurements, photos, appliance models and notes about existing services. Record constraints such as door openings, windows, fixed fittings and the route into adjoining rooms. Note whether laundry baskets, linen or cleaning supplies are carried between spaces, as those everyday connections can affect storage and workflow.
Use this checklist to keep the design conversation focused:
- Room: measurements, photos, openings and fixed features.
- Appliances: models, dimensions and manufacturer installation information.
- Services: locations of existing plumbing, electrical connections and ventilation provisions, where known.
- Storage: items to accommodate, including daily-use products and bulky or occasional belongings.
- Layout: preferred arrangement and any access or movement concerns.
- Priorities: must-haves separated from optional features and finishes.
Rank your priorities before seeking advice. If a clear folding surface matters more than display finishes, say so. A concise brief makes it easier to compare proposed options against the way your household uses the room.
Know when custom design or renovation support can help
Unusual dimensions, fixed service locations or specific storage needs can make off-the-shelf choices difficult to coordinate. Measured design can help test how cabinetry, appliances and access fit together before decisions are made. Confirm any proposed changes to plumbing, electrical services or ventilation with appropriately qualified professionals.
Perfect FIT Interior is a Melbourne-based cabinetry and renovation firm with over 18 years of experience. Its project process can include measurement, 3D design and installation, which may help homeowners assess how custom cabinetry could respond to their room dimensions and routines. Explore cabinet maker services in Melbourne if you’re considering tailored joinery as part of a broader plan.
With your measurements, appliance details and priorities documented, you’ll be better prepared to discuss the next steps. Keep the brief handy as the plan develops, and revisit it if a proposed change affects access, storage or the way the laundry connects to nearby rooms.
Put your laundry plan into action
A more practical laundry starts with your household’s real routines. Map the journey from sorting to putting clothes away, then compare layouts against measured dimensions, appliance access and existing services. Thoughtful storage and a clear work surface can make everyday tasks easier, even when the room is compact.
Before making decisions about cabinetry or finishes, bring together your measurements, appliance information, photos and priorities. Confirm plumbing, electrical, ventilation and building requirements with relevant qualified professionals. This preparation makes designing a functional laundry room a clearer, more considered process.
Perfect FIT Interior brings over 18 years of cabinetry and renovation experience, with project support that can include measurement, 3D design and installation. If you’re ready to discuss renovation options for your Victorian home, get in touch through the company website.
A well-planned room can bring greater ease to a task you do again and again. Start with your needs, and build a plan that feels right for your home.
Frequently Asked Questions
How do you design a functional laundry room?
Start by mapping how laundry moves through your household, from sorting and washing to drying, folding and putting clothes away. Designing a functional laundry room means arranging appliances, a sink, storage and work surfaces around those tasks, while allowing comfortable access. Measure the room, note doors and existing services, and check appliance information before choosing cabinetry or finishes. In a Melbourne or regional Victorian home, tailor the plan to the actual space rather than relying on a standard layout.
What is the best layout for a small laundry room?
The best small-laundry layout is the one that fits the room’s dimensions and keeps essential tasks accessible. A single-wall arrangement can group appliances, a sink and storage along one run. Parallel runs may work if there’s enough room to move between them, while stacking suitable appliances can be another option. Compare these concepts on a measured plan, checking doors, appliance access and services before committing. A compact laundry can work well without adding unnecessary features.
How much space do you need for a functional laundry?
There’s no single room size that guarantees a functional laundry. The space needed depends on your appliances, door swings, storage, work surface and household routines. Measure the room’s width, depth and height, including openings and fixed features, then compare those measurements with appliance dimensions and installation information. Allow for access to load appliances and reach storage. A careful plan can reveal whether your priorities fit the available space before you select cabinetry or finishes.
What should be included in a laundry room?
Include the essentials for your household: suitable washing and drying appliances, storage for laundry products and baskets, and a practical place to sort or fold if space allows. A sink may be useful for handwashing or soaking, depending on your routine and available services. Consider where linen and cleaning supplies will go, too. In a Victorian home, base choices on the room’s existing services, measured dimensions and the tasks you need the laundry to support.
How can I make my laundry room more functional?
Make the room easier to use by reducing unnecessary movement between sorting, washing, drying and folding. Keep frequently used supplies accessible, give baskets a planned home and preserve a clear surface for sorting or folding. Check that appliance doors can open without blocking access to storage or the room entrance. If you’re updating a laundry in Melbourne or elsewhere in Victoria, photograph current frustrations and use them to set practical priorities for the redesign.
Where should a washer and dryer go in a laundry room?
Place the washer and dryer where they support your workflow and remain easy to load, unload and access. Side-by-side appliances may suit a room with enough wall length, while stacking may be an option for suitable models where floor space is limited. Check each appliance’s dimensions, installation and ventilation information from the manufacturer. Also consider door swings, nearby storage, the sink and existing services, then confirm technical requirements with the relevant qualified professionals.
What storage works best in a laundry room?
The most useful laundry storage matches the size and frequency of the items you keep. Shelves or cupboards can hold everyday products, while drawers may organise smaller belongings and lower storage can suit baskets, linen or bulky equipment. Keep commonly used items within easy reach and follow product labels when planning storage for cleaning supplies. A measured cabinet plan can help make use of available space while preserving access to appliances and a practical work surface.
Do I need a professional to design or renovate a laundry room?
You may be able to plan storage and layout yourself, but professional input can help with unusual room dimensions, custom joinery or changes involving services. Have plumbing, electrical, ventilation and building requirements checked with relevant qualified professionals before work proceeds. For broader renovation planning in Victoria, Melbourne-based Perfect FIT Interior has over 18 years of cabinetry and renovation experience, with project support that can include measurement, 3D design and installation. Confirm the specific project scope directly with the provider.
Disclaimer
All right reserve for Perfect Fit Interior – InnovateX Group PTY LTD