
A well-planned store layout can make the difference between a space that simply looks polished and one that supports the way your business operates. Retail shopfitting in Melbourne can bring your design vision, customer flow and practical requirements together in a considered fitout.
It’s natural to focus on finishes and fixtures, but the layout matters just as much. It shapes how customers move through the store and how products, storage and work areas fit within the space.
This guide explains what influences retail shopfitting costs and timelines in Melbourne, how approvals may fit into the process, and how thoughtful design and commercial joinery can support your store. You’ll also learn what a shopfitting project involves, from planning the layout to coordinating the fitout with the site’s requirements.
Key Takeaways
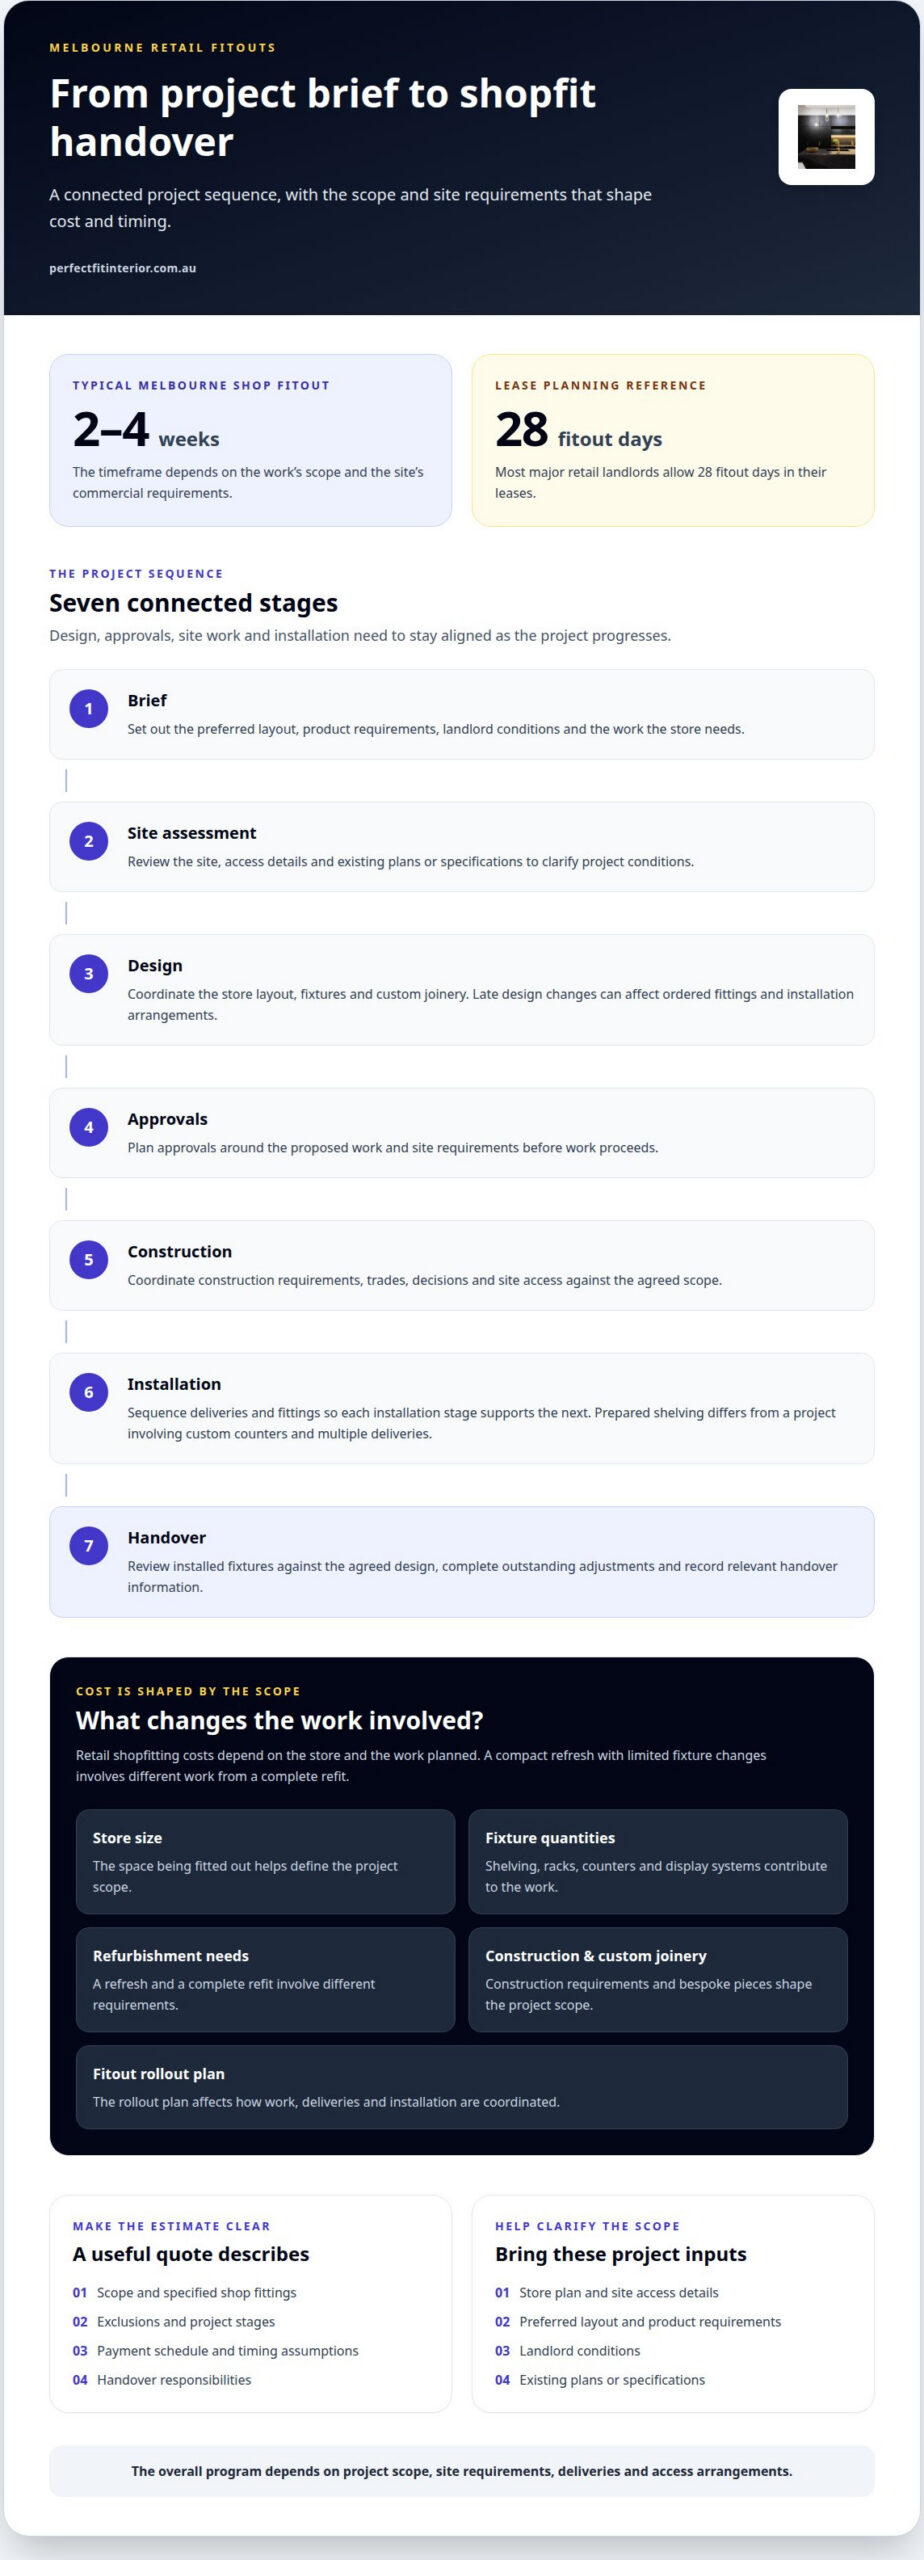
- Allow for a typical Melbourne shop fitout to take 2-4 weeks, while factoring in the project scope and site requirements.
- Understand how store size, fixture quantities, refurbishment needs and rollout planning shape the fitout budget.
- Plan for permits and building approvals as part of the project, since the work proposed and the site affect what is required.
- Use the layout to support customer movement, product visibility and practical day-to-day store operations.
- Consider how custom counters, display cabinets and commercial joinery can bring a cohesive look and function to the space.
How long does a typical shop fitout take in Melbourne?
A typical Melbourne shop fitout takes 2-4 weeks, depending on the work’s scope and the site’s commercial requirements. That timeframe can include installation of retail fixtures, counters and glass display cabinets. A refresh with ready-to-install fittings differs from a project requiring bespoke pieces, more extensive refurbishment or detailed coordination. The design, manufacture and installation stages all influence the program.
Lease conditions can shape the schedule too. Most major retail landlords allow 28 fitout days in their leases. That allowance makes a clear sequence important: designs and approvals, site preparation, fixture installation, final adjustments and handover. If deliveries or access arrangements affect a stage, the overall program may need to account for them.
Fixtures should suit the products and the way customers browse. A clothing boutique might use wall shelving, freestanding clothing racks, mannequins and display accessories. A bookshop may need adjustable shelves and feature tables, while a jewellery retailer may need counters and glass display cabinets that keep products visible. Each retail setting has different storage, display and installation needs.
Retail display systems bring individual fittings together into a practical store environment. A shopfitter coordinates the placement and installation of items such as:
- Shelving: arranged for product categories, stock access and clear sightlines.
- Racks: selected and positioned for hanging garments or displaying packaged goods.
- Counters: planned around customer service, transactions and available floor space.
- Display cases: used to present smaller or featured products with a clear view.
- Brochure holders and retail display stands: positioned where customers can notice and reach them.
These details affect both the installation sequence and the finished layout. For example, a counter that must align with custom shelving needs coordinated measurements before fitting. Glass display cabinets also need careful positioning alongside nearby fixtures, customer paths and product displays. Resolving these relationships during planning helps the installation follow the intended design.
When comparing Melbourne retail shopfitting proposals, review relevant project examples, written scopes, proposed schedules and the credentials provided. Check how clearly each proposal covers fixtures, counters, display systems and installation responsibilities, rather than judging the project on timing alone.
For fitted shelving or custom counters, the cabinet maker in Melbourne service is relevant to the joinery component of a store fitout. Coordinating those built-in elements with racks, stands and glass cabinets helps the completed space read as one considered design. The final program still depends on the project scope and site requirements.
Shopfitting costs and project timelines
A retail shopfitting project in Melbourne moves through connected stages: brief, site assessment, design, approvals, construction, installation and handover. For a fashion store, the plan might coordinate custom counters, shelving, lighting and stock displays. Project management keeps decisions, trades, deliveries and site access aligned as each stage progresses. The sequence matters because late design changes can affect ordered fittings and installation arrangements.
Retail shopfitting costs in Melbourne depend on store size, fixture quantities, refurbishment needs and the fitout rollout plan. A compact refresh with limited fixture changes involves different work from a complete refit. Construction requirements and custom joinery also shape the scope. A clear estimate connects each cost to a defined item or work stage, making changes easier to understand against the original brief.
Timelines depend on project scope and the site’s commercial requirements. A typical Melbourne shop fitout takes 2-4 weeks, while most major retail landlords allow 28 fitout days in their leases. These periods make coordination essential. For example, a project requiring construction, custom counters and multiple deliveries needs a different sequence from one focused on installing prepared shelving.
A useful quote and contract describe the scope, specified shop fittings, exclusions, project stages, payment schedule, timing assumptions and handover responsibilities. Provide the store plan, site access details, preferred layout, product requirements, landlord conditions and any existing plans or specifications. These inputs make the proposed work and its assumptions clearer.
Project management connects construction details with the store’s trading needs. The project manager coordinates design decisions, trades, deliveries and installation order, while tracking changes against the agreed scope. A clothing retailer, for instance, may need wall shelving installed before clothing rails and feature displays. Clear sequencing helps prevent completed work from obstructing the next installation stage.
Handover is the final project step, not simply the moment construction ends. The team reviews installed fixtures against the agreed design, completes outstanding adjustments and records relevant handover information. A practical handover can cover counter placement, shelving installation, display positioning and any remaining agreed work. This gives the store team a clear view of the completed fitout and its next operational steps.
A concise brief and coordinated project plan help connect design decisions with construction and installation. The renovation services can also support related project needs.
Permits and building approvals
Approval planning starts by defining the proposed work at the Melbourne retail site. Replacing movable shelving differs from altering fixed partitions, services or the building’s structure. Document each change, its location and how it affects the premises. A clear scope helps identify which approvals may apply before construction or fixture installation begins.
A shop fitout can involve separate approval pathways. The landlord may require consent for design, finishes, construction access or changes to the tenancy. Building approvals may also apply, depending on the work and the building. These processes serve different purposes, so landlord sign-off should not be treated as a substitute for any required building approval.
The lease and project contract determine who handles approvals and associated costs. The tenant, landlord or appointed project team may have different responsibilities. Before work starts, document who submits each application, obtains landlord consent and pays related fees. This makes responsibilities clear without assuming every Melbourne retail lease uses the same terms.
For a shop in Victoria, start by comparing the fitout drawings with information about the existing premises. A plan showing a new partition, revised counter position or changed service connection gives the approval team specific details to assess. Include freight deliveries, loading access and lift bookings in the site plan and work schedule where relevant.
Approval preparation usually brings together several project documents. Depending on the proposed work, the team may assemble:
- Fitout plans: showing the layout, fixed fixtures and proposed changes.
- Work descriptions: identifying construction, joinery and installation activities.
- Site details: recording access, delivery routes and relevant building information.
- Responsibility records: stating who submits applications and coordinates responses.
- Timing assumptions: showing where approvals sit within the project sequence.
These records help the landlord and relevant approval parties assess the same proposal. Moving a counter, for example, can affect circulation, while a new partition may change the documented layout. If drawings change after submission, record the revision and establish whether affected approvals need updating before that work proceeds.
Keep approval decisions connected to construction planning. The project manager can track submissions, responses, design revisions and approval conditions in one schedule. Communicate changes to the approved layout to those coordinating trades, freight and installation. Clear records also help distinguish approval-related costs from construction costs when reviewing the project’s financial scope.
Before fitout work begins, align the lease, design documents and project contract. A written responsibility schedule can show who manages each approval, who bears the associated costs and how decisions affect the construction sequence. This gives the Melbourne project team a defined process without treating every tenancy or scope of work as identical.
Shopfit design and layout
A considered shop layout links the brand’s visual identity with practical daily operations. Start with the store’s product mix, service points and storage needs. A fashion boutique, for example, may need clear sightlines from the entrance to feature garments. A specialty food store may prioritise refrigerated displays and an efficient service counter. Those needs shape where fittings belong.
Let customer movement guide the floor plan. Map the entrance, main path, browsing zones and checkout before selecting individual fixtures. A clear route helps customers move between displays without crowding the counter or blocking access to products. The plan should also account for staff tasks, such as replenishing shelving or wrapping purchases, within the same working space.
Product placement brings the plan to life. Position new arrivals or seasonal ranges where they can be seen soon after entry. Use lower displays when a clear view across the shop matters, and reserve wall space for shelving or brand graphics. A children’s clothing store, for instance, could place smaller garments at reachable heights and keep fitting areas easy to locate.
Design choices work best when coordinated rather than selected in isolation. A cohesive plan considers:
- Customer flow: entrance visibility, browsing paths and access to service points.
- Product display: shelving, feature tables and display cases suited to merchandise.
- Work areas: counter placement, storage and staff movement behind the sales zone.
- Finishes: colours, materials and lighting that support the intended brand feel.
Lighting and finishes can create contrast between zones. A warm timber finish might define a premium product wall, while focused lighting draws attention to a feature display. Coordinate power points, signage and equipment positions with the intended fittings. Resolving those details on the plan helps prevent awkward clashes during installation.
Across Melbourne, a tenancy’s existing shape influences design decisions. A narrow shop may benefit from wall shelving and an uninterrupted central path. A wide storefront can use freestanding displays to establish distinct product areas. Columns, doors and existing services also affect fixture placement, so accurate site measurements inform the layout before fabrication.
Custom joinery can give counters, storage and display units a consistent finish. For example, a timber counter can share materials with a feature shelving wall while allowing storage to suit the retailer’s workflow. Carefully planned custom cabinetry in Melbourne can make these fixed elements feel integrated with the wider store design.
Review the design as one connected plan: customer route, product zones, staff workflow, finishes and fittings. This helps turn a brand concept into a practical retail environment, with every display and counter serving a clear purpose.
Shopfitting and commercial joinery
Commercial joinery turns a store plan into durable, fitted elements that support daily retail work. Retail shopfitters coordinate design, measurement, construction, delivery and installation for items such as counters, shelving, wall panels and display cabinetry. In a fashion store, a fitted counter can combine customer service space with concealed stock storage. A gift shop may instead prioritise adjustable shelves and compact display cabinets.
Shopfitting can cover more than cabinetry. A project may include site measurement, layout planning, custom joinery design, fixture fabrication, delivery coordination and installation. The team aligns these elements with the retail concept, site conditions and intended customer journey. In stores with limited floor area, carefully measured joinery can use wall space while keeping the main shopping path clear.
Materials and dimensions should suit each fitting’s purpose. A fixed counter needs a considered working surface and practical storage. Shelving should suit the products’ size and presentation, while display cabinetry puts featured items in view. The design also needs to account for adjoining fittings, access points and how staff use the space during ordinary trading.
A white slatwall panel provides a useful example of a defined retail display component. It measures 2400×1200, has an 18mm thickness and includes 100mm between grooves. The panel has 11 grooves in total, plus half a groove along one 2400mm side. Those dimensions inform how panels meet, where accessories align and how the finished wall coordinates with surrounding joinery.
Before fabrication, the shopfitter translates the approved design into measurements and construction details. This links each cabinet, counter or panel to its position within the store. It also clarifies edges, finishes, storage functions and the relationship between adjacent units. For example, a counter meeting a slatwall display needs coordinated dimensions for a clean junction.
Installation follows the site plan and agreed sequence. Joinery is delivered and positioned alongside other shop fittings, with adjustments made to align components and finishes. The final review checks the installed work against the design, including counter placement, cabinet alignment and panel joins. This helps the completed interior feel cohesive rather than assembled from unrelated pieces.
For a Melbourne retailer, commercial joinery can give the store a distinctive finish while supporting practical use. The right combination of custom cabinetry in Melbourne, counters and display elements depends on the merchandise, available space and brand direction. A considered specification connects craftsmanship with the everyday needs of staff and customers.
Perfect FIT Interior: Kitchen Renovation Melbourne
Perfect FIT Interior is a natural next step when your plans extend beyond retail shopfitting to a commercial kitchen or broader property upgrade. Its specialized design service can help shape a functional food prep or staff space around your preferred layout, cabinetry and finishes. If your project also involves other parts of the commercial property, related interior updates may be relevant.
Consider these services when you’re planning a connected renovation alongside your retail investment, or when a separate hospitality or breakroom project needs considered design and installation. Sharing your priorities, layout ideas and the areas you want to renovate helps establish a practical starting point for discussion.
For a tailored renovation conversation, contact Perfect FIT Interior.
Shape a store that’s ready for what comes next
Your shop can be more than a finished interior. It can express your brand, make everyday tasks smoother and give customers a clear reason to explore. As you plan retail shopfitting in Melbourne, turn your priorities into a focused brief: the atmosphere you want to create, the products that need attention and how your team uses the space. Those decisions give the design and construction process a clear direction.
Perfect FIT Interior also offers Kitchen Renovation Melbourne, Home Renovation and Bathroom Renovation for projects beyond your retail space. If a separate renovation is part of your plans, start with a clear conversation about your goals.
Explore renovation services with Perfect FIT Interior
Start with the vision for your space, then bring it to life one considered decision at a time.
Frequently Asked Questions
Can you help with the design and layout of my shop?
Yes. Perfect FIT Interior offers high-end shop fitting, with design and layout shaped around your store’s products, brand and practical needs. The design process can consider customer movement, display positions, service areas and custom shop fittings as connected decisions. For example, a boutique layout may balance garment displays with clear routes to the counter. Sharing your concept, site information and operational priorities gives the design team a useful starting point.
How much does retail shopfitting cost in Melbourne per square metre?
A per-square-metre figure alone can’t reflect the full scope of a Melbourne shopfit. The price depends on the project and is provided after a quote request; key factors include store size, fixture quantities, refurbishment work and the project rollout plan. Two stores with similar floor areas can need very different work. A detailed scope helps distinguish construction, custom joinery and installation requirements without relying on a misleading rate.
What factors affect the cost and timeline of a Melbourne retail fit-out?
Store size, fixture numbers, refurbishment requirements and rollout planning affect cost, while project scope and site conditions shape timing. A tenancy needing new built-in counters and extensive alterations involves different coordination from one requiring limited fixture changes. Design revisions, delivery sequencing and access arrangements can also affect the schedule. A clear brief identifying the store’s existing condition, required fittings and intended opening sequence helps define the project plan.
What permits and approvals are required for retail fit-outs in Melbourne?
Required approvals depend on the proposed work and the retail premises. Landlord consent may involve design details, finishes, access and construction arrangements; building approval considerations depend on the fitout scope. Replacing movable displays, for example, differs from changing fixed partitions or building services. The project team can map the proposed work, identify relevant approval pathways and coordinate submissions before the affected construction begins.
What Victorian building, accessibility, fire safety and signage rules apply to retail shopfitting?
Applicable building, accessibility, fire safety and signage requirements depend on the premises and proposed changes. A new partition, revised entry arrangement or changed sign position may raise different design considerations. Fitout plans should address how customers and staff use the space, alongside relevant building and landlord requirements. Documenting these details early helps identify which matters need assessment as the design develops.
How long does a typical retail shop fit-out take in Melbourne?
A typical Melbourne retail fitout takes 2-4 weeks. The work’s scope and site requirements influence where the project sits within that range. Most major retail landlords allow 28 fitout days in their leases, so the schedule should align design decisions, deliveries, installation and site access. For a smoother sequence, coordinate long-lead custom items with the construction program and avoid leaving key layout decisions until installation is underway.
What are common risks, delays and hidden costs in retail shopfitting?
Late design changes, unclear exclusions, delivery restrictions and unexpected site conditions can disrupt a retail fitout. A revised counter position, for example, may affect joinery production and installation sequencing. Freight access or restricted building hours can also require changes to delivery arrangements. A written scope, documented assumptions and tracked design revisions help surface these issues early. Keep approval responsibilities and separately priced work visible in the project documentation.
Disclaimer
All right reserve for Perfect Fit Interior – InnovateX Group PTY LTD