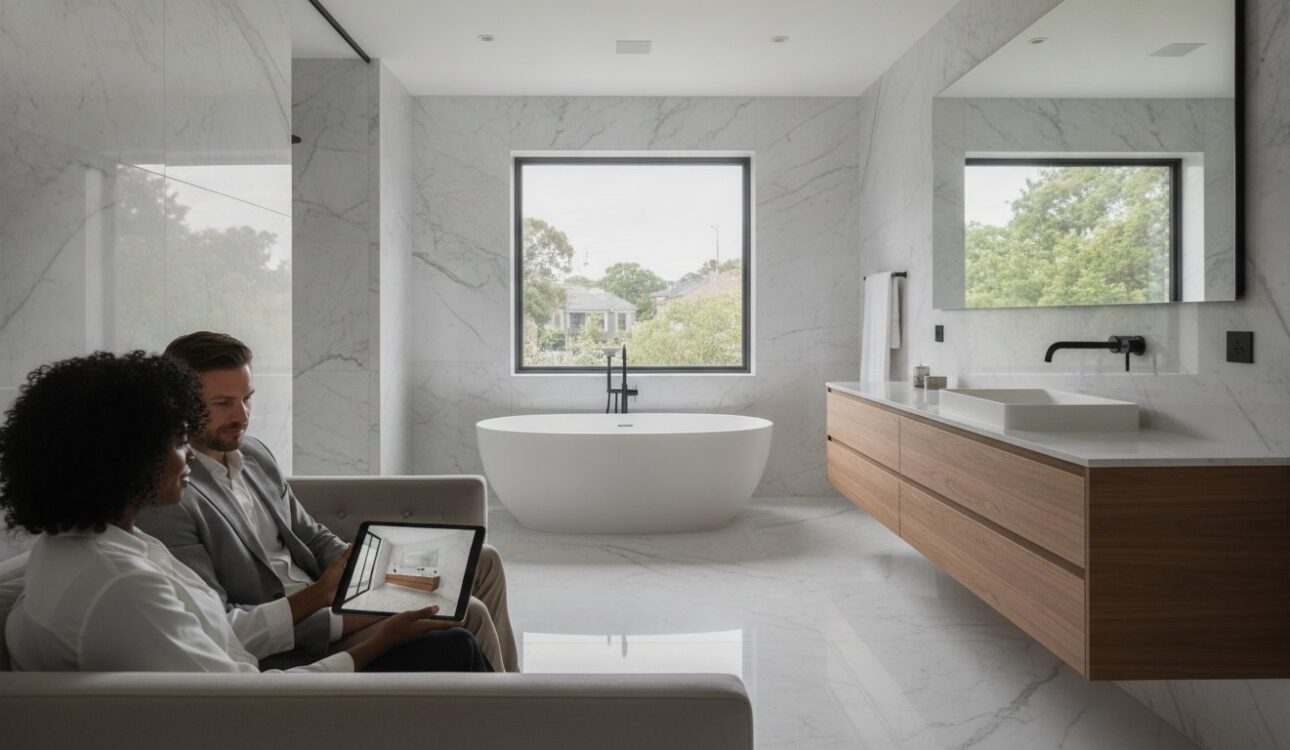
What if the secret to a stress-free renovation isn’t the demolition day, but the meticulous planning that happens before a single tile is touched? Many homeowners across Victoria fear their project will spiral into a never-ending construction zone or fall victim to unreliable trade coordination. It’s understandable to feel anxious about the Bathroom Renovation Timeline: What Melbourne Homeowners Should Expect, especially when your daily routine is at stake.
We believe a successful transformation is 70% planning and 30% execution. Rushing the design phase is the most common cause of site delays, which is why we prioritize a structured, professional approach. This article provides a realistic, week-by-week roadmap to help you master your project with ease. You’ll learn how to transition from initial 3D designs to a final luxurious fit-off while maintaining total control over the schedule. We’ll preview everything from bespoke cabinetry lead times to the precise order of trades, ensuring you achieve a high-end result that enhances both your lifestyle and your home’s value.
Key Takeaways
- Discover why the most successful projects begin in the showroom with immersive 3D design rather than on-site with a sledgehammer.
- Learn how meticulous site protection and professional demolition techniques keep your Melbourne home dust-free during structural changes.
- Understand the critical curing times and Australian standards that define a realistic Bathroom Renovation Timeline: What Melbourne Homeowners Should Expect.
- Explore how bespoke cabinetry and expert trade coordination ensure your final luxury fit-off is both seamless and structurally sound.
- Gain confidence in the final handover process with a 50-point quality inspection that guarantees a flawless, move-in ready finish.
Phase 1: The Pre-Construction & Design Journey (Weeks 1–4)
A premium result is never an accident; it’s the outcome of a deliberate, phased approach that prioritizes clarity over speed. When researching the Bathroom Renovation Timeline: What Melbourne Homeowners Should Expect, many homeowners are surprised to learn that the first month involves zero physical labor on-site. Instead, this period is dedicated to securing the structural and aesthetic integrity of your home. Rushing this stage is the primary reason projects go over budget or stall halfway through. By investing time in the showroom now, you avoid the frustration of a half-finished bathroom later.
During these first four weeks, we focus on several critical milestones:
- Finalizing the technical scope of work to ensure budget certainty and no hidden surprises.
- Ordering high-end tapware and imported tiles that often have long shipping windows.
- Confirming the placement of every electrical outlet and plumbing point.
- Securing your spot in our construction schedule with all necessary permits and paperwork.
This phase transforms a vague concept into a construction-ready blueprint. It allows us to provide an all-in-one solution that reduces the stress of trade coordination before the build even starts. By locking in every detail early, we ensure a fixed outcome that adds genuine value to your property.
The Power of 3D Design and Measurement
Visualizing a new layout from a flat 2D drawing is difficult. Our process uses advanced 3D design and measurement technology to bring your concept to life before the strip-out begins. This rendering allows you to see how different textures interact and, crucially, identifies plumbing constraints. We can spot if a desired toilet placement conflicts with existing floor joists, saving you thousands in potential structural alterations. This level of foresight is what separates a professional renovation from a stressful, unplanned project.
Bespoke Cabinetry Planning
Bespoke vanities and custom storage solutions are the hallmarks of a luxury Melbourne home. Unlike off-the-shelf units, these pieces require a dedicated lead time of approximately four weeks for manufacturing in our local workshop. We maintain the high standards expected of premium cabinet makers Melbourne wide, focusing on artisanal precision and meticulous craftsmanship. Our team selects specific moisture-resistant substrates that withstand Melbourne’s high humidity and variable temperatures, ensuring your investment remains beautiful for decades. Planning this early means your cabinetry is ready for installation the moment the tiling is complete, keeping the project moving without delay.
Phase 2: Demolition, Rough-In, and Structural Prep (Weeks 5–6)
Weeks 5 and 6 are where your vision starts to take physical shape. It’s the loudest and messiest part of the Bathroom Renovation Timeline: What Melbourne Homeowners Should Expect, but it’s also where our meticulous preparation pays off. We don’t just start swinging hammers. We begin with a comprehensive site setup to protect your home’s integrity. Our team installs heavy-duty floor protection and dust barriers to ensure the rest of your living space remains pristine and functional while we work.
Many Melbourne suburbs feature stunning Victorian or Edwardian architecture, which often hides structural secrets behind the plaster. While some builders might claim a strip-out takes only two days, we account for the structural repairs often required in these heritage-style VIC homes. This might include replacing rotting floorboards, leveling uneven joists, or upgrading outdated wiring to meet modern safety standards. Addressing these “hidden” issues now ensures your luxury finish rests on a solid, safe foundation that won’t fail years down the line.
The First 48 Hours: Demolition and Site Setup
The initial two days are focused on containment and careful removal. We manage all waste removal logistics, ensuring debris is cleared quickly and safely from your property to minimize disruption to your neighbors. Once the old tiles and fixtures are gone, we conduct a thorough structural integrity check. This step is vital to confirm that the substrate is ready for the weight of your new stone surfaces and bespoke joinery. It’s about building it right from the inside out.
Rough-In: Setting the Foundation
With the space cleared, our plumbers and electricians begin the rough-in process. This involves positioning every pipe and cable according to the 3D design finalized in Phase 1. We pay special attention to the requirements of wall-hung vanities and modern floor wastes, which require precise plumbing adjustments within the slab or subfloor.
During this stage, we coordinate closely with our cabinet makers in Melbourne to install structural blocking. This internal support is essential for securing custom cabinetry and heavy LED mirrors later in the build. We also lay the groundwork for smart lighting and heated towel rails, ensuring all electrical components are seamlessly integrated. This level of technical coordination prevents mid-build delays and ensures every element of your home renovation aligns perfectly with your lifestyle needs.
Phase 3: Waterproofing and The Tiling Transformation (Weeks 7–8)
The transition from a construction site to a sanctuary begins here. While the previous phases focused on the skeleton of the room, weeks 7 and 8 are dedicated to making it impervious to the elements. Understanding the Bathroom Renovation Timeline: What Melbourne Homeowners Should Expect means respecting the “wet” phase. This is the most critical technical stage of the entire project. If the waterproofing fails, the beauty of the tiles above it becomes irrelevant. We treat this stage with artisanal precision to ensure your investment is protected for decades.
One common mistake in the industry is rushing the curing process. Some competitors claim waterproofing can be finished in 24 hours, but we know better. Melbourne’s humid winters and variable temperatures can significantly impact drying times. We allow for proper multi-stage curing to ensure the membrane is flexible and robust. Before a single tile is laid, we also complete the screeding process. This involves creating a precise cement bed to establish the perfect “fall” for drainage, especially in modern walk-in showers. This ensures water flows effortlessly toward the waste, preventing pooling and maintaining the hygiene of your new space.
Waterproofing Standards in Victoria
Every project we undertake strictly adheres to AS 3740 standards. We don’t just apply a single coat; we utilize multi-stage waterproofing systems that provide redundant layers of protection. Once the membrane is applied, we conduct flood testing to verify that the room is 100% leak-proof. Upon completion, you’ll receive a formal waterproofing certificate. This document is essential for your home insurance and provides peace of mind that the work meets rigorous Victorian building codes. It’s a hallmark of our commitment to structural longevity and professional proficiency.
The Art of Tiling and Grouting
Tiling is where your aesthetic vision truly comes to life. Our meticulous craftsmen plan the layout before the first bit of adhesive is mixed, ensuring balanced cuts and perfectly aligned grout lines. Whether you’ve chosen large-format porcelain for a seamless look or intricate mosaic patterns for a feature wall, the execution requires a steady hand. We select high-quality grouts that offer both aesthetic appeal and ease of maintenance, resisting mold and discoloration over time. We also focus on the fine details, such as ensuring seamless transitions between your new flooring and cabinetry. This level of care ensures that when the custom vanities are installed in the next phase, they sit perfectly against the tiled surfaces, creating a cohesive and high-end finish.
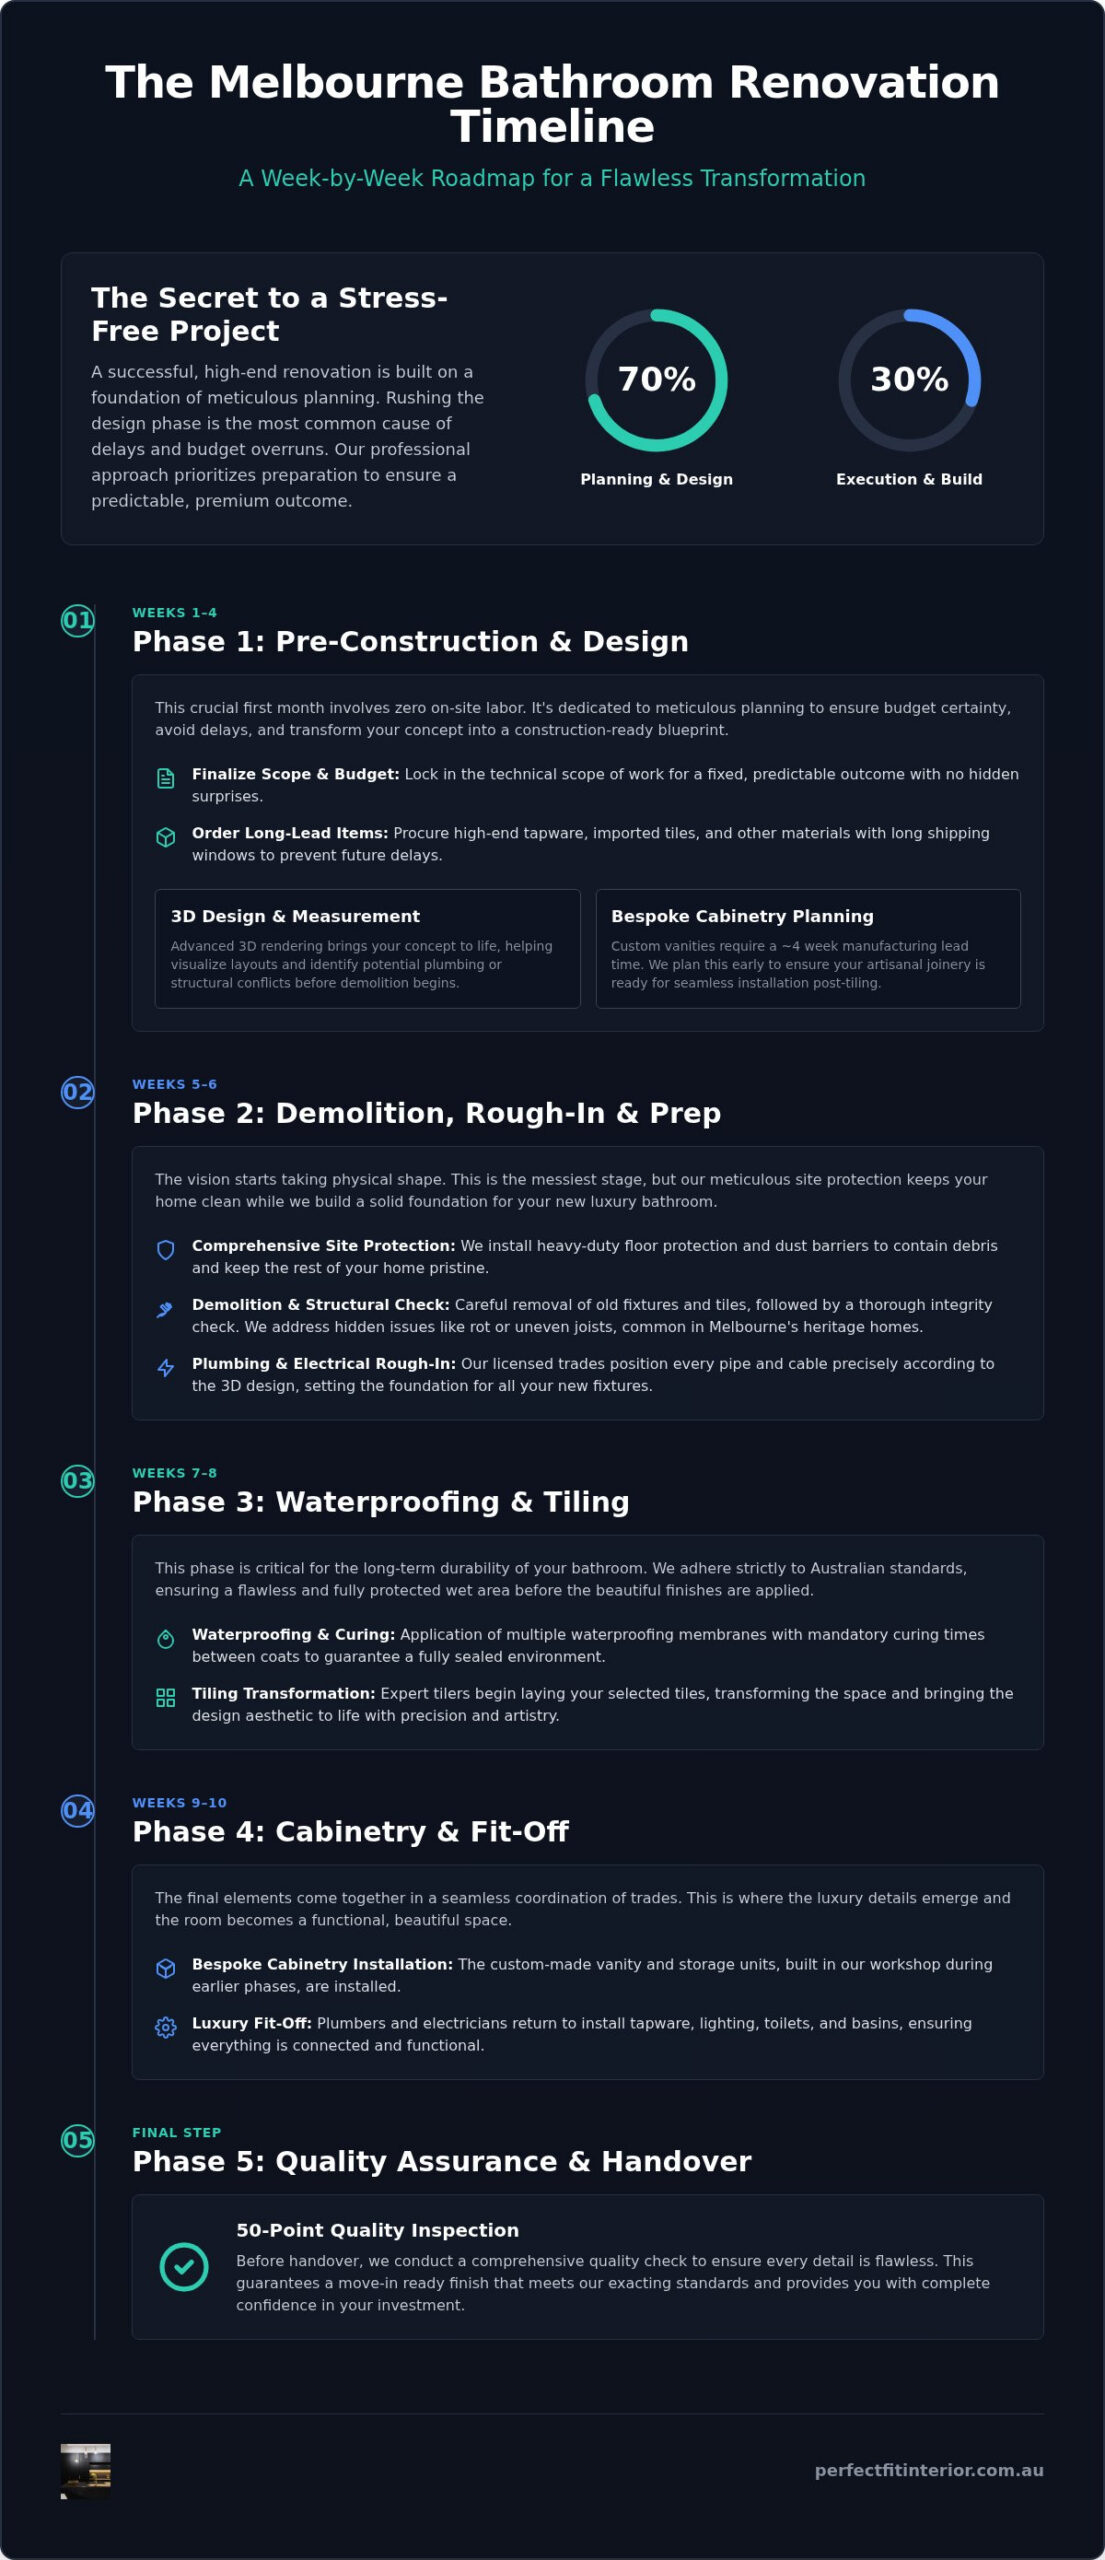
Phase 4: Cabinetry Installation, Fit-Off, and Finishing (Weeks 9–10)
The final stretch of your project is where the most visible changes occur. During weeks 9 and 10, the space transitions from a construction zone into a refined living environment. This period requires a high level of trade coordination to ensure that every fixture and piece of joinery is installed without compromising the waterproof membrane or the delicate tile finishes. Understanding the Bathroom Renovation Timeline: What Melbourne Homeowners Should Expect means acknowledging that the final 10% of the work often requires the most attention to detail. While some builders suggest fit-off is a simple one-day task, we recognize that true luxury requires more than just bolting on fixtures.
This two-week window is when the artisanal precision of our team shines. We integrate bespoke cabinetry with high-end hardware, ensuring every element aligns with the 3D design finalized in the first phase. It’s the moment when the practical advantages of your new layout become tangible, providing the comfort and fulfillment of a professional, idealized living space.
Installing Custom Bathroom Joinery
Our team begins by installing the bespoke vanities and storage solutions manufactured in our local workshop. Unlike mass-produced units, these pieces are designed to fit the unique dimensions of your space perfectly. We specialize in precision mounting for wall-hung units, creating a floating, modern aesthetic that makes the room feel larger. Our cabinetry expertise allows us to integrate stone benchtops and undermount sinks with millimetre precision. We ensure that every drawer slide and hinge is adjusted for smooth, silent operation, reflecting the meticulous craftsmanship our clients expect. This phase is about more than just storage; it’s about creating a focal point that reflects your personal style while providing structural longevity.
Fixture Fit-Off and Final Connections
Once the cabinetry is secure, the plumbers and electricians return for the final fit-off. This is a delicate process that involves installing premium tapware, shower roses, and toilets. We take extreme care during this stage to avoid scratching the new surfaces or damaging the powder-coated finishes on high-end hardware. We also complete the electrical connections for LED mirrors, heated towel rails, and smart lighting systems. These elements are essential for creating the aspirational atmosphere of a luxury home.
The “First Flush” is a vital part of our quality control. We test every drainage point and water pressure setting to ensure the plumbing system operates flawlessly. This thorough testing prevents future issues and guarantees that your bathroom is ready for immediate use. Following the mechanical connections, we install the custom shower screens and mirrors. These glass elements are the final pieces of the puzzle, adding light and a sense of openness to the room. We finish the space with meticulous painting and trim work, ensuring every edge is crisp and every surface is polished to a professional standard.
View our full range of renovation services
Phase 5: Quality Assurance, Handover, and Melbourne Compliance
The final week of your project is dedicated to validation and refinement. While other builders might consider the job done once the last tile is grouted, we believe the handover is the most vital part of the Bathroom Renovation Timeline: What Melbourne Homeowners Should Expect. Our team conducts a rigorous 50-point quality inspection to ensure every silicone bead is perfectly straight and every fixture operates with artisanal precision. We don’t just want the space to look beautiful; we want it to function flawlessly for decades. Once we’re satisfied, we bring in professional cleaners to remove every trace of construction dust, leaving your new sanctuary move-in ready.
Handover day is a collaborative experience where we walk you through your new environment. We explain the operation of your smart lighting and heated towel rails, ensuring you feel confident using every feature of your investment. This final phase represents the fulfillment of our promise to deliver a high-end result that enhances your lifestyle and adds significant property value.
Melbourne Building Compliance and Certificates
Navigating the legal requirements of a Victorian project is essential for your peace of mind and future resale value. In Victoria, the Victorian Building Authority (VBA) sets strict standards for 2026 that all contractors must follow. Any plumbing or electrical work exceeding a value of $750 requires a formal Compliance Certificate. These documents aren’t optional; they’re your legal proof that the work meets safety standards and local council bylaws. When you partner with us for a home renovation, we manage all compliance paperwork on your behalf. We provide you with a comprehensive handover folder containing these certificates, ensuring your home insurance remains valid and your property is fully compliant with state regulations.
Post-Renovation Care and Maintenance
Protecting the structural longevity of your new bathroom requires specific care. We provide detailed instructions on maintaining the bespoke cabinetry and natural stone surfaces we’ve installed. Because we use moisture-resistant materials tailored for the local climate, your joinery is built to last, but it still benefits from the right cleaning agents. We recommend avoiding harsh chemicals that can degrade silicone seals or etch delicate stone. Regularly checking the integrity of your grout and seals prevents water ingress, protecting the waterproof membrane we meticulously applied in Phase 3. Our commitment to your home doesn’t end when we leave; we’re here to ensure your premium space remains a source of comfort and luxury for years to come.
Begin Your Seamless Bathroom Transformation Today
Achieving a luxury result requires a delicate balance of creative vision and structural precision. By understanding the Bathroom Renovation Timeline: What Melbourne Homeowners Should Expect, you can navigate each phase with confidence and avoid the common pitfalls of unplanned builds. You’ve seen how a 70% focus on planning, from immersive 3D design to local cabinetry manufacturing, ensures a predictable and high-end outcome for your home.
With 18+ years of experience across Victoria, our team specializes in providing all-in-one solutions that simplify complex projects. We take pride in our artisanal craftsmanship and our ability to deliver modern transformations that offer a lowest price guaranteed. Your investment in a professional renovation is an investment in your lifestyle and your home’s long-term value. We’re committed to making the journey as rewarding as the final result.
Book Your Free 3D Design Consultation with Melbourne’s Renovation Experts
Your ideal living space is closer than you think. We’re ready to help you realize your unique goals with a stress-free process and a result that exceeds your expectations.
Frequently Asked Questions
How long does a standard bathroom renovation take in Melbourne?
A professional bathroom renovation typically takes between 8 and 10 weeks from the initial 3D design to the final handover. This duration ensures that each phase, from structural prep to the curing of waterproofing membranes, is completed to Australian standards. While smaller cosmetic updates might be faster, a high-end transformation requires this timeframe to accommodate artisanal precision and meticulous trade coordination across all specialized trades.
Can I stay in my house during a bathroom renovation?
You can certainly stay in your home during the process if you have access to a second functioning bathroom. Our team prioritizes your comfort by setting up heavy-duty site protection and dust barriers to isolate the construction zone. This keeps the rest of your living space clean and habitable. If the project involves your only bathroom, we recommend making alternative arrangements for the duration of the heavy strip-out phase.
Do I need a building permit for a bathroom renovation in Victoria?
In Victoria, a building permit is generally not required for renovations that don’t involve structural changes or alterations to load-bearing walls. However, all plumbing and electrical work must be performed by licensed professionals who provide relevant compliance certificates. If your project involves a structural extension or moving major drainage points, you should check with your local council or a private building surveyor to confirm specific permit requirements for your suburb.
What is the most time-consuming part of a bathroom renovation?
The “wet” phase, including waterproofing and tiling, is the most time-consuming part of the Bathroom Renovation Timeline: What Melbourne Homeowners Should Expect. These steps require specific curing periods that cannot be shortened. Rushing the drying process for waterproof membranes or tile adhesive often leads to long-term structural failure. We allow approximately two weeks for this stage to ensure your bathroom remains completely leak-proof and durable for decades to come.
How much contingency time should I add to my renovation schedule?
We suggest adding a contingency buffer of 10% to your expected schedule to account for unforeseen structural discoveries. This is particularly important for older Melbourne homes where rotting floorboards or outdated wiring may only become visible after the strip-out. While our 3D design process identifies many constraints early, a small time buffer provides peace of mind and ensures the final result isn’t compromised by a rushed finish or trade delays.
Why does waterproofing take so long to cure in Melbourne?
Waterproofing takes longer to cure in Melbourne due to our local climate’s high humidity and fluctuating temperatures. Moisture in the air slows down the evaporation process required for the liquid membrane to turn into a solid, flexible barrier. We follow a multi-stage application process that respects these environmental factors. This patient approach is essential for achieving a professional result that complies with AS 3740 standards and protects your home’s structural integrity.
When should I start ordering my bathroom tiles and fixtures?
You should finalize and order your tiles and fixtures during the first four weeks of the pre-construction phase. High-end tapware and imported tiles often have lead times of several weeks. By ordering these items early, you ensure they arrive at our workshop or your home before the rough-in begins. This proactive planning is a core part of the Bathroom Renovation Timeline: What Melbourne Homeowners Should Expect and prevents mid-build delays.
Does a custom vanity take longer to install than a flat-pack version?
The actual installation of a custom vanity doesn’t take significantly longer than a flat-pack version, but the manufacturing lead time is different. Bespoke cabinetry typically requires a 4-week production window in our local workshop. The benefit is a perfect, millimetre-precise fit that complements your specific layout. Unlike mass-produced units, custom joinery is built to withstand high-use environments while providing the exclusive aesthetic appeal and structural longevity of a luxury home.
Disclaimer
All right reserve for Perfect Fit Interior – InnovateX Group PTY LTD