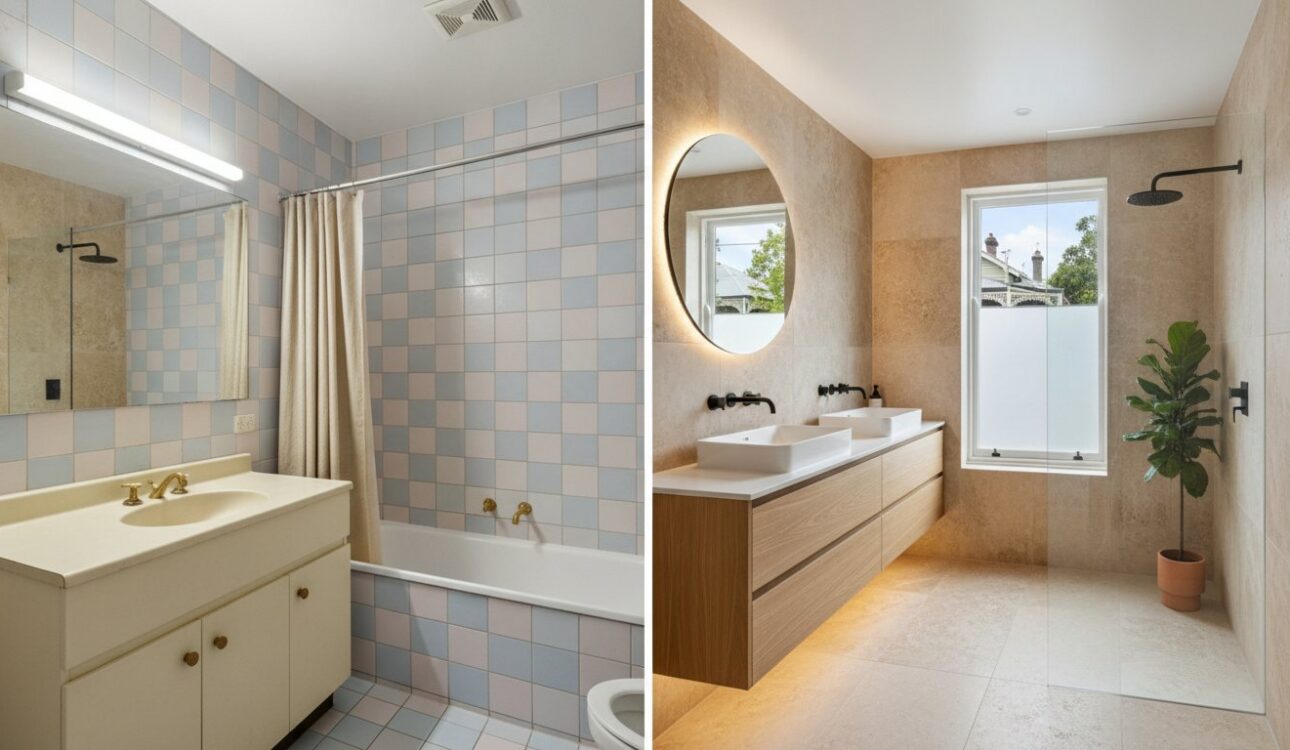
What if those chipped pastel tiles and that leaking shower aren’t just eyesores, but the blueprint for your home’s most luxurious escape? It’s frustrating when your morning routine feels cramped by a poor layout or a vanity that offers zero practical storage. You deserve a space that reflects your style while meeting the latest 2026 design standards. If you’re searching for inspiration for a Bathroom Renovation Before and After Melbourne, you’ve likely realized that a successful transformation requires more than just new fixtures; it needs a meticulous, design-first approach.
We’ll show you exactly how to turn a dated Melbourne bathroom into a high-end sanctuary using real-world insights and the latest industry expertise. You’ll learn how to navigate the May 2026 Victorian building regulation updates and why custom cabinetry is the secret to solving spatial problems. We’re going to preview the shift toward earthy tones, the impact of 4-star WELS water efficiency standards, and the stunning visual results that come from professional craftsmanship.
Key Takeaways
- Identify common ’90s design failures in Melbourne homes, such as pastel tiles and leaking shower bases, to understand where your transformation begins.
- Master the 3D design phase to bridge the gap between your current layout and a successful Bathroom Renovation Before and After Melbourne.
- Explore 2026 luxury trends like biophilic design and open-plan wet rooms that elevate your space from a basic utility to a home spa.
- Understand the critical Victorian waterproofing standards and renovation timelines to ensure your new bathroom is both beautiful and structurally sound.
- Discover how bespoke, in-house manufactured cabinetry and 18 years of local expertise can maximize storage and aesthetic appeal in cramped layouts.
Common ‘Before’ Scenarios: Why Melbourne Homeowners Renovate
Many Melbourne residents find themselves living with a bathroom that feels like a time capsule from thirty years ago. The process of improving a structure often begins when these aesthetic choices no longer align with modern lifestyle standards. Identifying the need for a Bathroom Renovation Before and After Melbourne starts with recognizing the limitations of your current space, from the visual clutter of the 1990s to the structural wear that threatens your home’s integrity. Transforming these dated rooms requires a professional eye to spot the hidden potential behind the grime and outdated fixtures.
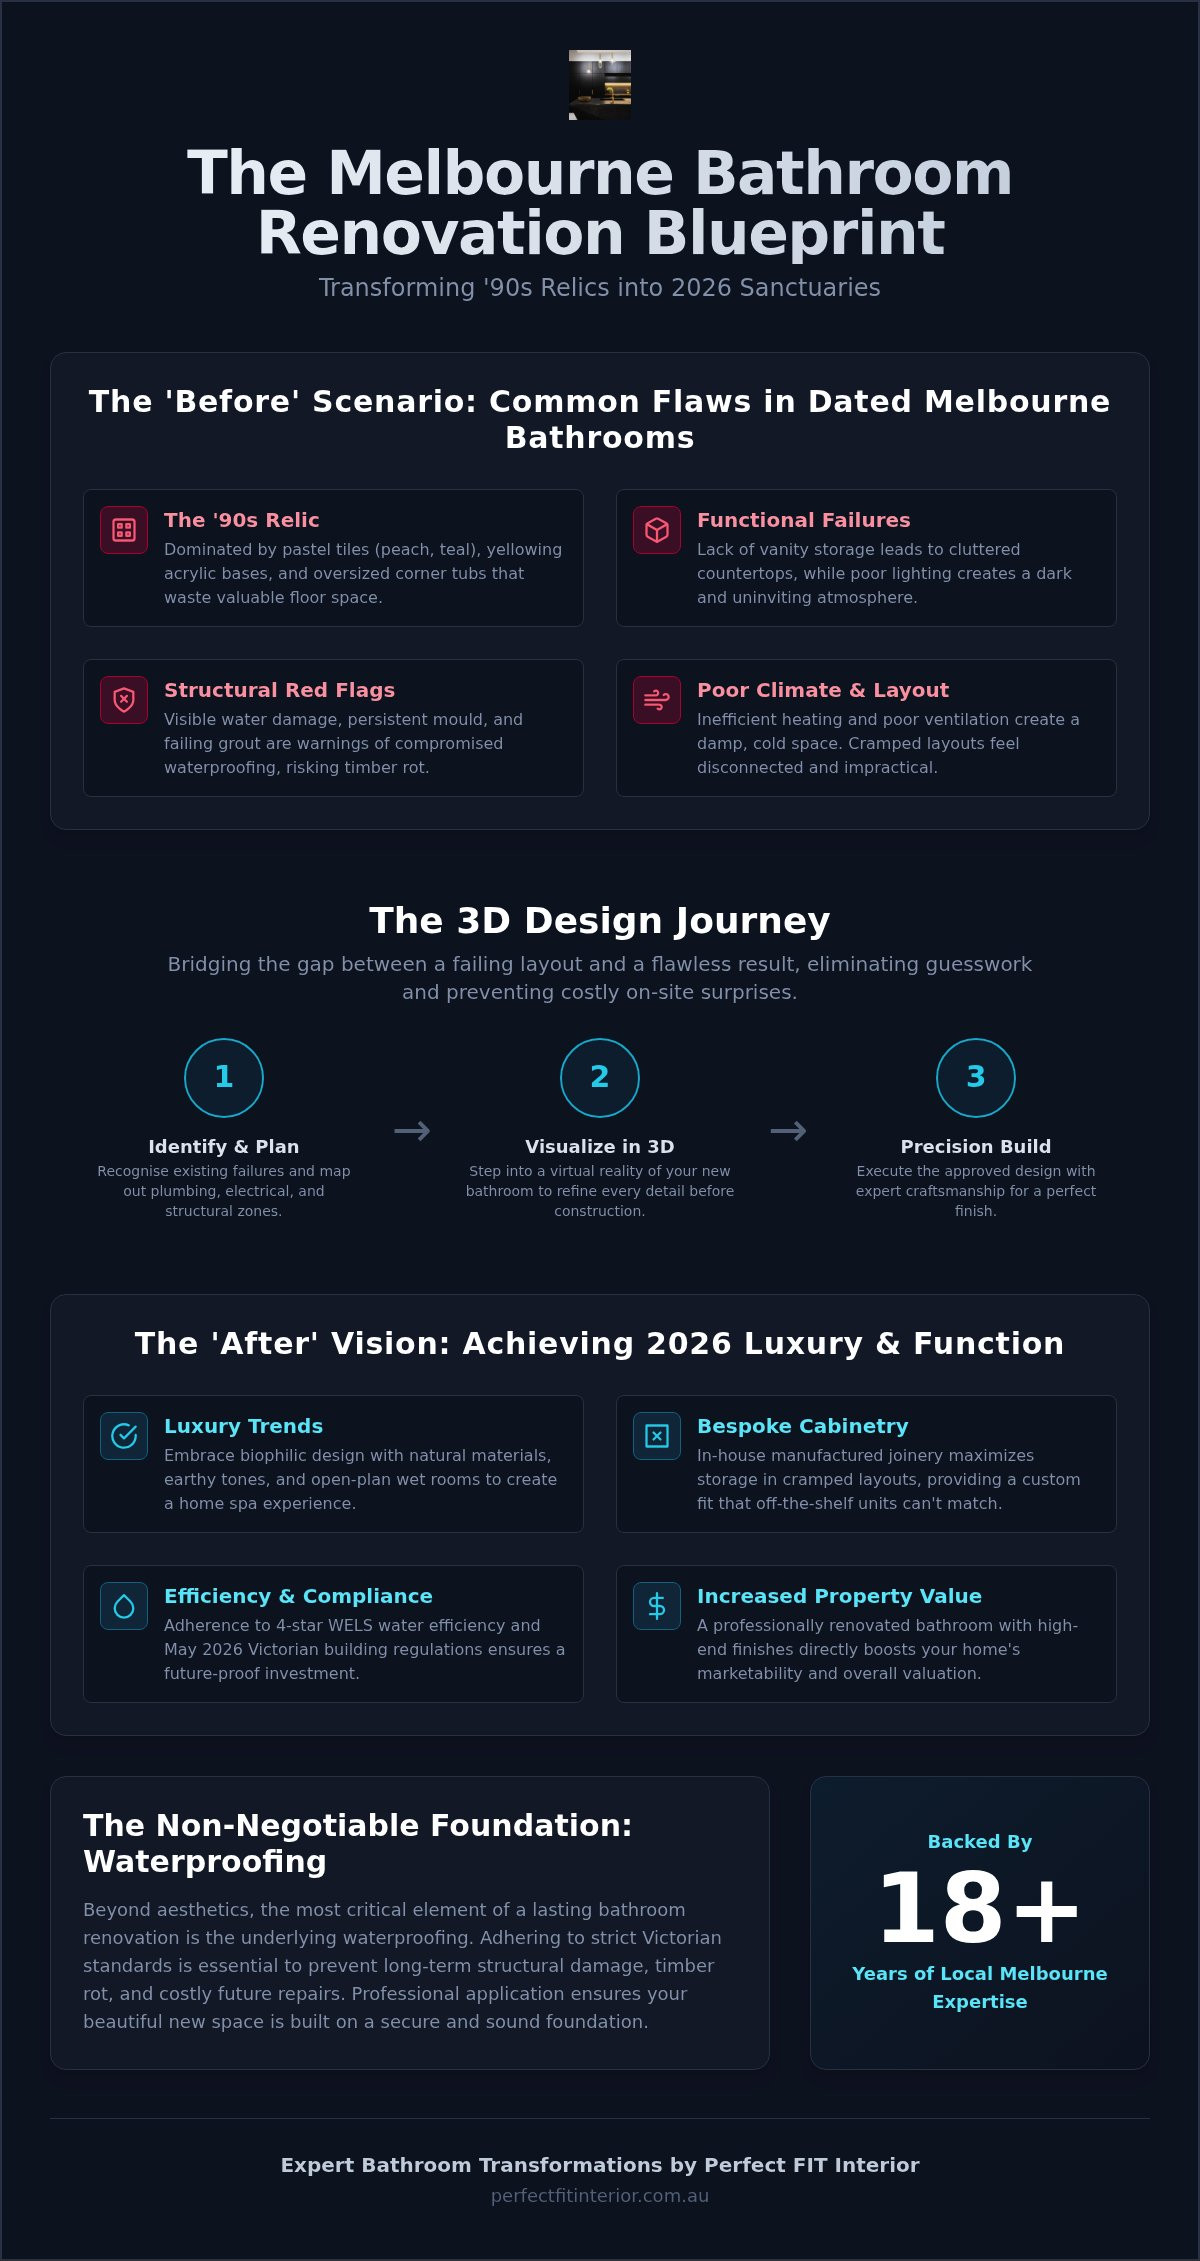
- The ’90s Relic: Many homes still feature pastel peach, teal, or beige tiles that dominate the visual field. These are often paired with yellowing acrylic shower bases and oversized corner tubs that consume valuable floor space without offering much utility.
- Functional Failures: Older Melbourne builds frequently suffer from a lack of vanity storage. Standard, off-the-shelf units rarely provide enough room for modern essentials, leading to cluttered countertops. Poorly positioned lighting further compounds the issue, creating a space that feels dark and uninviting.
- Structural Red Flags: Visible signs of water damage, persistent mould, and failing grout in wet areas are serious warnings. These issues suggest that the underlying waterproofing is compromised, which can lead to expensive timber rot if left unaddressed.
- The Climate Factor: During a cold Melbourne winter, poor ventilation and inefficient heating turn the bathroom into a damp, uncomfortable environment. Modern updates focus on creating a well-ventilated, warm space that remains dry and healthy year-round.
Spatial Challenges in Traditional Floorplans
Traditional Melbourne layouts often featured separate toilet and bathroom configurations that feel disconnected and inefficient today. Modern home renovation projects now prioritize open, flowing spaces that maximize every square inch. In suburbs like Doncaster and Box Hill, older ensuites are notoriously cramped and difficult to navigate. These tight quarters often suffer from poorly placed plumbing that disrupts the room’s natural flow. A professional redesign can relocate these services, allowing for a more intuitive and functional layout that breathes new life into the home.
Visual Red Flags: When Aesthetics Impact Value
Aesthetics are more than just a matter of taste; they directly influence your property’s marketability. Dated colour palettes like peach and teal can make a home feel neglected, which often deters potential buyers in the competitive Melbourne market. In 2026, the shift toward a lifestyle sanctuary means buyers expect high-end finishes and bespoke cabinetry that feels exclusive and organized. A tired, outdated bathroom significantly decreases the overall market valuation of a Victorian home by signaling to buyers that expensive structural repairs are likely necessary. Investing in a Bathroom Renovation Before and After Melbourne ensures your home remains a valuable asset while providing the daily luxury you deserve.
The 3D Design Journey: Visualising the ‘After’ Result
Visualising a Bathroom Renovation Before and After Melbourne is often the most stressful part of the process for homeowners. You know the current space is failing, but picturing the transformation requires a level of imagination that can lead to significant anxiety. This is where a 3D digital blueprint becomes indispensable. Instead of relying on a flat floorplan, you step into a virtual reality that eliminates guesswork. A professional designer uses this phase to meticulously map out plumbing, electrical, and cabinetry zones, ensuring that every element is both functional and aesthetically balanced before construction begins. Seeing the final result before the first tile is removed provides a sense of security that traditional methods simply cannot match.
Precision is the hallmark of a high-end result. Our designers don’t just place fixtures; they engineer the entire environment. This includes calculating the exact clearance for shower doors and ensuring that custom joinery doesn’t interfere with existing structural elements. By identifying potential conflicts in the digital stage, we save you time and prevent the unexpected costs that often arise during traditional demolition. It’s a collaborative process where your feedback is integrated instantly, allowing you to see how different textures and layouts impact the overall feel of the room.
Precision Measurement and Custom Joinery
Achieving a luxury finish depends on custom cabinetry in Melbourne that is manufactured to the millimetre. In older properties, walls are rarely perfectly straight and alcoves can be notoriously difficult to work with. 3D design allows us to engineer vanities that fit perfectly under sloped ceilings or within awkward corners. We also integrate smart storage solutions, such as hidden power points for electric toothbrushes and bespoke pull-out organisers. These details ensure your daily routine is seamless and clutter-free, transforming a standard room into a tailored experience.
Material Selection in the Digital Phase
The digital phase is the perfect time to test 2026 bathroom trends, such as the contrast between matte black tapware and natural stone benches. You can swap between warm and cool lighting scenarios to see how your choices will look at different times of day. This level of detail is exactly how we approach Melbourne kitchen renovations, ensuring that the same high standards apply across your entire home. This visual clarity prevents costly material mistakes during the Bathroom Renovation Before and After Melbourne process. If you’re ready to see your vision come to life, you can explore our renovation services to start your own design journey.
2026 Melbourne Bathroom Trends: Achieving the ‘After’ Glow
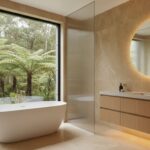
Achieving a high-end “After” result in a Bathroom Renovation Before and After Melbourne requires a blend of aesthetic innovation and technical precision. In 2026, the focus has shifted decisively toward biophilic design. This approach integrates natural timbers, tactile stone, and indoor greenery to create a spa-like atmosphere. It’s about more than just looks; it’s about how the space feels when you step into it after a long day. High-end renovations now prioritize these organic elements to foster a sense of calm and well-being, moving away from the cold, clinical styles of the past.
Sustainability is no longer an optional extra in the Victorian market. Proposed increases in water efficiency standards mean that 4-star WELS-rated showerheads and toilets are becoming the new baseline for modern homes. These fixtures can reduce water usage by approximately 40% compared to older models, which is a significant saving for any household. When we pair these with eco-friendly cabinetry materials, your renovation becomes a responsible investment in both your lifestyle and the environment.
The rise of ‘Wet Rooms’ has also transformed how we approach layout design. By creating an open-plan shower and bath zone, we eliminate visual barriers and make even small bathrooms feel expansive. This seamless look is often enhanced by smart tech integration. Voice-controlled mirrors, heated towel rails, and digital shower valves that remember your preferred temperature add a layer of effortless luxury to your morning routine. These features turn a standard utility room into a truly intelligent sanctuary.
The Statement Vanity: Joinery as Art
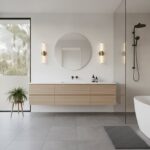
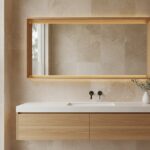
A floating vanity is often the centerpiece of a modern transformation. These units create the illusion of more floor space, making them ideal for compact Melbourne floorplans. To achieve a truly bespoke look, many homeowners are mixing textures, such as fluted cabinetry panels paired with smooth stone tops. Consulting an expert cabinet maker in Melbourne allows you to select unique timber finishes that off-the-shelf options simply can’t provide. This level of customisation ensures your vanity is a functional work of art that fits your space perfectly.
Lighting and Atmosphere
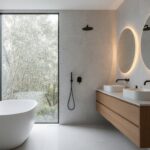
Lighting is the final layer that defines the mood of your new sanctuary. We recommend combining task, ambient, and accent LEDs to create a versatile environment. Backlit mirrors provide shadow-free illumination for grooming, while ‘toe-kick’ lighting under the vanity offers safe navigation during the night without the need for harsh overhead lights. These sophisticated choices align perfectly with current Melbourne interior design trends, ensuring your Bathroom Renovation Before and After Melbourne remains stylish and functional for years to come.
Managing the Logistics: The Renovation Timeline in Victoria
Demolition is the loudest phase of a Bathroom Renovation Before and After Melbourne, but it’s also the most exciting. It marks the transition from your dated “before” scenario to a blank canvas ready for luxury. Managing the logistics of a build in Victoria requires more than just a hammer; it demands a structured timeline that respects both your home and local building codes. A typical transformation takes between 2 to 6 weeks, depending on the complexity and structural changes involved.
- Phase 1: Demolition and ‘Rough-In’. We strip the old fixtures and update the plumbing and electrical lines. This ensures your new layout is supported by safe, modern infrastructure.
- Phase 2: Waterproofing. We adhere to the strictest Victorian standards to prevent future leaks. This is the most critical technical step in the entire project.
- Phase 3: Tiling and Joinery. Your “after” vision finally takes shape as we install custom vanities and lay large-format tiles.
- Phase 4: Fit-off and Final Polish. We install your WELS-rated tapware, glass screens, and designer lighting for the ultimate finish.
Navigating Victorian Building Regulations
Using VBA-registered builders and licensed plumbers isn’t just about quality; it’s a legal requirement. Amendments to the Plumbing Regulations 2018 and Building Regulations 2018 that came into effect on May 1, 2026, introduce more flexibility for designers but maintain strict safety standards. You’ll receive compliance certificates for plumbing and electrical work, which are essential for insurance purposes and future home sales in Victoria. Waterproofing remains the non-negotiable foundation of any successful project.
Minimising Disruption During Construction
Living through a renovation in suburbs like Burwood or Wantirna can be challenging. A project-managed approach ensures we keep the timeline between 2 to 6 weeks and noise levels respectful of your neighbours. We use advanced dust extraction systems to protect the rest of your home. Many clients find that renovating kitchens and bathrooms simultaneously is the most efficient way to upgrade their lifestyle while minimising the total duration of construction noise and trade traffic. This coordinated effort is the secret to a stress-free Bathroom Renovation Before and After Melbourne.
Book your professional renovation consultation today
Why Perfect FIT Interior is Your Transformation Partner
Choosing the right partner for your Bathroom Renovation Before and After Melbourne is the difference between a stressful construction site and a seamless lifestyle upgrade. With over 18 years of industry experience, Perfect FIT Interior provides a level of artisan precision that off-the-shelf providers simply cannot match. We don’t just manage your project; we manufacture the core components ourselves. Our in-house production facility allows us to create bespoke vanities and storage solutions that are engineered for your specific floorplan. This technical advantage ensures a luxury finish that lasts for decades, as every piece of joinery is crafted to withstand the unique humidity and demands of a wet area environment.
Our all-in-one renovation solution takes the pressure off your shoulders by handling every detail from 3D design to the final polish. We bridge the gap between your initial ideas and the final result through our advanced measurement service. This ensures that every dimension is verified before a single cabinet is cut by our cabinet makers in Melbourne. We’re so confident in our ability to deliver high-end results efficiently that we offer a lowest price guarantee for stylish transformations. You receive the exclusivity of a designer bathroom without the inflated price tags often found in the boutique Melbourne market.
From Concept to Completion
Our collaborative methodology ensures your vision remains the priority throughout the journey. We combine your aesthetic goals with our technical expertise to eliminate common pitfalls like poor drainage or insufficient storage. Transparent pricing is a cornerstone of our service; we provide detailed quotes that prevent hidden ‘variation’ surprises mid-build. Recent transformations in suburbs like Box Hill and Mount Waverley demonstrate how we turn cramped, dated layouts into expansive, modern sanctuaries. These case studies highlight our commitment to structural longevity and meticulous craftsmanship, proving that even the most challenging ‘before’ scenarios can achieve a stunning ‘after’ glow.
By choosing a specialist cabinet maker in Melbourne, you gain access to materials and finishes that aren’t available in standard retail stores. This allows for a truly unique aesthetic that reflects your personal style while maximizing the functional potential of your home. Whether it’s a sleek ensuite or a grand family bathroom, our end-to-end approach ensures a cohesive and polished result that stands the test of time.
Ready to Start Your Transformation?
Your journey from a dated ‘before’ to a stunning ‘after’ begins with a single conversation. We invite you to see your home’s potential through our digital blueprints, where we can test 2026 design trends and custom joinery layouts in real-time. Our team of specialists is ready to guide you through every phase of your Bathroom Renovation Before and After Melbourne, ensuring your investment enhances both your home’s value and your daily well-being. Experience the confidence that comes from working with a partner dedicated to superior outcomes and artisanal precision.
Contact Perfect FIT Interior for a free design consultation
Realise Your Vision with Expert Craftsmanship
Transforming your home starts with the realization that your current, dated space can become a luxury sanctuary. We’ve explored how a strategic Bathroom Renovation Before and After Melbourne relies on a design-first approach, where 3D modeling removes the uncertainty from your project. By embracing 2026 trends like biophilic elements and smart technology, you aren’t just updating a room; you’re investing in a life-enhancing experience that adds significant value to your property.
Perfect FIT Interior brings over 18 years of specialized Melbourne experience to every project. Our all-in-one project management and custom in-house cabinetry ensure that every millimetre of your new bathroom is utilized with artisanal precision and meticulous care. You don’t have to navigate the complexities of Victorian building regulations or trade coordination alone. We’re here to provide a seamless, stress-free journey from the initial digital blueprint to the final, polished installation.
Your idealized living environment is closer than you think. It’s time to turn those dated tiles and cramped layouts into a modern masterpiece that reflects your unique style and meets your daily needs for comfort and elegance.
Frequently Asked Questions
How much does a bathroom renovation cost in Melbourne in 2026?
The total investment for a bathroom renovation in Melbourne depends on factors such as structural modifications, material selections, and the complexity of the layout. High-end transformations often involve bespoke cabinetry and premium fixtures that influence the overall project value. To ensure transparency, we recommend a professional consultation where we can provide a detailed assessment tailored to your specific design goals and the unique requirements of your Victorian home.
How long does a typical before and after bathroom transformation take?
A comprehensive before and after bathroom transformation typically takes between 2 to 6 weeks. This timeline allows for essential technical phases, including demolition, plumbing rough-ins, and the precise application of waterproofing membranes. While cosmetic updates are faster, a high-end redesign requires this structured duration to ensure every element, from custom joinery to large-format tiling, is installed to our exacting standards of artisanal precision.
Do I need a building permit for a bathroom renovation in Victoria?
Building permits are generally required in Victoria for projects involving structural changes, alterations to the floorplan, or new waterproofing. If you are replacing existing fixtures in their current locations without moving walls or plumbing stacks, a permit might not be necessary. However, because Victorian Building Authority standards are strict, it is essential to verify your specific project requirements with a registered builder or surveyor before construction begins.
Can I change the layout of my bathroom if the plumbing is already in the floor?
Changing your layout is entirely possible even with existing sub-floor plumbing. Modern engineering allows us to relocate drainage and supply lines to create a more intuitive and spacious flow. While this adds complexity to the initial rough-in phase, it is often the most effective way to resolve the cramped feeling of a dated Bathroom Renovation Before and After Melbourne and achieve a truly modern, open-plan aesthetic.
What are the best tiles for a small Melbourne bathroom to make it look bigger?
Large-format tiles are the superior choice for making compact bathrooms feel more expansive. By reducing the frequency of grout lines, you create a continuous visual plane that tricks the eye into perceiving more floor and wall space. Selecting light, reflective glazes or soft, earthy tones further enhances this sense of openness, transforming a small ensuite into a bright and inviting sanctuary that feels much larger than its footprint.
What is the difference between a standard vanity and custom bathroom cabinetry?
Standard vanities are mass-produced to set sizes, which often results in awkward gaps or wasted storage in traditional Melbourne homes. Custom bathroom cabinetry is manufactured in-house to your room’s exact millimetre, ensuring a perfect fit within any alcove. This bespoke approach allows for personalized storage solutions, such as hidden power points and pull-out organizers, that are engineered to meet your specific daily routine and aesthetic preferences.
How does 3D design help in the bathroom renovation process?
3D design acts as a digital bridge between your initial vision and the final physical result. It allows you to step into a virtual version of your new space to verify that material contrasts, lighting scenarios, and cabinetry layouts work harmoniously. This visual clarity eliminates guesswork and provides the confidence needed to proceed with a Bathroom Renovation Before and After Melbourne, ensuring the final outcome matches your expectations exactly.
Is underfloor heating worth it for a Melbourne bathroom?
Underfloor heating is a highly recommended investment for the Melbourne climate, providing ambient warmth that eliminates the shock of cold tiles during winter. Beyond the immediate physical comfort, it helps dry the floor more quickly after use, which reduces moisture and enhances the longevity of your grout and cabinetry. This invisible luxury significantly elevates the daily experience, turning a standard routine into a spa-like retreat within your home.
Disclaimer
All right reserve for Perfect Fit Interior – InnovateX Group PTY LTD