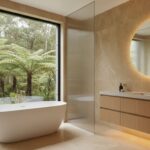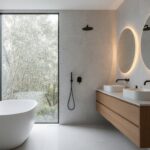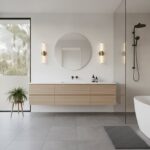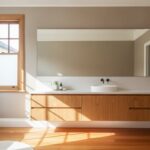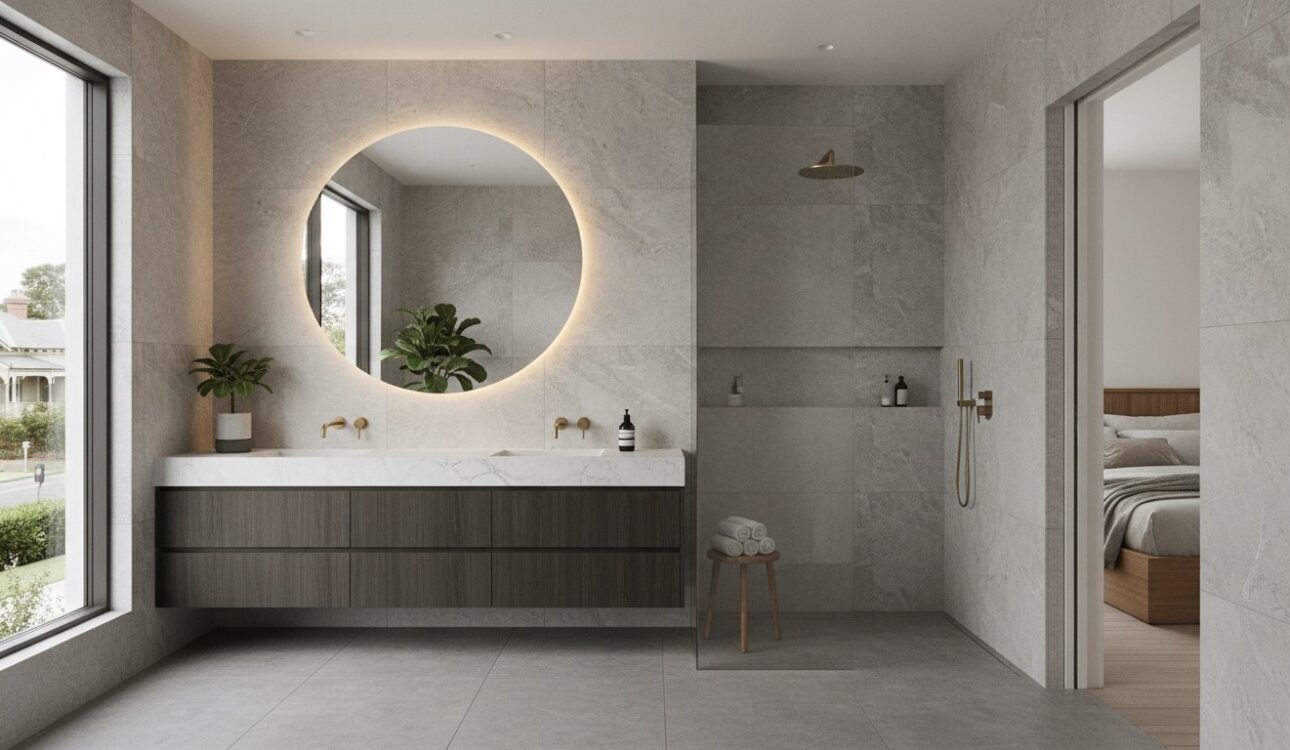
Why should your master bedroom end at the doorway when your ensuite has the potential to be its most luxurious extension? For homeowners seeking Premium Ensuite Bathroom Renovations Melbourne, the challenge often lies in overcoming the cramped, dated layouts found in many of the city’s older homes. It’s common to feel a sense of anxiety over coordinating trades or ensuring waterproofing is handled with artisanal precision, but your private quarters should feel like a sanctuary rather than a source of stress.
We’ll show you how to bridge the gap between high-end bedroom joinery and functional wet area design. You’ll discover how bespoke cabinetry and 3D design planning can transform even the most awkward floor plan into a seamless, spa-like retreat. This guide reveals the secrets to achieving a high-end finish that doesn’t just look beautiful; it also adds significant long-term value to your home through expert craftsmanship and a stress-free renovation process that prioritises your lifestyle and well-being.
Key Takeaways
- Learn why the modern ensuite is evolving into a private wellness sanctuary that enhances your daily routine and property value.
- Discover how to create a seamless transition between your master bedroom and bathroom through integrated joinery and artisanal cabinetry.
- Explore the latest material trends for Premium Ensuite Bathroom Renovations Melbourne, including high-performance sintered stone and elegant fluted finishes.
- Understand the essential Victorian Building Authority (VBA) requirements and the role of professional project management in ensuring a stress-free transformation.
- Find out how our “Perfect FIT” philosophy combines 18 years of experience with a lowest-price guarantee for high-end results.
The Evolution of Premium Ensuite Bathroom Renovations in Melbourne
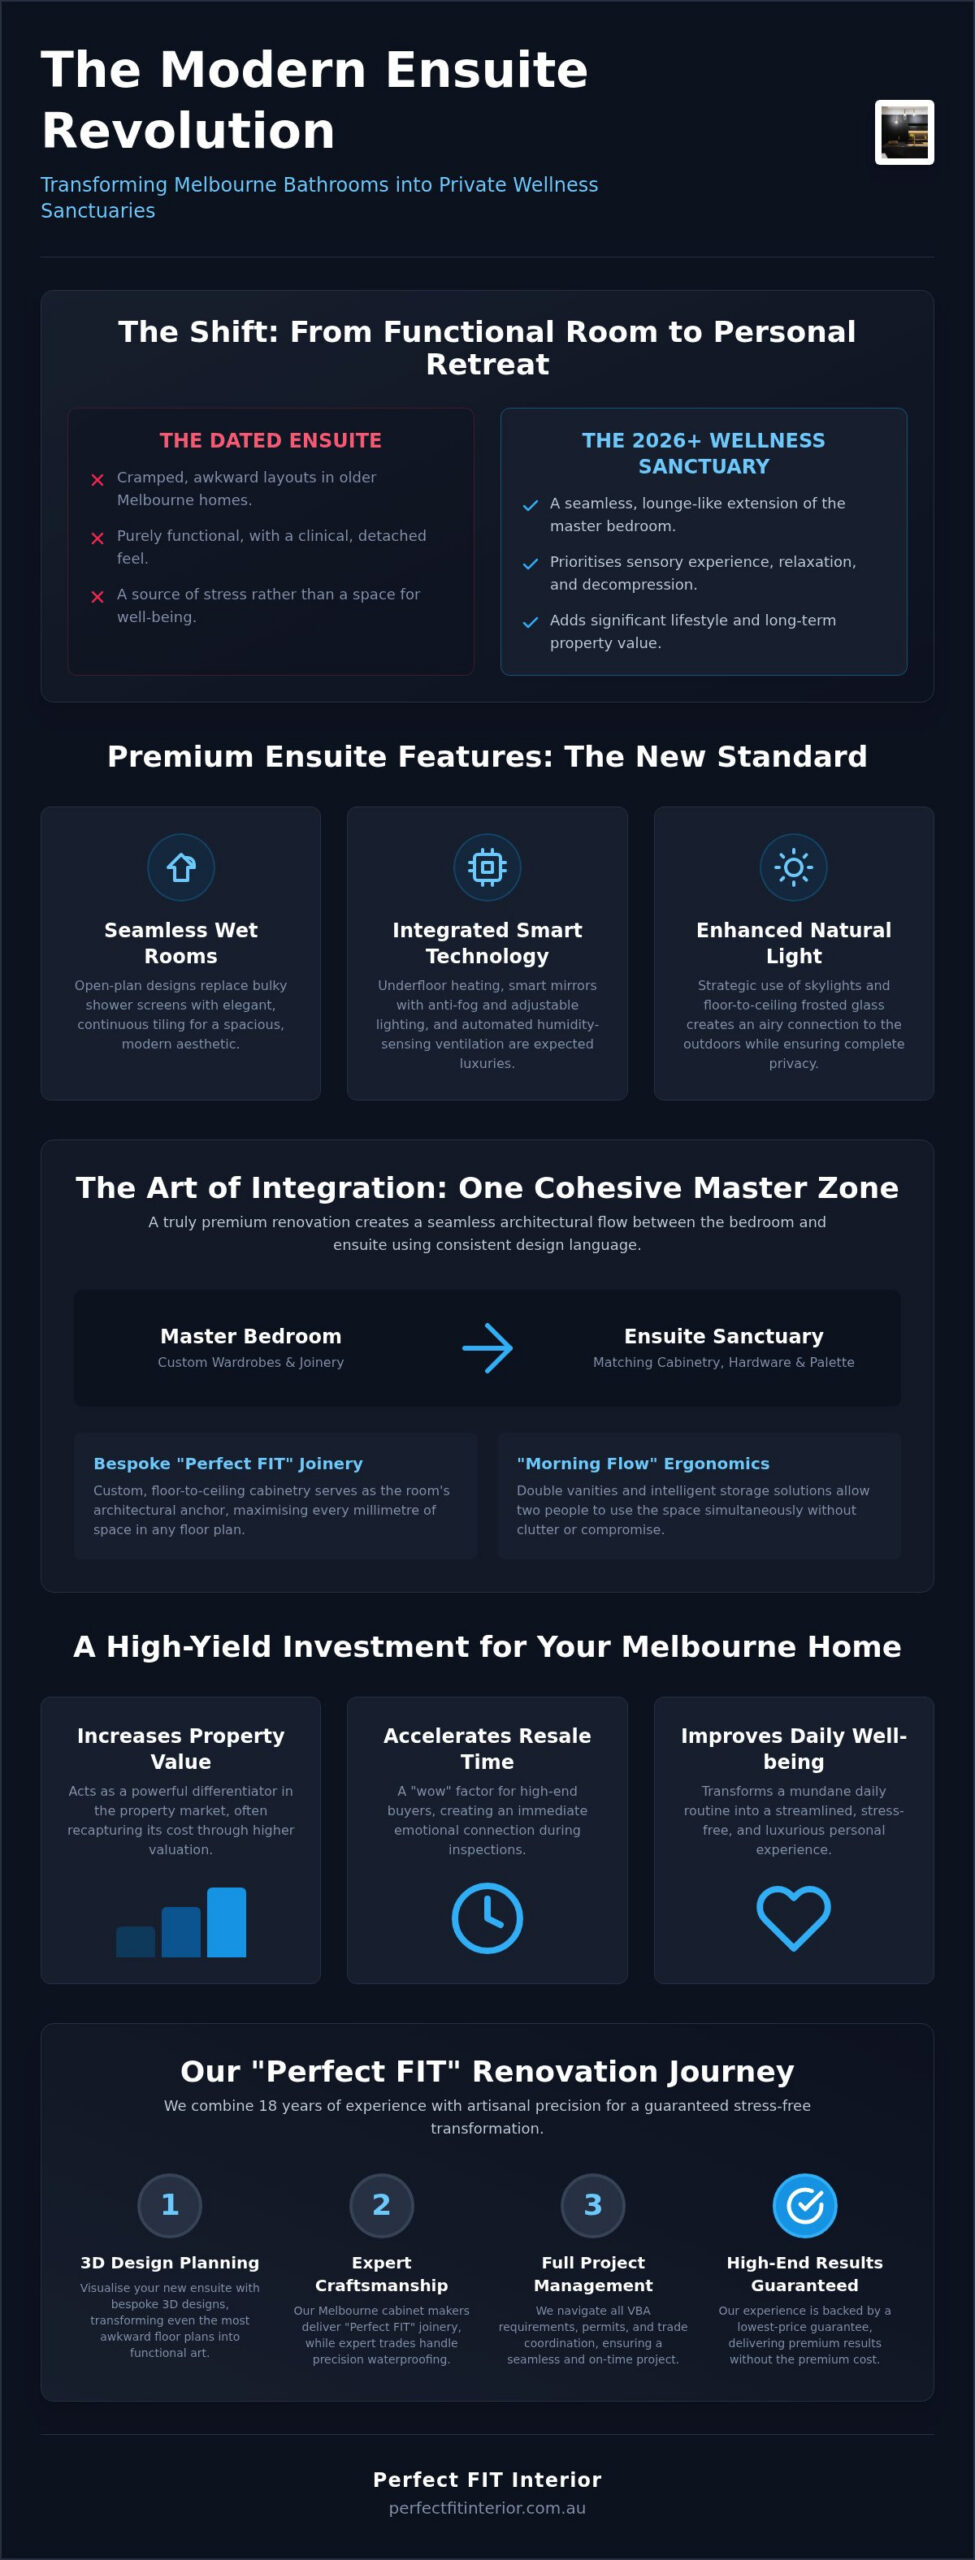
In Melbourne, the ensuite is no longer just a functional room for morning routines. By 2026, the definition of a high-end ensuite has shifted toward a private wellness sanctuary. It’s a space where homeowners retreat to decompress, moving away from the clinical feel of standard bathrooms toward a more integrated, lounge-like environment. This evolution reflects a broader trend in Victoria’s prestige suburbs, where the master bedroom and ensuite are merging into a singular, cohesive master zone. A premium renovation today prioritises the emotional experience of the space just as much as its utility.
The secret to a truly high-end finish lies in the joinery. A standard vanity won’t suffice in a luxury home; instead, bespoke cabinetry serves as the architectural anchor of the room. Whether you’re working with the narrow proportions of a Victorian terrace in Carlton or the expansive floor plans of a modern build in Brighton, a tailored approach is essential. Our cabinet makers in Melbourne specialise in creating “Perfect FIT” solutions that maximise storage without compromising on the sleek, minimalist aesthetic that defines modern luxury.
The Sanctuary Concept in 2026 Melbourne Homes
Designing for 2026 means prioritising sensory experiences and seamless layouts. We see a significant shift toward “wet room” designs that eliminate clunky shower screens in favour of open-plan, seamless tiling. Smart technology is now a standard expectation for Premium Ensuite Bathroom Renovations Melbourne. This includes underfloor heating systems, smart mirrors with integrated lighting, and automated ventilation that responds to humidity levels. Natural light is also a major focus; many premium designs now incorporate skylights or floor-to-ceiling frosted windows to ensure the space feels airy and connected to the outdoors while maintaining total privacy.
Value Addition: Why the Ensuite is a Key Investment
When it’s time to sell, the quality of the master suite is often the deciding factor for high-end buyers. A premium ensuite acts as a powerful differentiator in the Melbourne property market, offering a sense of hotel-style luxury that standard homes lack. Master suite renovations are currently outperforming standalone guest bathroom updates because they directly impact the daily life of the primary homeowner. In the current Melbourne market, a premium ensuite renovation serves as a high-yield investment that typically recaptures its cost through increased property valuation and faster resale times in competitive suburbs.
- Emotional Connection: High-end finishes create an immediate “wow” factor during property inspections.
- Visual Continuity: Matching your ensuite cabinetry with bedroom joinery creates a sophisticated, designer feel.
- Functional Longevity: Using premium materials ensures the space remains pristine for years to come.
Master Suite Integration: Designing Your Ensuite as a Functional Sanctuary
A high-end ensuite shouldn’t feel like a separate room; it’s an architectural extension of your private sleeping quarters. The most successful Premium Ensuite Bathroom Renovations Melbourne focus on visual continuity to create a sense of flow and calm. This means your cabinetry, colour palette, and hardware should mirror the design language of your bedroom. If your master suite features custom wardrobes, using matching timber veneers or stone accents in the ensuite creates a cohesive, designer look that elevates the entire home.
Efficiency is the true luxury in a master suite. We design for the “Morning Flow,” ensuring that two people can use the space simultaneously without feeling crowded. Double vanities are a staple of this approach, providing dedicated zones for each partner. By incorporating ergonomic storage solutions, such as internal drawer organisers and recessed shaving cabinets, we keep surfaces clear of clutter. This focus on organisation transforms a busy morning routine into a streamlined, stress-free experience.
In many older Melbourne homes, space is at a premium. Our “Perfect FIT” philosophy addresses these awkward layouts by using bespoke, floor-to-ceiling cabinetry. This strategy maximises every millimetre of available space, providing ample storage for towels and personal care items that standard off-the-shelf vanities simply can’t offer. It’s about finding clever ways to make a compact footprint feel expansive through smart joinery and thoughtful spatial planning.
Bespoke Vanities: The Centrepiece of Luxury
The vanity is the visual anchor of your ensuite. Floating vanities are popular in Melbourne designs because they expose more floor area, making the room feel larger and more modern. However, floor-mounted options can offer superior storage for those with extensive personal care collections. We recommend integrated power points inside drawers to hide hair dryers and electric toothbrushes. Choosing an experienced cabinet maker in Melbourne ensures your joinery is built to withstand the high-moisture environment of a bathroom while maintaining an elegant finish.
Spatial Planning for Privacy and Comfort
Effective zoning is what separates a standard bathroom from a premium sanctuary. We look for ways to subtly separate the “wet” areas from the vanity and dressing zones. While the “open ensuite” trend is gaining traction for its airy feel, maintaining privacy for the toilet and shower is still a priority for most homeowners. We use 3D design technology to help you visualise these transitions before any work begins. This allows you to test the flow of the room and ensure the layout feels intuitive. If you’re ready to start your journey, you can view our full range of home renovation services to see how we integrate these spaces.
Premium Materials & Finishes: Selecting for Luxury and Longevity
The longevity of a high-end renovation depends entirely on how well its materials resist the daily exposure to steam and humidity. When planning Premium Ensuite Bathroom Renovations Melbourne, the selection process must balance visual impact with structural resilience. With over 18 years of experience in custom joinery, we understand that a luxury finish is only as good as the moisture-resistant substrate beneath it. Investing in premium materials ensures your sanctuary remains pristine, avoiding the swelling or peeling often seen in budget cabinetry after just a few years.
Beyond the internal structure, the tactile experience of the room defines its luxury status. We see a growing preference for “quiet luxury” in 2026, where the quality is felt rather than shouted. This is achieved through the integration of high-performance hardware, such as soft-close runners and hinges that operate with silent precision. Artisanal handles in knurled brass or matte black provide a sophisticated touchpoint that elevates the daily act of using your space.
Stone vs. Porcelain: Benchtop Performance
Choosing the right benchtop is a critical decision for both aesthetics and maintenance. While Quartz remains a popular choice for its durability and wide range of colours, Sintered stone and large-format porcelain slabs are leading the 2026 trends. Porcelain is particularly effective because it allows for near-seamless installations, replacing traditional grout lines that are prone to discolouration. Non-porous surfaces are vital in ensuite environments because they prevent the absorption of bacteria and moisture, ensuring your vanity remains hygienic and structurally sound for decades. These materials are also highly resistant to heat and chemical staining from personal care products.
Cabinetry Finishes and Colour Palettes
The “Melbourne Look” continues to favour a sophisticated, grounded palette. We often combine moody charcoals with warm timber accents to create a space that feels both modern and inviting. To achieve this without the risk of water damage, our cabinet makers in Melbourne use high-quality timber veneers or textured laminates specifically designed for wet areas. When it comes to the finish, matte surfaces are increasingly popular for their ability to hide fingerprints and water spots better than high-gloss alternatives. For a truly bespoke feel, consider these 2026 design elements:
- Fluted Cabinetry: Vertical grooves add a rhythmic, architectural texture to vanity fronts.
- Tactile Tiles: Mixing matte and gloss tiles in the same hue creates depth through light reflection.
- Brushed Accents: Brushed brass or gunmetal tapware offers a softer, more refined look than polished chrome.
The Renovation Journey: Navigating Permits, Trades, and Timelines in Victoria
Executing Premium Ensuite Bathroom Renovations Melbourne requires more than just a good eye for design; it demands a deep understanding of Victorian building regulations. A successful transformation is a choreographed sequence of specialized trades, from demolition and rough-in to the final artisanal polish. Most high-end projects in 2026 follow a structured six to eight week timeline. This allows for meticulous waterproofing, custom joinery installation, and the precision required for large-format tiling. Managing the “Stay Home” factor is equally important. We coordinate every phase to ensure your daily routine remains as undisturbed as possible, turning a complex construction task into a life-enhancing experience.
Permits and Compliance in Melbourne
In Victoria, any bathroom renovation that involves structural changes or costs over a certain threshold typically requires a registered builder to oversee the works. Compliance with the Victorian Building Authority (VBA) standards is essential for protecting your property’s value. Waterproofing is the most critical technical stage; it must adhere to AS 3740 standards to prevent long-term moisture damage. For apartment dwellers in Melbourne’s CBD or inner suburbs, body corporate rules and strict waterproofing certifications are often mandatory. We ensure all trades are fully insured and that every installation comes with the necessary warranties, providing you with long-term peace of mind and structural longevity.
The Perfect FIT Installation Process
Our methodology is built on 18 years of industry expertise, designed to demystify the project journey and reduce potential anxiety. The process begins with a comprehensive 3D measurement and design consultation. This allows us to visualize the “Perfect FIT” for your specific layout before a single tile is removed. Once the design is finalized, your bespoke vanities and storage units are crafted with artisanal precision in our local facility. This off-site manufacturing minimizes the time trades spend in your home. Finally, our team manages the on-site installation, coordinating the plumbing, electrical, and cabinet makers in Melbourne to ensure every element aligns perfectly with your original vision.
Book your bespoke 3D ensuite design consultation today
Why Perfect FIT Interior is Melbourne’s Choice for Bespoke Ensuite Transformations
Choosing a partner for Premium Ensuite Bathroom Renovations Melbourne is a decision that impacts both your daily comfort and your home’s long-term value. We bring a unique perspective to every project by combining nearly two decades of high-end joinery expertise with a comprehensive approach to home transformation. Our foundation as cabinet makers in Melbourne allows us to solve spatial puzzles that others might overlook, ensuring that your new ensuite isn’t just beautiful, but perfectly calibrated to your lifestyle. We treat your home with the meticulous care of an artisan, ensuring every tile alignment and cabinet seal meets our exacting standards of precision.
Our all-in-one solution is designed to eliminate the common anxieties associated with trade coordination and waterproofing. You won’t have to worry about managing multiple contractors or wondering if the plumbing aligns with your new vanity. We oversee the entire journey, providing a seamless transition from the initial concept to the final installation. This holistic methodology is supported by our “Lowest price guaranteed” policy, which ensures that a high-end, bespoke result remains a realistic investment for Melbourne homeowners who refuse to compromise on quality.
- Expert Project Management: We handle the design, flooring, cabinetry, and installation under one roof.
- Artisanal Precision: Every piece of joinery is custom-manufactured in our local facility to ensure structural longevity.
- Transparent Value: Our pricing model focuses on delivering premium outcomes without the boutique markup.
- Collaborative Spirit: We work alongside you to ensure your unique conceptual goals are realized in every finish.
From Concept to Completion: Our 3D Design Advantage
The “Perfect FIT” philosophy begins long before the first tool is picked up. We utilize advanced 3D design technology to eliminate the guesswork that often plagues standard renovations. This process allows you to collaborate directly with our designers to select every fixture, from the grain of the timber accents to the texture of the stone benchtops. Seeing your renovation in high-definition before construction starts provides a reassuring sense of confidence. You can visualize the “Morning Flow” and adjust the layout until it feels intuitive, ensuring the final result is a sanctuary that truly enhances your well-being.
Start Your Ensuite Transformation Today
The journey to a more stylish and functional home starts with a single conversation. We invite you to see the difference that 18 years of craftsmanship can make by visiting our showroom or booking a personalized consultation. Our team is ready to help you navigate the complexities of Victorian building requirements while focusing on the aesthetic details that make a space feel exclusive. Whether you are looking for kitchen and bathroom renovations Melbourne experts or a dedicated ensuite specialist, we provide the clear, benefit-driven guidance you need to move forward with confidence.
Book your free ensuite design consultation with Perfect FIT Interior
Elevate Your Lifestyle with a Bespoke Master Sanctuary
A luxury ensuite is far more than a simple bathroom; it’s a significant investment in your daily well-being and long-term property value. By prioritising master suite integration and selecting materials designed for structural longevity, you create a space that remains a peaceful sanctuary for years to come. Our 18+ years of Melbourne cabinetry experience ensures that every bespoke vanity and storage solution is crafted with artisanal precision. We manage the entire journey, from initial 3D design to VBA compliant installation, so you can enjoy a seamless and stress-free transformation.
The path to achieving Premium Ensuite Bathroom Renovations Melbourne relies on combining creative vision with technical expertise. Whether you’re navigating the complexities of an older heritage home or building a modern masterpiece, our all-in-one solution provides the professional reassurance you deserve. It’s time to turn your concept into a high-definition reality.
We look forward to helping you realise your unique design goals and creating a space you’ll love coming home to every single day.
Frequently Asked Questions
How much does a premium ensuite renovation cost in Melbourne in 2026?
The investment required for a premium ensuite depends on your choice of materials and the complexity of the structural layout. Factors like moving plumbing lines or selecting large-format porcelain slabs influence the final cost. We recommend a personalized consultation to receive an accurate quote tailored to your specific design goals. This ensures you receive a bespoke solution that prioritizes high-end craftsmanship and structural longevity without hidden surprises.
Do I need a building permit for a bathroom renovation in Victoria?
A building permit is typically required in Victoria for any renovation that involves structural modifications or changes to the building’s essential services. For Premium Ensuite Bathroom Renovations Melbourne, we often handle the necessary compliance paperwork to ensure your project meets Victorian Building Authority (VBA) standards. Minor cosmetic updates might not require a permit, but it’s essential to have a registered builder assess your specific site requirements before work begins.
How long does a master ensuite renovation typically take?
Most high-end ensuite renovations follow a timeline of six to eight weeks to ensure all artisanal details are executed correctly. This period includes the demolition phase, structural rough-ins, and the critical waterproofing stage. We also account for the precise installation of custom cabinetry and high-performance finishes. Our project management team focuses on maintaining a steady rhythm to minimize disruption to your home while upholding the highest standards of quality.
Can you match my ensuite cabinetry to my existing bedroom wardrobes?
Matching your ensuite cabinetry to existing bedroom joinery is a core part of our bespoke design service. We utilize our 18 years of experience in custom manufacturing to replicate timber grains, paint finishes, and hardware styles. This creates a seamless transition between your sleeping and dressing areas. Integrating these zones into a single master sanctuary elevates the designer feel of your home and provides a cohesive, luxurious aesthetic.
What are the best tiles for a luxury ensuite in 2026?
Large-format porcelain and natural stone are the premier tile selections for luxury ensuites in 2026 due to their durability and sophisticated aesthetic. Porcelain slabs are particularly popular because they minimize grout lines, making the space feel larger and easier to clean. Honed or textured finishes are also trending for their tactile quality. These materials provide a high-end look that withstands the daily rigours of a high-moisture master ensuite environment.
What happens if we find water damage during the demolition phase?
If water damage is uncovered during demolition, we pause the project to conduct a thorough structural assessment and provide a fixed solution. Finding hidden leaks is common in older homes, and it’s vital to address them before new work starts. We repair any damaged timber or flooring and ensure the area is completely dry. This proactive approach protects your investment and ensures the new waterproofing system performs perfectly for years.
Is a double vanity worth the space in a smaller ensuite?
A double vanity is a valuable addition to a master ensuite if it enhances your shared morning routine without restricting movement. Even in compact Premium Ensuite Bathroom Renovations Melbourne, we can design slimline bespoke cabinetry that provides dual functionality. This feature is highly attractive to future buyers in prestige suburbs. We use 3D design tools to help you decide if a double vanity fits comfortably within your specific floor plan.
How do I choose between a walk-in shower and a freestanding bath?
Choosing between a walk-in shower and a freestanding bath often comes down to balancing your lifestyle needs with the room’s spatial constraints. Walk-in showers offer a modern, open-plan feel and are excellent for daily efficiency. Freestanding baths serve as a luxurious sculptural focal point for relaxation. We recommend assessing how often you realistically use a bath. If space is limited, a larger, high-end shower often provides a better return on your daily comfort.
Disclaimer
All right reserve for Perfect Fit Interior – InnovateX Group PTY LTD