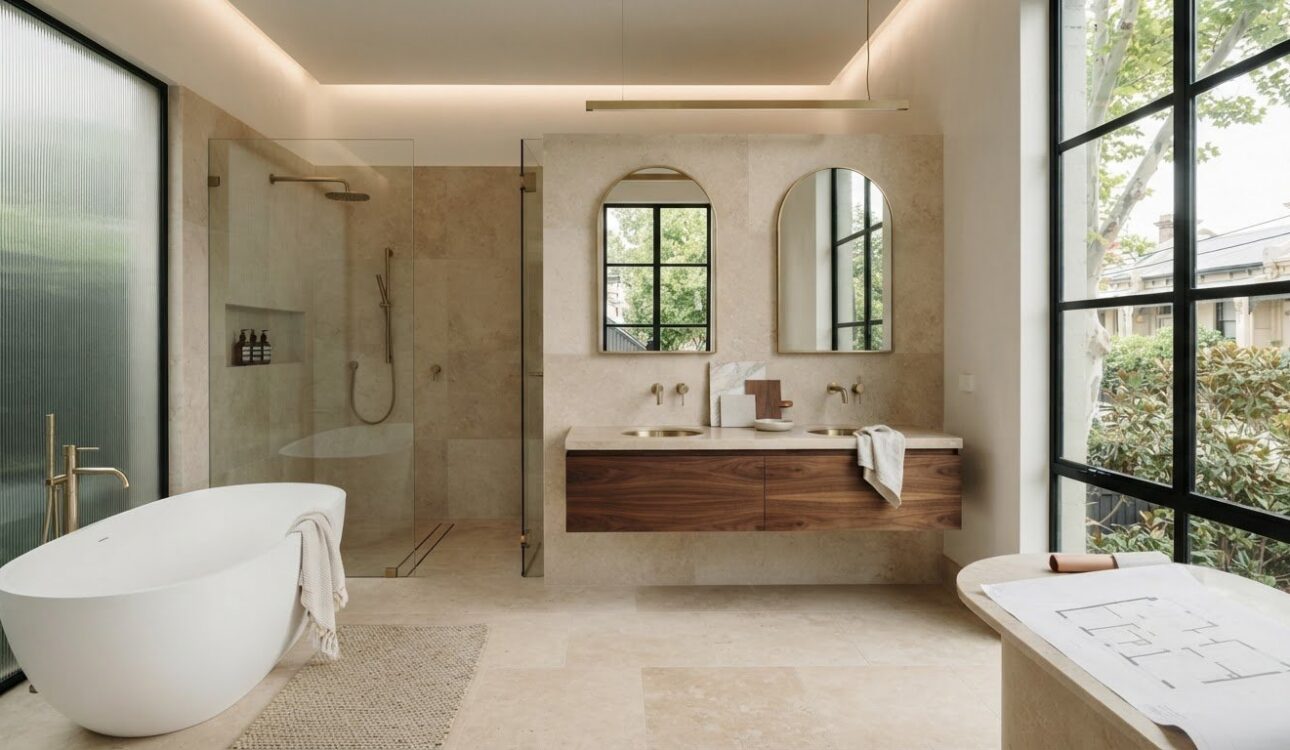
A Melbourne bathroom renovation timeline depends on the project’s scope, layout and planning decisions. Agreeing on the work and making key selections early helps set a practical schedule and prepare for disruption at home.
It’s natural to want a bathroom that feels just right while wondering how much planning is needed. You don’t need every detail settled at the outset. Understanding the process can help you shape your ideas, choose fixtures and finishes, and decide what matters when selecting a renovation company in Victoria like Perfect FIT Interior.
This guide explains what affects timing, how design support can turn early ideas into a practical plan, and how thoughtful material choices create a cohesive result. It also covers what to consider when choosing a company for a bathroom renovation in Melbourne.
Key Takeaways
- Plan for a typical bathroom renovation to take 3-6 weeks, with the scope and project decisions shaping the schedule.
- You can start without a finished design; clarify your priorities first, then develop a practical plan for the space.
- Keeping plumbing in its current position can help control costs, while layout changes may add complexity.
- Choose fixtures and finishes as a coordinated set, balancing appearance, function and how each material suits the room.
- Look for a renovation company whose process clearly explains the project plan, workmanship and how it will bring your ideas together.
Do I need design ideas before starting renovation?
No, you can start with priorities rather than a finished design. A useful quote should set out the proposed work, selections, inclusions, exclusions and how variations are handled.
Bathroom Design and Project Planning
Start with a clear list of what works and what needs to change. For example, note whether storage, lighting or the shower layout is your main concern. This gives a design specialist practical direction without requiring you to choose every tile or tap in advance.
Planning turns those priorities into a layout and a coordinated set of selections. Conceptual designs may include 3D images, plans and elevations, helping you understand how the room could look before work begins. Review each drawing for circulation, storage and the position of major fixtures.
Use the design stage to separate essential changes from visual upgrades. Keeping the existing bathtub and sink positions, for example, may avoid expanding the plumbing scope. A new shower or relocated fixture can affect the overall plan, so settle layout decisions before choosing detailed finishes.
In-Home Consultations and Quotations
An in-home consultation can start with the room itself: its dimensions, existing fittings, storage needs and visible constraints. Bring a short list of priorities and examples of finishes you like. A specialist can then discuss how your ideas could translate into a workable bathroom design.
To assess a quotation, compare its proposed scope with your consultation notes. It should identify the included work, selected fixtures and finishes, exclusions, project stages and process for managing variations. The price depends on the project and is provided after a quote request.
Before approving a design, check that it reflects your daily routines. A family bathroom may need accessible storage and durable surfaces, while an ensuite might prioritise a generous shower. These examples can help clarify decisions, but the room’s dimensions determine what will fit comfortably.
When comparing materials in person, view tile colours beside tapware, basin shapes and cabinet finishes. A tile can look different under showroom lighting than it does in your bathroom. Assess samples together instead of choosing each finish in isolation.
Keep a record of agreed selections and design changes. A simple schedule listing each fixture, finish and location helps avoid confusion between drawings and the quotation. When priorities, measurements and selections align, you can move from early ideas to a detailed renovation plan with greater clarity.
How long will my bathroom renovation take?
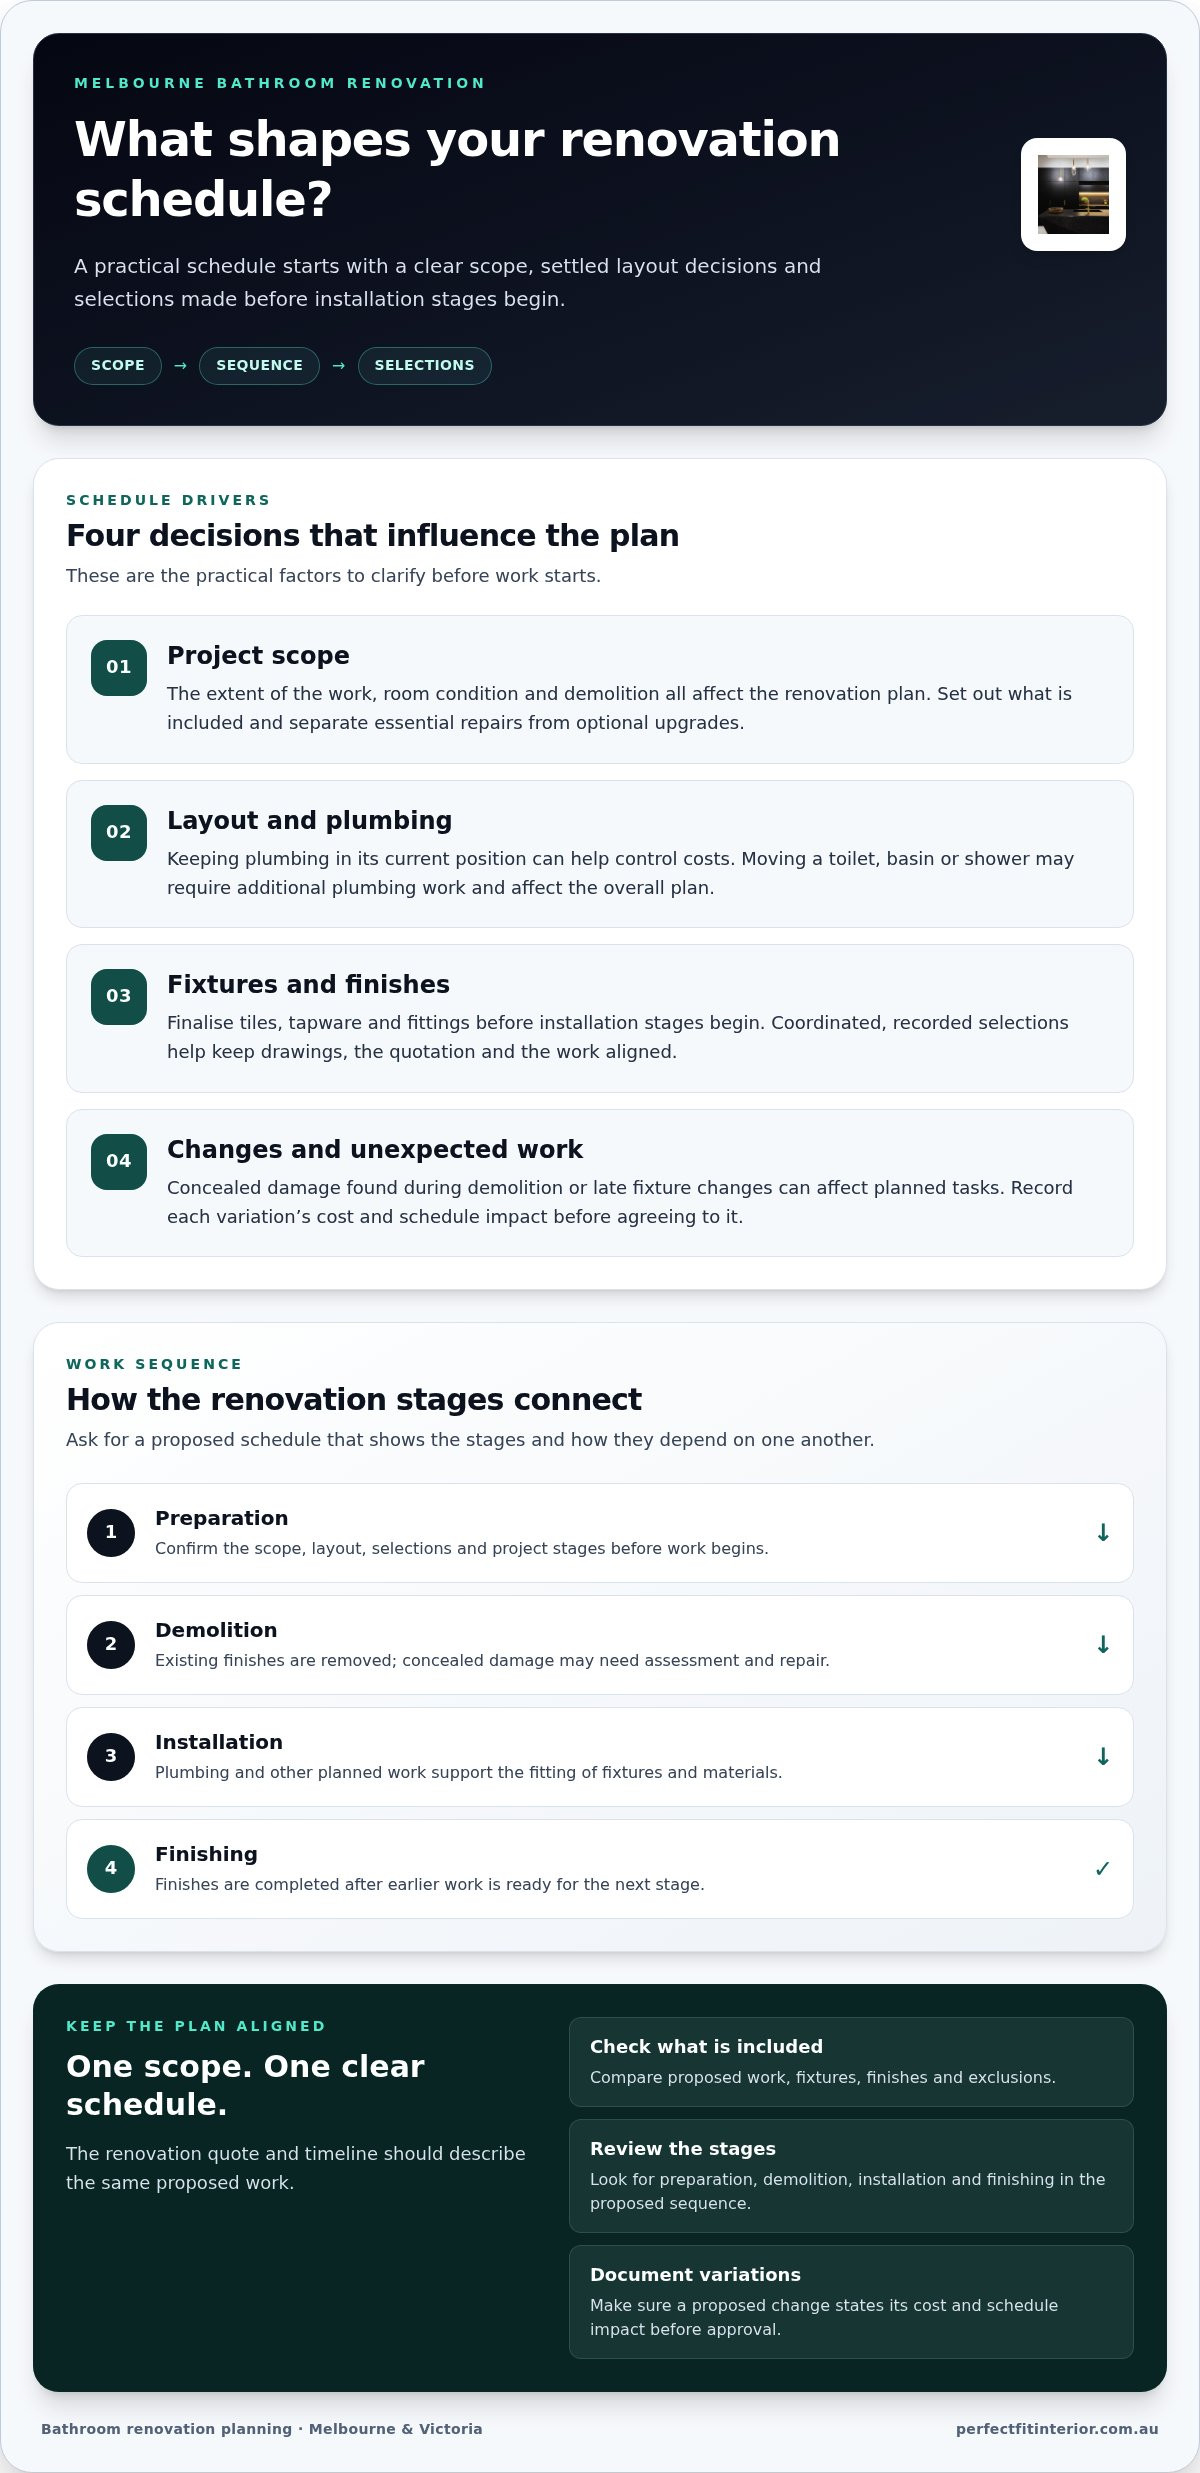
The duration of a bathroom renovation in Melbourne depends on the scope, work sequence and project decisions. Keeping existing plumbing in place can help control costs, as moving a toilet, basin or shower may require additional plumbing work. A practical schedule accounts for preparation, demolition, installation and finishing, rather than treating the work as one uninterrupted task.
Before work starts, ask for the proposed stages and how they depend on one another. Early selections help define the work sequence, while late changes can affect planned tasks. For example, changing a shower position after demolition may require revised plumbing and further preparation before finishes can be installed. A written schedule should identify key stages and explain how variations are recorded.
Bathroom renovation costs in Melbourne depend on the project. The price is provided after a quote request, with key cost factors including the room’s condition, fixture choices, labour, plumbing changes and extent of demolition. Compare quotes by matching their scope and inclusions, not just their totals. This makes differences in proposed work easier to identify.
Rebates and financing are separate from the renovation quote. Any available support depends on the relevant scheme’s eligibility rules or a lender’s terms. Build your budget around the agreed renovation scope rather than assuming external funding will cover particular work.
Hidden costs and delays can arise if demolition reveals concealed damage or the agreed scope changes. A damaged wall or floor may need repair before new finishes can be installed. Late fixture selections can also affect ordering and the installation sequence. Allow room in the project plan to assess unexpected work, and have each variation state its cost and schedule impact before approval.
- Layout: Keeping plumbing in its current position can help control costs; relocating fixtures may add work.
- Selections: Finalise tiles, tapware and fittings before installation stages begin.
- Variations: Record the proposed change, its cost and its timing effect before agreeing.
A useful budget compares planned work with possible variations, not just the initial quote. List essential repairs separately from optional upgrades, such as changing a vanity or adding a feature finish. If the existing layout meets your needs, keeping fixtures in place can leave more budget for finishes and storage. If the layout causes daily frustration, weigh the benefit of changing it against the extra work involved.
Ask for the timeline and quote to reflect the same scope. Check that demolition, plumbing, installation and finishing appear in the proposed sequence, and that exclusions are clear. This gives you a sound basis for comparing renovation plans and preparing for work in your Victorian home.
Bathroom renovation trades and workmanship
A bathroom renovation brings several trades together, and their work needs a clear sequence. Plumbing, electrical or structural changes call for experienced professionals. A concept may look simple on paper, but an extensive renovation can involve demolition, services, waterproofing, tiling and fitting. Coordination helps each stage support the next instead of requiring finished work to be undone.
Before construction begins, map the work against the approved layout. For example, confirm the positions of the shower, vanity and toilet before plumbing rough-in starts. Electrical points and lighting also need to suit the planned fittings. A coordinated sequence reduces clashes, such as a pipe route interfering with a cabinet or a light position conflicting with a shower screen.
Wet-area waterproofing is referenced to Australian Standard AS 3740. Treat waterproofing as a critical stage, not a finishing detail hidden behind tiles. The scope should make clear who handles the preparation and waterproofing work, and how progress is recorded before tiling covers the surface. At a shower recess, careful coordination between the floor, walls and drain supports a consistent wet-area finish.
Electrical work is referenced to AS/NZS 3000. Plan the location of lights, switches and power points alongside the bathroom layout. For instance, a mirror cabinet can affect where a light fitting sits, while a heated towel rail needs a suitable position in the overall design. Electrical work should be completed by experienced professionals, particularly when the renovation changes existing wiring.
Plan ventilation early. Bathroom exhaust fans should exhaust externally. Include the fan and its discharge route in the construction plan, rather than leaving ventilation decisions until the ceiling is being finished. This makes coordination with electrical work and ceiling installation more straightforward.
Good trade coordination shows in the handover details as well as the finished surfaces. Ask for the project sequence to show who is responsible for each stage, when one trade’s work must be ready for the next, and how changes are recorded. Keep the agreed layout and fixture selections accessible to the people doing the work. A change to a basin position, for example, can affect plumbing, cabinetry and the final tile arrangement.
Use a practical workmanship review at key stages, not only at completion:
- Before tiling: Review waterproofing progress against the documented scope and AS 3740 reference.
- Before fittings: Compare plumbing and electrical positions with the agreed layout.
- At handover: Check that fixtures operate, surfaces are finished consistently and ventilation exhausts externally.
Clear sequencing and documented checks help preserve the design through construction. They also make it easier to see how each trade contributes to a cohesive, durable bathroom finish.
Can you help me choose bathroom fixtures and finishes?
Yes. A simple selection plan helps coordinate fixtures, fittings and finishes before installation. Start with the room’s daily needs, then compare appearance, function and how each choice works with the overall design.
Fixture and Fitting Selections
Choose major fixtures to suit how you use the bathroom. For example, compare a bath and shower combination with a separate shower to see what best suits the available layout. Then select the vanity, basin, toilet and tapware around those priorities.
Check each fitting against its planned position and the surrounding surfaces. A wall-mounted tap, for instance, needs to suit the basin and wall layout. A written selection list helps align the design, product choices and installation details.
Material and Finish Choices
Materials affect both the room’s look and how its surfaces feel in daily use. Compare tile colour and texture with the vanity finish, tapware and accessories. A warm timber-look cabinet paired with restrained neutral tiles creates a different effect from contrasting dark tapware and pale surfaces.
A single bathroom feature wall can add visual impact while helping keep the renovation within budget. Choose its location carefully, such as behind the vanity or within the shower area, then keep other surfaces complementary. The finish should feel intentional across the whole room.
Use samples to judge combinations rather than selecting each item in isolation. A tile that looks subtle on its own may dominate beside a patterned floor. Put samples together in the planned palette and check how their colours relate to the room’s cabinetry, basin and tapware.
For a balanced selection, group decisions into three practical layers:
- Primary surfaces: Choose wall and floor tiles first, since they set the room’s overall tone.
- Core fixtures: Match the bath, shower, basin and toilet to the layout and daily routines.
- Finishing details: Coordinate tapware, handles and accessories to create a consistent finish.
Consider cleaning as well as appearance. For example, textured surfaces create a different look from smooth tiles, while grout colour affects how tile lines stand out. Compare these details as part of the full scheme before finalising selections.
Keep a record of selected products, finishes and locations. A selection schedule can identify the tile for each surface, the tapware finish and the vanity style. This helps keep decisions consistent from design through installation.
When comparing options, prioritise the elements that shape the room most. If a feature wall is central to your vision, let it lead the palette and coordinate the accessories. If the tiles are the focus, choose simpler fittings so their colour or pattern can stand out.
Choosing a Melbourne bathroom renovation company
The right renovation company should connect your priorities with a clear project plan and finished room. In Melbourne, compare how each proposal addresses your brief, explains responsibilities and records decisions. A striking portfolio can inspire ideas, but the details of completed projects help you assess whether the approach suits your bathroom.
Start with examples that resemble your space. A compact ensuite, an older bathroom or a room with limited storage each presents different design challenges. Look closely at how vanity cabinetry meets walls, how fittings align, and whether the finish is consistent around corners and edges. These details can reveal more than a wide-angle photograph.
Read the proposed scope carefully. It should explain the intended work and responsibilities so you can compare proposals on a like-for-like basis. For instance, replacing a vanity may involve cabinetry, basin connections and finishing work. Check whether the proposal accounts for all parts of the room affected by that decision. A clear scope helps prevent different assumptions from being mistaken for comparable offers.
Consider how the company will respond to your household’s priorities. A family bathroom may need practical storage, while an ensuite could place greater emphasis on a streamlined layout. The proposed design should reflect the room’s dimensions and your routine, rather than simply repeating a familiar arrangement. If new storage is central to your plans, explore whether custom cabinetry for a bathroom vanity can support the intended design.
Communication is another useful comparison point. Check whether the process gives you a clear way to record selections, questions and agreed changes. A written schedule can keep choices such as cabinet finishes and hardware consistent. If your project extends beyond one room, compare how the proposed home renovation services could fit your wider priorities.
Use these criteria to assess each proposal:
- Relevant experience: Review completed work with challenges similar to your bathroom.
- Clear scope: Look for defined work, responsibilities and project decisions.
- Design fit: Check that the proposal reflects your layout and daily needs.
- Documented selections: See how finishes and changes will be recorded.
- Trade coordination: Understand how the project’s contributing work will be organised.
Choose a company whose approach makes decisions understandable and keeps your priorities visible throughout the project. For bathroom storage, comparing cabinet-making expertise in Melbourne can also help you consider how the vanity contributes to the room’s function and overall finish.
Perfect FIT Interior: Home Renovation
Perfect FIT Interior provides bathroom and home renovations for people planning a more considered, functional space. Turn to the team when you’re ready to move from ideas to a defined project plan. Its project process brings design, measurement and installation together, helping align your preferred layout and finishes with the practical work involved.
For a bathroom project, consider how the renovation fits your wider home priorities. A coordinated approach can connect the room’s design choices with your broader renovation vision, whether you’re updating one space or planning wider changes.
Visit perfectfitinterior.com.au to discuss your renovation plans with Perfect FIT Interior.
Shape your next renovation decision
Planning a bathroom renovation in Perth starts with deciding what you want the room to do better. Consider which daily routines feel awkward, what you’d like to keep, and where a considered design change could make the space more personal. Those priorities can guide your next conversation and turn inspiration into a practical direction.
Perfect FIT Interior can be your next step if you’re ready to discuss a bathroom or wider home renovation. Share the outcomes you’re hoping for, such as improved storage, a calmer finish or a layout that suits your household. A focused starting point gives your renovation discussion something concrete to build on.
Your ideal bathroom starts with a clear sense of what matters most. Take that first step when you’re ready and move closer to a space that feels distinctly yours.
Frequently Asked Questions
Can I complete a second bathroom at the same time?
Yes, two bathrooms can be included in one renovation plan. This can suit households looking to coordinate design decisions or reduce repeated disruption. Treat each room as a separate scope, with its own fixtures, finishes and practical priorities. For example, one bathroom might need a family bath, while the ensuite prioritises shower storage. The combined schedule should show how work in each room is sequenced.
Can you change the layout of my existing bathroom?
Yes, a bathroom layout can be changed to better suit how you use the room. Consider door movement, access to storage and the space needed around fixtures before settling on a new arrangement. For example, shifting a vanity may open up a narrow entry, while moving the shower could change circulation. A measured drawing helps assess these relationships before selections are finalised.
Can you design an accessible bathroom?
Yes, accessibility needs can guide bathroom design from the outset. Consider the person’s routines and preferences, including shower entry, access to storage and movement around the room. Possible design features include a step-free shower entry, reachable shelves or support rails. Their suitability depends on the user and layout, so include these details in the design rather than treating them as late additions.
Can you renovate an ensuite?
Yes, an ensuite can be planned as its own renovation project. Consider how it connects to the bedroom, how much storage you need and which fittings matter most. For example, a couple may prefer separate vanity storage, while another household may prioritise a larger shower. These choices help shape a room-specific plan, so the finished ensuite feels considered rather than like a smaller copy of the main bathroom.
Do you handle approvals and trades?
Approvals and trade coordination should be addressed clearly in the project scope. Required approvals depend on the work and property, while the trade sequence depends on the design. For example, structural changes may involve different considerations from replacing surface finishes. A written scope should identify responsibility for approval-related tasks and explain how trades are coordinated, so responsibilities and project stages are clear before work begins.
What is the average cost of a bathroom renovation in Perth, WA?
There isn’t one average figure that suits every Perth bathroom renovation. The price depends on the project and is provided after a quote request. Key cost factors include the room’s condition, amount of demolition, fixture and finish selections, labour, and plumbing or layout changes. Comparing quotes with the same scope and inclusions is more useful than relying on a broad average.
How much does a small, mid-range or luxury bathroom renovation cost in Perth?
Small, mid-range and luxury describe different project scopes, not fixed price brackets. A smaller project may retain the layout and focus on selected replacements; a mid-range plan may update more fixtures and finishes; a luxury design may involve extensive changes or premium selections. The price depends on the project and is provided after a quote request, based on the specified work and choices.
What factors affect bathroom renovation quotes in Perth?
Quotes vary with the existing room, planned work and selected materials. For a useful comparison, check whether each proposal includes the same demolition, repairs, fixtures, finishes and installation tasks. For example, one quote may include replacing a vanity while another assumes it stays. Access to the work area and concealed issues can also affect the scope, so read inclusions and exclusions closely.
Disclaimer
All right reserve for Perfect Fit Interior – InnovateX Group PTY LTD