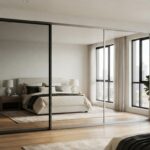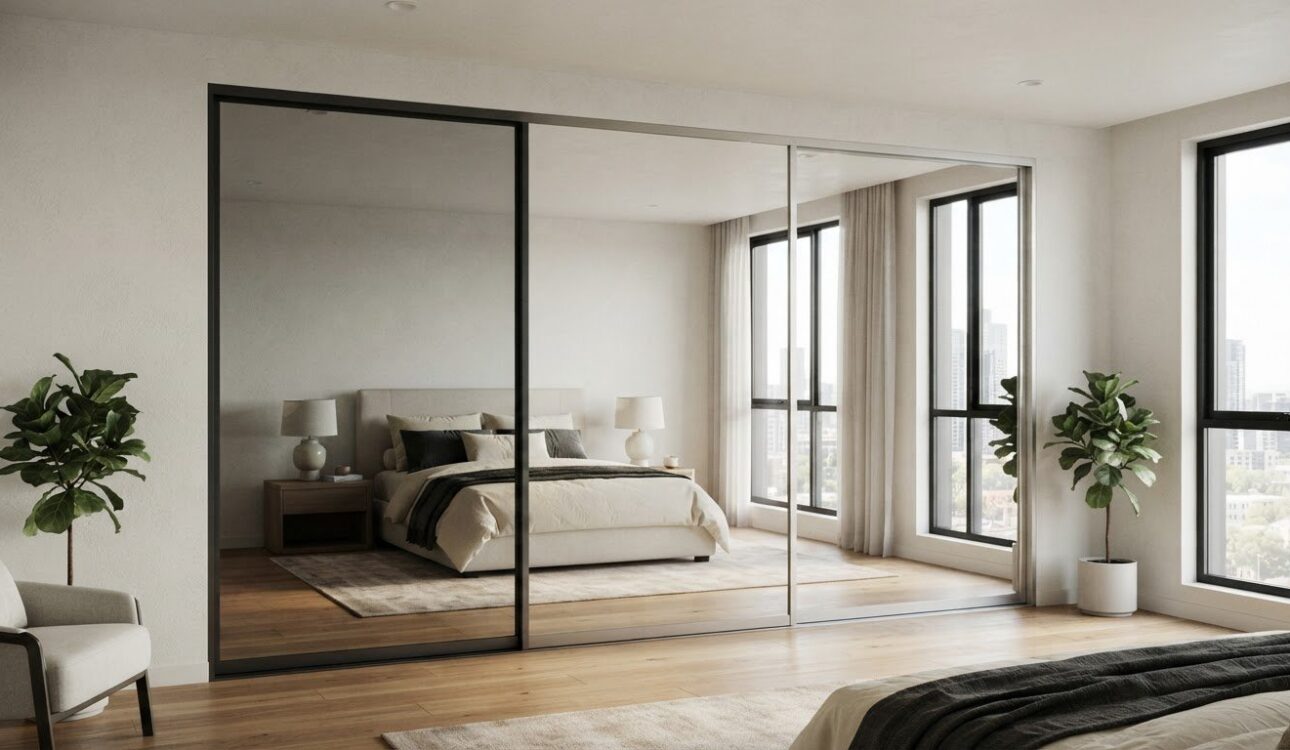
The right mirror wardrobe doors in Melbourne balance the look you want with the space and opening you have. Choose from framed, frameless and slimline styles, then have the door panels made to suit the wardrobe opening. For an accurate measurement, record the width and height at three points and use the smallest measurement for each.
It’s easy to focus on the mirror finish first, but the frame profile, track arrangement and available space all affect how the doors look and work in your room. A considered choice can give a bedroom a cleaner finish while making practical use of wall space.
This guide explains the differences between framed, frameless and slimline designs, what to consider when choosing mirrored or glass panels, and how custom sizing affects the result. You’ll also learn about consultation and installation, so you can plan your Melbourne wardrobe project with a clear idea of the steps involved.
Key Takeaways
- Compare framed, frameless and slimline profiles against your room’s style and available space.
- Think about how mirrored or glass panels will complement the wardrobe and the wider room.
- Understand how consultation, measuring and installation fit together before planning your project.
- Explore how custom sizing and track configurations can suit a Melbourne home’s wardrobe opening.
- See how a broader home renovation can help bring wardrobe choices into the overall room design.
Framed, frameless and slimline door styles
When choosing mirror wardrobe doors in Melbourne, compare the frame profile, glass finish and track style with your room. Standard and slimline top guide tracks suit different door profiles.
Framed and Frameless Options
Framed doors have a visible border around each panel, creating a defined outline across the wardrobe opening. Mirror panels can have chrome, white or black borders. Consider which finish works with nearby handles, cabinetry and other room details.
Frameless doors offer a cleaner, less segmented appearance and come in four finishes, including options beyond a traditional mirror look. Compare a framed panel’s border with the more uninterrupted surface of a frameless design, then consider how each will suit the wardrobe interior and bedroom style.
Door Craftsmanship and Materials
Look closely at the components that shape the door’s finish: the glass panel, border, track and guide. Custom mirror wardrobe doors use 4.5 mm vinyl-backed glass, while the top guide track can be selected in standard or slimline form to match the profile.
These details affect both the overall look and how the panels align with the opening. A slimline track, for example, keeps the top profile visually restrained, while a black border creates a sharper outline than a white one. Compare samples and finishes together where possible.
Door count is another practical decision. Two-door, three-door and four-door sets divide the wardrobe opening differently, changing how much of the interior you can access at once. Consider the opening width, what you store and how you use the wardrobe before choosing a configuration. The price depends on the specification and is provided after a quote request. Door count, measurements, finish and track choice all shape the order.
For Australian installations, choose mirror glass specified for safety in its intended wardrobe-door application. The listed custom construction is 4.5 mm vinyl-backed glass; thickness alone doesn’t tell you which safety requirements apply to a particular installation.
Clean mirrored doors with a soft microfibre cloth and a suitable glass cleaner. Apply the cleaner to the cloth rather than soaking the panel edges, then wipe the mirror and dry it to reduce streaks. Avoid abrasive pads, and clean the tracks separately by removing dust that could interfere with sliding.
Before choosing a profile, compare it with the wardrobe opening and the room’s existing finishes. A Melbourne cabinet-making service can help connect wardrobe design choices with the surrounding cabinetry.
Consultation and installation services
A clear process connects the first design discussion with accurate measuring, door manufacture and fitting. In Melbourne, suppliers that specialise in wardrobe doors can coordinate supply and installation, including made-to-measure panels and installation by specialised installers.
The consultation establishes how the doors should suit the opening and the room. Bring approximate wardrobe dimensions, photos and a clear idea of your preferred finish. Discuss the number of panels, track arrangement and whether existing doors need removal. These details help shape the specification before final measurements are taken.
A check measure is a separate practical step. The opening must be clear of obstructions, framed and ready for installation before this measurement can take place. The finished panels need to suit the actual opening, not an early estimate. If flooring or surrounding work is unfinished, complete it before arranging the check measure.
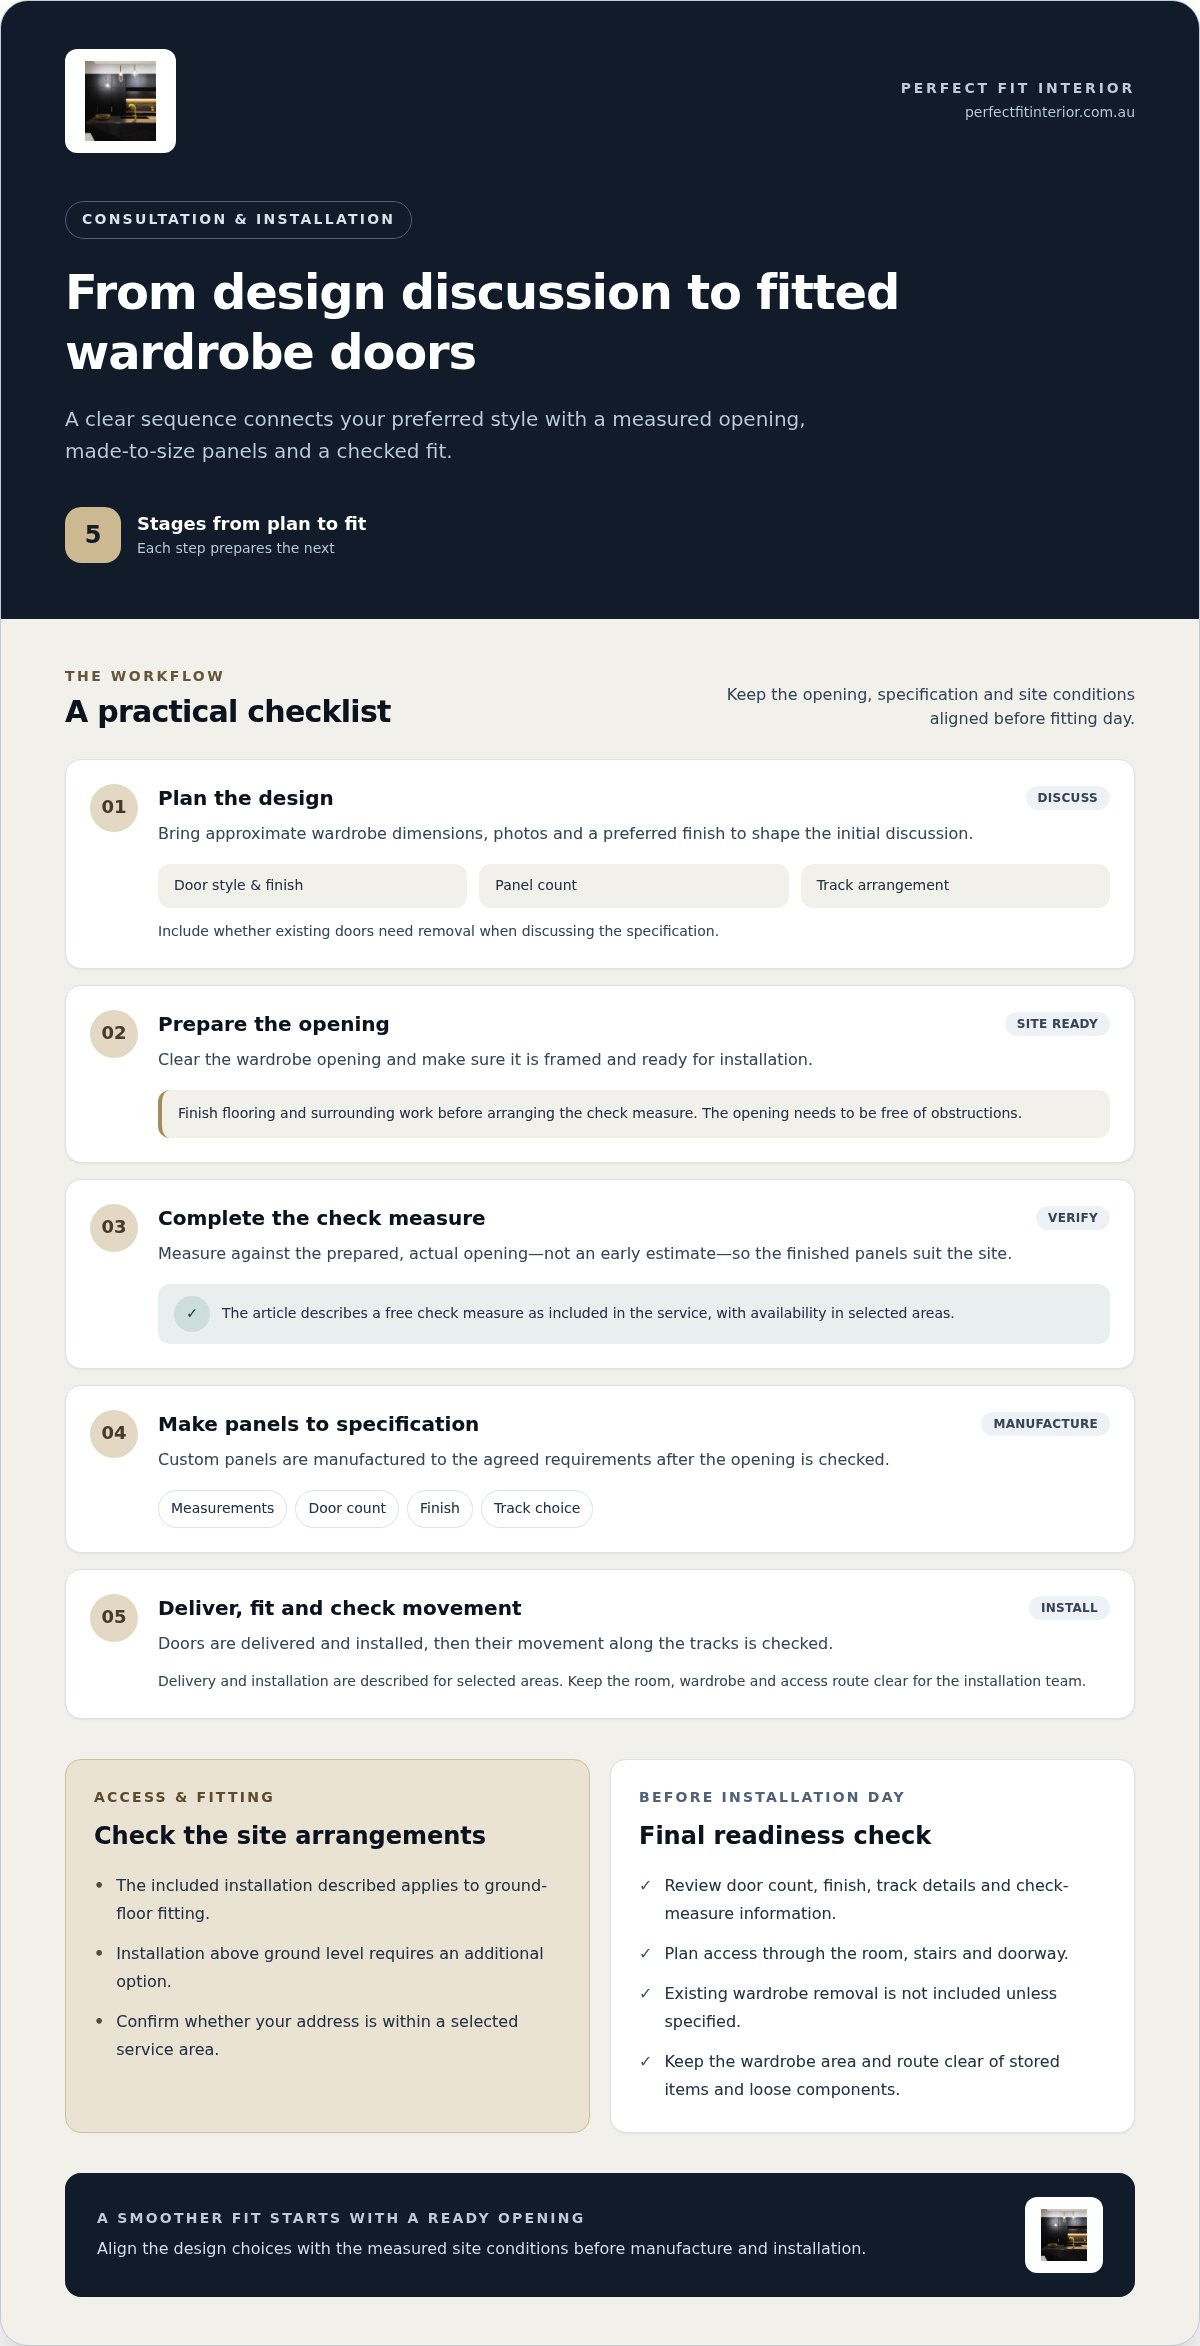
Expect the workflow to follow these stages:
- Plan: Discuss the opening, door style, finish and track configuration.
- Prepare: Clear the wardrobe opening and ensure it is framed and ready.
- Measure: Complete a check measure against the prepared opening.
- Make: Manufacture custom panels to the agreed requirements.
- Fit: Deliver and install the doors, then check their movement along the tracks.
Installation arrangements can vary by site. Some supply-and-fit arrangements cover delivery and installation in selected areas. The included installation described in the market information applies to ground-floor fitting; installation above that level requires an additional option. Plan access to the room, stairs and doorway before delivery, so the installation team can reach the wardrobe.
Removal of an existing wardrobe isn’t included unless specified. If old doors or fittings remain, include their status in the project discussion. A clear opening helps the installer position tracks and panels without working around stored items or loose components. Keep the room accessible on installation day, especially around the wardrobe and the route to it.
Before confirming the final specification, review the door count, finish, tracks, check-measure details and installation level. This last review connects the design choices to the actual site conditions. For a broader cabinetry project, explore Melbourne cabinet-making services as part of planning your room.
The price includes a free check measure, delivery and installation in selected areas. As the service is available in selected areas, confirm that your address is covered when discussing the project. Clarify that the charge relates to wardrobe-door delivery and fitting, and check how the included measure fits the prepared opening and agreed specification. Having the door count, finish and track details ready can help you discuss the service alongside the installation arrangements already planned.
Custom wardrobe doors in Melbourne
Custom sizing helps sliding wardrobe doors suit the opening and room layout. In Melbourne, consider panel dimensions, track configuration and how you use the wardrobe.
Custom Door Options in Melbourne
Custom sliding doors use panels sized for the wardrobe opening, rather than a one-size-fits-all arrangement. They glide along tracks, making them suitable for tighter areas where a door swinging outward would take up useful floor space. Locally manufactured, made-to-measure panels can be tailored to the opening’s width and height.
Track choice shapes the configuration. Slimline tracks, triple tracks and non-standard door arrangements may involve an additional charge. A triple-track setup can provide a different panel layout from a standard arrangement, so consider how you want to access the wardrobe interior. Confirm the track type alongside the panel plan.
Start by considering how you use the wardrobe. A bedroom wardrobe opened several times a day may need a panel arrangement that gives convenient access to frequently used sections. In a compact room, sliding panels avoid the clearance needed by hinged doors. Match the configuration to both the opening and your daily routine.
Custom sizing also supports design decisions across the room. Compare the proposed panel widths with nearby cabinetry, wall lines and furniture placement. If the opening has an unusual shape or layout, include those details in the specification. The design and track configuration should suit the actual opening rather than force a standard arrangement into it.
Buying Mirror Wardrobe Doors
For a made-to-measure result, bring the sizing, manufacture and installation decisions together. This links the opening measurements to the panels and tracks to be fitted, helping prevent each stage from becoming a separate decision.
Before ordering, prepare details about the opening and note your preferred door style, panel arrangement and track type. For example, decide whether you’re considering two panels or a triple-track layout. These choices help shape a specification around your wardrobe rather than a generic opening.
Custom doors are manufactured to the millimetre, so measurement information directly affects the finished panels. A check measure establishes the final dimensions before manufacture. The opening must be clear of obstructions, framed and ready for installation before the measure can take place.
The price depends on the specification and is provided after a quote request. Measurements, finish, track type and configuration all shape the order. Review those details together before proceeding, particularly if you’ve chosen slimline tracks or a non-standard arrangement. This makes clear how the design relates to the finished opening.
For Melbourne buyers, a useful first step is to decide whether standard sliding panels suit the space or whether a custom configuration better fits the opening. Bring that preference, your wardrobe dimensions and any layout constraints into the project discussion. This helps define the specification, from panel sizing to the chosen track arrangement.
Mirrored and glass wardrobe doors
Melbourne options include framed or frameless mirror doors, mirrored panels with horizontal strips, and glass panels in super white or bronze finishes. Compare the panel appearance with your room’s palette and wardrobe opening.
Available Mirrored Door Types
Mirror panels create a reflective wardrobe front, while glass doors offer a coloured, opaque-looking finish. Framed versions give each panel a defined border; frameless designs keep the surface visually cleaner. You can also compare mirror doors with horizontal strips against a plain mirror face.
Super white and bronze glass are listed finish options for both framed and frameless sliding styles. Consider how each colour sits beside the flooring, wall paint and nearby cabinetry. Bronze glass, for example, introduces a warmer tone than super white glass.
Sliding and Hinged Door Comparisons
Sliding doors travel along tracks, making them suitable for tighter areas where an outward-swinging panel would take up floor space. Hinged doors open out from the wardrobe, giving access across the opening when there’s room for the door leaf to swing.
Compare the clearance in front of the wardrobe before deciding. A bed or bedside table near the opening may make sliding panels more practical. In a room with clear floor space, hinged panels can provide direct access without sliding one door behind another.
With either style, consider access as well as appearance. Sliding panels move across the opening, so one section may be covered while another is open. Hinged doors swing outward, so nearby furniture and walking paths affect their placement.
Replacing Existing Wardrobe Doors
Existing wardrobe doors can be replaced with mirrored doors in Melbourne. Start by identifying whether the current doors slide on tracks or swing on hinges, then note the opening dimensions and frame condition.
For a sliding replacement, the opening must be framed and ready before a check measure. You can record the width and height at three points, using the smallest measurement for each as an initial guide. The final check measure, rather than the old door dimensions, establishes the measurements for manufacture.
Next, compare the new panel arrangement with the existing track setup. A different panel count or track configuration can change access to the opening. Include the current doors, tracks and any obstructions in your project notes. Discuss removal of existing wardrobe components as part of installation planning.
Use this shortlist to compare options:
- Mirror: Choose a plain reflective face or a design with horizontal strips.
- Glass: Compare super white and bronze finishes against nearby materials.
- Opening style: Match sliding or hinged movement to available floor clearance.
- Replacement: Measure the prepared opening and consider track compatibility.
A well-matched panel finish and opening style help the wardrobe feel integrated with the room. Bronze glass, for example, can complement warm timber tones, while a plain mirror creates a quieter, more continuous surface.
Where can I buy mirror wardrobe doors in Melbourne?
Buy made-to-measure mirrored wardrobe doors through a Melbourne supplier that handles the door specification and measurement process. This is useful when an opening needs custom-sized panels, rather than a standard door set. Before starting, note the opening dimensions, existing track layout and preferred finish. These details help define what the order needs to include.
Use the first discussion to establish the practical requirements. Identify whether the wardrobe has sliding panels or another door arrangement, and note any obstructions near the opening. Include your preferred panel count and whether you want a framed or frameless look. In a narrow bedroom, for example, sliding panels won’t swing into the room.
Custom mirror doors are measured and manufactured for the opening. A check measure takes place once the opening is clear, framed and ready for installation. Final dimensions affect the door specification, so early estimates shouldn’t replace the completed measurement. If flooring or surrounding work is unfinished, arrange the measure after those tasks are complete.
- Opening: Note its width, height, frame condition and nearby obstructions.
- Door design: Choose the mirror finish, border colour and panel arrangement.
- Tracks: Identify the current track and whether a different configuration suits the space.
- Installation: Record access conditions and whether existing doors need removal.
Ask for the specification to bring these decisions together. A change in panel count or track configuration can affect how you use the wardrobe opening. A three-panel layout, for instance, may provide a different access pattern from two wider panels. Confirm the intended arrangement against the wardrobe interior before manufacture begins.
The price depends on the specification and is provided after a quote request. Measurements, panel count, mirror finish, frame choice and track configuration shape the order. Review the written specification for these details and what delivery and installation cover. Address removal of existing wardrobe components separately in the installation plan.
Once the doors are fitted, check that each panel moves smoothly along its track and sits correctly within the opening. Keep the installation area clear, including the route to the wardrobe. For a wider cabinetry project, explore Melbourne cabinetry services.
Plan your Melbourne cabinetry project
Perfect FIT Interior: Home Renovation
Perfect FIT Interior can help when wardrobe choices are part of a wider home renovation. If you’re updating a bedroom alongside other areas, planning the work together can support a cohesive look and practical layout. Its home renovation and bathroom renovation services suit broader projects where finishes, storage and room design need to work together.
Bring your renovation priorities and ideas for the space into the conversation. This is a natural next step when a wardrobe update is part of a larger home improvement plan rather than a standalone door purchase.
Contact Perfect FIT Interior to discuss your home renovation plans, or visit perfectfitinterior.com.au.
Make your next design decision with confidence
Before moving ahead, picture how the wardrobe should serve the room over time. Consider whether it should blend quietly into the space or become a defining feature. That vision can guide your choices as you shape a considered room that works well for everyday life.
For mirror wardrobe doors in Melbourne, connect the look you want with how you use the room. A clear sense of your priorities can make the next project conversation more focused, whether you’re planning a single update or changes across your home.
Take your ideas into the next step and create a space that feels cohesive, practical and distinctly yours.
Frequently Asked Questions
How much do mirrored wardrobe doors cost in Melbourne?
The cost depends on the door specification and is provided after a quote request. Factors include the opening dimensions, number of panels, mirror finish, frame choice and track configuration. A frameless design and a framed design, for example, involve different components in the specification. A useful comparison looks at the same panel arrangement, finishes, measurement process and installation requirements.
How are mirrored wardrobe doors measured and installed?
Mirrored doors are measured for the wardrobe opening, made to suit its final dimensions and fitted on the selected track system. Before arranging the work, finish surrounding renovations such as flooring and clear belongings from the wardrobe. This lets the measurement account for the finished floor and opening. Also plan access through the room so panels and installation equipment can reach the wardrobe.
What frame colours and custom sizes are available for mirrored wardrobe doors?
Custom mirror doors are available with chrome, white or black borders, and panels are made to suit the opening. Compare the border with nearby hardware and cabinetry. A black frame, for example, can echo dark handles, while chrome can coordinate with metallic fittings. Final measurements must be confirmed before manufacture so the finish and door configuration suit the measured opening.
How long does delivery and installation take in Melbourne?
Manufacturing custom mirror wardrobe doors takes 4 weeks; delivery and installation timing depends on the selected delivery area and fitting arrangements. Plan the full sequence around the opening being ready, including completed surrounding work and clear access to the wardrobe. This helps avoid organising installation before the space is prepared. The manufacturing period and the delivery or fitting schedule are separate parts of the project timeline.
What mirror glass safety standards apply to wardrobe doors in Australia?
Choose mirror glass specified for safety in its intended wardrobe-door application. The listed custom construction is 4.5 mm vinyl-backed glass, but thickness alone does not determine the safety requirements for a particular installation.
Disclaimer
All right reserve for Perfect Fit Interior – InnovateX Group PTY LTD