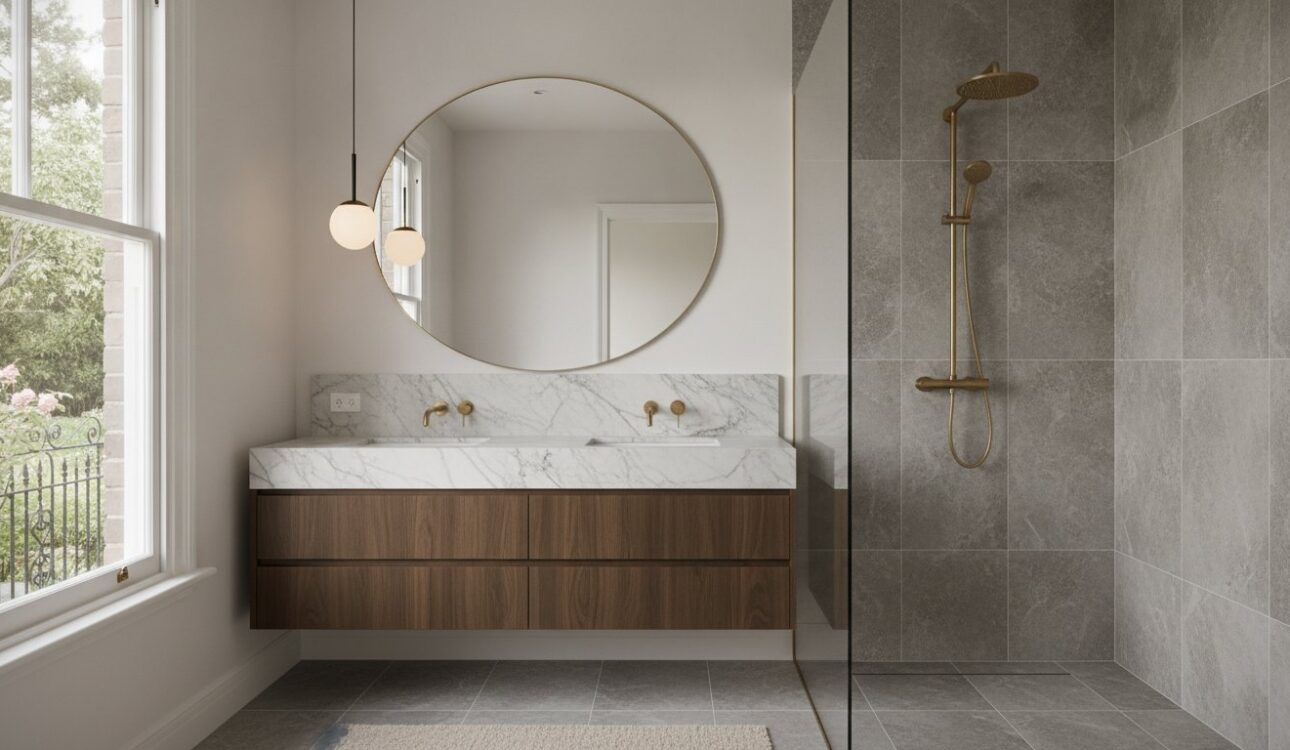
Could your bathroom be more than just a morning pitstop; could it actually be the most sophisticated room in your Malvern home? Many homeowners across the City of Stonnington struggle with cluttered vanities and outdated layouts that fail to honor their property’s heritage character. If you’ve felt the frustration of poor storage or the anxiety of navigating complex building requirements, you aren’t alone. Achieving premium bathroom renovations malvern requires a blend of artisanal precision and modern technology to balance high-end aesthetics with strict local regulations.
We understand that a renovation is a significant investment in your lifestyle and personal well-being. This guide reveals how to transform your space into a bespoke sanctuary using expert 3D design and custom-manufactured cabinetry. You’ll discover how to navigate the Stonnington permit process and ensure your project complies with the May 2026 lead-free plumbing standards. We’ll preview the journey from initial conceptualization to a seamless installation, ensuring your new environment offers both structural longevity and the comfort of a luxury retreat.
Key Takeaways
- Learn how to blend contemporary luxury with heritage character to create a bathroom that complements Malvern’s unique architectural landscape.
- Discover how our 3D design model provides a realistic walkthrough of your new space, ensuring every custom element fits your floor plan perfectly.
- Explore the advantages of bespoke cabinetry and precision-engineered joinery for solving storage challenges in cluttered or narrow ensuites.
- Navigate the complexities of the Stonnington permit process and the latest 2026 plumbing standards for seamless bathroom renovations malvern.
- Gain insights into an all-in-one project management approach that reduces renovation anxiety and guarantees a high-end, artisanal finish.
The Malvern Bathroom Challenge: Balancing Heritage with 2026 Luxury
Malvern represents a unique intersection of Melbourne’s architectural history. From the tree-lined streets of the suburb of Malvern, Victoria, one sees a mix of grand Victorian estates, charming Edwardian terraces, and cutting-edge modern masterpieces. This diversity means that bathroom renovations malvern aren’t a one-size-fits-all endeavor. A design that works for a glass-fronted new build will feel jarring in a 19th-century cottage. You need a curated approach that respects the past while integrating the high-end comforts expected in a 2026 luxury home.
Standard renovation templates often fail here because they don’t account for the idiosyncratic layouts of older properties. Many Malvern homes feature thick masonry walls, heritage-protected windows, or unconventional plumbing routes that require artisanal precision to navigate. Choosing a generic solution often results in wasted space or a layout that feels cramped. By opting for comprehensive home renovation strategies, you ensure that every millimetre is utilized, significantly increasing the property value within the competitive Stonnington area.
Compliance is another critical hurdle. As of May 1, 2026, all Victorian plumbing installations must adhere to new lead-free requirements for products in contact with drinking water. This change, alongside the adoption of the NCC 2025 standards, means your renovation must be technically superior to those completed just a few years ago. We focus on integrating these safety and water-efficiency standards seamlessly into your bespoke design, so your sanctuary is as sustainable as it is beautiful.
Modernising Victorian and Edwardian Bathrooms
Updating a heritage bathroom requires a delicate touch. We focus on upgrading plumbing systems behind the scenes to meet modern pressure requirements without disturbing original structural integrity. To maintain the aesthetic, we often suggest encaustic-look tiles or brushed bronze fixtures that nod to the traditional era while offering contemporary performance. Heritage constraints in Malvern frequently dictate layout choices by requiring that modern fixtures align with existing structural supports and historical window placements to maintain the home’s external integrity. Utilizing a specialist cabinet maker in Melbourne allows for custom vanities that hide modern pipework while echoing classic furniture styles.
Contemporary Trends for Malvern New-Builds
For newer architectural homes, the trend has shifted toward creating “spa-like” master ensuites. These spaces often feature open-plan wet rooms and integrated smart technology, such as touchless tapware and climate-controlled flooring. While natural stone remains a staple for luxury interiors, many homeowners now prefer high-performance porcelain slabs that offer the same visual drama with superior resistance to Victorian hard water. This focus on durability ensures your investment remains pristine for decades, blending high-tech innovation with the comfort of a private retreat.
The 3D Design Advantage: Visualising Your Malvern Transformation
Uncertainty is often the biggest hurdle in any high-end project. You shouldn’t have to guess how a specific stone slab will look under your skylight or if a double vanity will leave enough room to move comfortably. Our 3D design process removes the guesswork from bathroom renovations malvern by creating a photorealistic digital twin of your space. This technology allows you to walk through the room before a single tile is removed, ensuring every design choice aligns with your vision for a bespoke sanctuary.
Beyond aesthetics, 3D modelling is a functional necessity for managing the complex workflow of kitchen and bathroom renovations Melbourne. It acts as the master blueprint that aligns our designers, plumbers, and installers. By resolving potential conflicts in the digital phase, we prevent costly on-site delays and ensure the final result is a precision-engineered integration of style and utility. This proactive approach gives you total control over the outcome, making the journey as rewarding as the destination.
From Initial Measurement to Digital Prototype
Accuracy starts with data. We use advanced laser-measuring tools to capture the exact dimensions of your room, which is especially vital in Malvern’s older heritage structures where walls are rarely perfectly square. This data allows us to map out plumbing and electrical points with millimetre precision and identify structural constraints early. We also use this phase to customise the internal layout of your vanities to suit your specific storage needs. This meticulous preparation is why you must secure a building permit before you can start any significant structural changes, as the City of Stonnington requires documented accuracy for all alterations.
Refining Your Style with Realistic Renders
Once the structural layout is set, we focus on the sensory details. Our high-fidelity renders allow you to compare cabinetry finishes, such as the subtle elegance of a matte surface versus the high-impact shine of a gloss finish, under simulated lighting conditions that match your home’s orientation. You can experiment with different tile patterns or tapware colours until the palette feels perfect. This collaborative refinement ensures a seamless cabinet maker Melbourne execution, where the physical product matches the digital promise exactly. If you’re ready to see your ideas come to life, you can view our design services to begin your transformation journey.
Bespoke Cabinetry: The Secret to High-End Bathroom Functionality
While many view a vanity as a simple utility, in the context of high-end bathroom renovations malvern, it’s a piece of precision-engineered furniture. Pre-fabricated units often fail to meet the structural demands of moisture-heavy environments or the specific dimensions of a Victorian terrace. Custom cabinetry allows us to work around existing architectural quirks, such as chimney breasts or non-square walls, ensuring a flush fit that off-the-shelf products simply cannot replicate. This artisanal approach guarantees that your bathroom remains a cohesive, luxury environment rather than a collection of mismatched components.
Longevity is a non-negotiable standard for our team. We use high-performance, moisture-resistant materials specifically selected to withstand the Australian climate’s humidity and temperature shifts. Beyond durability, we’re seeing a significant shift in Melbourne’s inner-east toward multi-functional spaces. Integrating discreet laundry facilities into a primary bathroom is a growing trend, allowing homeowners to maximise their floor plan without sacrificing the room’s spa-like atmosphere. This requires a meticulous design phase where appliances are hidden behind bespoke joinery that matches the rest of the room’s aesthetic.
Custom Vanities and Mirrored Shaving Cabinets
Designing floating vanities is a strategic choice to create the illusion of more floor space by revealing more of the tile work beneath. It’s a technique that makes even the most compact ensuite feel airy and expansive. Internally, these units are far more than empty boxes. We incorporate internal organisers, such as customised drawers for skincare and grooming tools, alongside hidden power points for electric toothbrushes and shavers. Our cabinet makers Melbourne focus on creating seamless joinery that eliminates visible gaps, providing a sleek, high-end finish that defines a professional renovation.
Smart Storage for Small Malvern Bathrooms
Utilising vertical space is essential when footprint is limited. We often install floor-to-ceiling linen cupboards that provide ample storage for towels and bulkier items without encroaching on the central walkway. Recessed niches and bespoke shelving can be built directly into the wall architecture, offering a streamlined look that replaces clunky external racks. Bespoke cabinetry solves the ‘dead corner’ problem in small bathrooms by transforming inaccessible voids into functional, pull-out storage systems tailored to the room’s exact geometry. This level of detail ensures that every millimetre of your Malvern home is put to productive use.

Navigating the Renovation Process in the Stonnington Area
Planning a high-end project in the City of Stonnington requires more than just a creative vision. It demands a deep understanding of local building codes. In Malvern, a building permit is mandatory for almost all structural alterations and additions, regardless of the project’s total cost. This process involves a $142.20 lodgement fee and the appointment of a registered building surveyor to oversee the work. When handling bathroom renovations malvern, we take the lead on these regulatory requirements, ensuring your project meets the strict NCC 2025 standards and the latest Victorian lead-free plumbing mandates.
The timeline of a premium renovation is a carefully choreographed sequence. It begins with a controlled demolition, followed by the essential rough-in of new plumbing and electrical systems. We recommend including a contingency of 10 to 15% in your budget to account for unforeseen issues, which are common in older Malvern homes, such as hidden water damage or outdated wiring. By coordinating every trade under one roof, we prevent the typical delays that occur when independent contractors’ schedules clash, keeping your project on track from the first tile to the final polish.
Preparing your home for the build is equally important. Malvern’s charming, narrow streets and heritage driveways can present unique challenges for site access and material deliveries. Our team manages these logistics with surgical precision, ensuring that waste removal and cabinetry transport don’t disrupt your neighbors or damage your property’s exterior. We treat your home with the respect it deserves, maintaining a clean and secure site throughout the construction phase.
The All-In-One Renovation Workflow
Consistency is the hallmark of a luxury home. Many of our clients find that transitioning from kitchen renovations Melbourne to bathroom upgrades creates a unified aesthetic throughout the property. By using the same cabinet maker in Melbourne for both spaces, you ensure that timber grains, stone veining, and hardware finishes match perfectly. This integrated approach provides you with a single point of contact, simplifying communication and guaranteeing that your high standards are maintained across every room.
Quality Control and Final Handover
Our commitment to excellence culminates in a rigorous quality control phase. We prioritize advanced waterproofing techniques, using only certified Australian trades to protect your home’s structural integrity. Once the installation is complete, we conduct a final walkthrough to ensure every detail aligns with the initial 3D model. We’ll also provide you with a comprehensive care guide for your bespoke joinery and stone surfaces, ensuring your investment remains in pristine condition. For more information on our full suite of solutions, you can explore our available renovation services.
Consult with our Malvern renovation experts today
Why Malvern Homeowners Choose Perfect FIT Interior
Selecting the right partner for your bathroom renovations malvern is a decision that balances daily comfort with your home’s long-term market value. With over 18 years of specialized industry experience, we’ve refined a process that delivers artisanal precision in every detail. We don’t just act as builders; we’re experienced artisans who understand the unique structural demands of Melbourne’s inner-east properties. Our long-standing tenure in the region means we’re intimately familiar with the heritage nuances of Malvern homes, ensuring our custom solutions fit perfectly into your existing architecture.
The primary advantage of our methodology is the seamless integration of our comprehensive renovation services. Instead of juggling multiple independent contractors, you benefit from a dedicated project lead who manages the full lifecycle of your build. From the initial 3D measurement to the final installation of custom joinery, we maintain total control over quality and timelines. This all-in-one approach is especially beneficial for homeowners who want to maintain a consistent aesthetic across their kitchen, laundry, and bathroom spaces without the stress of managing disparate trades.
Experience the difference of working with a cabinet maker in Melbourne who prioritizes structural longevity alongside high-end style. We believe that true luxury is found in the things you don’t see, such as the moisture-resistant internal carcasses of our vanities and the precision-engineered hinges that ensure decades of smooth operation. By manufacturing our own cabinetry, we eliminate the limitations of off-the-shelf products, allowing us to create bespoke sanctuary environments that are truly unique to your lifestyle and personal goals.
Craftsmanship Meets 2026 Innovation
We’ve spent nearly two decades bridging the gap between traditional woodworking skills and modern technology. Our team utilizes advanced 3D rendering to ensure that your vision is technically feasible before we even begin the manufacturing process. This blend of heritage craftsmanship and 2026 innovation allows us to create life-enhancing spaces that feel both timeless and contemporary. The ‘Perfect FIT’ guarantee isn’t just a name; it’s our commitment to delivering cabinetry that is both aesthetically elegant and structurally superior, providing you with a home that performs as beautifully as it looks.
Start Your Malvern Renovation Journey Today
Your transformation begins with a simple, collaborative conversation. Booking your initial 3D design consultation allows us to explore the possibilities of your space in high definition. To help us hit the ground running, we recommend bringing any inspiration images, current floorplans, and a list of your must-have features to our first meeting. Whether you’re looking to modernize a compact ensuite or overhaul a grand master bathroom, our team is ready to provide the expertise you need. Contact Perfect FIT Interior today to request your bespoke quote and take the first step toward a precision-engineered home renovation.
Realise Your Vision for a Bespoke Sanctuary
Transforming your home requires a blend of technical precision and creative insight. By integrating advanced 3D design with custom-manufactured cabinetry, you ensure that every element of your project fits perfectly while adhering to the latest 2026 Victorian plumbing standards. This meticulous approach is the cornerstone of successful bathroom renovations malvern, allowing you to honor your property’s history while enjoying modern, spa-like luxury. Your journey from a cluttered layout to a refined retreat is guided by expert hands at every stage.
With over 18 years of Melbourne renovation expertise, our team provides a comprehensive all-in-one project management solution that removes the stress from the build process. We handle everything from the initial laser measurements to the final handover of your artisanal joinery. You can move forward with confidence, knowing your investment is backed by nearly two decades of local experience and a commitment to superior outcomes. It’s time to elevate your living environment with a space designed specifically for your needs.
We look forward to helping you create a beautiful, functional environment that truly reflects your lifestyle and enhances your daily well-being.
Frequently Asked Questions
How much does a bathroom renovation in Malvern typically cost in 2026?
The total cost of your project is determined by the complexity of the layout and your choice of premium materials. While we don’t provide fixed pricing without a consultation, it’s important to note that dwelling additions in Stonnington for works over $50,000 incur a minimum permit fee of $4,156.00 as of 2026. We recommend a 10 to 15% contingency for older homes to cover potential structural issues discovered during the demolition phase.
Do I need a permit for a bathroom renovation in the City of Stonnington?
Yes, a building permit is mandatory for most building work in the City of Stonnington, including alterations to existing bathrooms. This requirement applies regardless of the project’s cost to ensure compliance with the NCC 2025 and the May 2026 lead-free plumbing standards. Our home renovation team manages the application process and coordinates with a registered building surveyor on your behalf.
How long does a full bathroom renovation take from start to finish?
A comprehensive renovation typically takes between four and eight weeks from the start of demolition to the final handover. This timeline accounts for structural work, waterproofing, tiling, and the installation of bespoke cabinetry. By using an all-in-one project management model, we eliminate the downtime often caused by coordinating independent trades, ensuring a seamless and efficient transformation of your space.
Can you help with small bathroom renovations in Malvern?
We specialize in small bathroom renovations malvern by using custom design strategies to maximize every millimetre of available space. Our approach focuses on creating an airy feel through floating vanities, recessed storage, and intelligent lighting. We use 3D modelling and bespoke design services to test various configurations, ensuring your compact ensuite or powder room feels expansive and functions perfectly.
What is the benefit of custom cabinetry over pre-made vanities?
Custom cabinetry provides a superior fit and finish that mass-produced units cannot match, particularly in Malvern’s unique heritage properties. Our cabinet maker in Melbourne team uses moisture-resistant materials designed for structural longevity in wet environments. This artisanal precision allows us to build around architectural quirks and include internal organizers that are tailored specifically to your grooming and storage requirements.
Do you handle the plumbing and electrical work as part of the renovation?
Yes, we provide a complete solution that includes all licensed plumbing and electrical services for your project. Our trades are fully briefed on the 2026 requirements for lead-free products and the latest water management standards. This integrated bathroom renovation service ensures that all technical components are installed with the same level of care as our bespoke joinery.
Can I stay in my home during the bathroom renovation process?
You can certainly remain in your home during bathroom renovations malvern if you have access to a second functioning bathroom. Our team works diligently to keep the site clean and minimize disruption to your household routine. If you’re renovating your only bathroom, we’ll coordinate a timeline that minimizes the period of non-use and can suggest local solutions to help you maintain your lifestyle during the build.
Why is 3D design important for my bathroom project?
3D design is a vital tool for visualizing your new space and ensuring that all custom elements work together harmoniously before construction begins. Our cabinet makers Melbourne use these digital prototypes to verify precision measurements and plumbing alignments. This technology allows you to explore different textures and color palettes in a realistic environment, giving you total confidence in your final design choices.
Disclaimer
All right reserve for Perfect Fit Interior – InnovateX Group PTY LTD