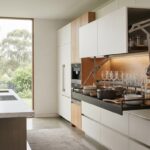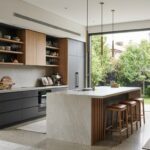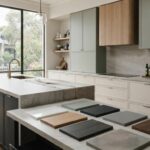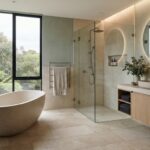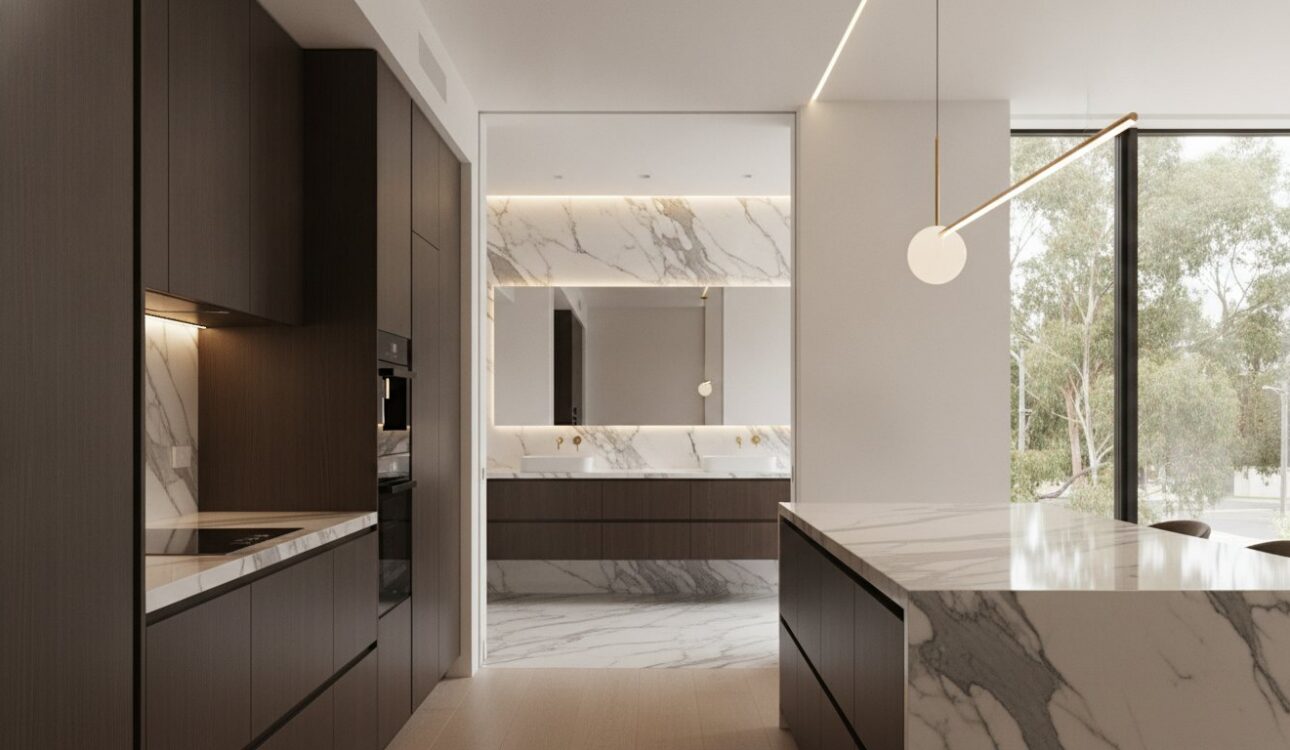
Your home deserves a unified vision that transcends the typical chaos of managing separate contractors. While many homeowners fear that tackling bathroom and kitchen renovations at the same time will lead to overwhelming disruption, a synchronized approach is actually the most efficient path to a cohesive, high-value interior. You’ve likely worried about design inconsistency or the hidden costs that often surface when trades aren’t aligned. We believe that achieving a luxury finish shouldn’t come at the expense of your peace of mind.
This guide empowers you to master dual-room remodeling by navigating Victoria’s new NCC 2025 standards and the latest 7-star energy requirements. You’ll learn how a comprehensive home renovation strategy, powered by a professional 3D design and measurement process, ensures every detail fits perfectly. We’ll preview how an all-in-one solution for your kitchen renovation Melbourne and bathroom renovation eliminates trade fatigue. Discover how meticulous custom cabinetry and 18+ years of industry experience turn a complex build into a seamless lifestyle investment.
Key Takeaways
- Learn why a synchronized approach for bathroom and kitchen renovations reduces trade mobilization costs and ensures a seamless aesthetic throughout your home.
- Discover how immersive 3D design and precise digital measurement eliminate uncertainty and prevent expensive material selection errors before construction begins.
- Explore 2026 design trends and see how custom cabinetry elevates both functionality and luxury in your wet areas.
- Understand how to structure a realistic budget for a home renovation while leveraging our Lowest Price Guaranteed policy.
- Master our proven five-step journey for your kitchen renovation Melbourne or bathroom renovation, backed by 18 years of local expertise.
The Strategic Advantage of Synchronized Bathroom and Kitchen Renovations
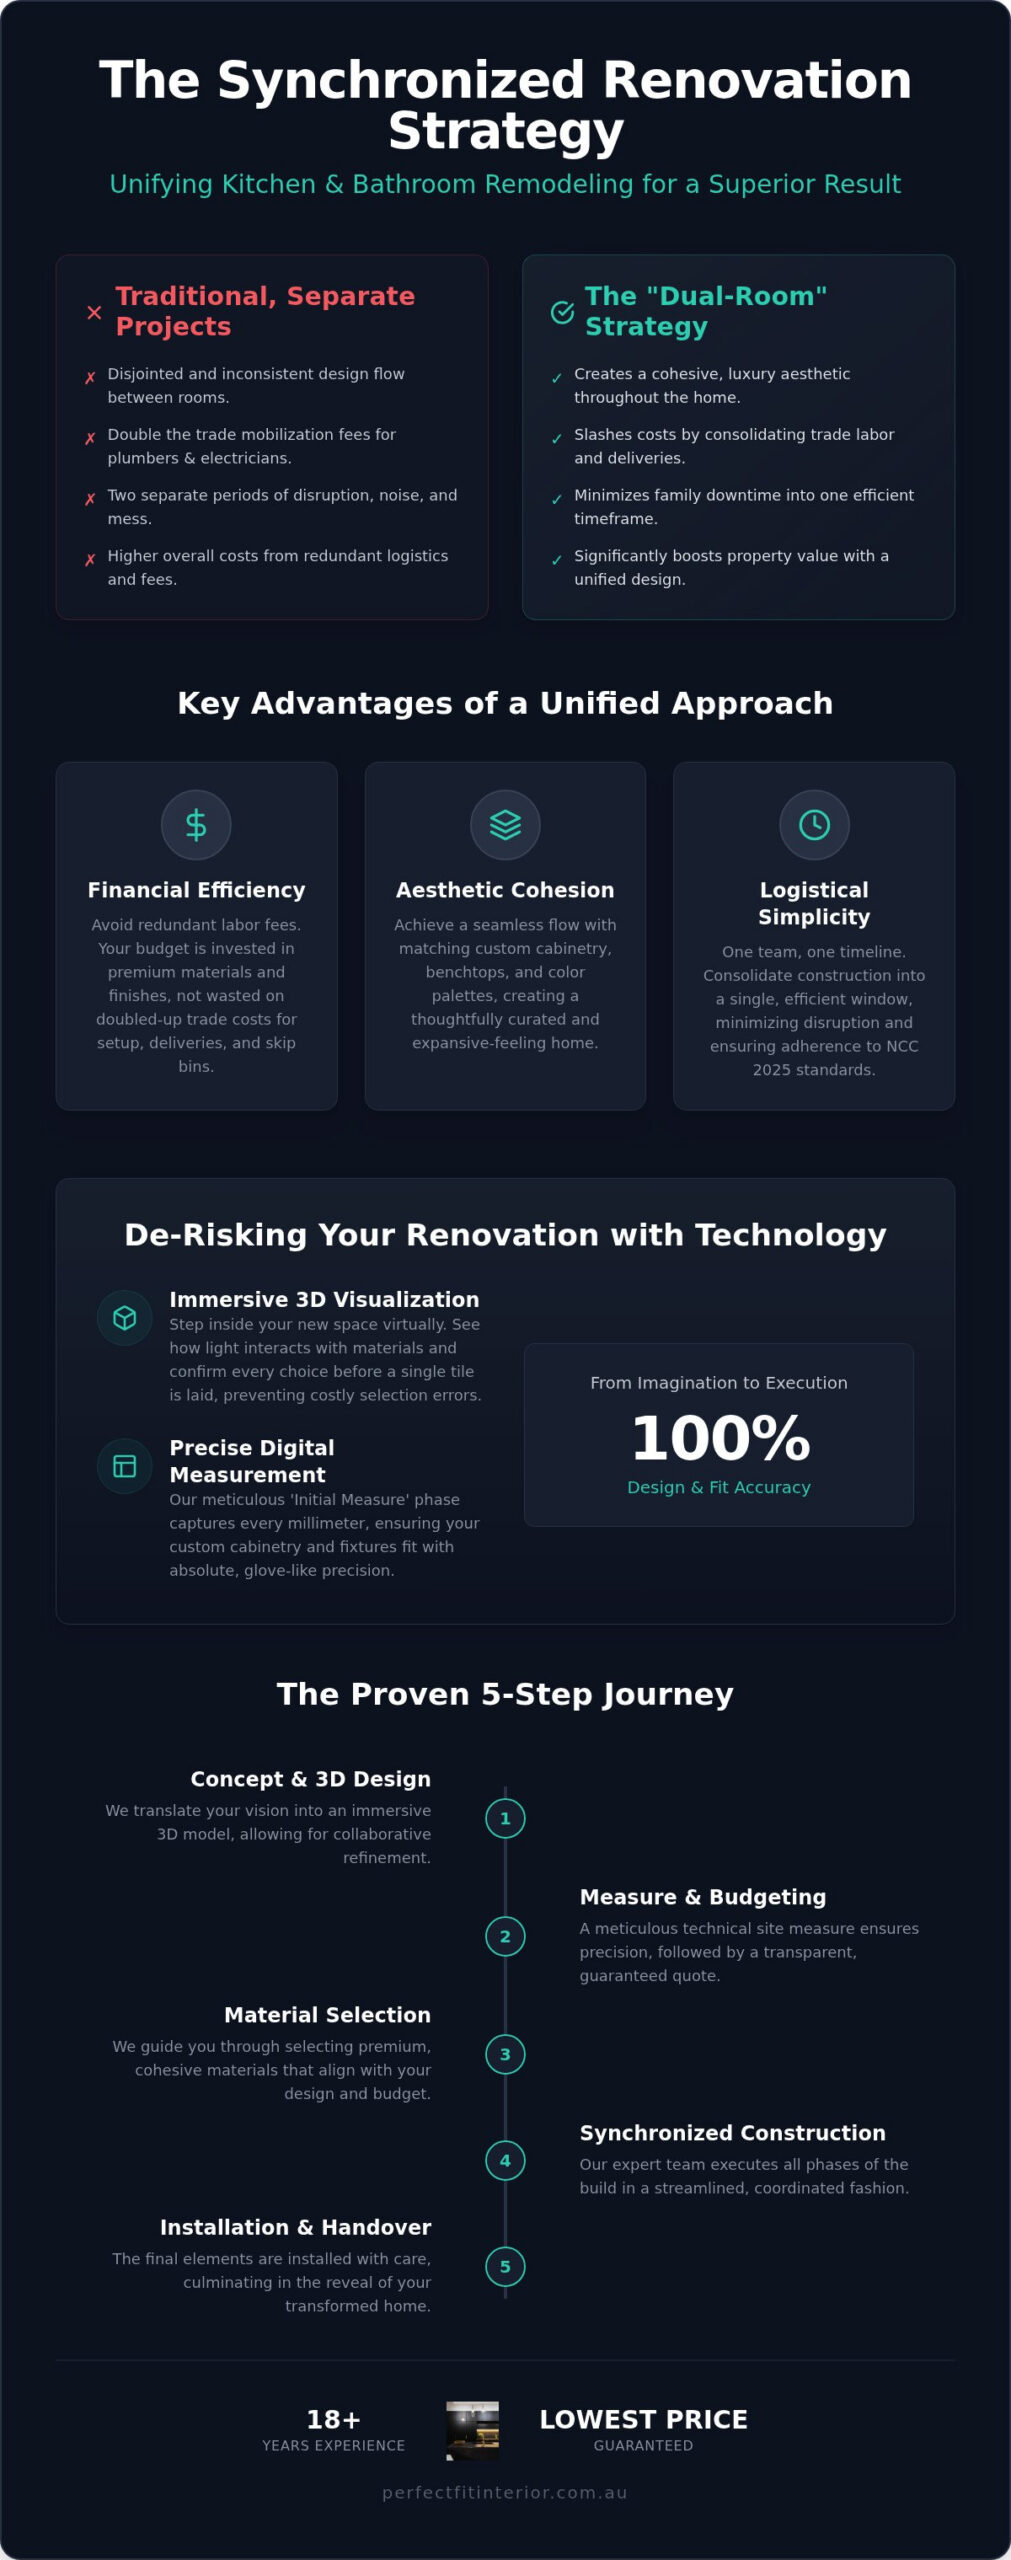
The ‘Dual-Room’ strategy is the preferred methodology for Melbourne homeowners in 2026. Instead of treating rooms as isolated projects, this approach views the home as a singular, living ecosystem. By opting for synchronized bathroom and kitchen renovations, you address the two most complex areas of the property simultaneously. This isn’t just about style; it’s a calculated financial move. When you combine these projects, you significantly reduce trade mobilization costs. Plumbers, electricians, and tilers only need to set up their equipment once. Shared resources like skip bins, delivery fees, and floor protection are consolidated rather than doubled. It’s a pragmatic way to ensure your budget goes toward premium materials rather than redundant labor fees.
Investing in bathroom and kitchen renovations as a package deal is a smart strategy for the modern Victorian homeowner. Beyond the logistics, the impact on property value is substantial. A home that features matching stone benchtops and meticulous cabinetry across the kitchen and wet areas projects a level of luxury that disjointed renovations simply can’t match. Potential buyers in Victoria’s competitive market instantly recognize the artisanal precision of a unified design. It signals that the home has been maintained with a high standard of care. By unifying the project lifecycle, you also minimize the total ‘down-time’ for your family. You consolidate the mess and noise into one efficient window rather than living through two separate construction phases.
Cohesion in Design: Creating a Unified Aesthetic
True luxury lies in the details that connect one space to another. When you engage a professional cabinet maker in Melbourne, you ensure your kitchen joinery speaks the same language as your bathroom vanities. This might involve using the same timber grain or matching the profile of your drawer fronts. Design flow is the visual bridge between functional spaces, ensuring a sense of calm and continuity as you move through the home. Selecting a consistent colour palette across these wet areas reinforces this harmony, making even smaller homes feel more expansive and thoughtfully curated.
Logistical Efficiency: One Team, One Timeline
Executing a successful build requires understanding the renovation process from a structural and regulatory perspective. In a dual-room project, your project manager becomes the conductor of a complex orchestra. They streamline the rough-in phase, ensuring that plumbing and electrical work across both zones happen in tandem. This prevents the common frustration of waiting for a single trade to return weeks later for a second room. For those planning a larger transformation, our Melbourne Kitchen Renovations: The Ultimate 2026 Guide provides deeper insights into how these timelines intersect. By trusting one expert team to handle the entire lifecycle, you eliminate the friction of miscommunication between different contractors while adhering to the latest NCC 2025 standards, which became mandatory in Victoria on May 1, 2026.
Eliminating Uncertainty with 3D Design and Precise Measurement
The days of squinting at flat 2D sketches are over. In 2026, the standard for high-end bathroom and kitchen renovations has shifted toward immersive 3D visualization. This technology removes the guesswork that often plagues home improvements. You can see exactly how a specific stone benchtop interacts with your chosen cabinetry under various lighting conditions before any materials are ordered. This digital rendering process acts as a definitive safeguard. It prevents costly selection errors and ensures that the final result aligns perfectly with your vision. By bridging the gap between imagination and execution, we provide a stress-free path to a sophisticated home.
Our methodology centers on full lifecycle project management, which begins with a rigorous ‘Initial Measure’ phase. This isn’t a quick walkthrough; it’s a meticulous technical assessment of your home’s unique geometry. We capture every millimetre of your space to ensure that bespoke cabinetry fits like a glove. This level of precision is what defines our 18 years of industry tenure. By integrating design and construction from the outset, we eliminate the friction that typically occurs between designers and installers. It’s about creating a foundation of trust before the first tile is even removed.
Visualizing Your Space Before the First Hammer Falls
Digital tools allow us to adjust layouts in real-time during the planning stage. This is particularly vital for Melbourne’s compact apartments or heritage terraces where every centimetre counts. You can experiment with virtual hardware finishes or test the flow of a new island bench in a virtual environment. This transparency fosters better communication between you and our building team. It builds confidence, as you’ll know that the structural changes we discuss are physically possible and aesthetically sound.
Bespoke Joinery: The Perfect FIT Guarantee
Standard, off-the-shelf cabinets frequently fail to accommodate the unique quirks of Victorian home layouts. Sloping floors or non-standard wall lengths require a level of precision that mass-produced units simply cannot provide. Our custom manufacturing occurs in local Melbourne workshops, where we prioritize artisanal quality and structural longevity. Explore our insights on Cabinet Maker Melbourne: The Ultimate Guide to understand these technical nuances. This commitment ensures your storage is maximized and your finishes remain flawless.
To start your journey with a precise digital plan, you can explore our full range of renovation services and see how we transform concepts into reality through high-quality bathroom and kitchen renovations.
Melbourne Design Trends 2026: Materials and Styles for Wet Areas
Melbourne’s design landscape in 2026 is defined by ‘Organic Modernism’. This style prioritizes a self-care sanctuary aesthetic, moving away from sterile minimalism toward warmth, depth, and tactile texture. In contemporary bathroom and kitchen renovations, we’re seeing a heavy influence of “greige” palettes paired with rich, natural materials like timber and stone. This trend balances the clean lines of modern architecture with the comfort of artisanal craftsmanship. It’s about creating a space that feels both exclusive and deeply personal, reflecting a shift toward timeless quality over fleeting fashion.
Choosing between Shaker-style cabinetry and minimalist handle-less designs often dictates the entire mood of a home renovation. Shaker profiles offer a classic, structured feel that resonates with Melbourne’s heritage suburbs, while handle-less cabinetry provides a sleek, ultra-modern silhouette. Both styles now incorporate smart technology, such as motion-sensor lighting and integrated charging stations within vanity units. These expert-led innovations elevate the daily experience, turning standard storage into a high-performance component of your home’s infrastructure.
Sustainability is no longer an optional extra; it’s a structural requirement. Following the adoption of NCC 2025 in Victoria, new bathroom and kitchen renovations must align with stricter 7-star energy standards. Homeowners are increasingly selecting durable, sustainable stone alternatives for benchtops and splashbacks that provide the elegance of natural marble with superior resistance to heat and stains. These materials are engineered for structural longevity, ensuring your investment remains pristine in high-traffic wet areas while supporting a more eco-conscious lifestyle.
The 2026 Material Palette
Textured timbers and reclaimed woods are being used to create a sophisticated contrast against ultra-matte cabinetry finishes. This interplay of light and shadow adds visual interest to smaller layouts. We are also seeing a resurgence of bold, artisanal hardware in finishes like brushed brass and gunmetal to provide a luxurious counterpoint to neutral tones. To achieve a clean kitchen profile, the 2026 trend focuses on integrated appliances that disappear behind custom joinery for a seamless look.
Flooring and Cabinetry Integration
A truly cohesive renovation requires matching floor textures with bespoke joinery to create a ‘grounded’ look. Flooring should never be treated as a separate task; it must be considered during the initial cabinetry design phase to ensure technical precision and aesthetic harmony. For more inspiration on the styles defining local homes, explore our analysis of Melbourne Interior Design Trends 2026. By aligning these elements, you create a structural flow that enhances both the beauty and the practical value of your living environment.
Budgeting for Excellence: Managing Your Renovation Investment
Structuring a budget for bathroom and kitchen renovations in Melbourne is about more than just numbers. It’s a strategic exercise in capital allocation. You want to invest in areas that generate the highest return on both lifestyle and property equity. A dual-room project allows you to consolidate labor costs, but it requires a disciplined approach to material selection. By prioritizing high-impact zones like custom joinery and stone surfaces, you ensure your home feels premium without overextending your resources. We focus on a collaborative methodology to help you identify where to splurge and where to save.
Luxury shouldn’t be defined by an inflated price tag. Our ‘Lowest Price Guaranteed’ policy is a cornerstone of our service, ensuring you receive high-end results at a competitive rate. We believe that professional proficiency and artisanal quality should be accessible to homeowners across Victoria. By leveraging our 18 years of industry tenure and established supplier relationships, we pass the savings directly to you. This approach allows you to achieve a sophisticated, design-led outcome that respects your financial boundaries while elevating your living environment.
Avoid the ‘hidden cost’ trap by staying informed about the 2026 regulatory landscape. As of July 1, 2026, the new statutory insurance scheme (SIS) in Victoria provides increased protection for residential building work exceeding $20,000, with a maximum cover of $400,000. You don’t have to wait for a builder to be insolvent to make a claim under this new scheme. We ensure all bathroom and kitchen renovations are fully compliant with these latest Victorian Building and Plumbing Commission standards. This transparency provides peace of mind, as you’ll know your investment is protected from the very first day of construction.
The Cost-Benefit Analysis of Custom vs. Flat Pack
While flat-pack options might seem appealing for a quick fix, custom cabinetry is the superior choice for structural longevity. Bespoke designs are manufactured in our local Melbourne workshops to fit the exact millimetres of your home, eliminating the awkward fillers and wasted space common with standard units. This precision significantly increases property valuation in key Victoria suburbs, as buyers recognize the value of high-quality, permanent fixtures. For a deeper look at how to coordinate these elements, see our Renovate Kitchen Melbourne: Planning & Design Guide.
Transparency in Quoting
Transparency is the bedrock of a stress-free renovation. An all-in-one quote should be comprehensive, covering everything from demolition and plumbing rough-ins to the final cabinetry installation. We provide fixed-price contracts to eliminate the anxiety of “budget creep” during the build. This commitment to budget adherence ensures that the price we agree upon at the design stage is the price you pay at handover. By managing every trade under one roof, we maintain total control over the project’s financial health and timeline.
Book your 3D design consultation today
From Concept to Installation: The Perfect FIT Journey
Our methodology transforms your conceptual goals into a tangible living experience through a proven five-step journey. This process ensures that your bathroom and kitchen renovations proceed with artisanal precision and total transparency. It begins with an in-depth consultation to align our expertise with your lifestyle values. We then move into the design phase, where the 3D visualizations we discussed earlier serve as the blueprint for success. Following approval, your project enters the manufacturing stage in our local Melbourne workshops, where every component is crafted for structural longevity.
The transition from workshop to your home is where 18 years of industry experience becomes your greatest asset. We understand that the construction phase is the most sensitive part of any home renovation. Our team focuses on minimizing household disruption by adhering to a strict, pre-communicated timeline. We don’t just build; we manage the entire ecosystem of your project to ensure a stress-free experience. The journey concludes with a final handover, but only after a rigorous ‘Perfect FIT’ quality assurance check that confirms every detail meets our high standards of professional proficiency.
The Installation Phase: Professionalism in Your Home
During the pivotal ‘Construction Week’, our project managers act as the single point of contact for all site activity. We meticulously coordinate plumbers, tilers, and your cabinet maker in Melbourne to ensure no time is wasted. Maintaining a clean and safe site isn’t just a safety requirement; it’s a sign of respect for your personal space. This level of coordination prevents the trade fatigue that often ruins the renovation experience. The final reveal is the culmination of this effort, where the digital plans you once viewed on a screen finally become your new reality.
Next Steps for Your Melbourne Home
Starting your transformation is a straightforward process that begins with a professional design consultation. To prepare for our measurement team, we recommend clearing your existing workspaces and gathering any specific material inspirations you’ve collected. This allows us to focus on the technical nuances of your layout from the very first minute. We invite you to experience the difference that high-end craftsmanship and customer-centric service can make in your upcoming bathroom and kitchen renovations.
Start your transformation with a free quote
Realize Your Vision for a Harmonious Melbourne Home
Achieving a sophisticated, high-value home in Victoria starts with a unified strategy. By choosing synchronized bathroom and kitchen renovations, you eliminate the friction of managing multiple trades and ensure a flawless aesthetic flow between your most important rooms. We’ve explored how immersive 3D design prevents costly errors and how bespoke cabinetry serves as the ultimate differentiator for luxury finishes.
Our commitment to superior outcomes is backed by 18+ years of Melbourne experience and a meticulous, artisanal approach to every build. We believe that professional proficiency shouldn’t come with a premium price tag; it’s why our lowest price guaranteed policy remains a cornerstone of our service. You can trust our bespoke cabinetry experts to transform your conceptual goals into a structural reality that enhances your lifestyle and personal well-being.
Book Your Free 3D Design Consultation & Quote Today
Your idealized living environment is within reach. We’re ready to guide you through every step of this life-enhancing investment with the care and precision your home deserves.
Frequently Asked Questions
How much do combined bathroom and kitchen renovations cost in Melbourne?
The total investment for combined bathroom and kitchen renovations depends on your choice of materials and the complexity of the structural changes. We focus on a value-driven approach that prioritizes high-impact areas like custom joinery and premium stone surfaces. By bundling these projects together, you consolidate labor costs and reduce the total duration of the build. We provide fixed-price contracts to ensure your budget is respected throughout the entire lifecycle.
How long does a typical dual renovation take from design to completion?
A typical dual-room project generally takes between six and twelve weeks from the initial measurement to the final handover. This timeline depends on the complexity of structural changes and the current lead times for bespoke materials in Melbourne. We provide a detailed project schedule before construction begins, allowing you to plan your household activities with total confidence. Our synchronized approach ensures that plumbing and electrical work for both zones occur concurrently to maximize efficiency.
Do I need to hire my own trades like plumbers and electricians?
You don’t need to hire individual contractors because we provide an all-in-one solution that includes all necessary trades. We manage a trusted team of plumbers, electricians, and tilers who are experienced in working alongside our cabinet makers. This full-lifecycle project management eliminates the stress of coordinating multiple schedules and ensures that every practitioner is fully compliant with the latest Victorian building regulations and NCC 2025 standards.
Can I stay in my home while the kitchen and bathroom are being renovated?
Most homeowners choose to remain in their property during the renovation, although you should expect some level of disruption to your daily routine. We focus on minimizing this impact by maintaining a clean, safe site and ensuring that essential services are restored as quickly as possible. During the construction phase, we coordinate trades to work in focused bursts, reducing the total duration of noise and dust within your living environment.
What is the difference between custom cabinetry and flat-pack options?
Custom cabinetry is manufactured to fit the exact dimensions of your room, whereas flat-pack options rely on standard sizes that often leave awkward gaps. Our bespoke joinery offers superior structural longevity and allows for total personalization of finishes and internal hardware. In the context of bathroom and kitchen renovations, custom solutions maximize storage and significantly enhance property resale value in competitive Melbourne suburbs by providing a seamless, high-end look.
Does Perfect FIT Interior provide a warranty on their renovation work?
We provide comprehensive warranties on all our renovation work, adhering to the latest Victorian statutory requirements for residential building. Our 18 years of industry tenure reflects a commitment to structural longevity and artisanal quality that protects your investment. You receive a formal guarantee on both the materials used and the installation services provided, ensuring that your new spaces remain in peak condition for years to come.
How does the 3D design process actually work?
The 3D design process begins with a meticulous technical measure of your space to create a precise digital twin of your kitchen and bathroom. We then use advanced rendering software to test different layouts, materials, and lighting configurations in a virtual environment. This allows you to see the final result before any construction begins, eliminating selection errors and ensuring the design aligns perfectly with your aesthetic and functional goals.
Do you handle renovations for small apartments in Melbourne CBD?
We specialize in renovating small apartments and high-density residences within the Melbourne CBD and surrounding inner-city suburbs. These projects require a high level of technical precision to navigate tight floor plans and specific building management protocols. Our custom manufacturing capabilities allow us to create multifunctional cabinetry that maximizes every millimetre of available space, turning compact city apartments into luxurious, highly functional homes that feel significantly larger.
Disclaimer
All right reserve for Perfect Fit Interior – InnovateX Group PTY LTD