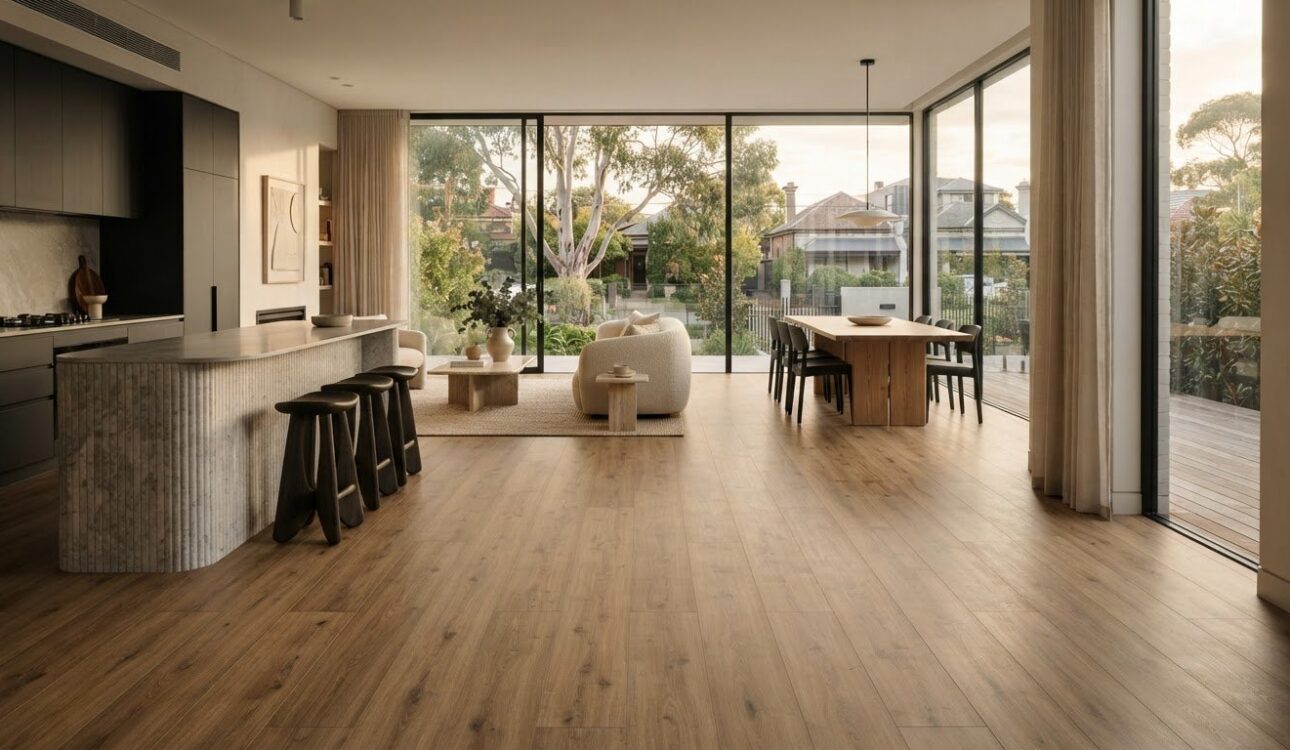
A convincing timber look is only half the decision. Timber-look hybrid flooring can bring the warmth of timber into a Melbourne home, but the right choice also needs to suit each room, your day-to-day routine and the details of installation. The colour and grain that look appealing on a screen may feel quite different beside your cabinetry and natural light.
It’s understandable to have questions before committing. Hybrid flooring has a layered construction, and terms such as rigid core, wear layer and floating installation can make comparisons with timber and laminate difficult. Moisture, surface wear and subfloor condition matter too, so appearance alone isn’t enough to guide your decision.
This guide will explain how hybrid flooring is made, compare its practical considerations with timber and laminate, and help you assess plank colour, grain, width and finish in context. You’ll also learn what to plan around room use, subfloor preparation and installation, so your flooring works with your home rather than against it. With more than 18 years of renovation experience in Melbourne, Perfect FIT Interior understands how flooring, cabinetry and the wider design can come together for a cohesive result.
Key Takeaways
- Understand what gives hybrid flooring its timber-inspired appearance, and how its layered construction differs from solid timber.
- Use undertone, grain contrast, plank scale and surface texture to shortlist finishes that suit your rooms and cabinetry.
- Compare Timber-look hybrid flooring with timber and laminate by weighing construction, appearance and project needs rather than looking for one universal winner.
- Plan for subfloor condition, accurate measurements, floor transitions and renovation sequencing before installation begins.
- Coordinate flooring with cabinetry, lighting and wall finishes to create a considered, cohesive interior throughout your Melbourne home.
What Is Timber-Look Hybrid Flooring, and How Does It Create a Timber Aesthetic?
Timber-look hybrid flooring is a layered floor covering with a printed design that resembles timber, rather than boards made from solid timber. “Timber-look” describes the appearance, not the material beneath it. Hybrid flooring is commonly described as combining attributes associated with laminate and vinyl; this overview of hybrid flooring provides broader context on the category.
What layers and materials can hybrid flooring contain?
Construction varies between products, so compare each product’s specifications instead of assuming every plank has the same build. Common layer roles include a protective wear surface, a printed decorative image, a supporting core and a backing layer. Some products also have attached underlay, so check the product details to see what is included.
Illustrative cutaway: common layer roles
- Wear surface: the upper protective layer.
- Decorative image: the printed timber-inspired pattern.
- Core: the central supporting layer.
- Backing: the layer beneath the core, which may include underlay.
This is a general guide, not a specification for every product.
Two terms you may see in product descriptions are SPC and WPC. SPC means stone plastic composite, while WPC means wood plastic composite. They describe different types of core construction; the labels alone don’t explain a floor’s full composition or suitability. Review each product’s specifications to understand its construction.
How does a timber-look finish imitate natural timber?
A printed image creates the visible grain, knots and tonal variation. Designs may have subtle or pronounced contrast, while surface embossing can add texture that follows the printed grain. The combination gives each plank its visual character, from a restrained timber effect to a more prominent pattern.
Timber-look describes the printed appearance of the floor, not a surface made from solid timber. Keep that distinction in mind when comparing materials and deciding what look you want in your home.
Online images are only a starting point. Screen settings can shift colour, while daylight, artificial lighting and nearby finishes can change how a sample appears. View samples in the room and beside cabinetry or wall colours where possible. For a Melbourne renovation, Melbourne cabinetry and renovation planning can help bring those interior details together.
How to Choose a Timber-Look Hybrid Flooring Finish for Your Melbourne Home
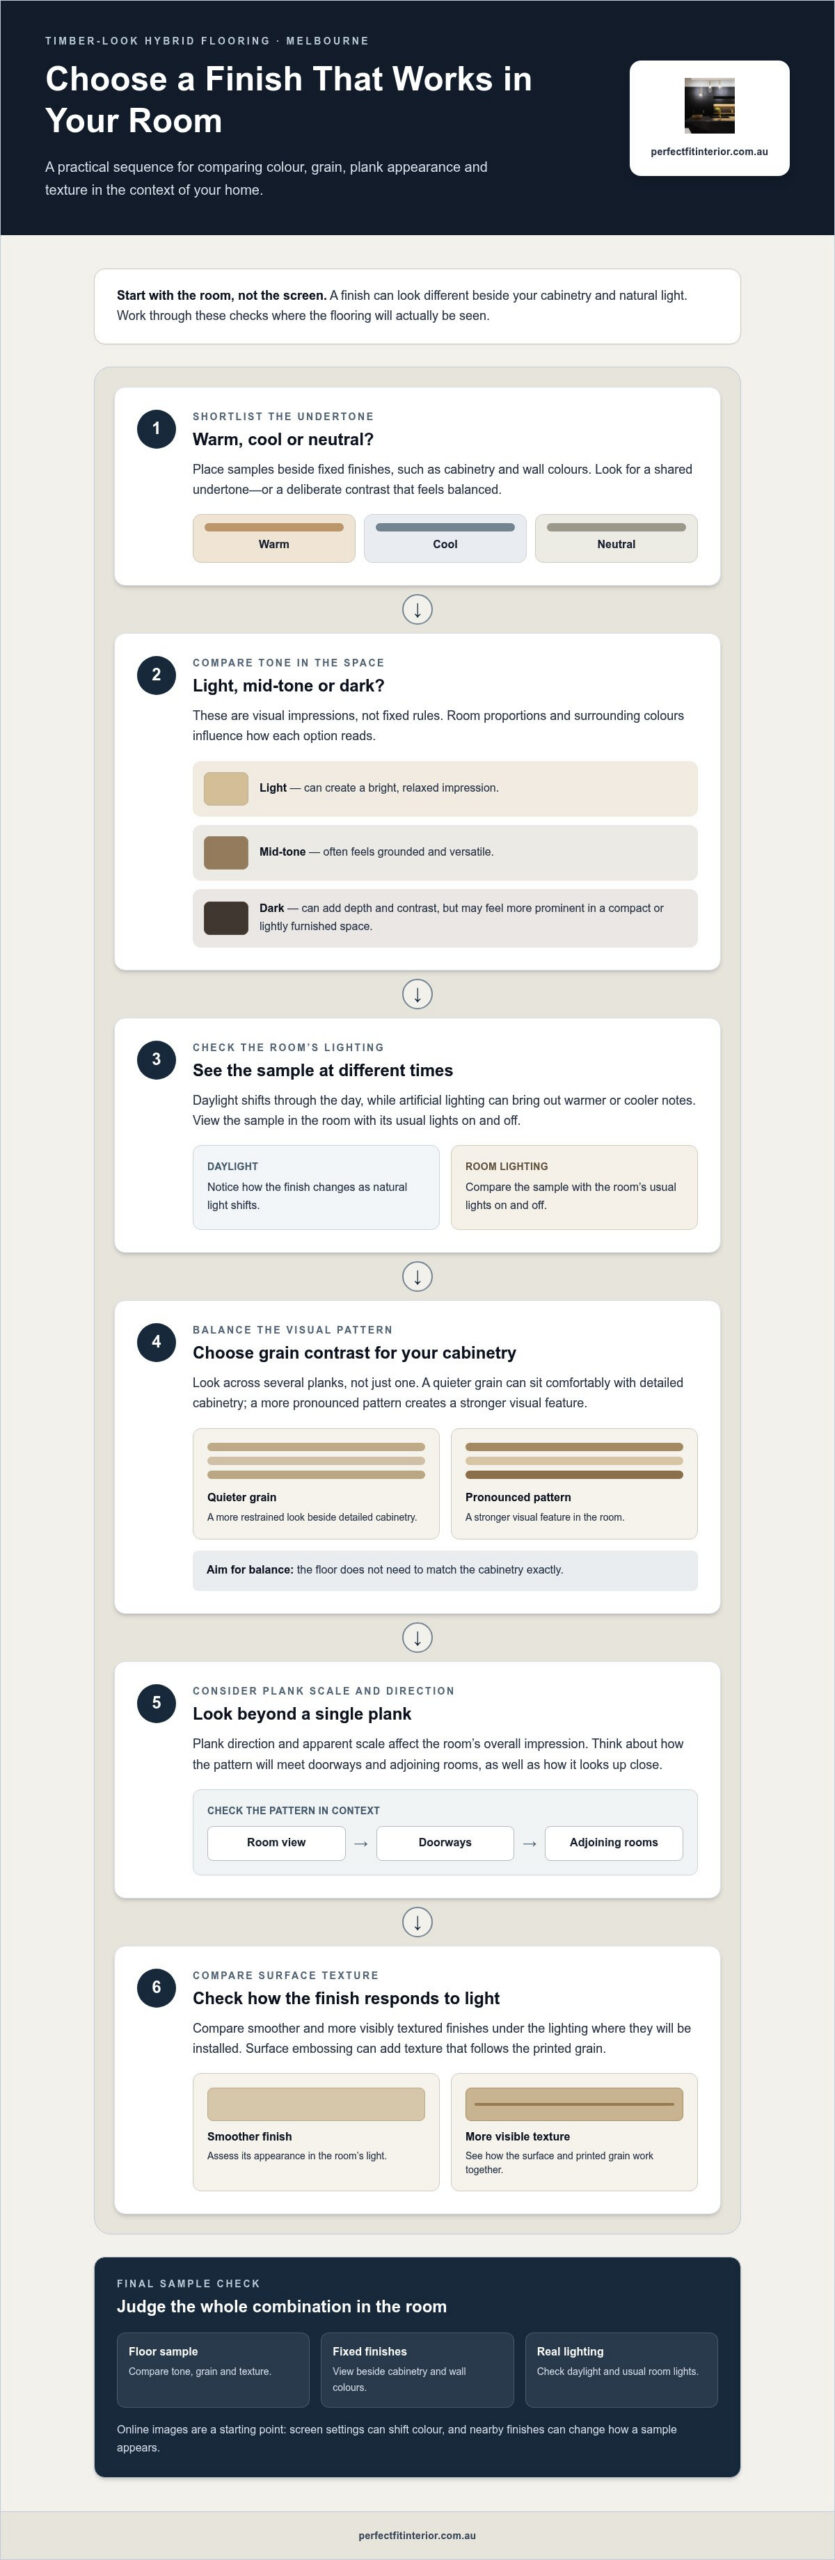
A finish that looks balanced in a showroom can read differently beside your walls, cabinetry and windows. Choose by testing the whole visual combination in your room, not by judging a product image alone. The right tone, grain and plank appearance should complement the space without competing with its existing details.
Which timber-look flooring colour suits your room?
Light tones can create a bright, relaxed impression, while mid-tones often feel grounded and versatile. Darker finishes can add depth and contrast, though they may feel more prominent in a compact or lightly furnished space. These are visual effects, not fixed rules. Room proportions and surrounding colours shape the result.
Daylight shifts across Melbourne homes, and artificial lighting can bring out warmer or cooler notes in a finish. Place samples where the floor will be seen and view them at different times of day, with the room’s usual lights on and off. Compare them with your wall colours and cabinetry. For ideas on coordinating kitchen finishes, explore Melbourne kitchen renovation planning.
How should plank appearance work with cabinetry and interior style?
Look at grain visibility and variation across several planks. A quieter grain can sit comfortably with detailed cabinetry, while a more pronounced pattern creates a stronger visual feature. Neither needs to match the cabinetry exactly. Look for a shared undertone or a deliberate contrast that feels balanced.
Plank direction and apparent scale also influence the room’s overall impression. Consider how the pattern will meet doorways and adjoining rooms, not just how a single plank looks up close. Surface texture matters too: compare smoother and more visibly textured finishes under the light where they’ll be installed.
Broader material conversations can include environmental considerations. ArchDaily’s discussion of hybrid flooring as an eco-friendly solution offers a design perspective; assess sustainability claims against information for the specific product. For further style inspiration, explore current Melbourne interior design trends.
Use this finish checklist:
- Identify whether the sample reads warm, cool or neutral beside your fixed finishes.
- Compare light, mid-tone and dark options in the room’s daylight and artificial lighting.
- Choose grain contrast and colour variation that suit your cabinetry and preferred interior style.
- View plank appearance, direction and texture across more than one sample.
- Step back and assess the finish against the room’s size, walls and adjoining spaces.
For a cohesive renovation, coordinate flooring with Melbourne cabinetry planning so the finishes are considered together.
Timber-Look Hybrid Flooring vs Timber and Laminate: What Should You Compare?
A similar timber-inspired appearance doesn’t mean the materials are the same. Compare what each floor is made from, how its surface looks and feels, and what its product information says about care and installation. Construction and performance vary between products, so a category name alone can’t settle the choice.
How does hybrid flooring differ from real timber?
Timber-look hybrid flooring uses a printed design to create its timber appearance. Solid timber boards are made from timber, while engineered timber generally has a timber surface layer over a constructed base. The precise build differs by product. You may prefer real timber’s material character, or a hybrid design that suits another set of room and project priorities. Look closely at the surface, construction details and care guidance rather than assuming that a similar grain means a similar material.
How does hybrid flooring compare with laminate?
Laminate commonly uses a decorative image over a core, with a protective surface layer. Hybrid products also use a printed design, but their core and other layers can differ. The names describe broad categories, not one fixed construction. Review the product information for the specific floor, including its material layers, surface, care instructions, installation requirements and any stated moisture guidance. Don’t assume that every hybrid or laminate floor has the same water resistance or wear characteristics.
Category labels can narrow the options, but only the product details and your room’s needs can show whether a floor is suitable.
| Flooring type | Construction and appearance | Planning considerations |
|---|---|---|
| Hybrid | Printed timber-inspired design over a core; layer materials vary. | Compare full specifications, care guidance, installation details and moisture information. |
| Engineered timber | Typically features a timber surface layer over a constructed base. | Check the product’s composition, surface characteristics and care requirements. |
| Solid timber | Boards made from timber, with the material itself forming the visible surface. | Consider the room, the desired natural timber appearance and product-specific installation guidance. |
| Laminate | A printed decorative surface over a core, with construction varying by product. | Review the particular product’s surface, care and moisture guidance. |
For timber-flooring terminology and industry information, the Australasian Timber Flooring Association (ATFA) is a useful reference. In a Melbourne kitchen renovation, flooring also needs to work with cabinetry and the sequence of other interior decisions. A broader kitchen renovation planning approach can help connect those choices. Compare samples in the actual room, then weigh their appearance alongside the product details and how the space is used.
What to Plan Before Installing Timber-Look Hybrid Flooring in Melbourne
Good preparation starts before the flooring is ordered. In a Melbourne renovation, the existing floor, room layout and timing of cabinetry or other work can all affect the installation plan. Use these steps to identify what needs attention and coordinate decisions across the project.
- 1. Assess the existing subfloor. Note its condition, level and any signs of moisture concern. Consider whether existing flooring needs to be removed. The right preparation depends on the site, so inspection and the chosen product’s installation instructions should guide the next steps. Don’t assume every room needs the same treatment.
- 2. Consider how each room is used. A busy kitchen, a quieter bedroom and a frequently used entryway have different day-to-day demands. Think about household routines, how the space connects to other rooms and the finish you want to live with. Use the product’s specifications and care guidance to assess suitability for each area.
- 3. Measure the rooms and note the details. Record room dimensions, doorways, fixed cabinetry, alcoves and other features that may affect the flooring layout. Include adjoining areas in your plan, especially where the new floor will meet a different surface. Accurate site measurement helps decisions reflect the actual layout rather than a rough estimate.
- 4. Plan transitions between floors. Identify where flooring meets tiles, existing timber or another surface, and consider the doorway or threshold detail. These junctions affect how the finished rooms connect visually and practically. Include them in the design discussion before work begins, not as a last-minute detail.
- 5. Coordinate the renovation sequence. Set flooring decisions alongside cabinetry measurements and installation planning. In a kitchen, for example, the order of flooring and cabinetry work should be considered as part of the broader project plan. Explore coordinated kitchen renovation planning when flooring forms part of a wider interior update.
- 6. Check the product instructions against site conditions. Review the selected floor’s requirements for the subfloor and installation. Room conditions and product guidance should inform whether further preparation is needed and how the work is carried out.
These checks help turn a finish choice into a practical plan. For Timber-look hybrid flooring, a site-specific assessment connects appearance with the details that shape the finished result, from measurements to adjoining surfaces. Coordinating flooring with cabinetry and the wider renovation can also support a more cohesive interior.
Create a Cohesive Interior with Timber-Look Hybrid Flooring and Renovation Planning
Once you’ve shortlisted a floor, bring it into the wider design conversation. Timber-look hybrid flooring can set the visual direction for a room, but its effect depends on what sits beside it: cabinetry, wall colours, lighting and adjoining finishes. Considering these elements together helps create a home that feels intentionally designed rather than assembled one decision at a time.
How can flooring and cabinetry create a balanced room?
Start by comparing undertones. A warm floor can sit comfortably beside cabinetry with a related warmth, while a cooler or more neutral cabinet finish can create a deliberate contrast. Exact colour matching isn’t necessary. Repeating a tone or balancing a strong grain with simpler cabinetry can bring the scheme together without making every surface look the same.
Lay flooring and cabinetry samples beside one another, then view them in the room’s natural and artificial light. Add wall colours to the comparison too. This makes it easier to see whether the finishes complement each other and whether texture or grain feels balanced across the space. If cabinetry is part of your project, this Melbourne cabinet maker guide can help you consider cabinetry as part of the overall interior plan.
What does an integrated renovation process help coordinate?
A coordinated approach links design decisions with practical project details. Measurements inform the layout; cabinetry plans shape how the room functions; flooring choices need to work with adjoining areas; and installation must fit the wider renovation sequence. Considering these elements together can help avoid treating each finish as an isolated choice.
Perfect FIT Interior is a Melbourne-based cabinetry and renovation firm with over 18 years of industry experience. Its end-to-end project capability can bring design, measurement, flooring, cabinetry and installation into the wider renovation plan, with flooring considered alongside the rest of the interior. That joined-up perspective is particularly useful when updating connected spaces, such as an open-plan kitchen and living area.
Before finalising selections, gather the flooring, cabinetry and wall-finish samples in one place. Review them together in the rooms where they’ll be used, and note how the light changes their appearance. Then align those choices with measurements and the renovation sequence. This gives your design direction a practical foundation.
Plan your flooring and cabinetry as part of a considered Melbourne home renovation.
Explore renovation services
Plan a Flooring Choice That Feels at Home
The right Timber-look hybrid flooring choice brings together more than colour. Compare the product’s construction and care guidance, view samples in your home’s lighting, and consider how the finish will sit beside cabinetry, walls and adjoining floors.
Before installation, make room for practical planning too. Subfloor condition, accurate measurements, transitions and renovation sequence all help shape a considered result. Coordinating these details early can connect the flooring with the wider design rather than leaving it as a separate decision.
Perfect FIT Interior brings over 18 years of renovation and cabinetry experience to Melbourne projects, with design, measurement and installation capability. Flooring can be planned alongside cabinetry and wider renovation work for a cohesive interior.
With thoughtful choices and a coordinated plan, you can create a Melbourne home that feels beautifully considered and ready for everyday living.
Frequently Asked Questions
Is timber-look hybrid flooring real timber?
No. Timber-look hybrid flooring has a printed design that imitates timber grain and colour, but its visible surface isn’t solid timber. The layers and core materials vary between products, so check the specifications to understand what a particular floor is made from. If you want the character of timber as a material, compare hybrid flooring with engineered or solid timber, looking at both the surface and the full construction.
Is timber-look hybrid flooring suitable for kitchens?
It may suit a kitchen, but suitability depends on the specific product, its installation requirements and the conditions in the room. Check the manufacturer’s moisture guidance, care instructions and subfloor requirements rather than assuming every hybrid floor performs the same way. Also consider how the kitchen connects to adjoining rooms, where flooring transitions will sit and how the colour works with cabinetry, benchtops and wall finishes.
Can timber-look hybrid flooring be installed over existing flooring?
Sometimes, but it depends on the existing surface, subfloor condition and the chosen product’s installation instructions. The floor may need assessment for level, stability and moisture concerns, and the added height can affect doors, cabinetry or transitions to adjoining rooms. Existing flooring may also need removal or preparation. A site-specific inspection and the product guidance help determine the suitable approach for your Melbourne home.
How do I choose the right colour for timber-look hybrid flooring?
Compare samples in the room, beside cabinetry and wall colours, rather than relying on online images. Light tones can create a brighter impression, while mid-tones offer a grounded look and dark finishes bring stronger contrast. Undertones matter too: warm, cool or neutral notes can appear different under daylight and artificial lighting. View samples at different times of day before settling on a finish for your Victorian home.
Is timber-look hybrid flooring waterproof?
Don’t assume every hybrid floor is waterproof. Product construction and water-resistance claims vary, so read the specifications and installation instructions for the particular floor. Pay attention to guidance about spills, moisture exposure, edges and the subfloor. Suitability also depends on the room and installation conditions. For kitchens or other areas where water may be present, use the manufacturer’s information to understand the product’s stated limits and care requirements.
How do you clean timber-look hybrid flooring?
Follow the cleaning and maintenance instructions supplied for your specific floor, as suitable methods can differ between products. In general, remove loose dirt with a soft broom or vacuum, then use only cleaning products and damp-mopping methods permitted by the manufacturer. Avoid leaving standing water on the surface, and promptly clean spills according to the product guidance. This helps you care for the finish without relying on unsuitable cleaners.
What should I compare when choosing timber-look hybrid flooring?
Compare the product’s layer composition, core, wear surface, printed design, texture and plank appearance. Then review installation requirements, subfloor preparation guidance, moisture information and care instructions. Assess samples beside your cabinetry and wall finishes in the room’s lighting, and consider how the flooring will meet adjoining surfaces. For a Melbourne renovation, coordinate measurements and flooring decisions with cabinetry and the wider project sequence.
Disclaimer
All right reserve for Perfect Fit Interior – InnovateX Group PTY LTD