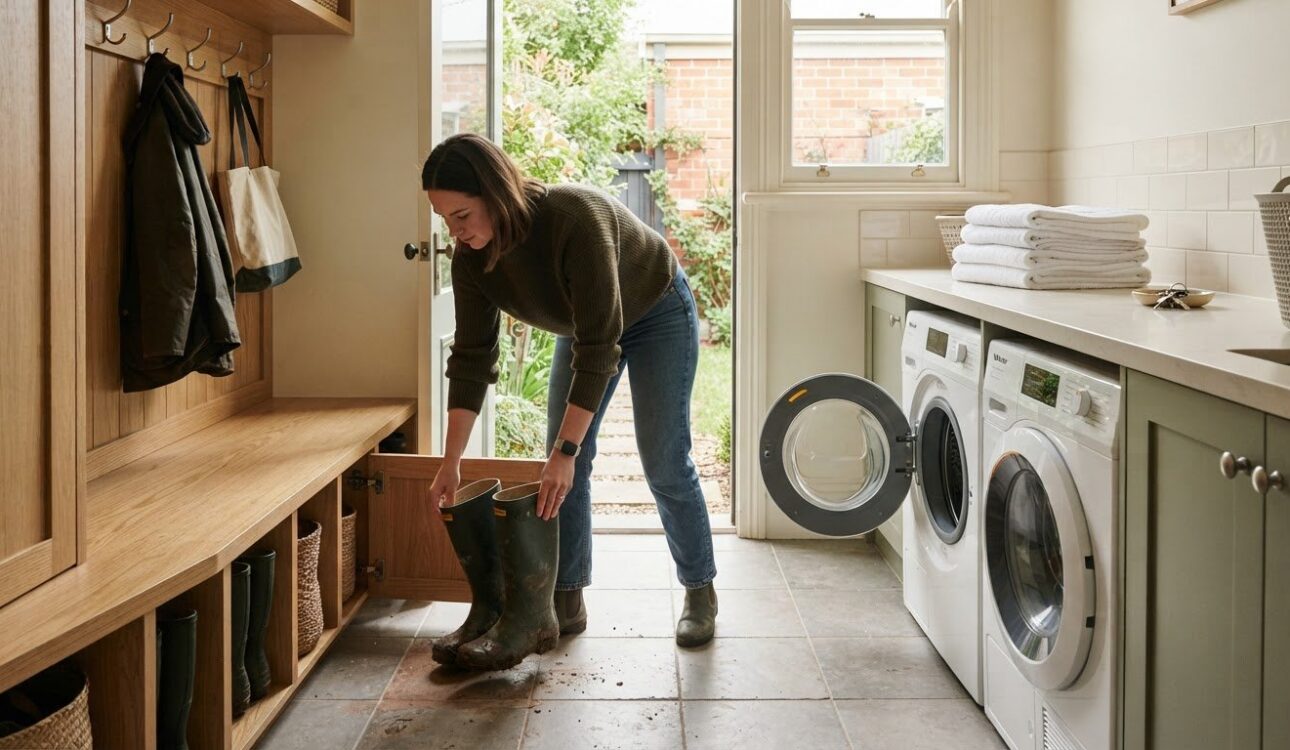
A laundry can do more than wash clothes. Well-planned laundry and mudroom combination designs bring a folding counter, practical appliance layout, shoe storage and a place to sit into one coordinated space. The key is to keep everyday movement clear while giving laundry and entryway essentials a dedicated home.
It makes sense to want a space that handles muddy shoes, coats and washing without feeling cluttered or awkward to use. The right laundry and mudroom combination designs can make both routines more organised, whether your room is compact or has space for separate zones.
This guide explains how counters and hanging space support laundry tasks, how seating and storage keep the entry organised, and how durable finishes bring the room together. You’ll also see how custom cabinetry can make better use of your Melbourne home’s available space.
Key Takeaways
- Plan a clear folding and sorting surface around the washer and dryer, with storage and hanging space positioned to support everyday laundry tasks.
- Combine a seat with shoe storage, coat hooks and accessible shelves to make arrivals and departures more organised.
- In a narrow pass-through room, keep the circulation path beside the work area rather than running through its centre.
- Use separate walls to give appliances, laundry storage and mudroom essentials defined places without crowding the room.
- Choose floor and wall finishes with regular moisture, dirt and cleaning in mind, so the combined space remains practical as well as polished.
Laundry folding and sorting counters
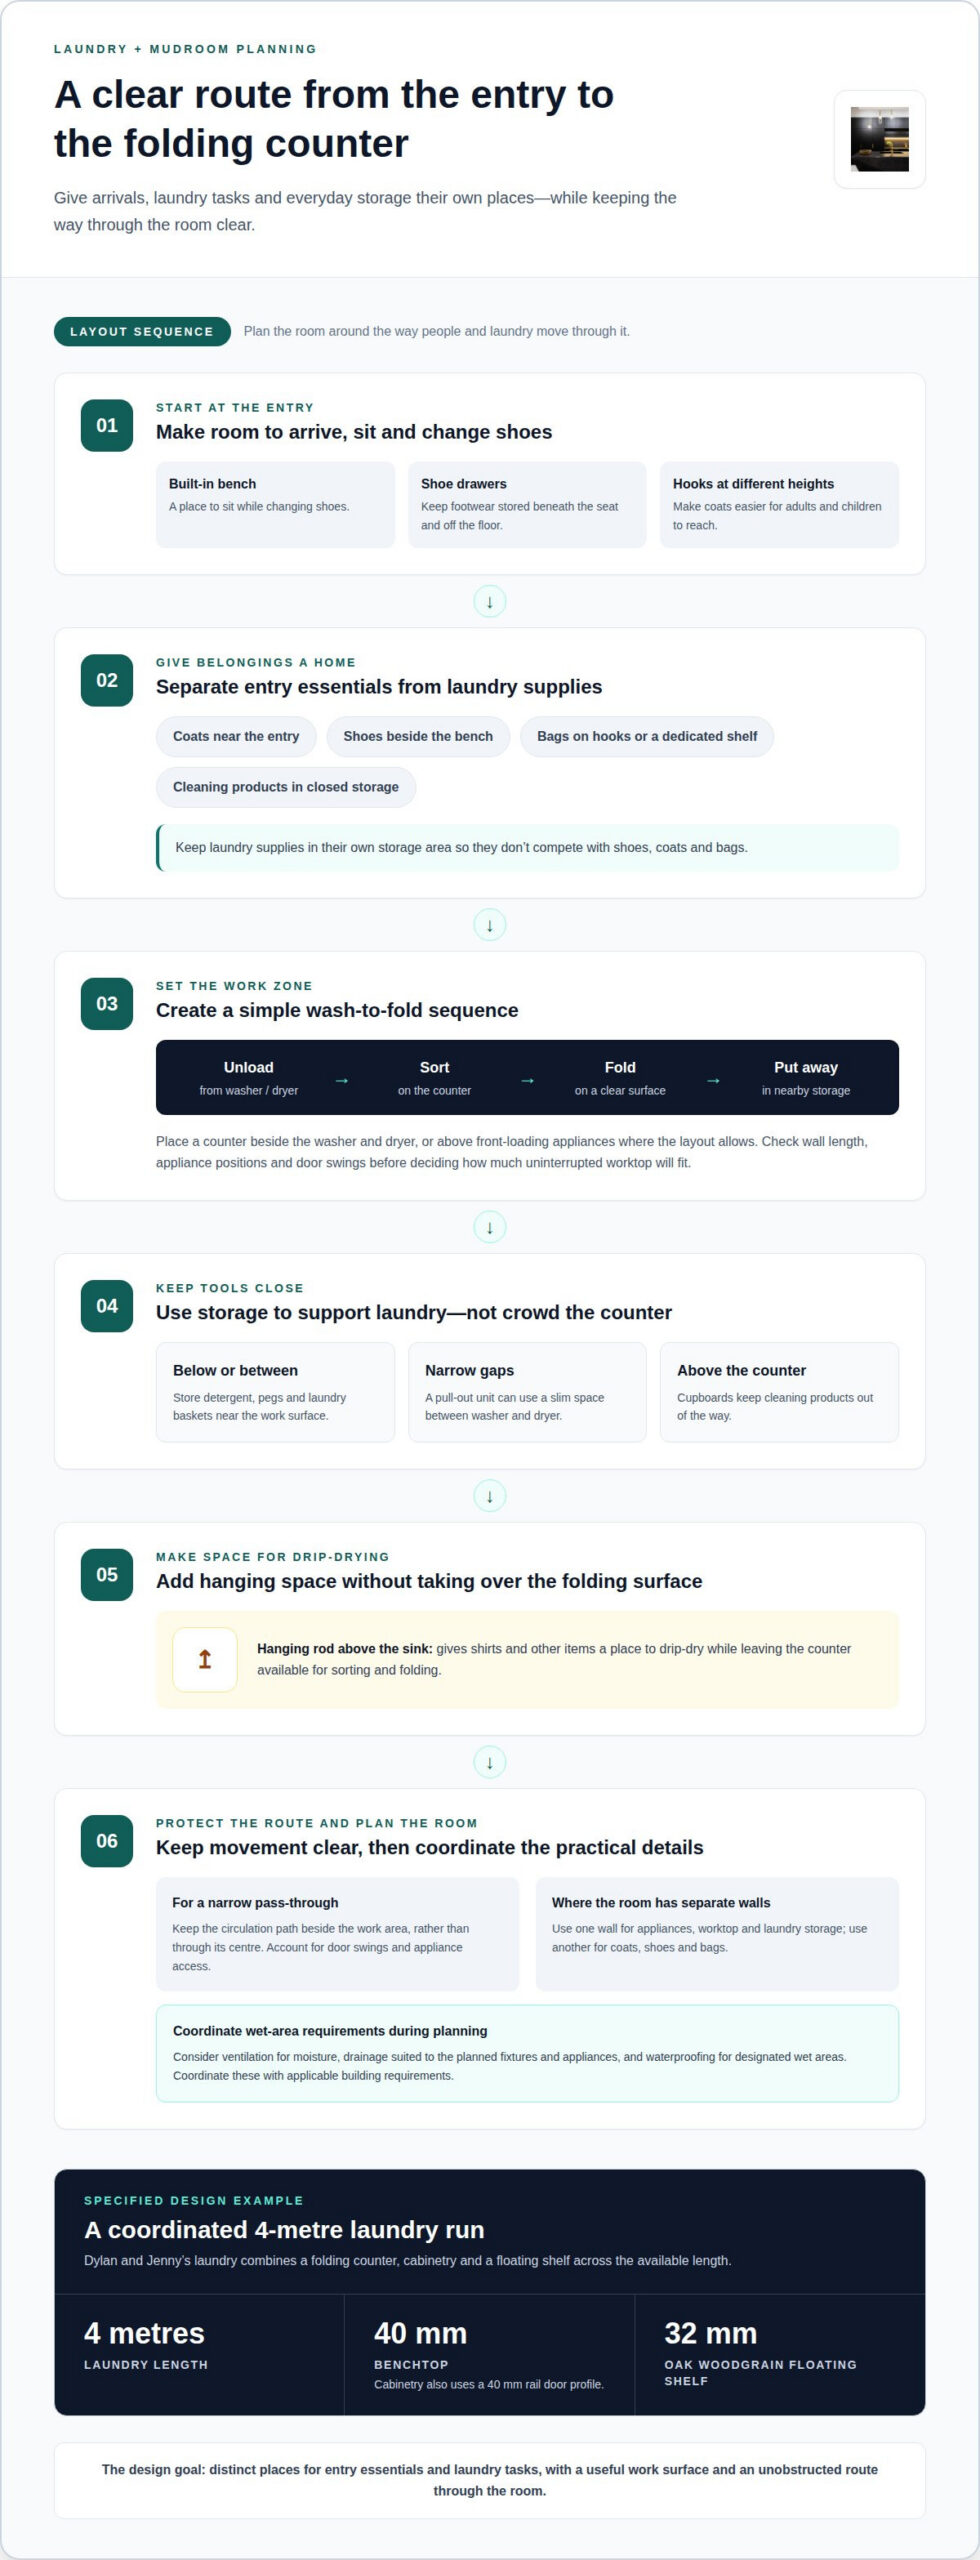
A counter beside the washer and dryer creates a simple sequence: unload, sort, fold, then put away. In a combined room, it also separates laundry tasks from shoes, coats and bags coming in from outside. Placing the counter above front-loading appliances can use otherwise empty space, while keeping the main route clear. The wall length, appliance positions and door swings determine how much uninterrupted worktop will fit.
Storage beneath or between appliances keeps detergent, pegs and laundry baskets close to the counter. A pull-out unit can make use of a narrow gap between the washer and dryer, while cupboards above keep cleaning products out of the way. A hanging rod above the sink provides a place for shirts and other items to drip-dry without taking up the folding surface. Give each storage area a clear purpose, so laundry supplies don’t compete with mudroom essentials.
In Australian laundries, ventilation needs to manage moisture, drainage should suit the planned fixtures and appliances, and waterproofing should protect designated wet areas. Coordinate these requirements with applicable building requirements during project planning, rather than treating them as afterthoughts to cabinetry or benchtops.
Dylan and Jenny’s case: Their laundry spans 4 metres, creating a defined run for appliances and a folding counter. The design uses a 40mm benchtop, cabinetry with a 40mm rail door profile, and a 32mm Oak Woodgrain floating shelf. Those specified components establish a consistent visual line while giving the room a work surface and open display or storage space. The situation is a long laundry run; the design response combines the counter, cabinetry and shelf; the result is a coordinated arrangement across the available length.
Omar and Oz’s case: Their laundry also features a 40mm benchtop. In a room where laundry and entry tasks share space, a substantial counter can define the washing zone and provide room for sorting before clothes are folded. Its placement should leave access to the washer, dryer and sink, rather than narrowing the route through the room. Here, the named benchtop detail provides a concrete example of a counter becoming a deliberate part of the room’s design.
For a compact layout, custom cabinetry with adjusted depths can preserve usable counter space without forcing the circulation route through the middle of the work area. A custom cabinetry design can coordinate the counter, storage and appliance positions around the room’s actual footprint. That planning helps the folding surface stay useful, even when the laundry also serves as the household entry point.
Mudroom seating and shoe storage
A built-in bench gives people a place to sit while changing shoes, with storage beneath to keep footwear off the floor. In a family bungalow, for example, a bench could combine shoe-storage drawers, a shelf above and hooks at different heights for adults and children. This arrangement suits a shared entry, with seating for changing shoes, drawers for footwear and hooks that are easy for different family members to reach.
A professionally designed laundry mudroom can give coats, shoes, school bags and cleaning supplies separate storage zones. Drawers beneath a bench can contain shoes, hooks can hold coats and bags, and closed cupboards can keep cleaning products apart from everyday entry items. The layout needs to account for circulation and laundry tasks, so storage doesn’t block appliance access or the route through the room.
Consider how each item enters and leaves the room. Keep coats near the entry and shoes close to the bench. Hooks or a dedicated shelf can keep school bags off the floor, while closed storage suits cleaning supplies. Separating these belongings gives each one a clear place instead of relying on a crowded catch-all surface.
Family bungalow example: In a shared entry, adults and children need space to remove shoes and hang coats. A built-in bench with shoe-storage drawers, a shelf and hooks at different heights brings these functions together. The result is a single arrival zone with seating and distinct places for footwear and outerwear. Varied hook heights make the storage easier for different household members to use.
Bench-and-cabinet example: A mudroom can combine bench seating and large storage drawers with open and closed upper cabinetry and beadboard behind the coat hooks. This suits an entry that needs both seating and storage. Drawers below, accessible open shelves and enclosed cupboards above create a layered arrangement for shoes, coats and other belongings, without leaving every item on display. Beadboard also protects the wall behind frequently used hooks.
The balance between open and closed storage shapes how the entry looks in daily use. Open hooks and shelves keep frequently used coats and bags within reach; drawers and cupboards conceal footwear or supplies. The bench should sit beside these storage zones, allowing someone to sit without obstructing access. Custom cabinetry planning can bring the bench, drawers, hooks and cupboards into one coordinated layout.
In a compact combined room, prioritise the items used at the entry and keep laundry supplies in a separate cabinet zone. This prevents shoes from mixing with cleaning products and gives school bags a regular place to land. The bench then does more than provide a seat: it anchors a practical sequence from arrival to storage.
Using multiple walls for laundry and mudroom functions
Giving different jobs to separate walls can keep laundry work and entry storage distinct. One wall can hold appliances, a worktop and laundry cupboards; the opposite wall can accommodate coats, shoes and bags. Map door swings and the walking route first, then position cabinetry so open doors don’t obstruct movement.
An open-plan layout connects the entry and laundry without a separating door, making access straightforward. However, laundry equipment and supplies remain visible from the entry. An enclosed layout conceals the laundry behind a door, but needs room for the door to open and may make the shared space feel more divided.
There’s no single set of standard dimensions for every laundry mudroom. Plan around the room’s measured footprint, appliance specifications, cupboard depths, door swings and clear walking route. In a narrow pass-through, for example, circulation should run beside the functional area rather than through its centre.
The cost of renovating or building a combined laundry and mudroom in Australia depends on the project scope. Key factors include cabinetry and finishes, plumbing or electrical changes, and whether appliances need relocating. A quote gives you project-specific pricing.
In a small Australian home, placing laundry appliances and storage along one wall and entry functions on another gives each activity a defined zone. Coats and shoes can stay closer to the entrance. If only one wall is usable, combine functions vertically with upper cupboards and compact entry storage.
Narrow rooms need a clear route beside the work zones, while under-stair spaces can use cabinetry fitted to their shape. Reserve the taller section for hanging coats, then use lower or shallower storage where the ceiling slopes. Pull-out compartments can make tight spaces useful without obstructing the walking path.
Ankur and Sharon’s example: Their laundry spans 7.5 metres, offering a clear case for planning functions across an extended room. The design response can allocate distinct sections for laundry and entry needs, rather than crowding every task into one spot. The result is a room where the route and work zones can be considered together.
For a multi-wall layout, start by mapping the entry, appliance locations and fixed services. Assign each wall a primary role, then position cupboards and shelves to suit access needs. This helps prevent an entry bench or cabinet from blocking appliance doors.
Review the final layout against everyday routines: where bags land, where coats hang, and how someone passes through while another person uses the laundry. These practical movements help determine whether open or enclosed storage, and a one-wall or opposing-wall layout, will suit the home.
Appliance and air-dresser placement
Strong laundry and mudroom combination designs start with the washer, dryer and their door swings. Front-loading appliances can sit beneath a continuous counter, while a stacked pair frees floor space for a tall cupboard or entry storage. Position each unit around the room’s measurements, existing services and route between the entry and work zones, so appliance access doesn’t compete with mudroom traffic.
An air-dresser adds another function, so place it where it suits the garments and routines it serves. Near hanging space, it can make transferring refreshed clothes easier; beside the laundry zone, it keeps garment care together. In a narrow room, a tall unit can use vertical space, but its door must open without blocking the washer, dryer or main route.
Before finalising cabinetry, check the selected appliances’ installation instructions and dimensions. Account for doors, drawers, service connections and maintenance access. A dryer door that opens towards a bench, for example, can interrupt loading, while a stacked pair can change reach and access to controls. Confirming these details early helps the cabinetry fit the equipment and household routine.
Water-heater proposal: In one design proposal, the existing water heater would be replaced with a tankless unit and located on an exterior wall. The situation involved fitting laundry functions around a fixed service. The proposed action moved the water-heating equipment outside, creating an opportunity to reserve more interior wall area for cabinetry or storage. It illustrates how service locations can influence the wider appliance plan.
Grouping appliances by task can simplify movement through the room. A washer beside a dryer allows a direct transfer, while a nearby counter gives clean items a place to land. An air-dresser near hanging storage lets garments move from care to wardrobe without crossing the entry zone. Also consider whether the entry and appliance doors open into the same area.
In a compact layout, stacking the washer and dryer may free floor space for an air-dresser or tall storage. In a wider room, side-by-side appliances can support a longer work surface. Neither arrangement suits every footprint: the right choice depends on the equipment, service locations, access requirements and how people move through the room.
Thoughtful laundry and mudroom combination designs coordinate appliance placement with cabinetry. Align cupboard depths and counter positions with the selected units, while preserving access to controls and service points. Measuring carefully helps avoid awkward gaps and colliding doors, bringing laundry and garment-care functions together with the room’s mudroom use.
Durable floor and wall finishes
A combined laundry and entryway faces two kinds of everyday wear: water and detergent near appliances, and grit and damp footwear by the door. Choose flooring that suits both zones and can be cleaned routinely. Porcelain or ceramic tiles provide a hard surface that can be wiped down; tile texture and grout colour also affect how visible dirt is between cleans. Consider the whole room, not just the area beneath the washer.
Wall finishes also need careful planning around sinks, taps and appliance connections. A tiled or sheet splashback protects the surface directly behind a sink from routine splashes. Paint elsewhere can create a quieter visual field, while a contrasting splashback defines the laundry work zone. Choose finishes that meet the cabinetry and benchtop neatly, especially where laundry and mudroom functions share a wall.
Omar and Oz’s example: Their laundry splashback is made from 12mm porcelain. The situation is a laundry wall exposed to splashes around the work area. The design response uses porcelain as the splashback material, giving that part of the room a defined surface. The result is a practical visual distinction between the protected laundry zone and surrounding finishes.
Floor transitions matter too. If the laundry and entry have different finishes, place the junction where the zones naturally meet rather than across a busy route. For example, a tiled laundry area can meet another floor finish at a doorway or cabinetry edge. This helps the room feel organised and avoids an awkward line through the centre.
Pay attention to grout, joins and edges as well as the tile or panel itself. A carefully planned splashback avoids narrow slivers at cabinet ends and aligns with taps or sink edges. Coordinate floor tile layout with doorways and cabinetry so cut edges aren’t prominent in the main view. These details shape the finished appearance just as much as the material choice.
For a family entry, a mid-tone floor can help disguise everyday marks between cleans, while lighter walls keep the room feeling open. Balance these choices with cabinetry colour and natural light. In a compact Melbourne laundry, consistent floor and wall tones can connect the appliance zone with the mudroom without making the functions feel disconnected.
Choose finishes to suit how the room is used. Map wet work areas, entry traffic and cabinetry before specifying surfaces. This helps put splash protection where water reaches the wall and keeps floor transitions away from the busiest route. A considered combination makes everyday cleaning more straightforward and gives the room a cohesive, tailored finish.
Plan your laundry finishes
Perfect FIT Interior
Perfect FIT Interior can help when a laundry and mudroom redesign is part of a broader home renovation. A considered plan brings appliance placement, storage, circulation and finishes together, while coordinating the space with the rest of the home. If you’re planning changes beyond the laundry, discuss your renovation with Perfect FIT Interior.
Share how you use the space, what needs storing and which features matter most. These priorities help shape a design around your household and the available footprint.
Contact Perfect FIT Interior to discuss your renovation.
Make the Space Work for Your Next Chapter
A thoughtful plan for laundry and mudroom combination designs can support your household as routines change. Consider what children need within reach, how busy workdays affect the entry, and whether future renovations may change how the room connects with the rest of your home. Setting these priorities early gives the design a clear purpose.
Before moving ahead, note what currently slows you down and what you’d like the space to make easier. These everyday observations can guide the layout and help create a room that feels intentional, not simply newly renovated. The next step is turning your priorities into a design suited to your home.
With a clear vision and thoughtful planning, your combined space can become a more effortless part of daily life.
Frequently Asked Questions
What flooring, benchtop and wall materials are durable and water-resistant for an Australian laundry mudroom?
Porcelain or ceramic floor tiles, a water-resistant benchtop and a washable wall finish are practical options for a busy laundry mudroom. A tiled floor can handle tracked-in dirt, for example, while a splashback protects the wall around the sink. Choose finishes that suit your cleaning routine and meet neatly at joins, corners and cabinetry edges. Material performance depends on correct installation and care.
How does a professional plan a combined laundry and mudroom for washing machine, dryer and sink placement?
Start with the room’s measurements, appliance specifications and existing service locations. Plan the washer, dryer and sink around door openings, connections and maintenance access. Leaving usable space beside the sink can help with loading and handling laundry, while checking appliance doors prevents clashes with cabinetry or the entry route. Coordinate these requirements before cabinetry is made.
What lighting, colours and finishes work well in a laundry mudroom?
Use general ceiling lighting for safe movement, then add task lighting near the sink or laundry work surface. Light walls can help a compact room feel open, while mid-tone cabinetry or flooring can balance the scheme and disguise everyday marks. Matching cabinet hardware and tap finishes creates a considered look without requiring identical materials throughout. Plan lighting positions around cupboards so open doors don’t cast unwanted shadows.
How can a professional make a laundry mudroom safer and easier to clean for children and pets?
Choose a slip-resistant floor finish, keep the main route clear and minimise sharp exposed corners around benches. For children and pets, closed storage can keep detergents and cleaning products away from curious hands or paws. For example, place these supplies in a high, enclosed cupboard, separate from coats and bags. Easy-clean wall finishes near muddy entry points also make routine tidying simpler.
What are the standard dimensions and clearances for a laundry mudroom?
There is no single set of standard dimensions. Plan around the measured room, appliance specifications, cupboard depths, door swings and a clear walking route. In a narrow pass-through, keep circulation beside the functional area rather than through its centre.
Disclaimer
All right reserve for Perfect Fit Interior – InnovateX Group PTY LTD