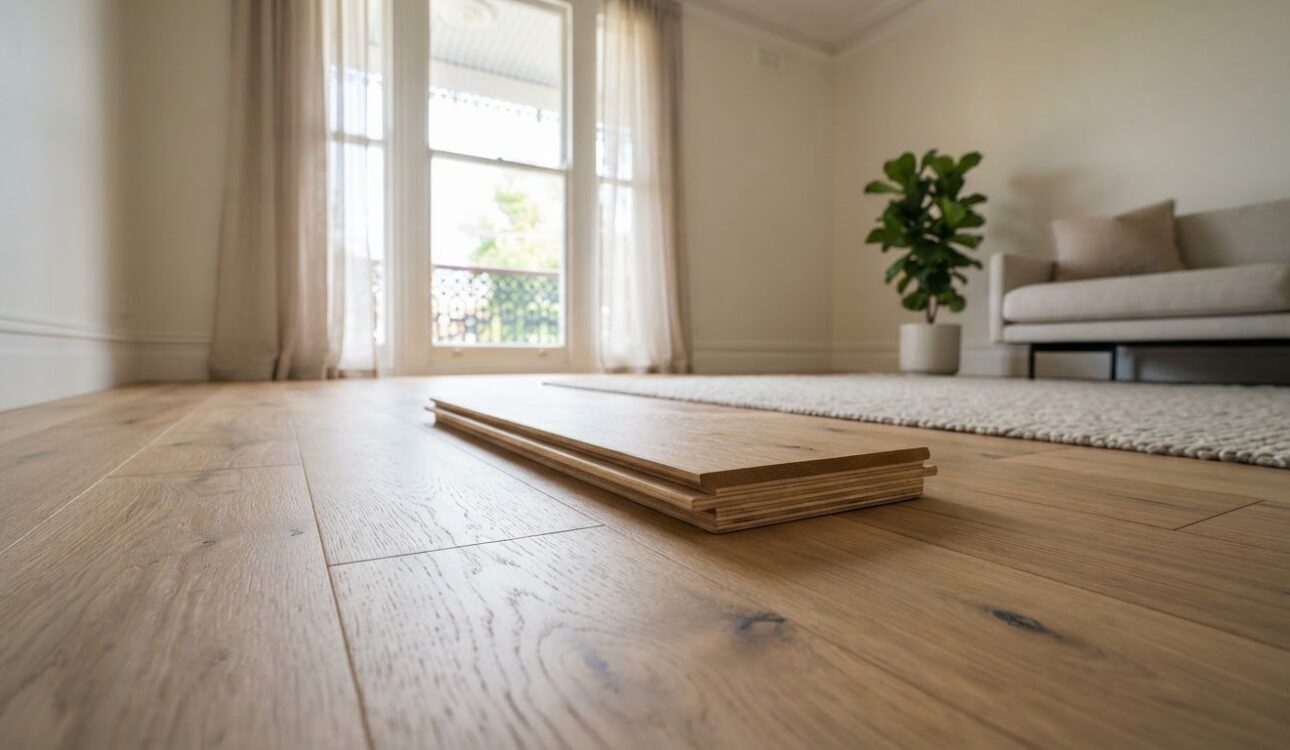
The timber you see is only the top layer. To understand what engineered timber flooring is, look beneath the surface: the boards combine a lacquered hardwood wear layer with supporting wood layers.
That construction sets engineered timber apart from solid timber, laminate and hybrid flooring. It’s made from real wood, while its layered structure affects its appearance, installation and response to changing conditions.
This guide explains how engineered timber flooring is made, how it compares with other options, and what to consider when choosing an installation method. You’ll also learn which rooms may suit it and how to care for the surface, helping you make a considered choice for your renovation.
Key Takeaways
- Assess the wear layer and board construction together; veneer thickness alone doesn’t determine how long a floor will last or how often it can be refinished.
- Compare engineered timber with solid timber, hybrid and laminate by looking at material, stability and the finish you want for your home.
- Choose an installation approach that suits the room and subfloor, and account for the expansion space each method requires.
- Plan for everyday care: timber flooring isn’t waterproof, so prompt spill clean-up and careful damp mopping matter.
- Consider the wood used across the board, including its visible surface and structural layers, when weighing material choices.
What is Engineered Timber Flooring?
Engineered timber flooring is a real-wood board built from three bonded layers. Its hardwood surface provides the visible finish, while the layers beneath support the board.
Layered Board Construction
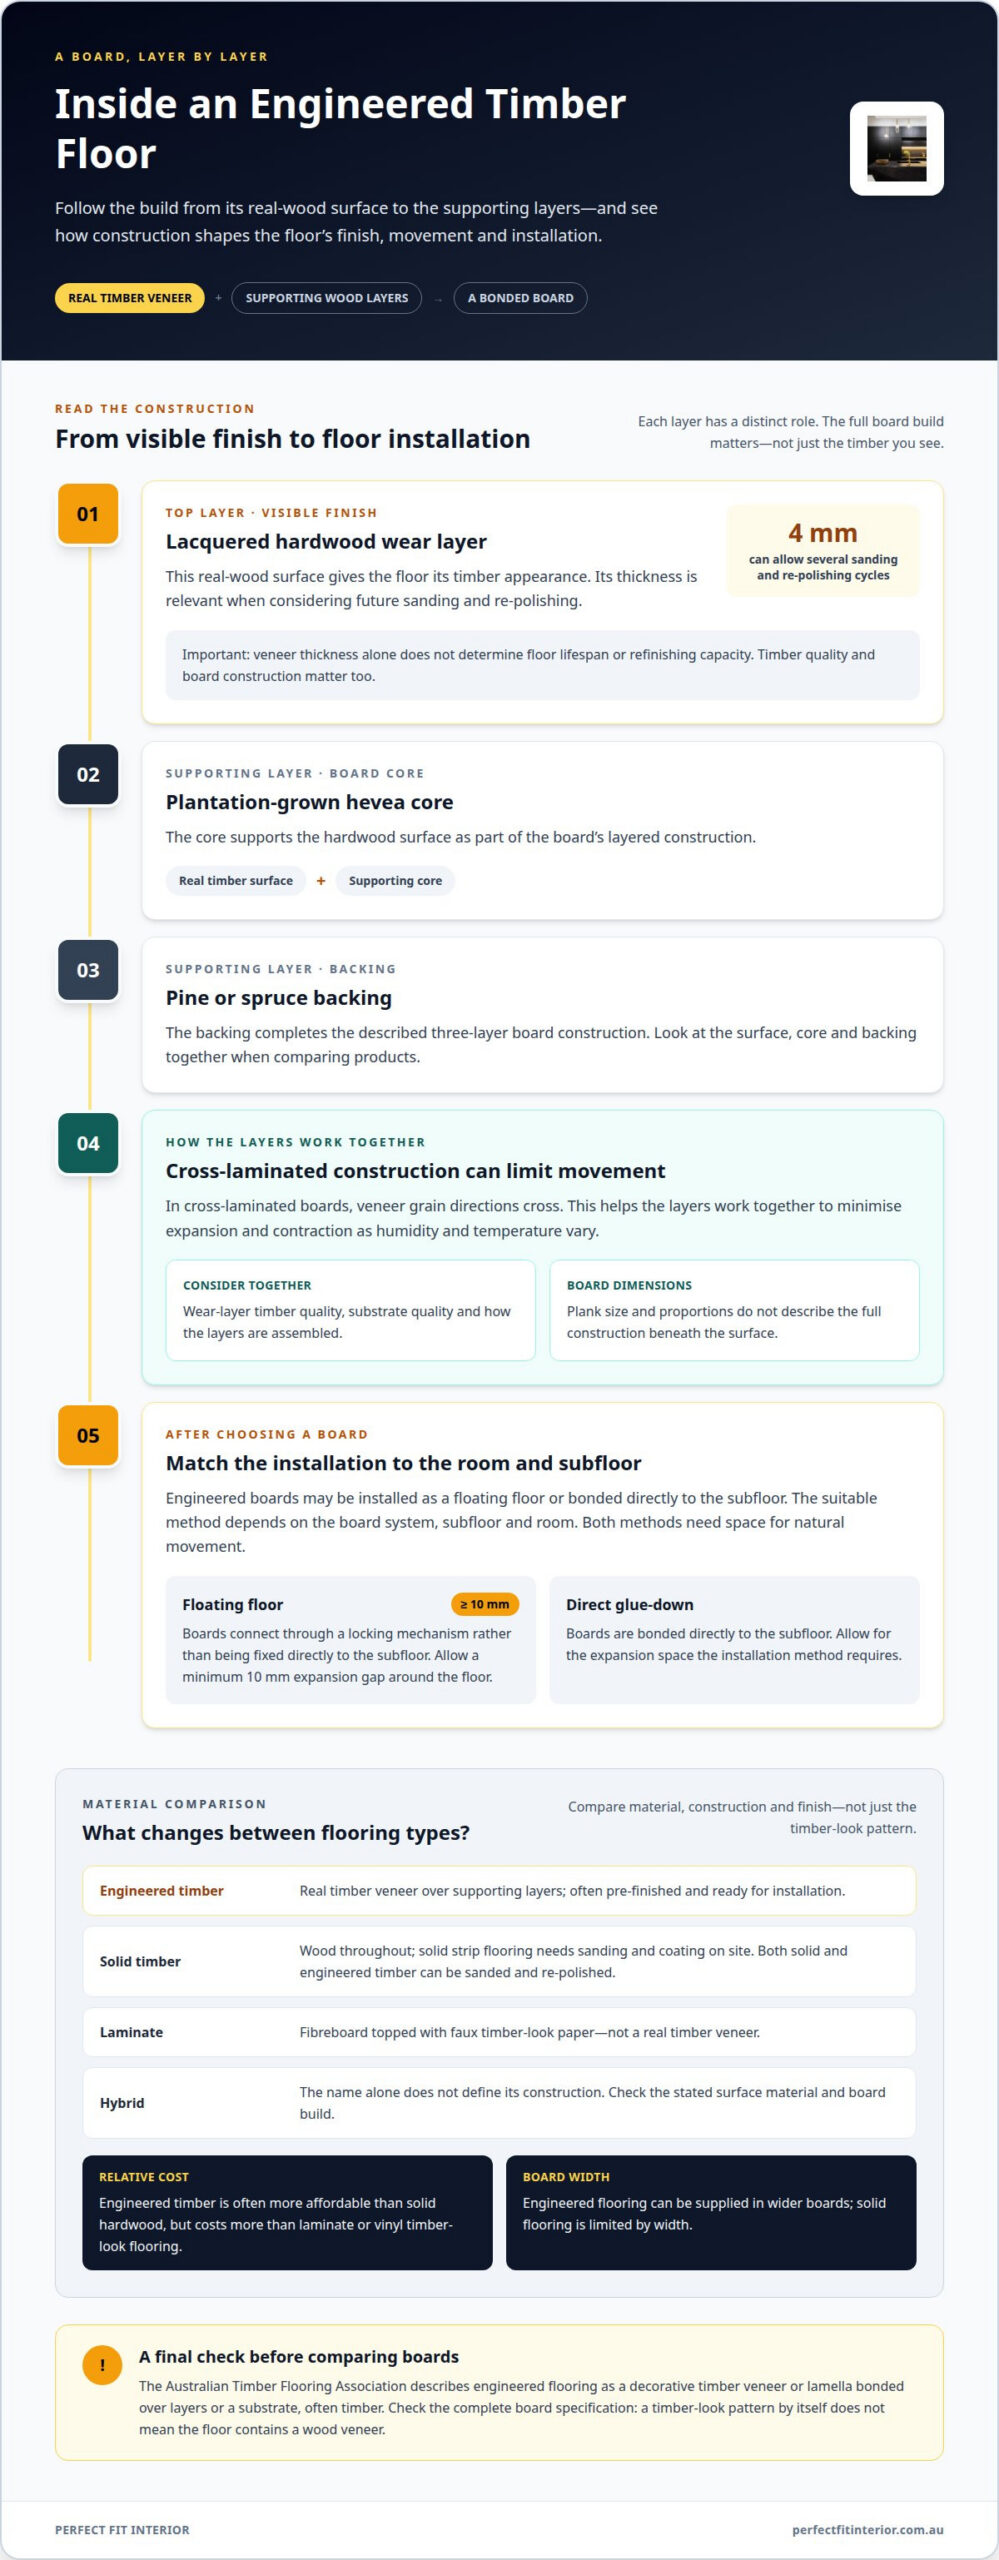
The boards described here combine a lacquered aesthetic hardwood wear layer, a plantation-grown hevea core, and a pine or spruce backing. Each layer has a different role: the hardwood gives the floor its timber appearance, while the core and backing support the structure. The surface layer’s thickness matters when considering future sanding and refinishing.
The Australian Timber Flooring Association defines engineered flooring as a decorative timber veneer or lamella bonded over layers or a substrate, often timber. This distinguishes it from a printed timber-look surface. A 4 mm wear layer can allow sanding and re-polishing several times during the floor’s lifetime, although veneer thickness alone doesn’t establish lifespan or refinishing capacity.
Board Dimensions and Balance
Board dimensions describe each plank’s size and proportions, but not its full construction. Consider dimensions alongside the hardwood wear layer, core and backing. Two boards with similar visible surfaces may differ in their underlying materials and how their layers are assembled.
Balanced construction is another key consideration. In cross-laminated boards, veneers are glued with their grain directions crossing, helping the layers work together to minimise expansion and contraction as humidity and temperature vary. The quality of the wear-layer timber and substrate also matters. A wide plank still needs sound, balanced construction beneath its finish.
Cost, Lifespan and Refinishing
In Australia, the installed cost per square metre depends on the flooring specification, project area, subfloor preparation and installation method; pricing is provided after a quote request. These factors affect the amount of material and preparation required, so a material-only figure wouldn’t represent the complete installed cost.
Wear-layer thickness is only one factor in a floor’s lifespan. These are guidelines, not a lifespan determined by thickness alone. A 4 mm layer can support several sanding and re-polishing cycles, while the timber’s quality and the board’s construction also influence refinishing potential.
Engineered timber compared with solid timber, hybrid and laminate
In Australian homes, engineered timber pairs a real-wood surface with a layered board, while solid timber uses wood throughout. Its strengths include greater stability than solid hardwood in humid conditions and wider-board options. Trade-offs include a veneer surface and a price that’s often above laminate or vinyl timber-look flooring.
Solid and engineered timber can both be sanded and re-polished during their lifetimes. The difference lies in their construction and preparation. Engineered boards typically arrive pre-finished and ready for installation, while solid strip flooring needs sanding and coating on site. This distinction can shape the project sequence, particularly when flooring is part of a broader room renovation.
Board width is another difference. Solid flooring is limited by width, while engineered flooring can be supplied in wider boards. Wider planks can create a different visual scale across an open-plan living area, but the best choice still depends on the room’s proportions and the finish you want. Compare sample boards in the space rather than judging a floor by a small product image.
Laminate takes a different approach to timber appearance. Engineered flooring has a solid timber veneer over plywood or hardwood, while laminate uses fibreboard topped with faux timber-look paper. The visible material differs, even when both products have a wood-style pattern. Engineered timber is often more affordable than solid hardwood, but it isn’t cheaper than laminate or vinyl timber-look alternatives.
Hybrid flooring is another category to consider, but its name alone doesn’t reveal how a specific product is constructed. Compare each product’s stated surface material and board build. If a genuine timber veneer matters to you, engineered flooring provides that timber surface; a timber-look pattern alone doesn’t mean a floor contains a wood veneer.
For a practical comparison, weigh these points together:
- Surface: engineered flooring has a real timber veneer; laminate has timber-look paper.
- Board construction: engineered flooring combines a timber surface with a supporting substrate; solid flooring is solid timber.
- Finish and installation: engineered boards are generally pre-finished, while solid strip flooring requires on-site sanding and coating.
- Budget: engineered timber is often more affordable than solid hardwood, but costs more than laminate or vinyl timber-look options.
For Australian buyers, the advantages include a real-wood veneer, wider-board choices and greater stability than solid hardwood in high-humidity environments. The trade-offs are that engineered timber isn’t the lowest-cost timber-look option and its veneer differs from solid wood throughout. Both engineered and solid timber can be sanded and re-polished.
Floating and direct glue-down installation
Engineered timber boards can be installed as a floating floor or bonded directly to the subfloor. The right method depends on the board system, subfloor and room. Both approaches need space for natural movement as temperature and moisture levels change.
Floating installation
With a floating installation, boards connect through a locking mechanism rather than being fixed directly to the subfloor. The connected floor sits over the prepared base, with the locking system holding neighbouring planks together. This method may reduce installation costs because of its simple locking mechanism.
Allow a minimum 10 mm expansion gap around the floating floor. This space lets the boards move as conditions vary, rather than pressing tightly against walls or fixed edges. Skirting boards or trims can cover the gap while leaving the floor free to expand and contract. The installation plan should account for doorways, fixed cabinetry and other edges.
Direct glue-down installation
For direct glue-down installation, adhesive bonds the engineered boards to the subfloor. The specified adhesive and application method need to suit the flooring system and base. Unlike a floating floor, the boards aren’t connected only through a locking mechanism; the bond fixes them to the subfloor.
Leave a minimum 8 mm expansion gap for glue-down engineered timber flooring. The perimeter clearance remains important even though adhesive fixes the boards in place. The installer also needs to plan the board layout and adhesive application so the finished surface remains consistent across the room.
Preparation and timing
Preparation starts with assessing the subfloor and room conditions. A clean, suitable base helps the boards sit as intended, while moisture can affect timber and installation choices. The floor plan matters too: transitions between rooms, door clearances and fixed features influence where boards start and finish.
Next, match the installation method to the board system and subfloor. Plan the layout, expansion gaps and transitions before laying the boards. For glue-down work, adhesive application is part of the sequence; for floating work, the locking mechanism connects each plank. These steps help create a neat appearance across the finished floor.
Engineered flooring is faster to install than traditional flooring, which can take weeks because it needs sanding and coating several times on site. Engineered boards are generally supplied pre-finished and ready to install, so they don’t require the same sequence of on-site sanding and coating. The exact work still depends on preparation and the chosen installation method.
In practical terms, choose floating installation when the board’s locking system and project conditions suit that approach. Choose direct glue-down when bonding to the subfloor fits the flooring system and site. In either case, correct expansion clearances, moisture-aware preparation and careful layout help protect the appearance and function of the finished floor.
Water resistance and suitable rooms
Engineered timber can bring the warmth and character of real wood to living areas, bedrooms and other dry rooms. It isn’t waterproof, so room suitability depends on exposure to spills, moisture and changing indoor conditions.
Australian humidity and temperature changes can cause timber boards to expand and contract. Cross-laminated engineered boards are designed to work together to minimise that movement, but they still need sensible moisture management.
Spills, moisture and everyday care
Wipe up spills promptly rather than letting liquid sit on the finish or joints. Water that reaches the board edges or underlying layers can affect the timber. In kitchens, for example, wipe splashes near sinks as soon as they occur. Damp-mop engineered timber with a well-wrung mop, rather than wet-mopping it.
These care requirements make engineered timber a poor fit for areas regularly exposed to standing water. A bathroom floor or frequently soaked laundry area needs particular caution. Layered construction doesn’t make the material waterproof, and a surface coating shouldn’t be treated as protection from persistent moisture. Let the room conditions and care routine guide your flooring choice.
Underfloor heating and room conditions
Underfloor heating is another factor because timber responds to temperature changes. Compatibility depends on the specific flooring product and heating system. Use a board only where its installation instructions allow underfloor heating, and follow the stated requirements for operation and installation. Don’t assume every engineered board suits every heating system.
Room conditions matter during installation as well as daily use. A dry living room has different moisture exposure from a kitchen near a sink or an entry where wet shoes come in. Planning around everyday conditions helps protect the floor’s appearance and finish.
Pets, children and active households
Engineered timber can suit family spaces when occupants follow timber-appropriate care. However, it isn’t scratch-proof or immune to dents. Pet claws, grit carried indoors and dragged furniture can mark the visible hardwood layer. Entry mats can catch grit, while felt pads under chair legs reduce friction against the finish.
For homes with pets or young children, prompt clean-up is practical protection. Wipe spills and muddy paw marks promptly, and don’t let water collect around bowls or doorways. A well-wrung mop keeps routine cleaning damp rather than wet. These steps preserve the floor’s character without treating timber as waterproof or damage-proof.
Choose engineered timber for rooms where its natural wood finish suits the design and moisture can be managed. For regularly wet areas, frequent spills or underfloor heating, base your decision on the room conditions and flooring instructions.
What engineered timber flooring is made from
Engineered timber boards combine real wood in a layered construction. Plantation-grown timber layers support the visible hardwood surface.
Flooring Layers
The boards described in this guide have three layers: a lacquered aesthetic hardwood wear layer, a plantation-grown hevea core, and a pine or spruce backing. Each contributes to the board’s construction, while the hardwood veneer provides its visible timber finish. This is real wood, not a printed timber-look surface.
The Australian Timber Flooring Association defines engineered flooring as a decorative timber veneer or lamella bonded over layers or a substrate, often timber. The definition highlights two parts of the material: a decorative timber surface and a supporting base. “Engineered” refers to this constructed board, not a synthetic imitation of timber.
Cross-lamination is another detail to understand. The layers are arranged with their grain directions crossing, helping the boards work together as humidity and temperature vary. This construction is designed to minimise expansion and contraction. It doesn’t make the floor waterproof, and spills still need prompt attention.
Timber Species
The visible layer uses aesthetic hardwood, the described core uses plantation-grown hevea, and pine or spruce forms the backing. These timber layers give the board its distinct composition: hardwood at the surface, supported by other wood materials underneath.
Engineered flooring is made from 100 per cent real wood. The described construction also relies primarily on plantation-grown trees, presented as a more sustainable option than relying on slow-growing aesthetic hardwoods. That distinction concerns the source of the board’s materials; it doesn’t mean every layer is the same species or serves the same purpose.
For a practical material comparison, distinguish the visible wear layer from the substrate. The hardwood veneer determines the timber you see, while the core and backing form the layers beneath it. Consider the quality of both the surface timber and substrate, rather than judging a board by appearance alone.
The key takeaway: engineered timber is a wood product built from different timber layers, not a single piece of solid hardwood. The species and construction explain what each board contains and how its parts are arranged.
Explore flooring options as part of a wider renovation, with custom cabinetry design and cabinetry planning considered alongside the material palette.
Perfect FIT Interior
Perfect FIT Interior can help put your flooring decision in the wider context of a home renovation or bathroom renovation. This is useful when weighing engineered timber alongside room layout, finishes and the overall feel of your home. The right flooring choice should suit the space, its daily use and the renovation plans around it.
Bring your preferences and renovation priorities together to create a cohesive result. Whether you’re planning changes across your home or updating a bathroom, consider how each material and finish will work with the room’s purpose.
Contact Perfect FIT Interior to discuss your renovation.
Plan a cohesive flooring scheme
Choosing timber is also a design decision that can influence how the rest of a room comes together. As you plan the next stage, consider how the floor’s tone, plank direction and finish will work with wall colours, cabinetry and natural light. Daylight can shift how a timber colour appears from morning to evening, so consider the room’s changing light when shaping your palette.
Think about transitions between adjoining spaces, too. Consistent flooring can create visual flow, while a deliberate change in material can define separate zones. Doorways, furniture placement and the direction of natural light can all inform the final layout.
Knowing what engineered timber flooring is gives you a clearer basis for discussing the look and practical requirements you want in your home. Perfect FIT Interior’s comprehensive renovation work includes complete home transformations and tailored design choices, bringing your individual vision into the wider renovation picture.
Bring your flooring plans into the conversation and explore how they could complement your renovation vision.
Move forward with a considered vision for a cohesive home that feels distinctly yours.
Frequently Asked Questions
Is Engineered Wood Waterproof?
No. Engineered timber flooring shouldn’t be treated as waterproof, even if its surface has a protective coating. For example, a slow leak beneath a dishwasher can go unnoticed and affect the floor around it. Include appliance connections and other likely leak points in routine home checks, and deal with water promptly. For rooms where flooding or persistent pooling is expected, choose flooring designed for those conditions.
What is engineered timber flooring and how is it made?
It’s a real-wood flooring product made by bonding a decorative timber veneer to a supporting wood substrate. Product descriptions may call the surface a veneer or lamella, so those terms help identify the genuine timber layer. Before choosing boards, review the product specification for the surface timber, substrate materials, coating and finish. These details make it easier to compare products with a similar appearance but different material make-ups.
How does engineered timber flooring compare with solid timber, laminate and hybrid flooring?
The best comparison depends on which qualities matter most in your home. Consider whether a genuine timber surface is essential, whether you prefer the character of solid wood, and how much you prioritise a lower-cost timber-look option. For hybrid flooring, compare the stated surface and construction rather than assuming its name describes the materials. A written product specification can clarify these differences better than colour samples alone.
How is engineered timber flooring installed, and what subfloor preparation is needed?
Preparation depends on the existing floor and the condition of the base beneath it. The installation plan may need to account for removing old coverings, correcting surface defects and creating clean transitions at doorways or adjoining rooms. Existing skirtings and fixed cabinetry can also affect the finishing details. Match the preparation sequence to the chosen board system and actual site conditions.
Is engineered timber flooring suitable for kitchens, bathrooms and underfloor heating?
Suitability depends on how the room is used and the product’s installation requirements. A kitchen may have occasional splashes, while a bathroom is regularly exposed to wet surfaces, so the two rooms present different conditions. For underfloor heating, use only a board whose product instructions allow that application. In a renovation plan, consider the flooring choice alongside appliance locations, wet zones and heating specifications.
What should Australians check about warranties, emissions and timber sourcing?
Read the warranty terms for exclusions, maintenance obligations and conditions that affect cover, rather than relying on the headline period alone. For emissions, identify the coating’s stated VOC rating and what it refers to. For timber sourcing, look for information about the species and material origin. Keep product documents with the care instructions after installation; they’re a useful reference if maintenance or warranty questions arise.
Disclaimer
All right reserve for Perfect Fit Interior – InnovateX Group PTY LTD