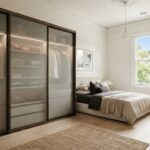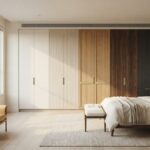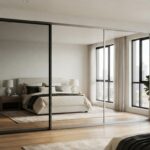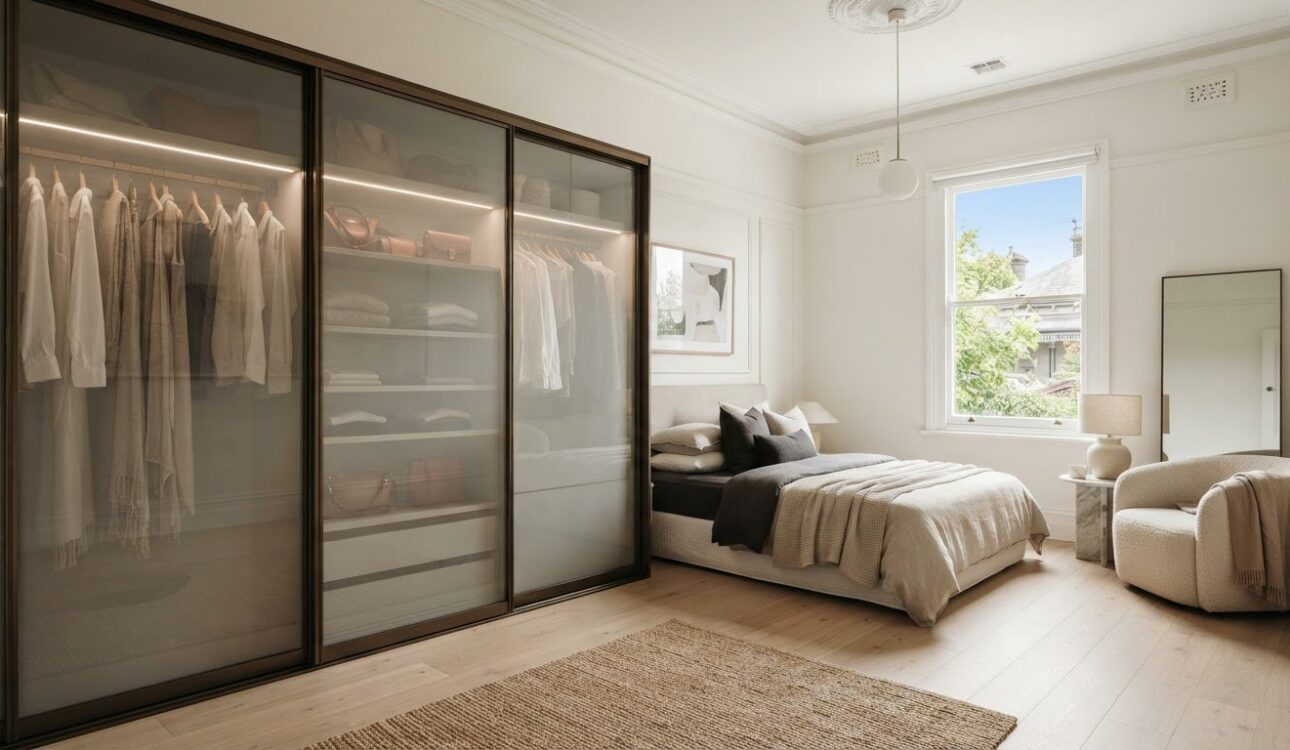
The door that saves space may also shape the feel of the whole room. In Melbourne renovations, glass wardrobe doors can be configured as sliding or hinged, with frame choices and dimensions suited to the wardrobe opening. Sliding doors need no clearance in front and are made to measure to the millimetre.
The finish is only one part of the decision. Room layout, access to the wardrobe and the look you want all influence which configuration works best. Understanding the practical differences can help you choose a design that suits your space.
This guide explains how to measure for wardrobe doors, compare framed and frameless options, and weigh sliding against hinged designs. You’ll also learn what affects Australian pricing and what to consider about delivery and installation, so you can plan your renovation with a clearer picture of the steps involved.
Key Takeaways
- Measure the wardrobe opening carefully to understand which door configuration will suit the space.
- Compare framed and frameless designs, then consider how the frame finish will work with the room’s materials.
- Choose between sliding doors, which don’t need opening clearance, and hinged doors based on the layout and access you need.
- Explore glass and mirror finishes to find a balance between the look you want and the way you use the room.
- Plan delivery and installation alongside your renovation so the wardrobe doors fit smoothly into the project.
Door sizes and configurations
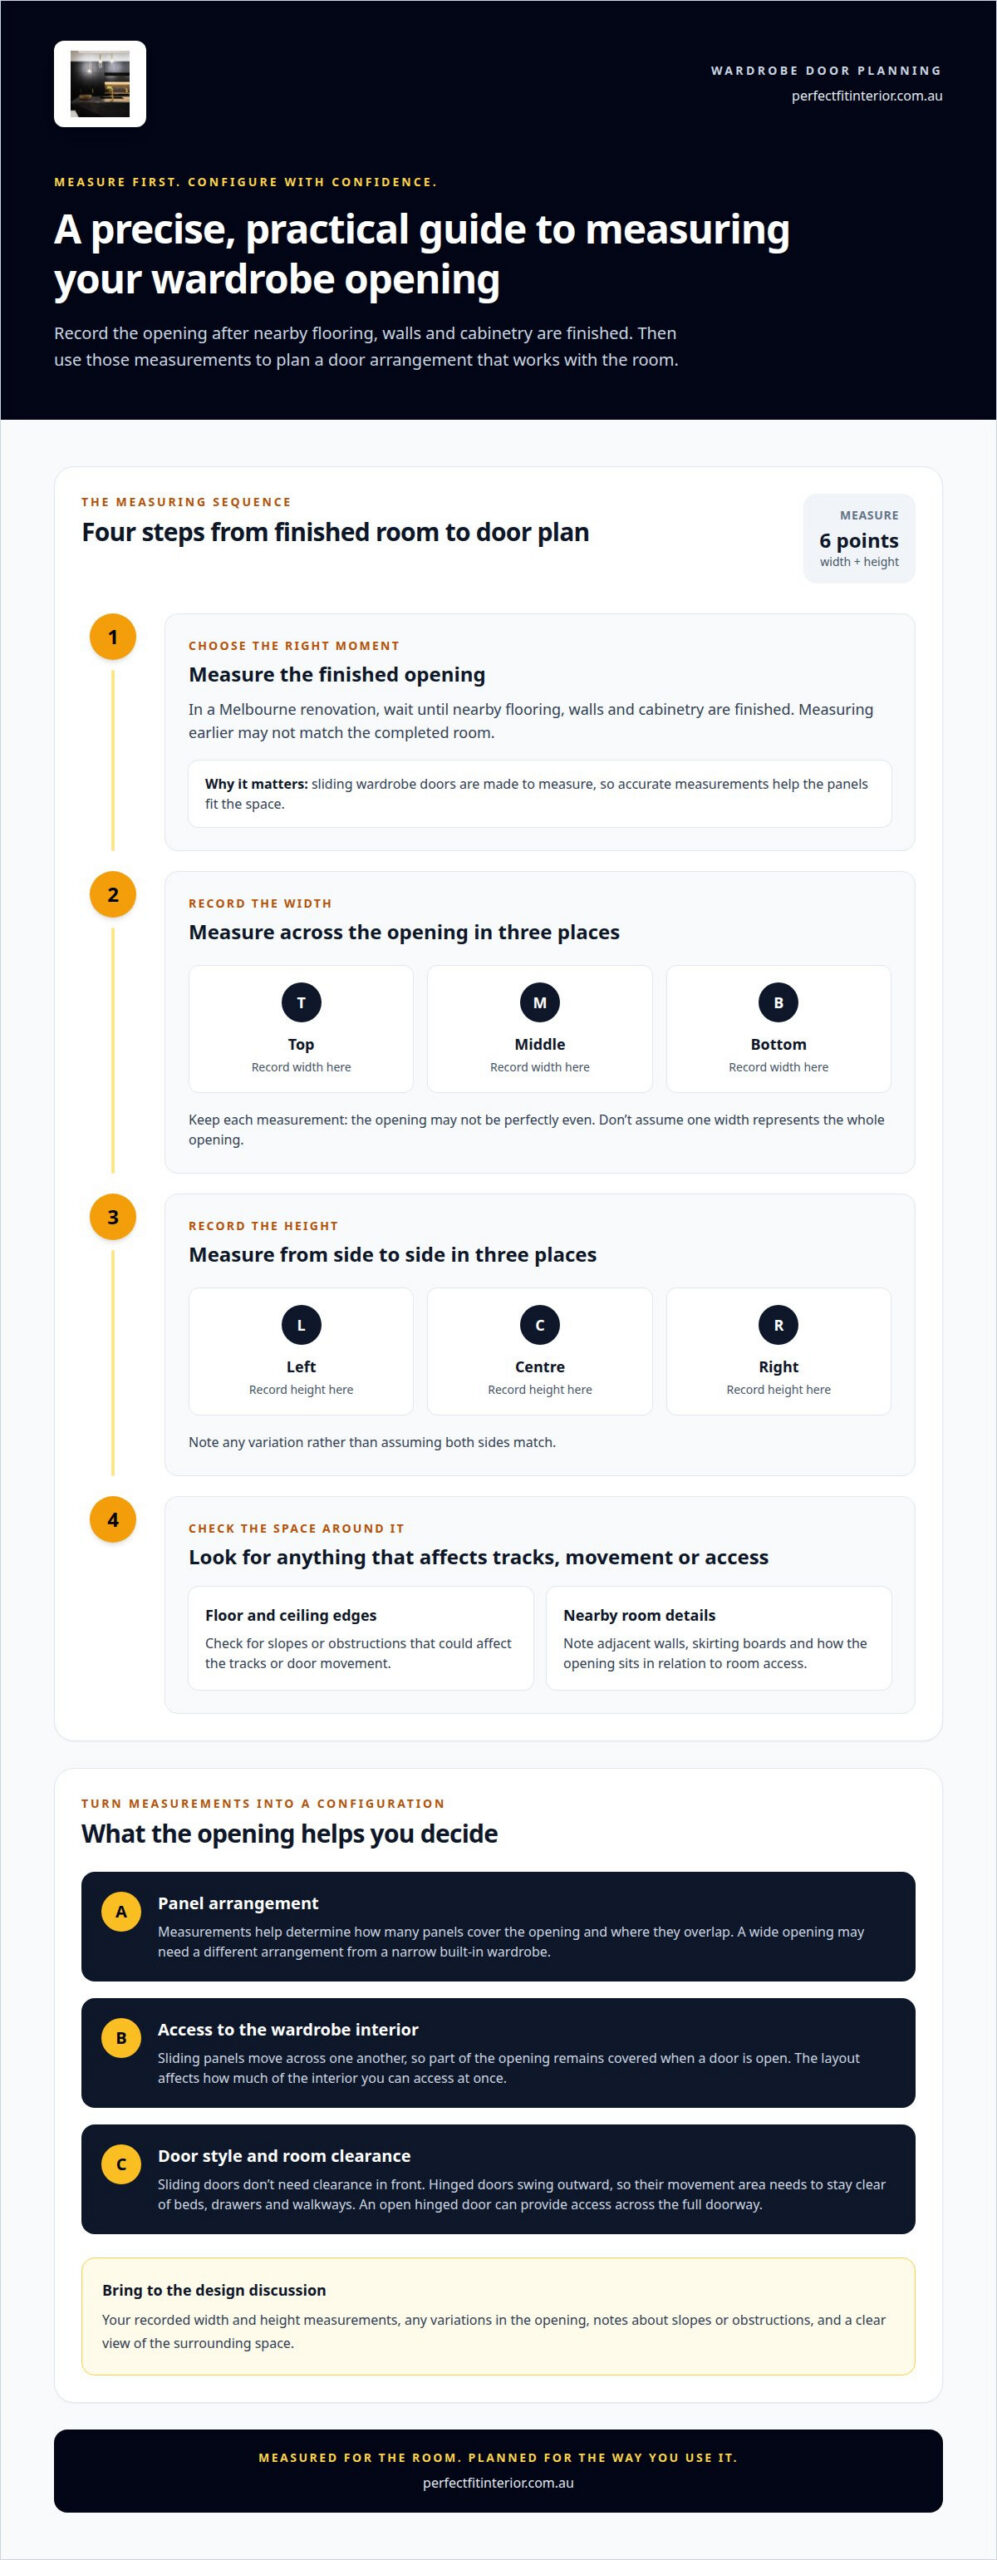
Start with the wardrobe opening, rather than assuming a standard door size. Sliding wardrobe doors can be made to measure, so accurate measurements help the panels fit the space. In a Melbourne renovation, measure after nearby flooring, walls and cabinetry are finished. Earlier measurements may not match the completed room.
Use a consistent process to record the opening:
- Measure the width at the top, middle and bottom. Record each measurement, as the opening may not be perfectly even.
- Measure the height at the left, centre and right. Note any variation rather than assuming both sides match.
- Check the floor and ceiling edges for slopes or obstructions that could affect the tracks or door movement.
- Record where the opening sits in relation to adjacent walls, skirting boards and room access.
Measurements help determine the configuration, including how many panels cover the opening and where they overlap. A wide opening may need a different arrangement from a narrow built-in wardrobe. The layout also affects how much of the interior you can access at once. Sliding panels move across one another, so part of the opening remains covered when a door is open.
Horizontal strip designs add a visual break across the door face. Australian sliding wardrobe doors are available with mirror and horizontal strips. The lines divide a broad reflective surface into defined sections, creating a more structured look. Compare their direction with nearby joinery, wall panels or furniture. A Melbourne cabinet-making project can help coordinate those details with surrounding cabinetry.
Other options include framed doors with mirror, white vinyl or glass finishes, as well as frameless designs with mirror or glass. Routed MDF doors, including Classic VJ and Ranch styles, offer a different surface treatment. For a broader view of how cabinetry fits into a renovation, explore renovation and cabinetry services.
Compare the door arrangement with the room’s existing finishes before settling on a design. A cabinet-making service in Melbourne can help align wardrobe measurements and detailing with the wider interior. For a project involving fitted storage, consider how custom cabinetry in Melbourne relates to the wardrobe opening. Bring recorded measurements and a clear view of the space to the design discussion.
Frame colour and material customisation
A wardrobe door’s frame and surface finish create different visual effects. In Australian configurations, framed sliding doors are available with mirror, white vinyl, black vinyl and glass finishes. Frameless designs are also available with mirror and glass. Consider the frame profile and visible surface together, since both shape the finished look.
White and black vinyl offer contrasting starting points for a room’s palette. White can sit comfortably beside pale walls or light cabinetry, while black creates a sharper outline against lighter surroundings. These are design examples, not fixed rules. Compare the finish with nearby materials, such as painted cabinetry, timber-look panels or a tiled floor.
Glass and mirror introduce further choices. Super white glass looks different from bronze glass, while grey mirror changes the tone of a standard mirror finish. Reflective doors don’t all look alike, so consider how each option relates to the room’s colours and the visual weight of other surfaces.
Combining finishes can help a wardrobe feel integrated with the room. For example, you could pair a white vinyl panel with a mirror panel, or set bronze glass beside light cabinetry for contrast. Compare the finishes in the room where they’ll be installed before deciding. Daylight, artificial lighting and surrounding colours can all affect how a surface appears.
Use this simple selection sequence to keep the design coherent:
- Choose the visual anchor: decide whether mirror, glass or vinyl should lead the design.
- Set the contrast: compare white and black vinyl against the room’s cabinetry and wall colour.
- Refine the tone: weigh super white glass, bronze glass and grey mirror against nearby finishes.
- Review the frame: assess whether a framed or frameless appearance best suits the overall composition.
Keep the number of competing finishes manageable. A mirror panel beside bronze glass can create a deliberate contrast, while several unrelated tones may make the wardrobe feel disconnected. Repeat a colour or material elsewhere in the room, such as in cabinetry hardware or nearby joinery, to create a more unified scheme.
For a renovation involving coordinated joinery, a Melbourne cabinet-making project can help bring wardrobe finishes into the wider design conversation. Take samples or photographs of existing surfaces when comparing options. That practical step makes it easier to judge how framed, frameless, vinyl, glass and mirror elements work together.
Sliding doors compared with hinged doors
Choose a door style by considering room clearance, wardrobe access and nearby furniture. These practical details matter just as much as the panel finish.
Sliding and Hinged Door Trade-offs
Sliding doors move across the wardrobe opening and don’t need clearance in front. Hinged doors swing outward, so keep their movement area clear of beds, drawers and walkways. An open hinged door can provide access across the full doorway, while sliding panels overlap and leave part of the opening covered.
Compared with timber or laminate, glass and mirror can create a brighter, more reflective appearance, but fingerprints and smudges may be more noticeable. Timber and laminate provide opaque surfaces with a different visual texture, while glass makes the finish part of the room’s design.
Sketch the wardrobe and nearby furniture before choosing. A bed close to the opening, for example, may obstruct hinged panels, while a clear approach can make them practical. Sliding doors can suit tighter layouts where an outward swing would interrupt movement.
Made-to-Measure and Tight-Space Sliding
Made-to-measure sliding doors are produced for the wardrobe opening, rather than selected only by standard width. Measurements should reflect the finished space, including the floor and ceiling edges where tracks sit. An uneven opening can affect panel alignment and movement, so record measurements at several points.
In a narrow bedroom, sliding panels avoid the floor area needed for a swinging door. They can still limit access to the wardrobe interior because one panel travels behind another. Before choosing how the panels overlap, consider what you need to reach together, such as hanging clothes and shelves.
For an IKEA PAX wardrobe, compare the frame dimensions and door arrangement with the available room. A sliding-door option needs to suit the wardrobe system and its opening; a door designed for another configuration may not align. Check the intended arrangement against furniture placement, skirting and the space needed to move the panels.
Safety, Cleaning, and Maintenance
Glass wardrobe doors can be safe when the glazing and complete door assembly suit their intended use. The required safety-glass type depends on the application and installation, so no single type suits every wardrobe. Specify glass for the door system and follow applicable Australian requirements.
For routine cleaning, use a soft microfibre cloth and a suitable glass cleaner. Wipe away fingerprints, then dry the edges to reduce streaks. Avoid abrasive pads that may mark the finish, and clean mirror or coloured glass according to its surface requirements.
Include the tracks in regular care. Remove dust and lint from the running path, then slide each panel to check that it moves smoothly. If a door starts scraping or sticking, look for visible debris rather than forcing it along the track. A clean path helps keep sliding movement consistent.
Before deciding, compare three points: clearance for hinged panels, access through overlapping sliding panels, and the care required for your chosen surface. These checks help match the door style to the room’s layout and everyday use.
Delivery and installation
Plan delivery and installation alongside the wardrobe design. Glass panels need careful handling, and the room must be ready for fitting. In a Melbourne renovation, coordinate arrival with flooring, painting and nearby cabinetry to help protect finished surfaces.
Before delivery, prepare the route from the entrance to the bedroom. Measure narrow hallways, doorways and stair access, and move furniture out of the way. An upstairs wardrobe, for example, may require a clear landing and passage. Keep the installation area accessible and remove loose items from the wardrobe opening.
Use this sequence to prepare the space:
- Complete nearby work that could affect the opening, such as floor installation or wall finishing.
- Clear the room’s access route, including corners and the space immediately around the wardrobe.
- Keep the opening accessible so the installer can position tracks and panels.
- After fitting, check that panels move smoothly and sit as intended.
Installation depends on how the opening, tracks and finished surfaces fit together. A floor transition, skirting board or uneven wall can affect how the assembly sits. Keep materials away from the wardrobe edges so the installer can reach them. If other trades are working nearby, schedule their tasks to reduce clashes around the fitting area.
Delivery arrangements also depend on panel size and building access. A tight stair turn, apartment lift or restricted entry can affect how items reach the room. When arranging delivery, share access details, including parking constraints and whether the wardrobe is on an upper level. Planning the route in advance helps make delivery more straightforward.
Ask for a written quote that separates the wardrobe doors, delivery and installation. Pricing depends on the project and is provided after a quote request. Factors include panel dimensions, finish, access and installation requirements. Delivery or installation charges may be flat or itemised separately, so compare what each line covers rather than relying on the total alone.
At handover, inspect each panel and track. Slide every door through its full travel, check alignment where panels overlap, and look for visible marks or damage. Make sure the opening and surrounding finishes remain presentable. A final walkthrough helps identify any adjustments while the installation area is still clear.
Treat access, room readiness and fitting as one coordinated task. Measure the delivery route, finish work around the opening first, and keep the wardrobe area clear until installation is complete. These steps help organise delivery and fitting as part of a Melbourne renovation.
What types of glass wardrobe doors are available in Australia?
Australian wardrobe designs combine different door constructions with glass, mirror or vinyl surfaces. Options include framed and frameless sliding doors, coloured glass, reflective mirror panels and designs with horizontal strips. Each changes the wardrobe’s look, so compare the construction and panel surface as separate choices.
Framed doors have a visible border around each panel. In Australian configurations, the frame can accompany mirror, super white glass, bronze glass or vinyl. The border creates a defined outline that can complement other linear details in a bedroom. Choose this construction when you want the door edges to feature in the overall design.
Frameless doors make a surrounding frame less prominent, keeping attention on the panel surface. Mirror, super white glass and bronze glass are examples of finishes used with frameless sliding designs. This construction can look more uninterrupted than a framed panel, with the selected surface providing the strongest visual detail.
Glass and mirror finishes create distinct effects. Super white glass has a light-toned appearance, while bronze glass adds warmth. Grey mirror changes the tone of the reflection compared with a standard mirror finish. These named options offer a more specific palette than simply choosing “glass” or “mirror”. Consider how the wardrobe will look alongside the room’s fixed finishes.
Horizontal strips offer another design variation. On a mirror panel, they break up the reflective surface with visible lines. This treatment can suit a bedroom where plain panels feel too uniform or horizontal detailing appears elsewhere. Compare the direction of the strips with nearby joinery and furniture before deciding on the composition.
Not every wardrobe-door style is glass. Routed MDF doors, including Classic VJ and Ranch styles, have a shaped surface. White and black vinyl are also listed finishes, not types of glass. Keep these categories distinct when comparing options: first choose the door construction, then select its surface or decorative treatment.
Use this shortlist to organise the decision:
- Construction: compare framed and frameless designs.
- Surface: consider glass, mirror or vinyl.
- Tone: compare super white glass, bronze glass and grey mirror.
- Detail: decide whether horizontal strips suit the room.
For example, a framed super white glass panel gives a different impression from frameless bronze glass. Neither choice is right for every room; let the existing finishes and the visual effect you prefer guide the combination. Consider these decisions separately before selecting a final configuration.
Perfect FIT Interior: Home Renovation
Perfect FIT Interior helps bring renovation decisions together through its Home Renovation service. If wardrobe finishes are part of a wider redesign, consider how they relate to the room’s cabinetry, flooring and overall layout. This broader perspective can help when changing several spaces or finishes at once, rather than treating each decision in isolation.
Perfect FIT Interior manages project stages from initial 3D design and measurement through to final installation. For a home renovation, this provides a way to plan the overall design and coordinate decisions as the project develops. Bathroom Renovation is also available when your plans extend to that space.
Contact Perfect FIT Interior to discuss your renovation plans.
Make your renovation feel considered
Choosing glass wardrobe doors can set the direction for a wider design, not just finish a room. Consider how you want the bedroom to feel alongside the rest of your home, then carry that intention through your choice of materials, colours and details. A considered plan gives each room its own character while helping the renovation feel cohesive.
Perfect FIT Interior can help bring that wider vision together with Home Renovation, Kitchen Renovation Melbourne and Bathroom Renovation. If your wardrobe plans are part of a larger project, discuss how the spaces and design choices can connect.
When you’re ready, take the next step towards a home that feels distinctly yours.
Frequently Asked Questions
How much do wardrobe doors with glass cost in Australia?
Pricing depends on the project and is provided after a quote request. Factors include the opening dimensions, door construction, chosen surface, frame design and installation requirements. A mirrored framed panel and a frameless bronze-glass design use different materials and finishes, affecting the specification. Compare quotes by checking whether they cover the same configuration, delivery and installation, rather than comparing totals alone.
How do mirrored, frosted, tinted and clear finishes differ?
Mirrored panels reflect the room, while frosted glass softens visibility through the surface. Tinted glass adds colour, and clear glass offers a more transparent view. Australian wardrobe options include grey mirror, bronze glass and super white glass. Since finishes create different visual effects, consider privacy, reflection and the room’s existing palette before choosing a wardrobe surface.
Should I choose sliding or hinged wardrobe doors?
Sliding panels suit rooms where an outward-opening door could meet a bed, bedside table or walkway. Hinged doors can be useful when you want the doorway fully open, provided there’s room for the panel to swing. A compact Melbourne bedroom may suit sliding doors, while a larger dressing area may accommodate hinged panels. Base your decision on furniture positions and how you use the wardrobe.
How do I measure for replacement wardrobe doors?
Measure the existing opening rather than relying on the old door’s dimensions, especially if the floor or surrounding walls have changed. Record the width at the top, centre and bottom, then the height at both sides and the centre. Note the current track arrangement and any skirting or floor transitions. Label each measurement, and distinguish the opening size from the panel size.
What is involved in installing and adjusting wardrobe doors?
Installation usually involves preparing the opening, fitting a compatible track system, positioning the panels and checking their movement. After fitting, open and close each panel across its full path. Check for smooth movement, consistent overlap and contact with nearby surfaces. If a panel catches, look for visible debris or alignment issues rather than forcing it. Heavy or awkward panels are best handled with suitable installation support.
Can I order made-to-measure wardrobe doors in Australia?
Yes, Australian suppliers offer made-to-measure sliding door configurations. Options can include framed or frameless construction, mirror or glass finishes, and details such as horizontal strips. Examples include bronze glass, super white glass and grey mirror. Custom sizing can suit openings that don’t match a standard panel arrangement. Before production, ensure the agreed measurements and finish are recorded for the intended wardrobe opening.
What should I check before buying wardrobe doors in Australia?
Check the opening measurements, door configuration, frame and surface finish, then clarify delivery and installation arrangements. For glass, specify its intended wardrobe use and ensure the selected glazing and assembly meet applicable Australian requirements. Consider access through hallways, stairs or lifts. Keep the final dimensions, finish and installation details together in the written order so the delivered configuration aligns with your renovation plan.
For a final design decision, compare the glass wardrobe doors with nearby finishes and the room’s everyday use. Clear specifications make it easier to coordinate your chosen panels with the rest of the renovation.
Disclaimer
All right reserve for Perfect Fit Interior – InnovateX Group PTY LTD