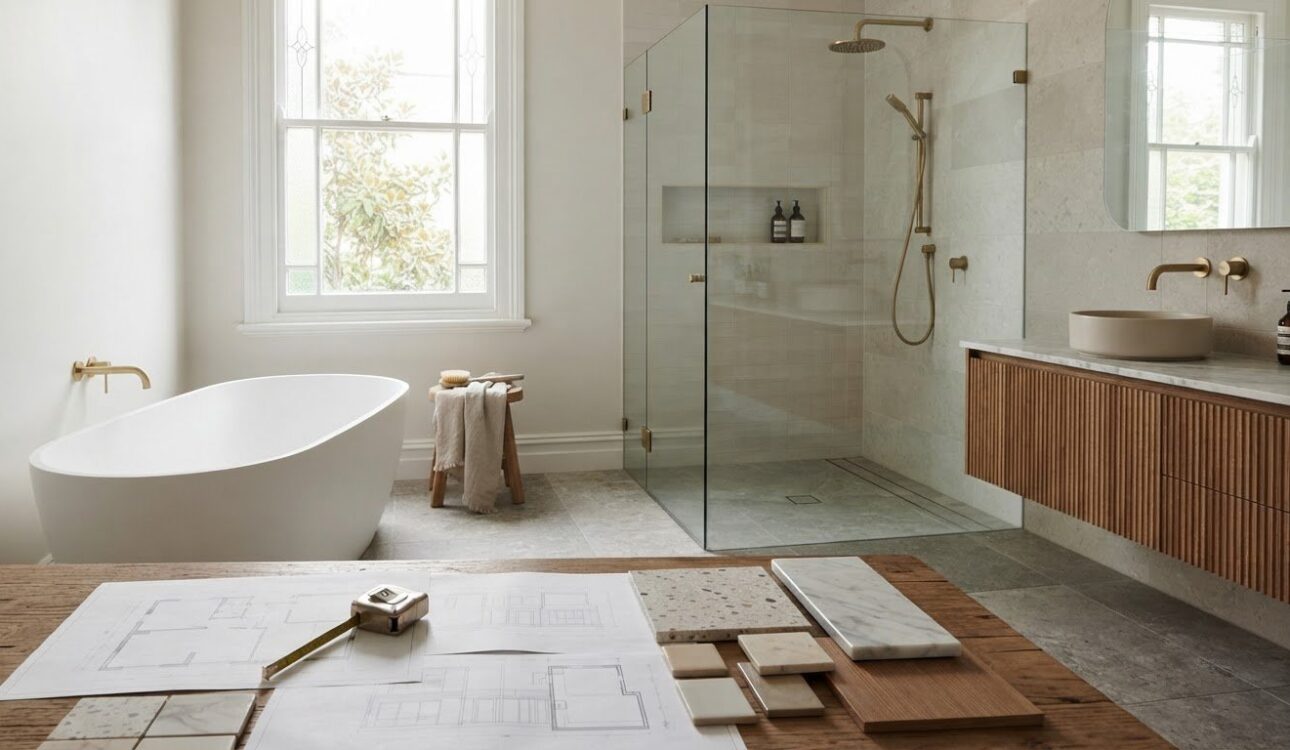
Yes, an existing bathroom layout can be changed. Bathroom renovations in Melbourne can rearrange fixtures and fittings to better suit how you use the space. The options depend on the room and the changes you want to make.
It’s understandable to want a clearer picture before committing to a renovation, especially when planning projects across Victoria. A layout change can affect the scope of the work, so it helps to understand how design choices, selections and project coordination fit together.
This guide explains what can change in a bathroom layout, how renovation projects are planned and managed, and what to expect from renovation companies in Melbourne. You’ll also learn which project decisions influence costs, how to compare renovation processes, and where an experienced Perfect FIT Interior team can help turn your ideas into a practical, polished space.
Key Takeaways
- An existing bathroom layout can be changed, with the room’s dimensions and the planned fixture positions shaping the design options.
- Clarify your priorities and design choices early to understand how they affect the renovation scope and quote.
- Trade coordination and clear project management help organise the work from preparation through installation and handover.
- When comparing Adelaide and Melbourne renovation companies, look at how each approaches planning, communication and project delivery.
- Use the guide’s practical steps to prepare for a bathroom renovation that better fits your space and everyday needs.
Consultation, design, quoting and project handover process
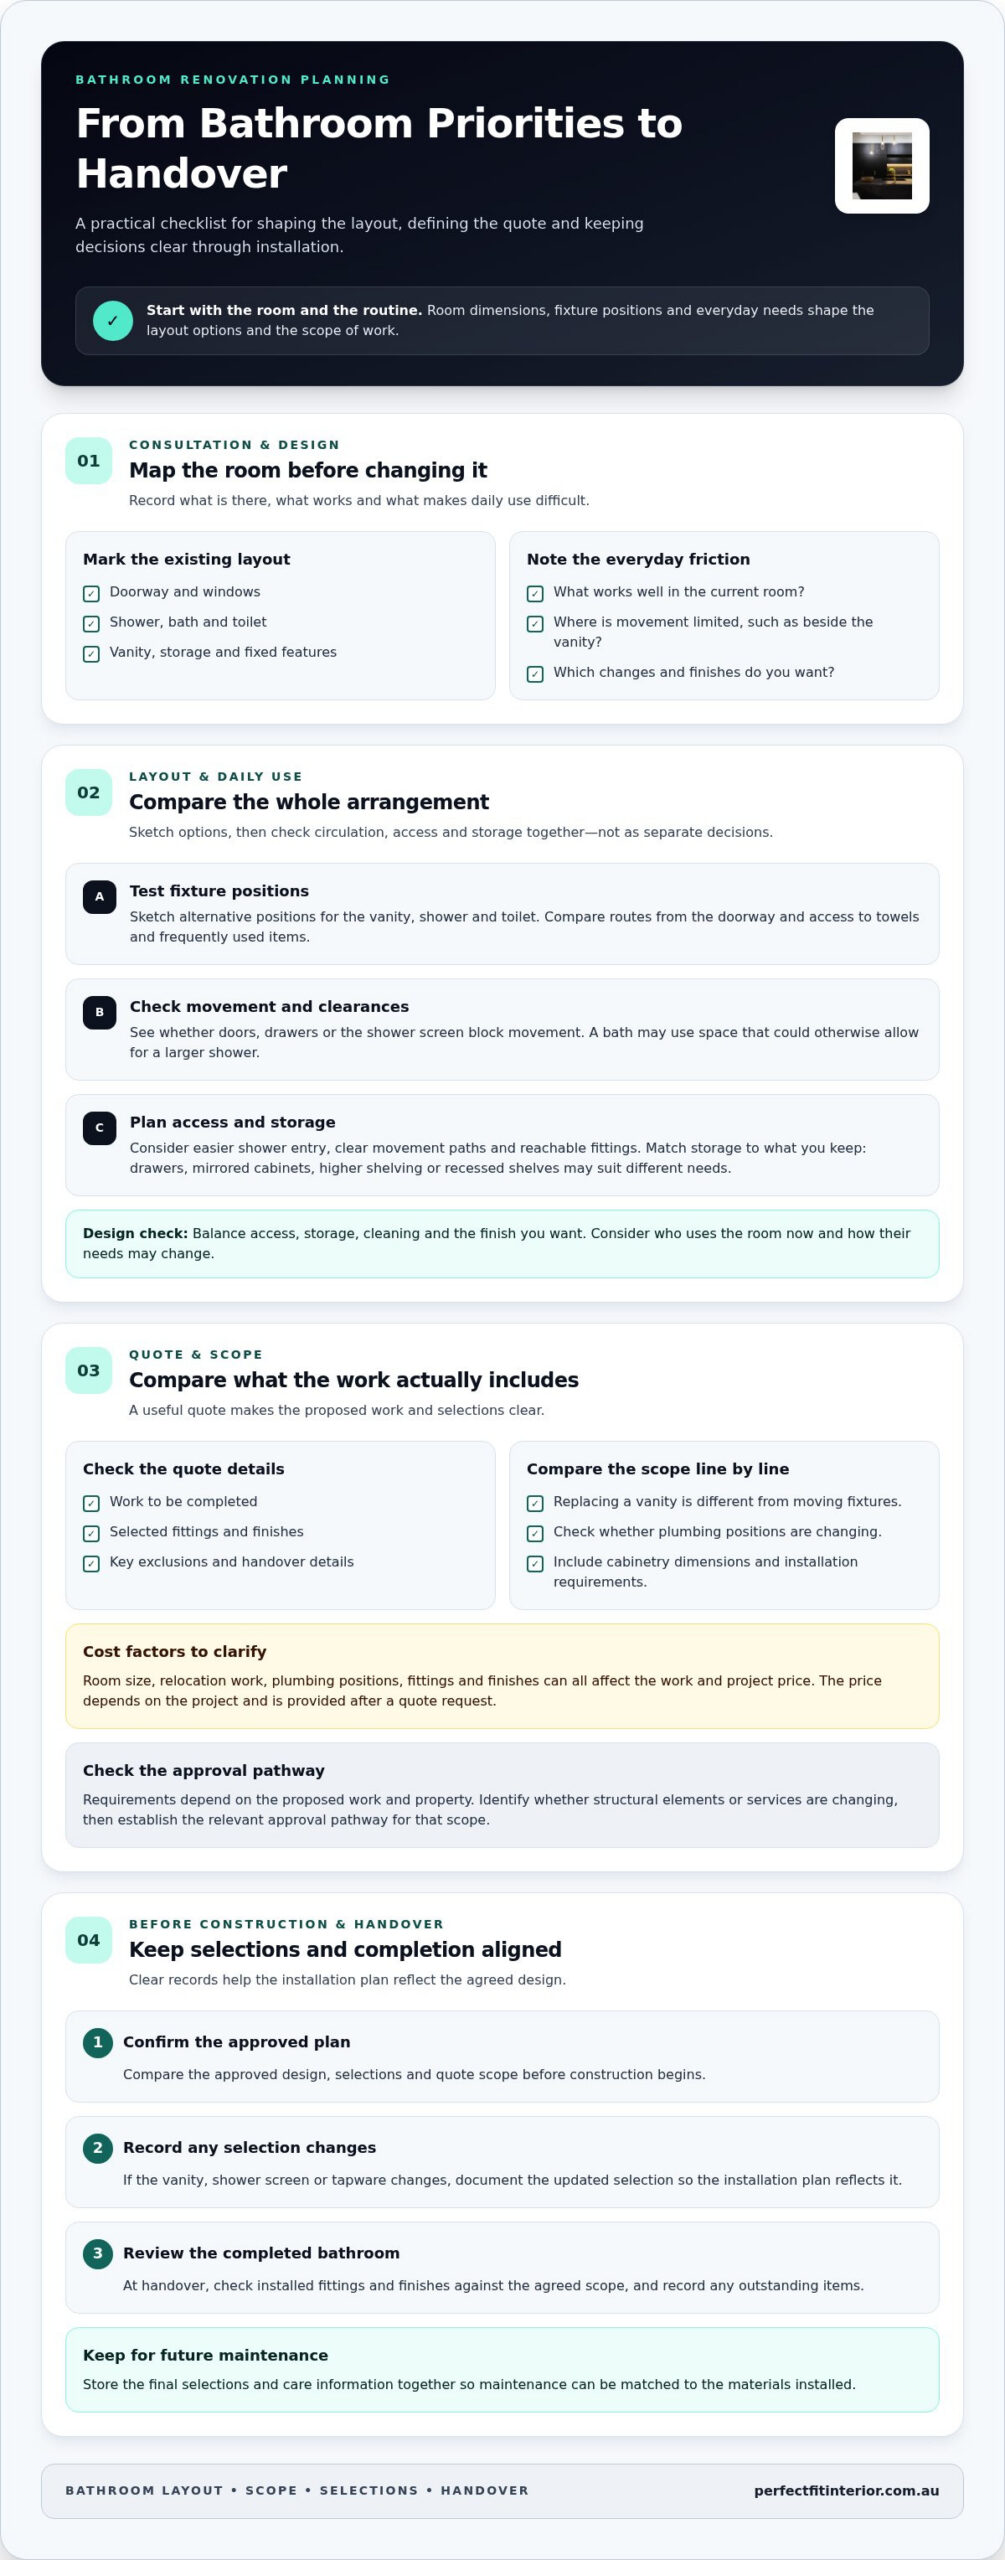
A clear consultation turns your priorities into a workable bathroom design, defined selections and a construction plan. In Melbourne, start by recording the room’s layout, desired changes and preferred finish.
Consultation and Design Planning
Map the doorway, shower, bath, toilet, vanity and storage before considering design changes. Then note what works and what causes difficulty, such as limited movement beside the vanity. These details help shape a plan around everyday use. In Victoria, bathroom design and construction planning should connect selected fittings with the available space and the work required.
For universal design and accessibility, discuss easier entry, clear movement paths and reachable fittings early. For example, someone who finds stepping over a shower hob difficult may prioritise an easier shower entrance. Consider who uses the room now and how their needs may change. A practical plan balances access, storage, cleaning and the finish you want.
Quotes, Approvals and Upgrade Costs
A useful quote describes the work, selected fittings, finish and key exclusions. Compare the scope line by line: replacing a vanity differs from moving fixtures or changing plumbing positions. Ask how each selection affects the proposed work and handover. If cabinetry is part of a Melbourne renovation, include its dimensions and installation requirements in the project scope.
Do I need council approval to renovate a bathroom in Adelaide? Approval requirements depend on the proposed work and property. Identify whether the plan changes structural elements or services, then establish the relevant approval pathway for that scope.
How much do bathroom renovations cost per square metre in Adelaide? A per-square-metre figure can be misleading because layout changes, plumbing positions, fittings and finishes affect the work. The project price depends on the case and is given after a quote request; room size, relocation work and selections are key cost factors.
Are there rebates or grants for bathroom upgrades in South Australia? Any relevant program has its own eligibility criteria and may depend on the property, applicant and planned upgrade. Assess those criteria against the project before including a rebate in your budget.
Before construction, compare the approved design, selections and quote scope. If the vanity, shower screen or tapware changes, record the updated selection so the installation plan reflects it. This keeps decisions clear from consultation through construction.
At handover, review the completed bathroom against the agreed scope. Check the installed fittings and finishes, and record any outstanding items. Keep the final selections and care information together, so future maintenance can be matched to the materials installed.
Bathroom layout and space optimisation
A functional bathroom layout should make daily routines easier without crowding the room. Compare how fixtures, circulation space and storage work together before settling on a design.
Bathroom Layout Options
Start with a simple plan showing the doorway, windows and fixed features. Then sketch alternative positions for the vanity, shower and toilet. For example, placing the vanity opposite the shower may create a clearer route from the door, while a bath can take up space needed for a larger shower. Each option should suit the room’s shape and household routines.
Before changing fixture positions, consider how the new arrangement affects access and the overall scope. A layout that looks open on paper may feel awkward if a door, drawer or shower screen blocks movement. Compare the routes people take through the room, including access to towels and frequently used items.
Fixtures and Storage
Select fixtures that fit the available wall and floor space. A compact vanity can leave more room to move, while drawers may keep daily items accessible. For a tailored storage plan, custom cabinetry in Melbourne can be considered alongside the bathroom layout. Check that drawers and doors can open without obstructing nearby fixtures.
Small bathrooms benefit from purposeful storage rather than extra furniture. A mirrored cabinet can keep toiletries close to the basin, while higher shelving can hold items used less often. Recessed shelves may use wall space efficiently, but their position should work with the shower and surrounding fittings.
To compare layout ideas, make a short list of daily activities. Note where you need room to dress, reach towels or use the basin. Then mark those areas on the plan. This helps reveal whether a proposed cabinet or fixture would interfere with everyday movement.
Storage works best when it reflects what you keep in the room. Group items by use, such as skincare beside the basin and spare towels near the shower. Bathroom cabinetry planning can help align storage dimensions with the available space and the items you want to store.
Finally, assess each option as a complete arrangement. Check sightlines from the doorway, access to the shower and whether storage remains convenient. A beautiful finish can lift the room’s appearance, but the placement of fixtures and cabinetry determines whether the layout feels practical every day.
Licensed builders and trade coordination
A bathroom project brings several trades together, so clear responsibilities matter. For a renovation in Victoria, understand who coordinates the work and how licence, insurance and guarantee details relate to the agreed scope.
Licence and Insurance Checks
List the trades involved and the task assigned to each. Plumbing and electrical work, for example, require different specialist skills. Review the licence details relevant to the work and ensure the paperwork identifies the person or business undertaking it. This makes it easier to match responsibilities to the project scope if questions arise during installation.
Also clarify how trade coordination works. A schedule can show when demolition, plumbing, electrical work, waterproofing and installation are planned. Confirm who communicates changes if a tap position shifts or a fitting arrives late. This helps prevent gaps between trades and makes responsibility clearer if work needs attention.
Licences and Approvals
What licences and approvals are required for bathroom renovations in South Australia? The relevant requirements depend on the work, including which trades are involved and whether the project changes services or structural elements. Define the scope first, then identify the licence and approval requirements that apply to those tasks and the property.
Keep trade licensing and building approvals distinct. A trade licence relates to the person performing particular work; an approval relates to the proposed building work. For example, replacing a vanity in its existing position differs from changing a wall or relocating plumbing. These details help determine the checks relevant to a specific renovation.
Trade coordination involves more than arranging attendance. Each stage needs to leave the next trade with access and the preparation completed. For example, plumbing rough-in work must be finished before walls are closed, while tiling follows surface preparation. A named coordinator can track these handovers and flag changes that affect the sequence.
Ask for the written scope to identify who supplies materials, installs each fitting and handles any required inspections. A shower screen supplied separately, for instance, still needs a clearly assigned installation responsibility. Clear allocation reduces confusion about adjustments, delays or defects during the job.
Review insurance information for the parties performing the work, and keep relevant details with the project documents. If several trades contribute, make sure the paperwork shows who is responsible for each stage. This gives you a useful record if damage or a workmanship concern arises.
Understand any guarantee through its written terms. Check which work or materials it covers, the stated duration and the process for raising an issue. Keep invoices, product records and handover documents together, so you can refer to the agreed details later.
Before signing, compare the scope, trade responsibilities, licence information, insurance details and guarantee terms. A complete record clarifies who does what, from preparation through final installation.
Renovation installation and project management
Installation depends on careful sequencing, from removing old finishes to fitting the final fixtures. A clear project plan connects each trade’s work to the next stage.
How long does a typical bathroom renovation take in Adelaide? An average project usually takes about 3 weeks, while a standard bathroom renovation commonly takes two to four weeks. The actual schedule depends on the work involved, including layout changes, plumbing and selected finishes.
Installation follows a practical sequence. Demolition exposes the room, then plumbing and electrical work can be completed before walls and floors are prepared. Waterproofing and tiling follow, with cabinetry, fixtures and finishing details installed later. For example, a vanity cannot be connected until its position and plumbing are ready.
Project management keeps these handovers visible. A schedule can show when materials arrive, which trade attends next and what must be finished before that visit. If a tile delivery changes the sequence, the coordinator can update the plan and communicate the revised stage. Clear updates help residents understand what is happening in their home.
A client portal can bring project information together in one place. Useful records may include the current schedule, approved selections, progress notes and questions awaiting a decision. For example, a homeowner can refer to the selected tapware while reviewing an installation update. Keep decisions recorded, rather than relying on memory or scattered messages.
Customer experiences can offer a useful view of project delivery, especially when they describe the work and completion process. One testimonial describes deciding to renovate an old bathroom in 2014. Another reports bathroom, laundry and kitchen renovation work completed within the agreed time. These examples show the value readers place on clear timing and coordinated work, without making every project identical.
Bathroom and laundry projects can share decisions about finishes, storage and access, but their installation tasks differ. A combined project needs a sequence that accounts for both rooms. For example, plumbing work in the laundry may need coordination with bathroom access, while cabinetry installation depends on prepared walls and confirmed measurements.
Before completion, walk through the finished room against the agreed scope. Check that fixtures operate, doors move freely and visible finishes match the selections. Note any outstanding item with its location and agreed next step. Keep handover documents, care instructions and selection records together for future reference.
Good project management makes the path to a beautiful bathroom easier to follow. A written schedule, recorded decisions and a final walkthrough connect installation details with a clear handover.
Bathroom renovation company profiles
Company profiles can look similar until you compare how each team organises the work. For an Adelaide bathroom project, focus on the service model, the work included and how the company communicates. Melbourne comparisons may help if you’re considering broader renovation needs, but the local project scope still matters.
A design-led company puts bathroom design and selections at the centre of its process. This approach can suit a homeowner choosing a new shower position, vanity, tile finish and storage plan together. Look for a clear connection between the proposed layout, chosen fittings and written scope. A polished portfolio matters, but the details should also show how designs respond to different rooms.
A project-managed model focuses on coordinating the stages and trades. Ask how the company connects demolition, plumbing, tiling and installation, and how it shares schedule changes. For example, if a selected vanity needs different plumbing positions, the sequence should account for that before installation. Clear responsibility for each handover gives you a practical way to understand the company’s approach.
An integrated renovation business may be relevant if the bathroom forms part of wider home improvements. A homeowner updating a bathroom alongside a kitchen may value consistent planning across both rooms. Check whether the profile explains the work it undertakes, how separate areas are sequenced, and who coordinates decisions affecting both spaces. The right fit depends on whether your priority is one room or a broader home update.
Use a consistent comparison when reviewing Adelaide and Melbourne company profiles:
- Scope: Does the profile explain what the bathroom project covers?
- Design: Are layouts, fittings, finishes and storage considered together?
- Coordination: Is responsibility for trade handovers clear?
- Communication: Does the company describe how it shares progress and decisions?
- Relevant work: Do examples resemble your room, priorities or wider renovation plans?
Testimonials add context when they describe specific experiences rather than broad praise. A comment about a completed bathroom and laundry project, for example, may reveal how the company handled work across connected spaces. Look for details about communication, agreed timing or the finished result, then consider whether those priorities match your own.
Ultimately, compare the process, not just the photographs. A beautiful bathroom should also support your routines, with practical storage and a layout suited to your household. The strongest profile is the one that makes its scope, coordination and design approach easy to understand.
Perfect FIT Interior: Home Renovation
Perfect FIT Interior is a natural next step when your bathroom plans call for coordinated renovation work. Its Bathroom Renovation service can help translate your priorities into a considered space, while Home Renovation suits projects where the bathroom forms part of broader changes to your home.
Bring your preferred layout, storage needs and finish ideas to the conversation. For example, explain whether you want to improve access, change the fixture arrangement or connect the bathroom design with other rooms. A clear brief helps focus the discussion on the work that matters to your household.
Contact Perfect FIT Interior to discuss your bathroom or home renovation plans.
Shape a bathroom that fits your next chapter
A renovation is an opportunity to make everyday routines feel more considered. Before taking the next step, decide what matters most in your home: easier access, calmer mornings, better storage, or a more cohesive feel with adjoining rooms. That priority can guide your choices and keep the design focused on how you want to live.
For bathroom renovations in Adelaide, think beyond the immediate upgrade. A well-planned space should suit your household’s needs now while feeling comfortable and practical over time. If your plans also touch other areas of your home, consider how the bathroom’s materials and design can sit alongside those changes.
When you’re ready to explore your project, share your ideas and discuss the renovation work that suits your home. A clear starting point can help turn inspiration into a thoughtful plan.
Your ideal bathroom can begin with one considered decision. Take the next step when you’re ready.
Frequently Asked Questions
Can the layout of an existing bathroom be changed?
Yes, an existing bathroom layout can be changed, although the preferred arrangement needs to work with the home’s structure and services. Before choosing a design, note any features that must stay, such as a window, doorway or wall. This helps distinguish a change that improves daily use from one that creates new constraints. A simple annotated floor plan can make those trade-offs easier to discuss.
What is the average cost of a bathroom renovation in Adelaide?
There isn’t one average that reliably describes every Adelaide project. Separate essential repairs and replacements from optional upgrades, then consider how the chosen fittings and finishes affect the overall scope. The price depends on the case and is given after a quote request. This helps you decide which selections matter most before committing to a design, rather than using a broad average as your personal budget.
What factors affect bathroom renovation prices in Adelaide?
The condition of the room beneath its visible surfaces can affect the work required. For instance, demolition may reveal damaged wall linings or flooring that need attention before new finishes can be installed. Product choices also influence the project scope, particularly if a selected item requires different preparation. Keep a list of preferred and alternative products so you can make informed decisions if a selection changes.
Which Adelaide bathroom renovators have good reviews and licences?
Look for reviews that describe the customer’s experience in detail, such as how concerns were handled or how the finished work matched expectations. Treat testimonials as one source of insight, not as proof of licensing. For each trade involved, relate the licence information to the task being performed. This helps you assess credentials by work type instead of relying on a general claim about a renovation team.
What are the steps involved in a bathroom renovation?
Before work begins, prepare the home for the disruption. Clear personal items from the bathroom, decide where replacement products can be stored, and protect belongings in nearby areas. Keep a record of existing marks or damage and save copies of product selections. These preparations give you a useful reference during the project and help keep household routines organised while the room is unavailable.
How can I compare bathroom renovation quotes in Adelaide?
Look closely at allowances, payment milestones and the process for approving variations. An allowance is an estimated amount for an item or selection that hasn’t been finalised, so check what happens if your chosen product costs more or less. Also note when payments fall due and how changes are recorded. These details can reveal meaningful differences between quotes, even when the headline totals appear similar.
What are common risks and hidden costs in bathroom renovations?
Unforeseen damage behind existing tiles or linings can require extra repair work once surfaces are removed. Late product selections can also disrupt ordering and affect the sequence of work. Reduce avoidable surprises by finalising choices early, keeping written records of changes, and understanding how newly discovered work will be assessed and approved. This gives you a clearer way to manage decisions if the original plan needs adjustment.
Disclaimer
All right reserve for Perfect Fit Interior – InnovateX Group PTY LTD