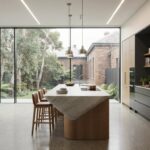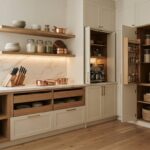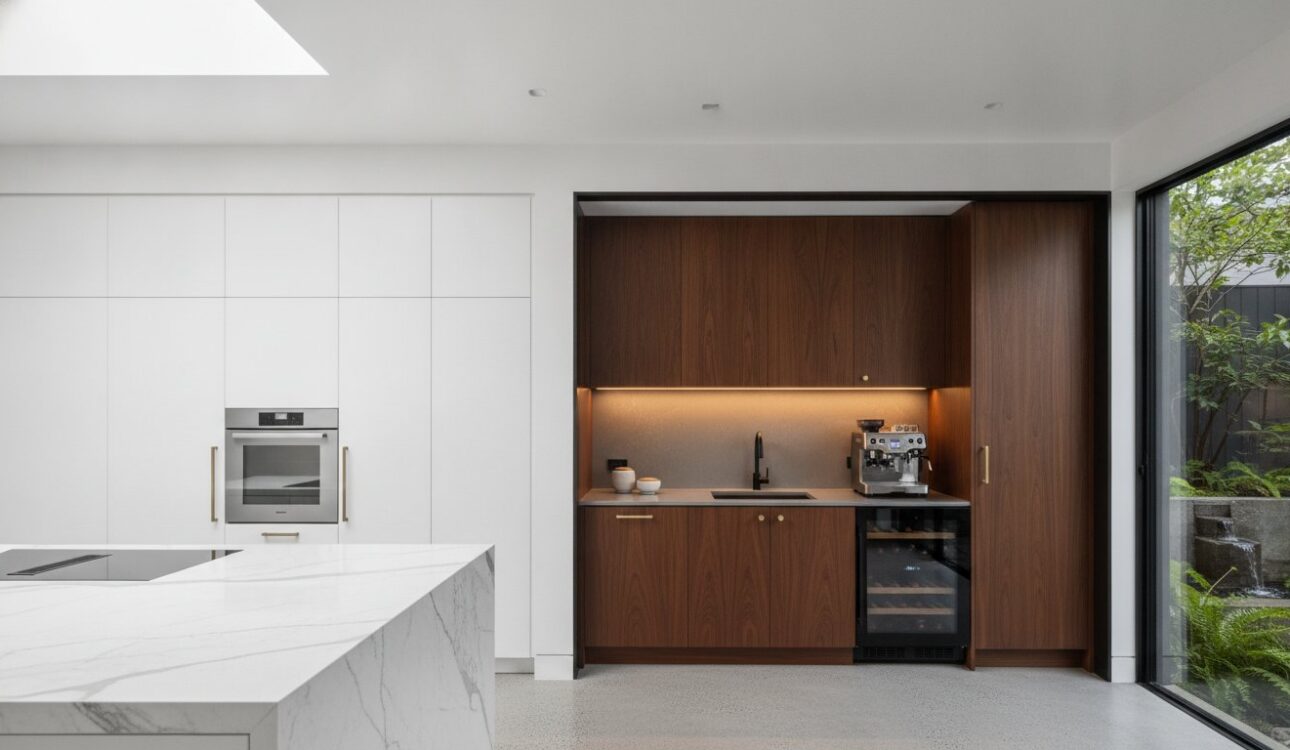
Imagine hosting a dinner party in your stunning new home, only to have the evening’s elegance dampened by a benchtop buried under dirty platters and bulky air fryers. It’s a common frustration for Melbourne homeowners who love open-plan living but struggle with the inevitable mess of food preparation. You’ve likely wondered if dedicating precious square meterage to a hidden room is a genuine lifestyle upgrade or just a passing trend. The question of is a butler’s pantry worth it often comes down to a balance of logic, luxury, and your specific entertaining style.
In this 2026 guide, you’ll discover whether this feature is the right investment for your Kitchen Renovation Melbourne. We provide a realistic cost-benefit analysis, explain the minimum space requirements for a functional layout, and look at how bespoke cabinetry can maximise even a small alcove. Whether you’re embarking on a full Home Renovation, planning a Bathroom Renovation, or refining a 3D kitchen design, this breakdown ensures you move forward with confidence. You’ll gain a clear understanding of Victorian building codes and the practical advantages of creating a high-performance secondary kitchen zone.
Key Takeaways
- Distinguish between a basic walk-in pantry and a high-functioning scullery to determine which “secondary kitchen” layout suits your daily routine.
- Evaluate the Victorian property market’s current trends to decide if is a butler’s pantry worth it for your home’s long-term resale value.
- Master the essential minimum dimensions and ergonomic requirements to ensure your new space offers genuine “elbow room” for food preparation.
- Discover how to use bespoke cabinetry and 3D design to visualise your layout before construction begins, ensuring every millimetre is utilised.
- Review the latest 2026 Melbourne cost benchmarks for joinery and plumbing while ensuring your project meets updated Victorian building codes.
Defining the Modern Butler’s Pantry in Melbourne Renovations
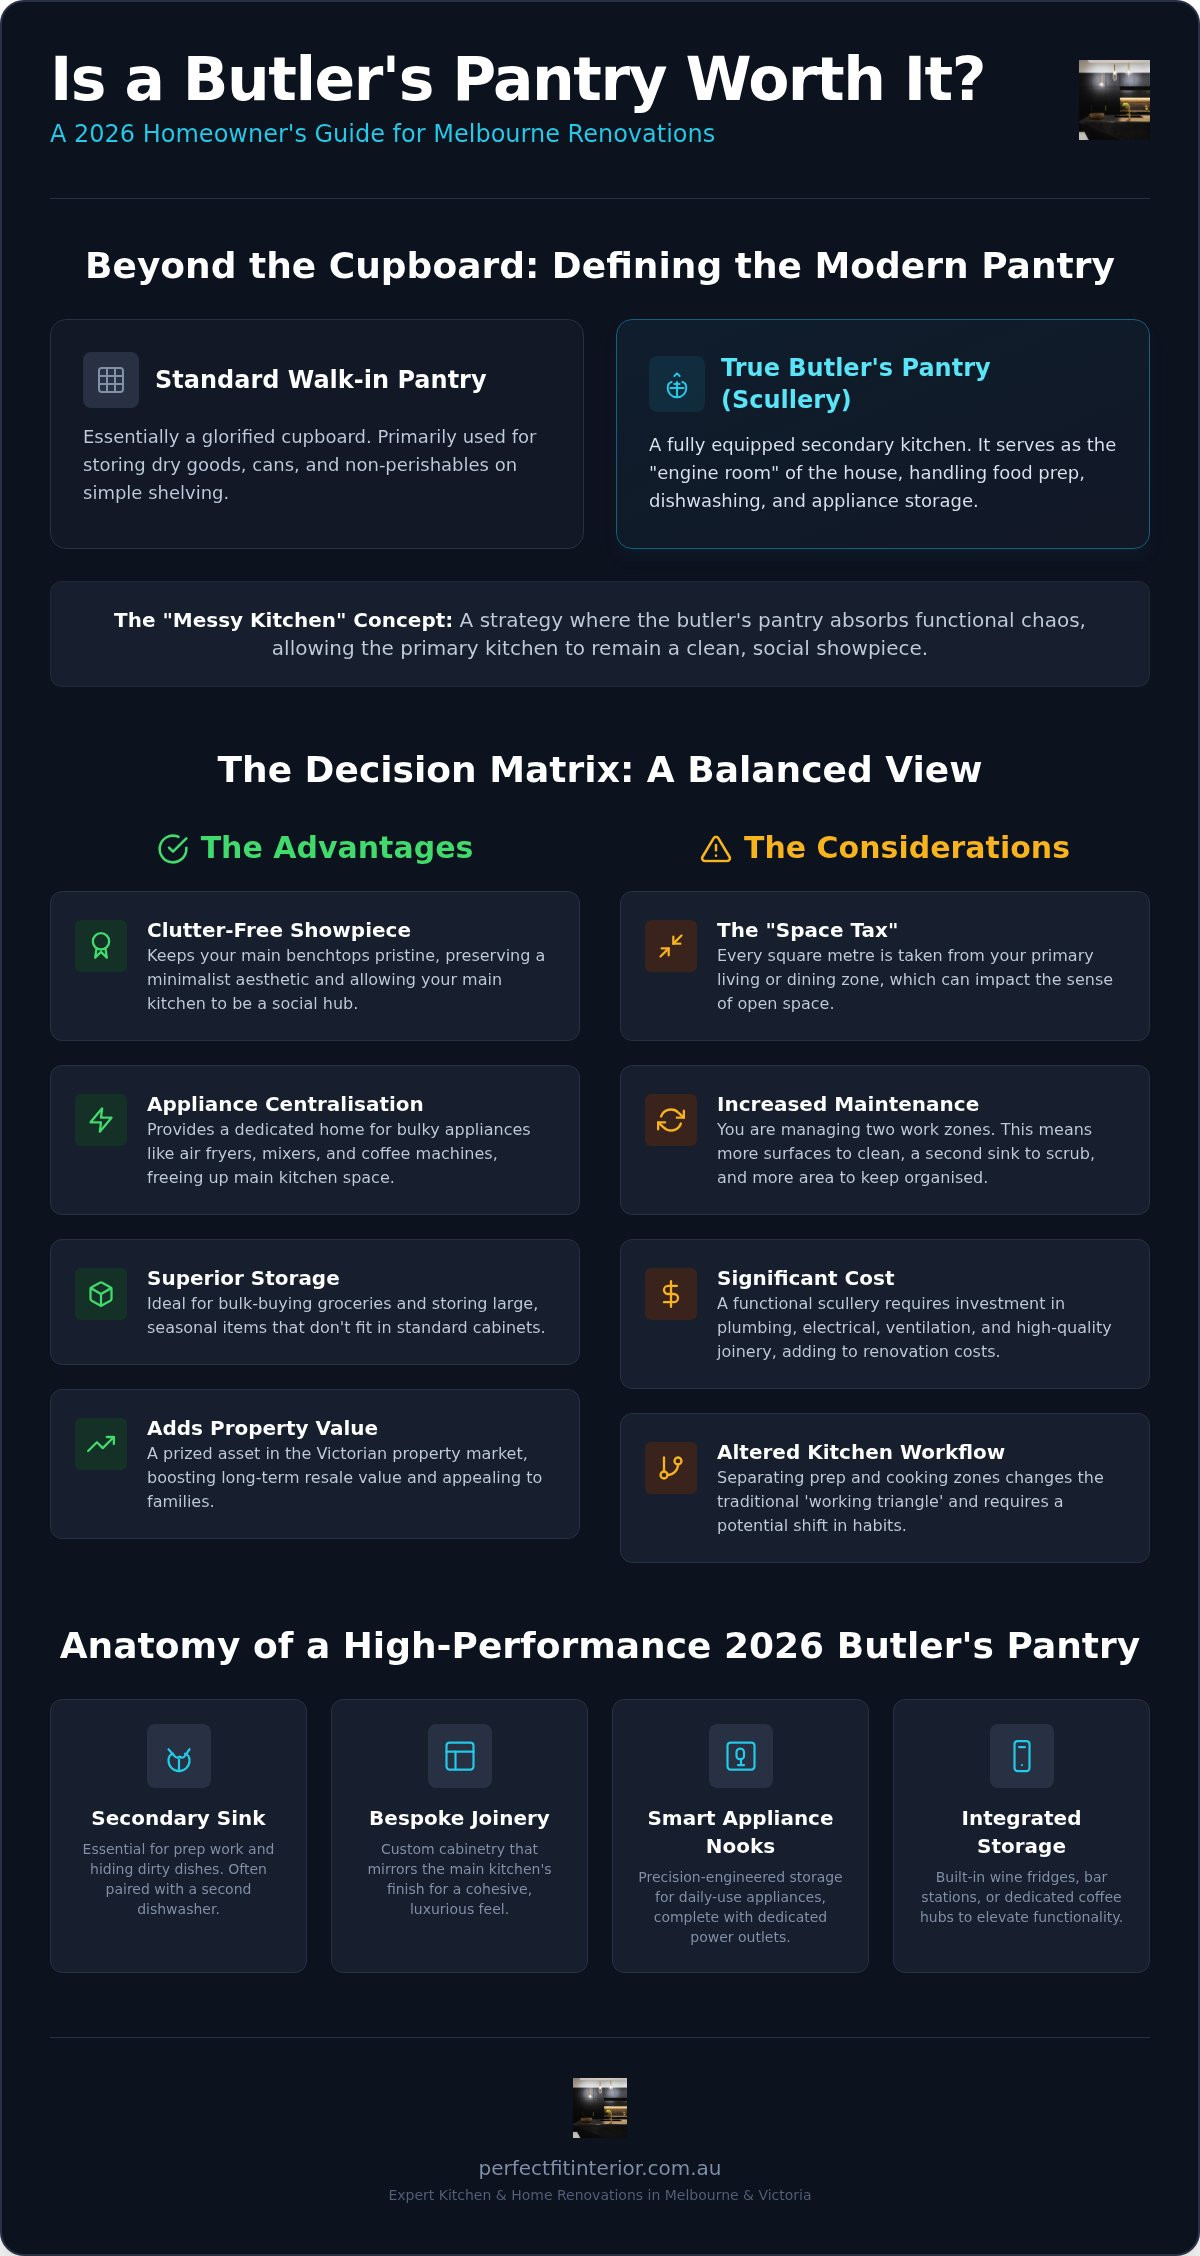
A standard walk-in pantry is essentially a glorified cupboard for dry goods. In contrast, a true butler’s pantry functions as a fully equipped extension of your culinary space. When Defining the Modern Butler’s Pantry, it’s best described as a secondary prep and storage zone that keeps the main kitchen pristine. This feature has undergone a dramatic transformation in Australian architecture. Once reserved for historical estates as a secluded zone for staff, it’s now a prized asset in contemporary Melbourne homes. It serves as the engine room of the house, allowing the primary kitchen to remain a clean, social showpiece.
The shift toward open-plan living across Victoria created a unique problem. While we love the social flow of a combined kitchen and lounge, we don’t necessarily want our guests staring at a stack of dishes or a messy food processor. This architectural tension is why many homeowners now ask: is a butler’s pantry worth it? The answer lies in its ability to act as a “hidden kitchen” that absorbs the functional chaos of a busy household. It provides a dedicated sanctuary for bulky appliances and meal preparation, ensuring your living area remains a calm, clutter-free environment.
The ‘Messy Kitchen’ Concept
Melbourne families are increasingly adopting a two-tiered kitchen strategy. The primary kitchen serves as the aesthetic “theatre” for socialising, while the butler’s pantry handles the heavy lifting. There is a profound psychological benefit to simply closing a door on meal prep clutter during a dinner party. Successfully integrating this space into kitchen renovations Melbourne homeowners undertake requires careful planning. We focus on the “working triangle” to ensure the transition between zones feels effortless. This approach allows you to maintain a designer look in your main living area without sacrificing the practical needs of a high-use kitchen.
Key Features of a 2026 Butler’s Pantry
Modern pantries have evolved far beyond basic shelving. In 2026, we see a rise in the “secondary kitchen zone” containing integrated sinks, dishwashers, and even built-in wine fridges. When considering if is a butler’s pantry worth it, look at the quality of the fit-out. To maintain a sense of luxury, the cabinetry should mirror the main kitchen’s finish. High-end cabinet makers in Melbourne use bespoke joinery to maximise every millimetre of narrow footprints. This meticulous craftsmanship turns awkward corners into precision-engineered storage for appliances like air fryers and mixers. By using custom solutions, even a compact alcove becomes a high-performance workspace that enhances your daily lifestyle.
Evaluating the Pros and Cons: Is It Right for Your Lifestyle?
Deciding if is a butler’s pantry worth it for your home requires a honest look at your daily habits. For frequent entertainers and large Victorian families, this feature is often a game-changer. It allows you to shift the heavy lifting of food preparation away from the social hub. However, every square metre dedicated to a pantry is a square metre taken from your primary living or dining zone. This “space tax” is a critical factor often overlooked. You must weigh the luxury of a hidden prep zone against the potential loss of an open, airy feel in your main kitchen.
Maintenance is another practical consideration. A second kitchen inevitably means more surfaces to wipe and potentially a second sink to scrub. While it keeps the main kitchen looking like a showroom, you’re essentially managing two work zones. Workflow also shifts significantly. A traditional U-shaped kitchen keeps everything within reach but can feel crowded. A galley layout paired with a butler’s pantry creates a superior flow by separating the theatre of cooking from the factory of prep. This separation is a key reason many homeowners see added property value in Australia when they invest in professional design.
Why You Might Love It
The primary appeal is appliance centralisation. You can keep the toaster, kettle, and coffee machine off your main stone benchtops, preserving that minimalist aesthetic. It also provides vital storage for bulk buying and those oversized seasonal platters that only come out twice a year. If you enjoy prepping meals hours before guests arrive, the pantry lets you hide the mess behind closed doors. This keeps your social zone pristine and ready for hosting without the stress of immediate clean-up. Incorporating bespoke cabinetry ensures these storage solutions are tailored exactly to your appliance dimensions.
Why You Might Skip It
In small footprint homes, a butler’s pantry can make the main kitchen feel cramped rather than luxurious. The additional costs for plumbing, electrical circuits, and custom joinery can also add up quickly. If your floor plan is tight, a high-quality pull out pantry is often a more efficient choice. It offers excellent organisation without sacrificing the open-plan feel of your home. To see how these different layouts might work in your specific floor plan, you can explore our renovation services and 3D design options.
Calculating the ROI: Cost vs. Added Property Value in Victoria
Evaluating the financial return on a renovation requires a clear look at Melbourne’s evolving property market. For many Victorian homeowners, the question of is a butler’s pantry worth it is answered by the significant “wow factor” it creates during a resale campaign. Real estate listings that feature a dedicated scullery or secondary prep zone tend to capture more attention from prospective buyers. This feature acts as a powerful differentiator in a crowded market, often leading to stronger emotional engagement and competitive bidding. In premium Melbourne markets, a butler’s pantry is often considered a standard expectation rather than a luxury.
Balancing your initial kitchen renovation cost against long-term equity is a strategic move. While the upfront investment for custom joinery and additional plumbing is notable, the perceived value often outweighs the expenditure. Buyers in 2026 view these spaces as essential for modern, high-pressure family life. By centralising the mess of daily meal preparation, you preserve the pristine condition of the main kitchen, which maintains the home’s overall aesthetic appeal for years to come.
The Melbourne Real Estate Perspective
Victorian families in 2026 are prioritising functional luxury over sheer floor size. While a massive island bench was once the ultimate goal, buyers now prefer a well-proportioned island paired with a hidden, high-performance pantry. This shift reflects a desire for “quiet” living spaces that aren’t constantly cluttered by appliances. Consulting with experienced kitchen designers Melbourne homeowners trust ensures your layout appeals to the widest possible audience. A professional design avoids the common mistake of making a pantry too narrow, which can actually detract from your home’s value.
Budgeting for Your Pantry
Creating a high-ROI space involves smart choices in materials and layout. You can manage your budget effectively by choosing open timber shelving for upper zones while keeping high-use lower areas fitted with drawers. It is vital to remember that in Victoria, any renovation project exceeding $10,000 that involves structural work requires a registered building practitioner. Investing in a professional cabinet maker Melbourne residents rely on prevents costly errors in appliance integration and plumbing placement. This meticulous approach ensures that when you ask if is a butler’s pantry worth it, the answer is a resounding yes, both for your lifestyle and your bank account.
Space Requirements and Planning Your Ideal Layout
Planning the footprint of your secondary kitchen is where the dream meets reality. Many homeowners wonder is a butler’s pantry worth it if they only have a few square metres to spare. Success depends on precision. A functional walk-in pantry requires a minimum width of 1800mm. This allows for a standard 600mm deep benchtop and a 1200mm walkway, providing enough “elbow room” to move comfortably while carrying heavy groceries or hot trays. If your space is narrower, you risk creating a cramped corridor that hinders rather than helps your workflow.
The “Golden Triangle” rule still applies in a two-room setup. You need a logical flow between the main fridge, the pantry prep area, and the primary cooking zone. Technical essentials often get sidelined in early sketches, but they are vital for a working space. You’ll need dedicated power circuits for high-draw appliances like kettles and air fryers. Additionally, Victorian building codes require specific ventilation standards for enclosed spaces, especially if you’re integrating a second dishwasher or sink. Our 18 years of experience in Melbourne renovations ensures these technical details are handled during the initial 3D design phase.
Standard Dimensions for Melbourne Homes
Width is the most critical factor in Melbourne terrace houses and suburban builds alike. While a long, narrow room might look good on paper, it often lacks the lateral space needed for two people to pass each other. To effectively renovate kitchen floor plans, we often look at stealing space from an adjacent laundry or hallway. A 1.5m by 2.4m footprint is the sweet spot for a working pantry that includes both storage and a usable bench. This size allows for single-sided cabinetry with enough room to pivot and reach items without feeling boxed in.
Lighting and Ventilation
Since many butler’s pantries are windowless, task lighting is paramount. Recessed LED strips under overhead cabinets provide essential visibility for food prep and reading recipes. Smart sensors are a brilliant addition; they trigger the lights as you enter with full hands, making the space feel intuitive. Managing moisture is equally important. Steam from kettles and heat from dishwashers can damage cabinetry over time if you don’t have adequate extraction fans. When we design bespoke cabinetry, we incorporate integrated ventilation grills to protect your investment from heat and humidity.
View our full range of renovation services
Designing Your Custom Butler’s Pantry with Perfect FIT Interior
With 18 years of experience in the Melbourne renovation market, we understand that the final decision on whether is a butler’s pantry worth it often rests on the design’s execution. We use artisanal precision to create spaces that aren’t just storage rooms but integrated extensions of your home’s social hub. Our process begins with an in-depth 3D design phase. This technology allows you to walk through your virtual pantry before a single piece of timber is cut. You can experiment with shelving heights, sink placements, and appliance zones to ensure the layout perfectly matches your daily routine.
Staying ahead of interior design trends 2026 is essential for maintaining your home’s long-term appeal and resale value. We specialise in matching your pantry’s aesthetic to the primary kitchen for a seamless visual flow. Despite our focus on premium outcomes, we maintain a Lowest Price Guarantee on our stylish transformations. We believe that functional luxury should be accessible to every Melbourne homeowner looking to elevate their living environment without compromising on quality or craftsmanship.
Bespoke Cabinetry for Every Centimetre
Small spaces demand a level of detail that generic, flat-pack solutions simply can’t provide. Our cabinet makers in Melbourne manufacture each unit locally to fit your unique floor plan perfectly. By choosing custom joinery, you can take advantage of several high-performance features:
- Vertical Storage: Utilising floor-to-ceiling cabinetry to store items used only for special occasions.
- Durable Materials: Selecting moisture-resistant finishes that withstand the heat and steam of a working scullery.
- Precision Integration: Creating dedicated housings for your specific appliances to eliminate benchtop clutter.
The Perfect FIT Installation Process
We manage the entire lifecycle of your cabinet maker in Melbourne project to ensure a stress-free experience. Our team coordinates every trade, from plumbing to electrical, ensuring your new pantry meets all Victorian building regulations. This all-in-one solution means you don’t have to juggle multiple contractors or worry about miscommunications on site. We take pride in our meticulous approach, ensuring that every hinge and handle is installed with expert care. When you partner with us, the answer to whether is a butler’s pantry worth it becomes clear through the daily ease and comfort of your new space.
Book a consultation for your Melbourne kitchen renovation
Transform Your Culinary Experience in 2026
Deciding on a kitchen layout involves balancing functional chaos with aesthetic luxury. You’ve learned that a butler’s pantry provides a strategic “second skin” for your home, protecting your open-plan living area from daily clutter. By meeting the 1800mm width requirement and ensuring proper ventilation, you create a high-performance zone that Victorian buyers view as a standard expectation. This investment isn’t just about storage; it’s about reclaiming your social space.
The question of is a butler’s pantry worth it becomes clear when you can visualise the results. We use custom 3D design to bring your vision to life, backed by 18 years of expertise in Melbourne renovations. Our team provides an all-in-one solution that includes a lowest price guarantee on stylish transformations. You deserve a kitchen that reflects your success and supports your family’s unique lifestyle.
Start Your Dream Kitchen Design Today
Take the next step toward a home that feels as refined as it looks. We’re ready to help you create a space that truly fits your life.
Frequently Asked Questions
What is the minimum size for a butler’s pantry?
A functional butler’s pantry requires a minimum width of 1800mm to accommodate a standard 600mm benchtop and a 1200mm walkway. This ensures enough room for a person to work comfortably without feeling restricted. While smaller alcoves are possible, they often lack the “elbow room” needed for actual food preparation and appliance use.
Does a butler’s pantry add resale value to a Melbourne home?
Yes, a well-designed pantry significantly boosts the desirability of a home in the Melbourne property market. Buyers in 2026 often view it as a high-value “must-have” feature that differentiates a property from standard builds. It provides the “wow factor” that can lead to a faster sale and higher emotional engagement during inspections.
What is the difference between a walk-in pantry and a butler’s pantry?
The primary difference lies in functionality and workspace. A walk-in pantry is designed almost exclusively for dry food storage and shelving. A butler’s pantry includes benchtops, power points, and often a sink, allowing it to function as a secondary prep zone where you can hide the mess of meal preparation from your guests.
Do I need a sink in my butler’s pantry for it to be ‘worth it’?
Including a sink is not mandatory, but it determines if is a butler’s pantry worth it for your specific entertaining needs. A sink transforms the space into a “working” pantry or scullery, allowing for cleaning and wet prep away from the main kitchen. If you primarily want to hide bulky appliances, a dry pantry with ample power points might be sufficient.
How much does it cost to add a butler’s pantry to a kitchen renovation?
In Melbourne, the supply of custom joinery for a butler’s pantry typically ranges from A$8,000 to A$18,000 depending on the size and complexity. Integrating a sink or a second dishwasher will increase this figure due to additional plumbing and electrical requirements. These costs should be viewed as a strategic investment in both your daily lifestyle and your home’s long-term equity.
Can I fit a butler’s pantry into a small kitchen layout?
You can certainly fit a pantry into a compact layout by opting for an “alcove” style or a hidden cupboard design. Bespoke cabinetry allows you to steal small amounts of space from adjacent rooms or hallways to create a functional zone. Even a narrow 1500mm wide space can be transformed into a high-performance storage hub with the right 3D design.
What are the essential appliances for a butler’s pantry in 2026?
Most 2026 Melbourne designs focus on centralising “benchtop clutter” such as coffee machines, toasters, and air fryers. Many homeowners also include a microwave and, if space allows, a second dishwasher or wine fridge. The goal is to keep the main kitchen benchtops completely clear for socialising and serving guests.
How do I ensure my pantry doesn’t become a cluttered mess?
Organisation is best achieved through custom-zoned cabinetry and vertical storage solutions. Use deep drawers for heavy pots and pull-out racks for smaller items to ensure everything has a dedicated home. High-quality joinery prevents the “cupboard avalanche” effect and makes it easier to maintain a pristine, showroom look in your secondary kitchen zone.
Disclaimer
All right reserve for Perfect Fit Interior – InnovateX Group PTY LTD