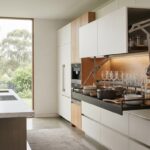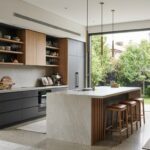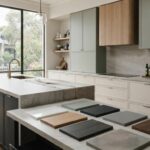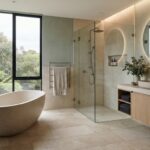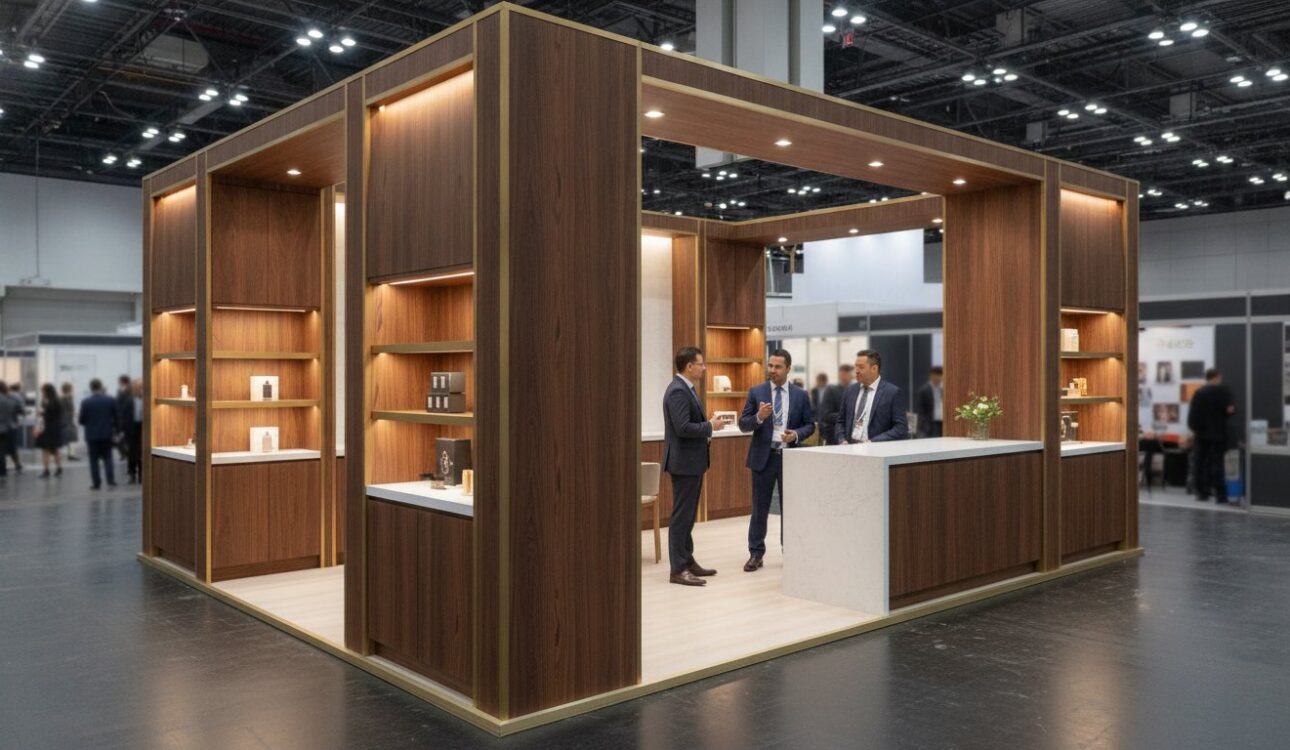
What if your next exhibition stand functioned like a permanent flagship store rather than a temporary display? Many brands struggle with booths that look identical to their competitors or fail to reflect their true market position. Achieving a high-impact Trade Show Booth Design Melbourne requires the same artisanal precision we bring to a premium kitchen renovations Melbourne. We agree that your presence should be a seamless investment in your brand’s authority, much like a luxury Home Renovation.
Discover how bespoke cabinetry and precision 3D design can transform your next appearance into a high-conversion retail experience. This guide explores how our cabinet makers Melbourne team creates durable, high-quality finishes that can be reused across multiple events. By leveraging our shop fitting services Melbourne, you can ensure your booth stands out in any high-traffic environment. We will preview the journey from initial conceptualisation with a professional cabinet maker in Melbourne to the final, polished installation.
Key Takeaways
- Elevate your brand presence at major venues like the MCEC by treating your exhibit as a strategic architectural statement rather than a simple display.
- Leverage professional Trade Show Booth Design Melbourne services that use immersive 3D modeling to ensure your vision translates perfectly from a digital concept to physical joinery.
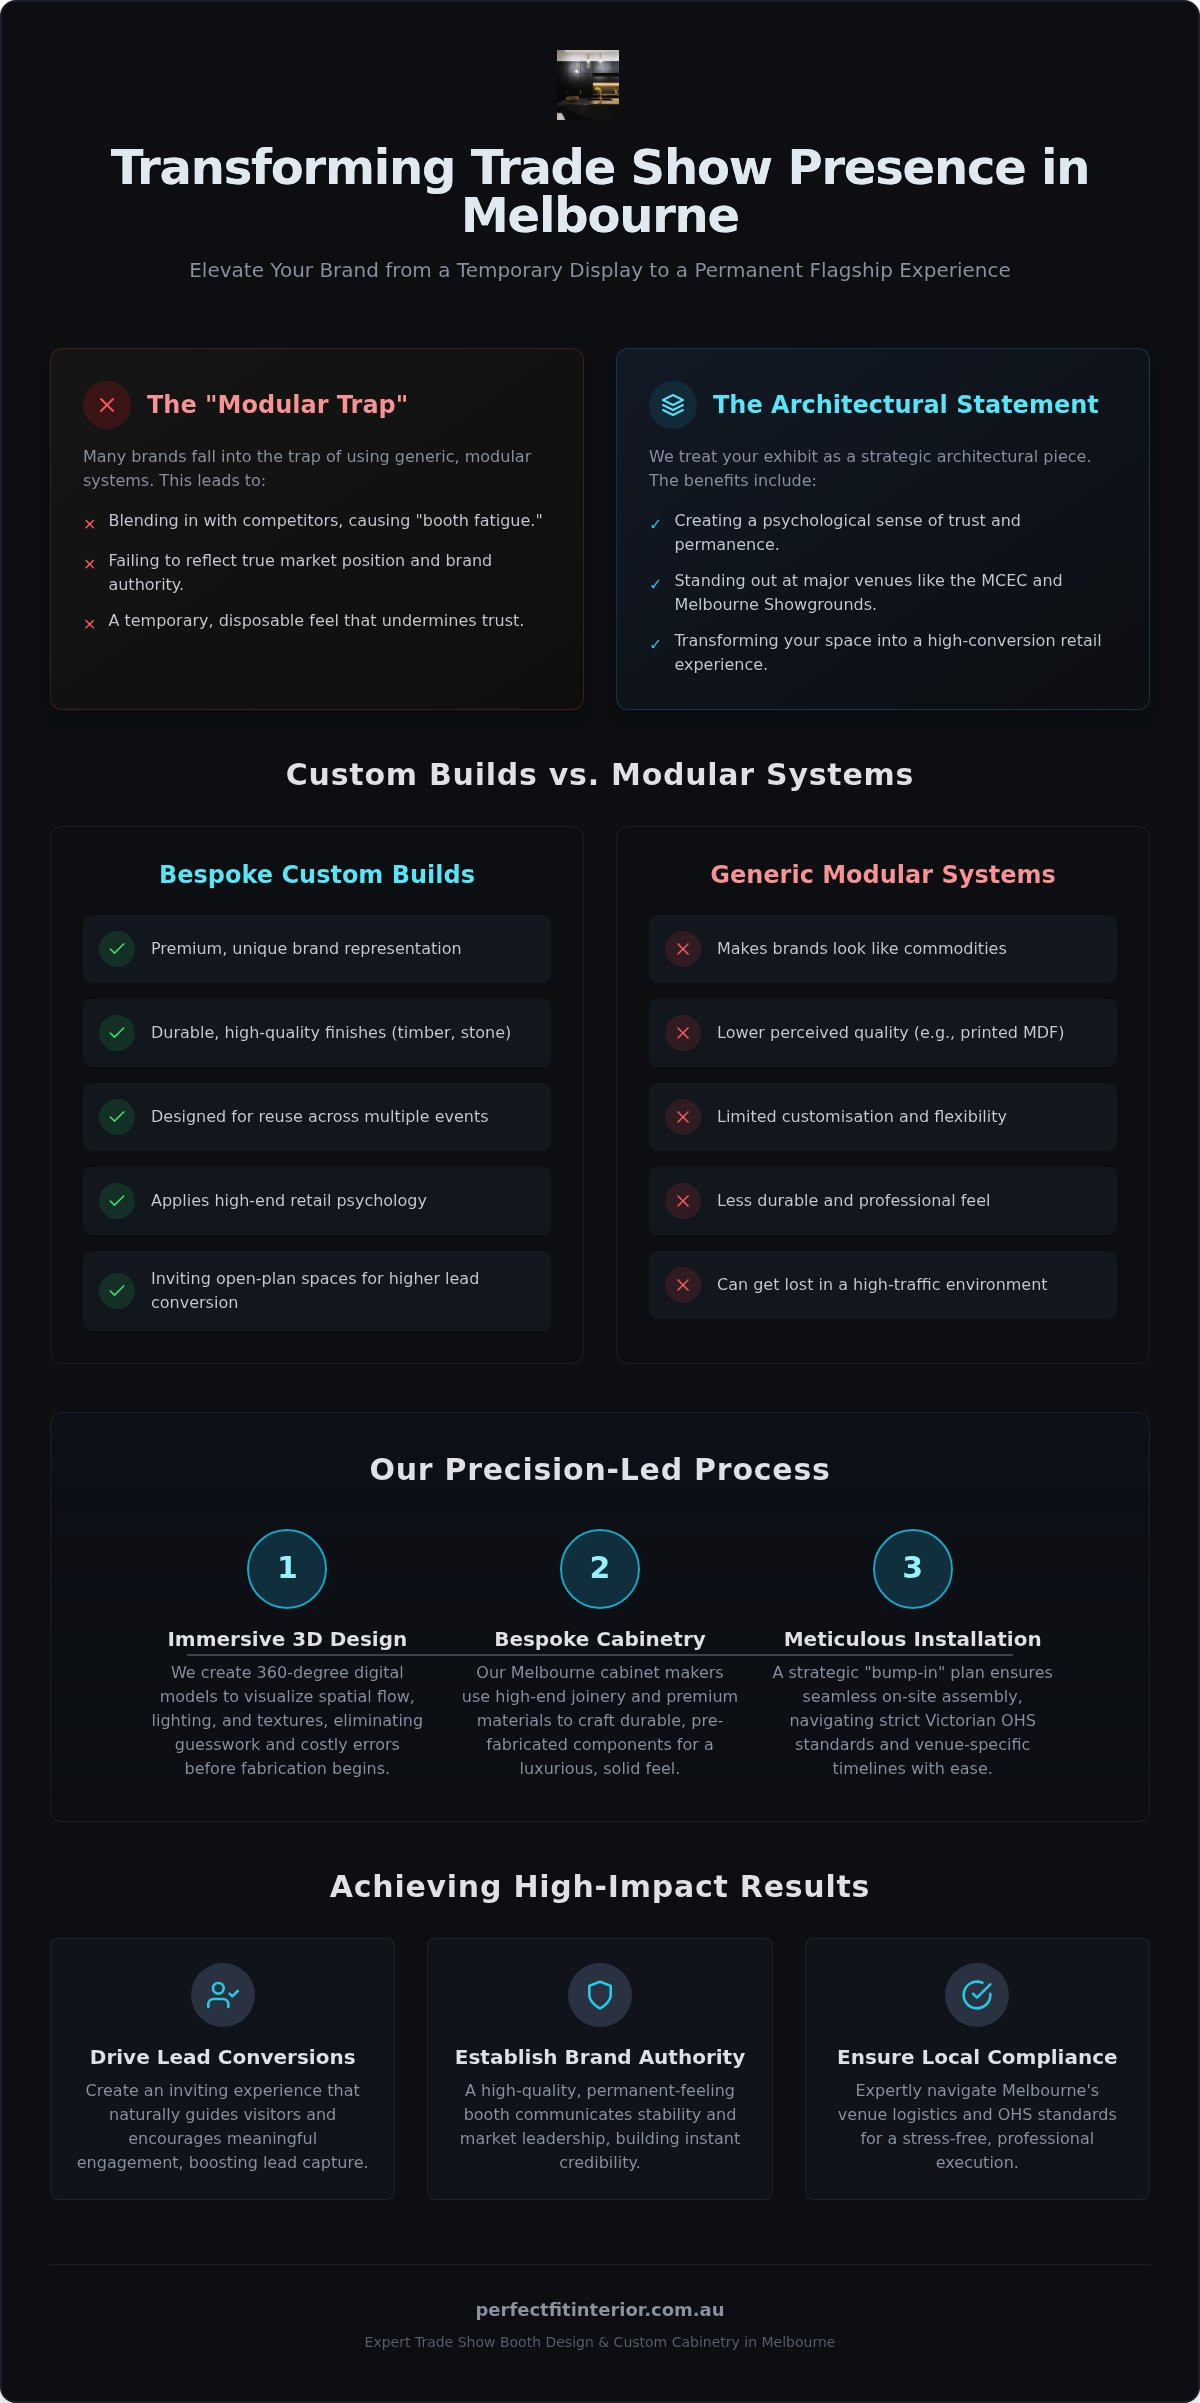
- Avoid the “modular trap” by investing in bespoke, custom builds that offer a premium, reusable alternative to generic systems that make brands look like commodities.
- Navigate strict Victorian OHS standards and venue-specific timelines with a meticulous “bump-in” strategy designed for local Melbourne logistics and compliance.
- Apply high-end retail psychology and commercial shop-fitting techniques to create inviting, open-plan spaces that naturally drive higher lead conversion rates.
Mastering Trade Show Booth Design in Melbourne’s 2026 Market
Effective brand presence at modern trade shows has moved far beyond simple signage; it’s now defined as the strategic architecture of your company’s identity. In the competitive 2026 landscape of Victoria, Trade Show Booth Design Melbourne has transitioned into a form of high-stakes experiential retail. High-end materials and artisanal finishes do more than just look attractive; they create a psychological sense of trust and permanence. When a potential lead enters a space that feels solid and well-crafted, they’re more likely to perceive your brand as a reliable market leader.
The Impact of MCEC and Melbourne Showgrounds
The sheer scale of the Melbourne Convention and Exhibition Centre, with its vast 70,000 square metres of floor space, presents a significant challenge known as booth fatigue. Attendees are often overwhelmed by rows of generic stalls, making it crucial to design for visibility and impact from across the hall. Whether you are exhibiting at the MCEC or the Melbourne Showgrounds, your stand must offer a distinct visual reprieve. We focus on creating hero elements and structural depth to ensure your brand isn’t lost in the crowd, promising a refined experience that modular systems simply cannot match.
Visual Storytelling in a High-Traffic Environment
Spatial flow is the key to guiding visitors through a compelling brand narrative in high-traffic zones. Instead of creating barriers, we use open-plan layouts and tactile surfaces to invite engagement naturally. This level of finish requires the expertise of professional cabinet makers in Melbourne to achieve the precision required for high-end results. By using lighting and artisanal joinery to highlight product zones, you transform a standard exhibition plot into a curated environment that captures interest and holds it through the power of superior craftsmanship.
The Precision of 3D Design and Custom Cabinetry
The transition from conceptual 2D sketches to immersive 3D models represents a significant evolution in exhibition planning. For high-stakes Trade Show Booth Design Melbourne, this technical precision is vital. It eliminates the guesswork that often leads to costly “gap errors” during the high-pressure installation phase. By using exact measurements and digital prototyping before the build begins, we ensure a seamless transition from the digital model to the physical stand. It’s the same technical rigour required for a premium Kitchen Renovation Melbourne, where every millimetre counts toward the final aesthetic.
Visualising Your Presence with 3D Rendering
Seeing your booth in a 360-degree digital environment allows you to experience the spatial flow long before fabrication starts. You can test how different lighting schemes interact with your brand colours and textures in real-time. This immersive approach ensures that every element, from product placement to walkway widths, is optimised for attendee engagement. It’s a reassuring process that guarantees the final stand at MCEC looks exactly as you envisioned. This digital-first methodology is a core part of our cabinet maker in Melbourne services, providing a clear roadmap for your brand’s success.
Why High-End Joinery Outperforms Standard Booths
There’s a distinct tactile difference when using real timber and stone finishes compared to printed MDF. Bespoke joinery creates a sense of luxury and permanence that standard modular systems simply can’t replicate. Our pre-fabricated cabinetry is designed for rapid on-site assembly, providing a solid, professional feel that withstands the rigours of a multi-day expo. Integrating functional desk spaces and hidden storage through custom cabinetry allows your team to maintain a clean, high-performance environment. If you want a booth that mirrors the quality of a luxury Bathroom Renovation, you can explore our bespoke cabinetry solutions to see how we bridge the gap between digital concepts and durable reality.
Custom vs. Modular: Choosing the Right Exhibit Strategy
Choosing the right exhibit strategy is a pivotal moment in your event planning. Don’t fall into the “Modular Trap”; generic systems often make your brand look like a commodity, blending into the background of a crowded expo floor. Effective Trade Show Booth Design Melbourne requires a departure from the one-size-fits-all approach to ensure your marketing goals are actually met. Custom fabrication offers the freedom to explore unique design elements that modular kits can’t match:
- Non-linear shapes and curved walls that break the standard “box” aesthetic.
- Non-standard heights that exceed the typical 2.4m limit for better visibility.
- Dedicated demo zones and integrated product displays tailored to your inventory.
- Branded seating areas that encourage longer dwell times and deeper conversations.
The Limitations of One-Size-Fits-All Systems
Modular systems are designed for convenience, not for impact. These frames often restrict creative lighting and the integration of digital LED walls, which are essential for modern engagement at the MCEC. Achieving a seamless, “no-join” look is nearly impossible with standard hire kits, as visible seams and scuffed panels often detract from a luxury aesthetic. Beyond aesthetics, there’s the environmental factor. While modular systems claim to be reusable, the high rate of damage to hired components often leads to significant waste. A custom build is a smarter investment in durability. It’s designed to be dismantled and reinstalled across multiple Victorian events, maintaining its high-end finish every time.
Investing in Bespoke Fabrication for Brand Authority
A custom-built booth acts as a physical manifestation of your brand’s authority and quality. It allows you to tailor the entire user experience, creating a space that feels as permanent and professional as a luxury Home Renovation. By leveraging the expertise of an experienced cabinet maker Melbourne, you can integrate unique features like recessed shelving or custom-fit counters. This level of craftsmanship is what separates a world-class exhibition from a standard trade stand.
When you treat your booth as a long-term investment, the cost-benefit analysis shifts. A bespoke stand provides a superior return on investment by attracting higher-quality leads who recognise the value of your brand’s presentation. It’s about creating an environment with the same meticulous standards you’d expect from a Kitchen Renovation Melbourne. Whether you’re aiming for a minimalist gallery feel or a bustling high-tech hub, custom fabrication ensures your booth strategy aligns perfectly with your brand’s unique identity and professional reputation.
Navigating Melbourne Venue Logistics and Compliance
Managing the logistics of an exhibition is often where the most stress occurs for brand managers. A successful Trade Show Booth Design Melbourne relies as much on the “bump-in” schedule as it does on the initial aesthetic concept. In the 2026 Victorian market, adhering to strict OHS standards isn’t optional; it’s a critical component of venue compliance. We recommend a lead time of at least 10 to 12 weeks to move from the initial brief to a completed build. By choosing local fabrication, you bypass the unpredictable delays of international shipping and customs. This ensures your stand arrives at the loading dock on time and ready for assembly, regardless of global supply chain fluctuations.
Understanding MCEC Bump-In and Safety Protocols
Delivering a large-scale exhibit to the Melbourne Convention and Exhibition Centre requires navigating the complex South Wharf logistics. Local teams understand the nuances of the MCEC loading docks and the specific requirements for ceiling rigging and power infrastructure. At the MCEC, display stand walls cannot exceed 2.4m in height without prior approval, and detailed floor plans must be submitted 30 days before the license term begins. There are also strict regulations regarding the display of vehicles or the use of gas cylinders. Having a Melbourne-based partner means on-site challenges, such as the $500 retrieval fee for loose helium balloons, are avoided through proactive planning and venue-specific knowledge.
Coordinating with Local Victorian Contractors
A turnkey solution is the most effective way to maintain brand consistency while managing multiple contractors. When one provider manages the cabinetry, flooring, and lighting, you eliminate the risk of miscommunication between separate trades. This seamless coordination moves your project smoothly from our warehouse fabrication to final venue installation. We apply the same meticulous standards found in a high-end cabinet maker in Melbourne project to every trade show stand. Our cabinet makers Melbourne team ensures your display mirrors the quality of a premium kitchen renovations Melbourne project, even in a temporary environment. Coordinating with electrical and AV contractors early ensures your digital integration is flawless and safety-certified before the doors open to the public.
Speak with our Melbourne logistics experts today
Transforming Your Booth into a High-End Retail Experience
Trade shows are no longer just about distribution; they’re about immersion. To truly capture a visitor’s interest, your booth must function like a high-end retail outlet. By applying modern retail psychology, you move beyond a simple “display” mindset and create a space that encourages browsing and conversion. This is where expert Trade Show Booth Design Melbourne becomes your most powerful sales tool. High-quality flooring and bespoke shelving aren’t just aesthetic choices; they’re investments in your brand’s perceived value. When a space feels like a permanent lifestyle destination, visitors are more likely to trust the longevity of your business.
Integrating Shop-Fitting Principles into Exhibit Design
Creating intuitive “zones” is essential for managing visitor flow in a high-traffic environment. You need a clear path for browsing, a comfortable area for consultation, and a discreet zone for transactions. Professional shop fitting services Melbourne bring retail-grade displays to the trade floor, ensuring your products are the hero of the stand. Ergonomic counter heights and integrated cable management might seem like small details, but they eliminate the friction that often plagues temporary setups. If your team is comfortable and your tech is seamless, the entire interaction feels more professional and reassuring.
Partnering with Perfect FIT Interior for a Seamless Build
Partnering with Perfect FIT Interior means leveraging 18 years of artisan cabinetry experience for your brand. Our cabinet maker in Melbourne team specialises in commercial shop fitting and bespoke joinery, ensuring your booth is a seamless extension of a luxury retail fitout. We provide a “lowest price guarantee” for stylish, modern exhibit transformations, ensuring that high-end design remains a viable investment for your marketing strategy. We approach every project with the same meticulous care we’d give a luxury Bathroom Renovation or a high-end Kitchen Renovation Melbourne.
From the initial 3D design to the final “handover” on the exhibition floor, we handle every detail of the construction and installation. You receive a sophisticated environment that reflects the artisanal quality of a professional cabinet maker in Melbourne. Our collaborative methodology demystifies the project journey and reduces the anxiety of event preparation. Whether you are aiming for a minimalist gallery feel or a bustling high-tech hub, your brand deserves a meticulously crafted environment. This commitment to superior outcomes ensures your trade show presence is as impactful as a permanent Home Renovation, making your premium offering feel accessible and inviting to every attendee.
Secure Your Brand’s Future at Melbourne’s Next Major Expo
Elevating your exhibition presence requires more than just a standard display; it demands a strategic architectural statement. You’ve discovered how precision 3D design and retail-grade shop fitting principles can turn a temporary booth into a high-conversion destination. By choosing bespoke cabinetry over modular systems, you invest in a durable asset that reflects your brand’s commitment to quality. This approach ensures your presence is as impactful as a premium home or kitchen renovation.
Navigating the complexities of Victorian compliance and MCEC logistics is seamless when you partner with a local expert. Our Trade Show Booth Design Melbourne services provide a stress-free journey from the first digital concept to the final handover. With 18+ years of craftsmanship and in-house 3D design visualisation included, we ensure your vision translates perfectly to the trade floor through our all-in-one Melbourne fabrication and installation.
Elevate Your Brand with Custom Trade Show Design
We look forward to helping you create a space that doesn’t just attract visitors but builds lasting professional trust. Your next successful event starts with a design that’s built to impress and engineered to perform.
Frequently Asked Questions
How far in advance should I start my trade show booth design in Melbourne?
You should ideally begin the process at least 10 to 12 weeks before your event date. For complex, high-end projects requiring intricate custom joinery, 16 weeks provides a safer buffer. This timeline allows for meticulous 3D design, Victorian venue approvals, and precision fabrication in our local workshop. Starting early ensures your Trade Show Booth Design Melbourne meets every compliance standard without the stress of last-minute logistics.
Can custom exhibition stands be reused for multiple events in Victoria?
Yes, bespoke stands built with high-quality cabinetry are designed for long-term durability and repeat use. Unlike flimsy modular systems that often show wear after one event, our custom builds use artisanal techniques similar to a premium Home Renovation. We focus on structural integrity and protective finishes, allowing your brand to maintain a luxury presence at the MCEC, Melbourne Showgrounds, and beyond for years.
What are the main design requirements for booths at the MCEC?
The Melbourne Convention and Exhibition Centre has strict regulations, including a standard wall height limit of 2.4 metres unless prior approval is granted. Exhibitors must submit detailed floor plans 30 days before the event and comply with specific Victorian OHS standards for electrical and structural safety. Proactive planning ensures you avoid retrieval fees for loose items or delays caused by non-compliant materials that don’t meet local fire safety ratings.
How does 3D design help in the trade show planning process?
Precision 3D modelling allows you to visualise every tactile surface and spatial flow before construction begins. This digital twin helps eliminate “gap errors” and ensures that your brand colours and lighting schemes are accurately represented. It provides the same level of reassurance as a 3D plan for a Kitchen Renovation Melbourne, giving you total confidence that the final physical installation will match your conceptual vision perfectly.
What is the average cost of a custom trade show booth in Melbourne?
The investment for a custom exhibit depends on several factors, including the square metreage, the complexity of the cabinetry, and the integration of digital technology. While a bespoke stand represents a higher initial investment than a basic hire kit, it serves as a long-term asset that can be reused across multiple shows. We focus on providing a superior return on investment by creating high-conversion environments that attract premium leads through artisanal quality.
Do I need a separate contractor for flooring and lighting in my booth?
It’s highly recommended to use an all-in-one provider to ensure seamless coordination and brand consistency. When a single team manages the cabinetry, flooring, and lighting, you avoid the miscommunications that often lead to on-site delays. This integrated approach mirrors the methodology of a successful Bathroom Renovation, where every trade works in harmony to achieve a polished, professional handover on the exhibition floor.
How can I ensure my booth stands out in a high-traffic Melbourne expo?
To stand out, move away from the “hard-sell” booth and create an inviting, open-plan retail experience. Utilising high-end materials and retail-grade shop fitting techniques creates a “wow-factor” that generic stands cannot replicate. By focusing on verticality for visibility and incorporating comfortable consultation zones, you transform your space into a lifestyle destination that naturally draws attendees in and encourages longer, more meaningful brand interactions.
What is the difference between a shop fitter and a standard booth builder?
A professional shop fitter brings a higher level of craftsmanship and permanent-quality joinery to a temporary space. While a standard booth builder might rely on basic modular frames and printed panels, a shop fitter uses the same meticulous standards found in a luxury Home Renovation. This results in a stand that feels solid, professional, and exclusive, signalling to your customers that your brand represents the pinnacle of its industry.
Disclaimer
All right reserve for Perfect Fit Interior – InnovateX Group PTY LTD