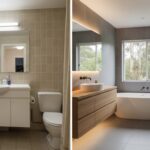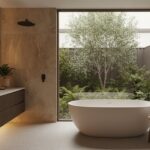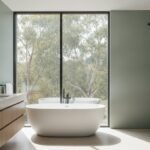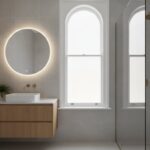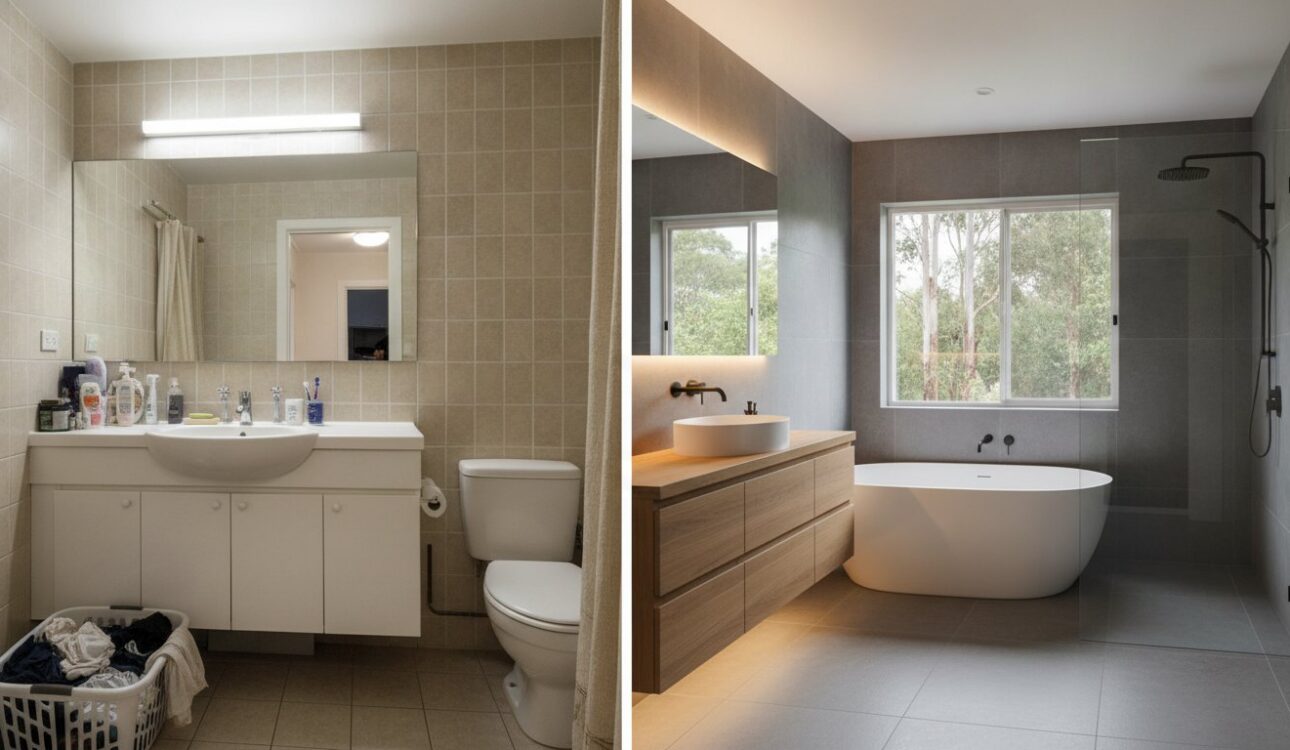
What if the secret to a high end Melbourne bathroom isn’t the expensive marble tile you’ve been eyeing, but the hidden millimetres of space found within bespoke joinery? You’ve likely spent hours scrolling through design galleries, only to look at your own cramped Victorian layout or beige 1990s vanity with a sense of frustration. It’s common to feel that a true luxury retreat is out of reach when you’re fighting for every inch of storage. This guide reveals how a professional Bathroom Renovation Before and After transformation relies on strategic design and artisanal precision to turn dated, suburban spaces into functional masterpieces.
We understand that a renovation is a significant investment in your lifestyle and personal well-being. You deserve a space that feels like a sanctuary, not a compromise. In the following sections, we’ll pull back the curtain on the custom joinery secrets that maximise small footprints and the 3D design technology that eliminates guesswork. We’ll also cover essential Victorian building standards and waterproofing requirements to ensure your project stands the test of time. Discover how meticulous craftsmanship and smart layout choices can finally bring your vision to life and significantly increase your property’s value.
Key Takeaways
- Identify the common layout challenges in Victorian and suburban Melbourne homes that often hinder daily functionality.
- Discover how bespoke vanities and custom cabinetry can transform cramped corners into high-end storage solutions.
- See the impact of strategic design shifts, such as layered LED lighting, in a stunning Bathroom Renovation Before and After.
- Learn why 3D design and measurement services are essential for visualizing your luxury retreat before construction begins.
- Understand how artisanal precision and premium materials work together to increase your property’s long-term value.
The Reality of “Before”: Common Pain Points in Melbourne Bathrooms
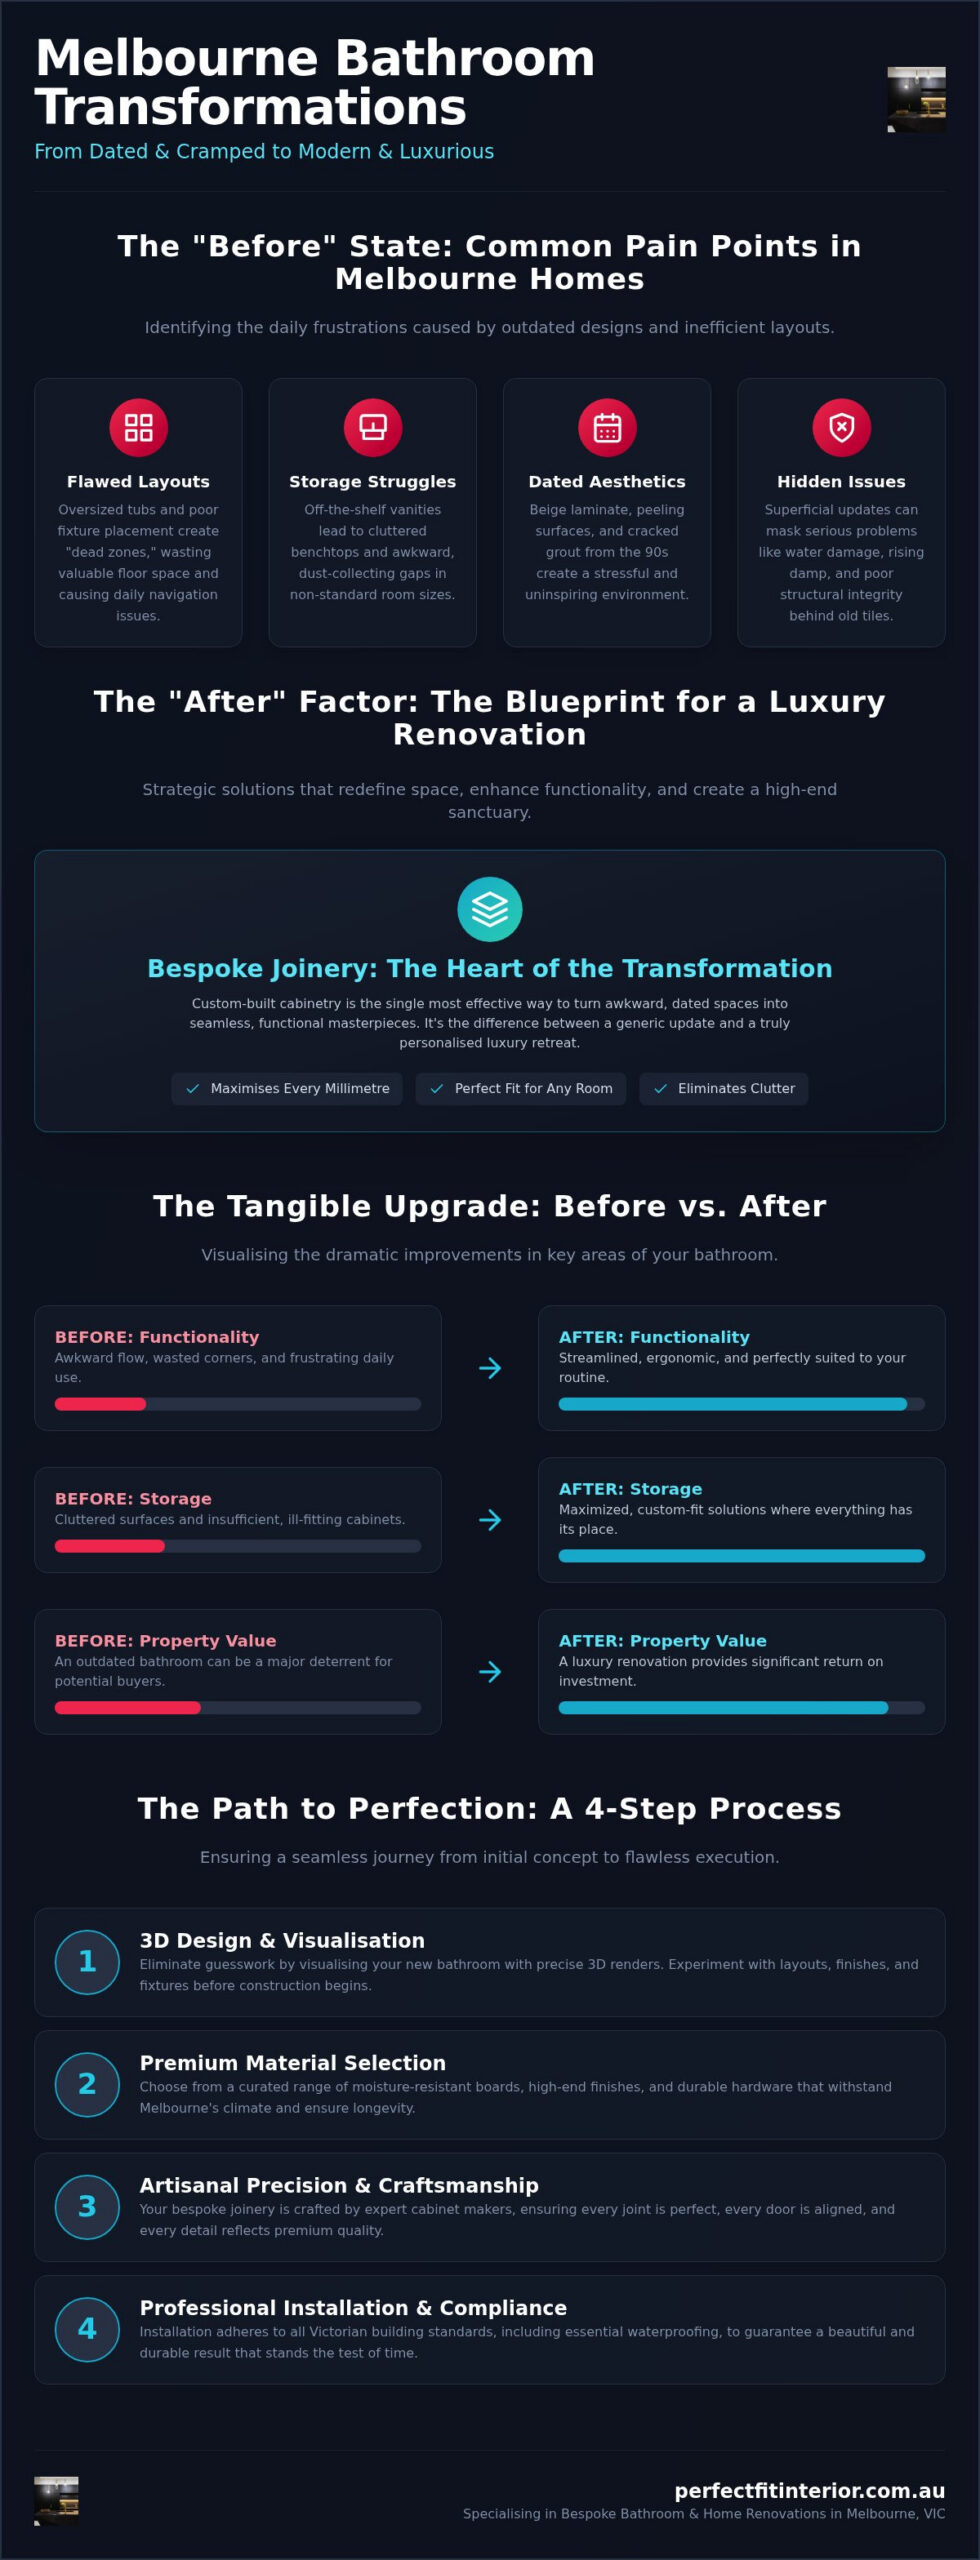
Walking into an outdated bathroom often feels like stepping back into a decade of beige laminate and questionable plumbing choices. For many homeowners, the visual of Common Pain Points in Melbourne Bathrooms includes peeling surfaces, cracked grout, and a layout that simply doesn’t work for modern life. This “before” state is more than just an eyesore; it’s a daily source of stress. When documenting a Bathroom Renovation Before and After, the starting point is usually a space plagued by 90s aesthetics or, in older inner-city suburbs, the remnants of a cramped Victorian-era lean-to. These historic homes present unique challenges, such as sloping floors and solid brick walls that make standard plumbing relocations difficult.
Evaluating the structural integrity of your space is the first step toward a successful outcome. A superficial refresh often masks deeper issues like rising damp or water damage behind old tiling. If you’ve noticed a musty smell or spongy floors, a cosmetic makeover isn’t enough. You need a comprehensive approach that addresses the “bones” of the room before the luxury finishes are applied. This ensures your investment is protected for years to come.
The Problem with Standard Layouts
Many older Melbourne homes still feature oversized corner spas or bulky bathtubs that dominate the room. These fixtures often create “dead zones” where floor space is wasted but cannot be utilised for storage or movement. Layout fatigue describes the emotional exhaustion of navigating a poorly planned space every morning. A simple cosmetic makeover won’t fix a toilet placed too close to the vanity or a shower door that hits the towel rail. If the layout is fundamentally flawed, a complete reconfiguration is the only way to achieve a premium feel.
Storage Struggles and Cabinetry Constraints
Cluttered benchtops are rarely a result of having too many products. Instead, they indicate a failure of the existing joinery. Off-the-shelf retail cabinets are designed for perfect, square rooms; these are rare in Melbourne’s architectural landscape. These standard units leave awkward gaps that collect dust and offer minimal internal organisation. Engaging professional cabinet makers Melbourne homeowners trust allows for the creation of bespoke solutions that fit your specific dimensions. Custom joinery ensures every centimetre is used effectively, allowing your Bathroom Renovation Before and After to deliver both style and substance.
The “After” Factor: How Custom Joinery Redefines the Space
The most striking element of a successful Bathroom Renovation Before and After is often the shift from cluttered surfaces to streamlined elegance. While tiles and fixtures provide the backdrop, custom joinery serves as the structural soul of the room. It’s the difference between a generic update and a bespoke sanctuary. By moving away from mass-produced units, you can address the specific spatial limitations identified during the initial planning phase. This tailored approach ensures that every millimetre of your floor plan is utilised, turning awkward alcoves into intentional design features.
Visualising this transition is made seamless through the use of 3D design and measurement services. This technology bridges the gap between your dated “Before” state and the modern “After” vision, allowing you to experiment with layouts before construction begins. For many Melbourne residents, this process also includes integrating laundry facilities into the bathroom. Smart cabinetry can discreetly house washing machines and dryers behind elegant panels, maintaining a cohesive luxury aesthetic while adding immense practical value to the home. If you want to see how these elements come together, you can explore our design methodology for inspiration.
Bespoke Vanities: The Centrepiece of the Transformation
Your vanity is the functional heart of the bathroom. Floating vanities are a popular choice for modern transformations because they expose more floor area, making small rooms feel significantly larger. Conversely, floor-mounted vanities offer maximum storage capacity, which is ideal for busy family households. Selecting high-quality materials is vital; we use moisture-resistant boards and premium finishes that withstand Melbourne’s varying humidity levels. This ensures your investment remains as beautiful as the day it was installed.
Hidden Storage and Smart Joinery
The secret to a clean, designer “After” look lies in what you don’t see. Recessed mirrored cabinets provide essential eye-level storage for toiletries without protruding into your walking space. Custom tallboys can be built into narrow gaps to house towels and linens, effectively eliminating the need for external shelving. Internal drawer organisers further enhance this efficiency, ensuring that every item has a dedicated home. Partnering with an experienced Cabinet maker in Melbourne allows you to customise these internal configurations to suit your specific lifestyle needs, ensuring your new bathroom remains clutter-free forever.
Before and After Breakdown: Strategic Design Shifts
Achieving a dramatic Bathroom Renovation Before and After requires more than just picking a new tap. It involves a fundamental shift in how light, space, and materials interact within the room. In older Melbourne homes, we often see a reliance on single, harsh ceiling globes that create deep shadows and make the space feel smaller. Modern transformations replace this with layered LED joinery lighting. By integrating slimline LEDs under floating vanities and within recessed niches, we create a soft, ambient glow that highlights the artisanal textures of the room. This strategic approach to lighting turns a utilitarian space into a luxury retreat that feels inviting at any time of day.
Another significant shift involves the transition from small, busy tiles to large-format porcelain. Older bathrooms typically feature 200x200mm tiles with thick, discoloured grout lines that break up the visual field. Replacing these with 600x1200mm or even larger slabs creates a seamless surface that draws the eye upward. We also see a major movement away from the “cramped shower-over-bath” configuration. Modern homeowners are opting for seamless walk-in wet rooms. This removes physical barriers and allows for a continuous floor plane, which is essential for creating that high-end, designer aesthetic. The colour palette has also evolved; the muddy browns and beiges of the early 2000s are being replaced by timeless Melbourne neutrals like soft charcoals, warm greys, and crisp whites.
Visual Expansion Techniques
Creating the illusion of space is a core part of our design methodology. Wall-to-wall mirrors are a powerful tool here; they reflect light and effectively double the perceived size of the room. Consider a dark, windowless ensuite from the 1990s with chocolate brown tiles and a single flickering fluorescent tube. By introducing light-reflective porcelain and a full-width mirror, that same footprint suddenly feels airy and expansive. For ensuites, using continuous flooring that flows from the bedroom into the bathroom further blurs the boundaries, making the entire master suite feel like one cohesive, high-end environment.
The Power of Material Choice
The materials you choose define the room’s mood and longevity. We’ve moved far beyond basic laminate surfaces, instead utilising stone or high-pressure wood finishes that offer both durability and elegance. The texture of your cabinetry also plays a vital role. Matte finishes provide a contemporary, velvety feel that hides fingerprints, while gloss finishes can help bounce light around a smaller room. These choices are often influenced by broader Melbourne Interior Design Trends 2026, where natural textures and artisanal precision are becoming the standard for luxury homes. Selecting the right combination of matte and gloss elements ensures your “After” result is both stylish and practical.
Planning Your Melbourne Bathroom Transformation
Successful projects aren’t accidental. They require a rigorous planning framework that respects the unique architectural fabric of Victoria. Whether you’re working within a heritage-listed terrace in Carlton or a contemporary suburban home, the first step is defining a scope that balances luxury aesthetics with structural reality. This disciplined approach ensures your Bathroom Renovation Before and After transition is smooth, predictable, and rewarding.
The journey follows five distinct, expert-led stages:
- Step 1: Define the Scope. Align your vision with your home’s era and architectural constraints.
- Step 2: Visualise the Layout. Use professional 3D measurement services to map the space and test fixture placement.
- Step 3: Customise Joinery. Select bespoke vanities and storage solutions that fit your specific dimensions, avoiding the gaps left by standard units.
- Step 4: Coordinate Trades. Manage licensed plumbers, electricians, and tilers for a compliant, high-quality installation.
- Step 5: Final Styling. Add the premium accessories and textures that complete the luxury retreat feel.
The Importance of a 3D Design Phase
Rushing into demolition without a clear visual plan is a common mistake that leads to budget blowouts. A 3D design phase allows you to see exactly how your chosen cabinet finishes and hardware will look under different lighting conditions. These high-definition renders prevent costly errors in the “After” stage by identifying potential layout clashes before a single tile is laid. It’s about building confidence in your choices. For those considering broader home updates, our Renovate Kitchen Melbourne: Planning Guide provides similar insights into achieving a cohesive, high-end design across multiple rooms.
Navigating Local Regulations
In Victoria, structural changes, wall removals, or significant plumbing relocations require a building permit. Ensuring your project complies with Australian Standard AS 3740-2021 for waterproofing is non-negotiable for the longevity of your home. For any work valued over $10,000, you must engage a Registered Building Practitioner (RBP) and have a major domestic building contract in place. Professional project management removes the “renovation stress” typically identified in searcher profiles. It allows you to focus on the creative journey while experienced artisans handle the technical complexities and compliance requirements of a Bathroom Renovation Before and After.
Explore our Melbourne renovation services
Why Bespoke Cabinetry is the Key to a Perfect Finish
A standard bathroom update often stops at new tiles and a fresh coat of paint. However, a true Bathroom Renovation Before and After transformation relies on the “Perfect FIT” approach, where every element is engineered for your specific lifestyle. Custom-built joinery doesn’t just fill a gap; it enhances your morning routine by providing dedicated spaces for everything from electric toothbrushes to linen storage. This level of intentionality is what separates a basic utility room from a luxury retreat.
The financial benefits are equally compelling. In the competitive Melbourne real estate market, bespoke cabinetry is a significant marker of quality. Prospective buyers recognise the difference between artisanal precision and mass-produced flat-pack units. Investing in high-quality, custom-built storage increases the perceived and actual resale value of your property, ensuring your renovation is a sound long-term investment in your home’s equity. It’s a strategic choice that pays dividends both in daily comfort and future market appeal.
Durability is another hallmark of the meticulous artisan. Mass-produced bathroom furniture often struggles with the high-moisture environment of a wet room, leading to swollen boards and peeling edges within a few years. Our joinery is constructed using premium, moisture-resistant materials designed to withstand the test of time. This provides structural longevity that matches its aesthetic appeal, ensuring your “After” result remains pristine for the long haul.
The Artisanal Approach to Bathrooms
With over 18 years of experience in Melbourne joinery, we bring a level of expertise that guarantees a superior outcome. We believe that your home’s design language should be consistent across every room. For instance, your Custom Wardrobes Melbourne solutions should share the same finishes, textures, and hardware as your bathroom cabinets. This creates a seamless flow that elevates the entire living environment from a collection of rooms into a unified architectural statement.
Your Next Step Toward a Dream Bathroom
Starting your journey is a collaborative process built on trust and clear communication. The first step is to book a consultation with our design team to discuss your unique conceptual goals. Before your first meeting, we recommend gathering “Before” photos of your current space and a few inspiration images that capture your desired aesthetic. This helps us understand your specific pain points and vision from the very beginning. To see the full range of what we can achieve for your home, View our services and let’s begin crafting your ideal sanctuary.
Realise Your Vision for a Luxury Melbourne Retreat
Achieving a dramatic Bathroom Renovation Before and After transformation requires a blend of strategic layout planning and high end craftsmanship. By moving beyond standard retail fixtures and embracing bespoke cabinetry, you can solve persistent storage issues while significantly increasing your property’s value. Our 3D design renders ensure every detail is perfected before construction begins, providing total confidence in the final result.
With 18+ years of expertise in Melbourne joinery, we specialise in locally manufactured solutions that are tailored to your unique lifestyle. We guide you through every regulatory requirement and design choice to ensure a seamless, stress free experience. Your home deserves a sanctuary that reflects your personal style and commitment to quality.
Start Your Bathroom Transformation with a Free Design Consultation
Take the first step toward your ideal living environment today. We look forward to collaborating with you to create a space that offers comfort, luxury, and structural longevity for years to come.
Frequently Asked Questions
How long does a typical bathroom renovation take in Melbourne?
A standard project typically takes between three to six weeks from demolition to final sealant. This timeline allows for essential stages like waterproofing, which requires specific curing times under Australian Standard AS 3740-2021. Complex structural changes or custom joinery manufacturing might extend this duration. Our all in one solution manages every trade to ensure your Victorian home remains on schedule while maintaining the high standards of artisanal precision you expect.
Can I change the layout of my bathroom during a renovation?
You can absolutely reconfigure your layout to improve functionality and flow. Moving plumbing fixtures or removing walls often requires a building permit in Victoria, but it’s the best way to eliminate “dead zones.” Our 3D design process helps you explore different configurations before construction begins. This ensures your Bathroom Renovation Before and After results in a space that feels significantly larger and more intuitive than the original dated layout.
What is the most expensive part of a bathroom transformation?
Labour costs for skilled trades like plumbers, tilers, and electricians typically represent the most significant investment. Ensuring waterproofing is completed by a registered practitioner is vital for the structural longevity of your home. High quality custom cabinetry and premium large format tiles also contribute to the budget. While these elements require a higher initial investment, they deliver a superior finish that mass produced retail alternatives simply cannot match in a luxury retreat.
Do I need a permit for a bathroom renovation in Victoria?
Building permits are mandatory in Victoria if your project involves structural alterations, such as moving walls or changing the room’s layout. Cosmetic updates like retiling or replacing an existing vanity in the same position generally don’t require one. However, it’s the homeowner’s responsibility to ensure all work complies with local regulations. We recommend working with registered practitioners who understand the specific permit requirements for Melbourne metropolitan and suburban residential properties.
How does custom cabinetry improve a small bathroom “After” result?
Bespoke joinery transforms small spaces by using vertical areas and awkward alcoves that standard retail units can’t reach. This tailored approach eliminates the dust catching gaps found with off the shelf cabinets. By engineering storage to fit your specific morning routine, custom vanities create a clutter free environment. This precision is a key factor in a successful Bathroom Renovation Before and After, turning a cramped room into a highly functional and high end designer sanctuary.
Should I choose a floating or floor-mounted vanity for my renovation?
Floating vanities are ideal for modern aesthetics because they expose more floor area, making the room feel more expansive. They are a popular choice for smaller ensuites where visual space is at a premium. Floor mounted vanities are better suited for busy family bathrooms where maximum storage capacity is the priority. Both options can be custom manufactured to match your home’s existing design language, providing a cohesive and sophisticated look throughout the property.
Can 3D design help me visualise my bathroom before construction starts?
Our 3D design and measurement services provide a high definition preview of your transformation before any physical work starts. You can visualise how specific stone textures, cabinetry finishes, and LED lighting layers will interact in your actual room dimensions. This technological approach eliminates guesswork and allows you to make confident decisions about your layout. It’s a reassuring way to guarantee that your final “After” result perfectly aligns with your initial aspirational vision.
What are the top bathroom design trends for Melbourne homes in 2026?
Melbourne property owners are currently favouring large format porcelain slabs that minimise grout lines for a seamless, spacious feel. Layered LED joinery lighting within recessed niches and under vanities is also a major trend, creating a soft ambient glow. Timeless neutrals like soft charcoals and warm greys are replacing dated beige palettes. Additionally, the shift toward walk in wet rooms reflects a desire for minimalist, accessible luxury that enhances daily well being.
Disclaimer
All right reserve for Perfect Fit Interior – InnovateX Group PTY LTD