What if your cramped, heritage-listed bathroom wasn’t a structural limitation, but actually the perfect canvas for a five-star retreat? For many homeowners considering Small Bathroom Renovations Melbourne, the challenge is real. You’re likely dealing with non-negotiable footprints, cluttered vanities, and dark wet areas that feel damp rather than refreshing. It’s a common frustration; however, a limited floor plan shouldn’t mean you have to compromise on elegance or daily comfort.
We believe that luxury isn’t defined by square metres; it’s defined by the precision of custom joinery and thoughtful engineering. This article will show you how to transform a tight footprint into a high-end sanctuary through bespoke cabinetry and meticulous design. You’ll discover how smart storage can hide the chaos of daily life while significantly increasing your property value.
We’ll preview the essential role of 3D rendering in planning your space and explore how artisanal craftsmanship can create a spa-like atmosphere in any home. From warm minimalism to biophilic textures, you’ll find the inspiration needed to turn your vision into a seamless, life-enhancing reality.
Key Takeaways
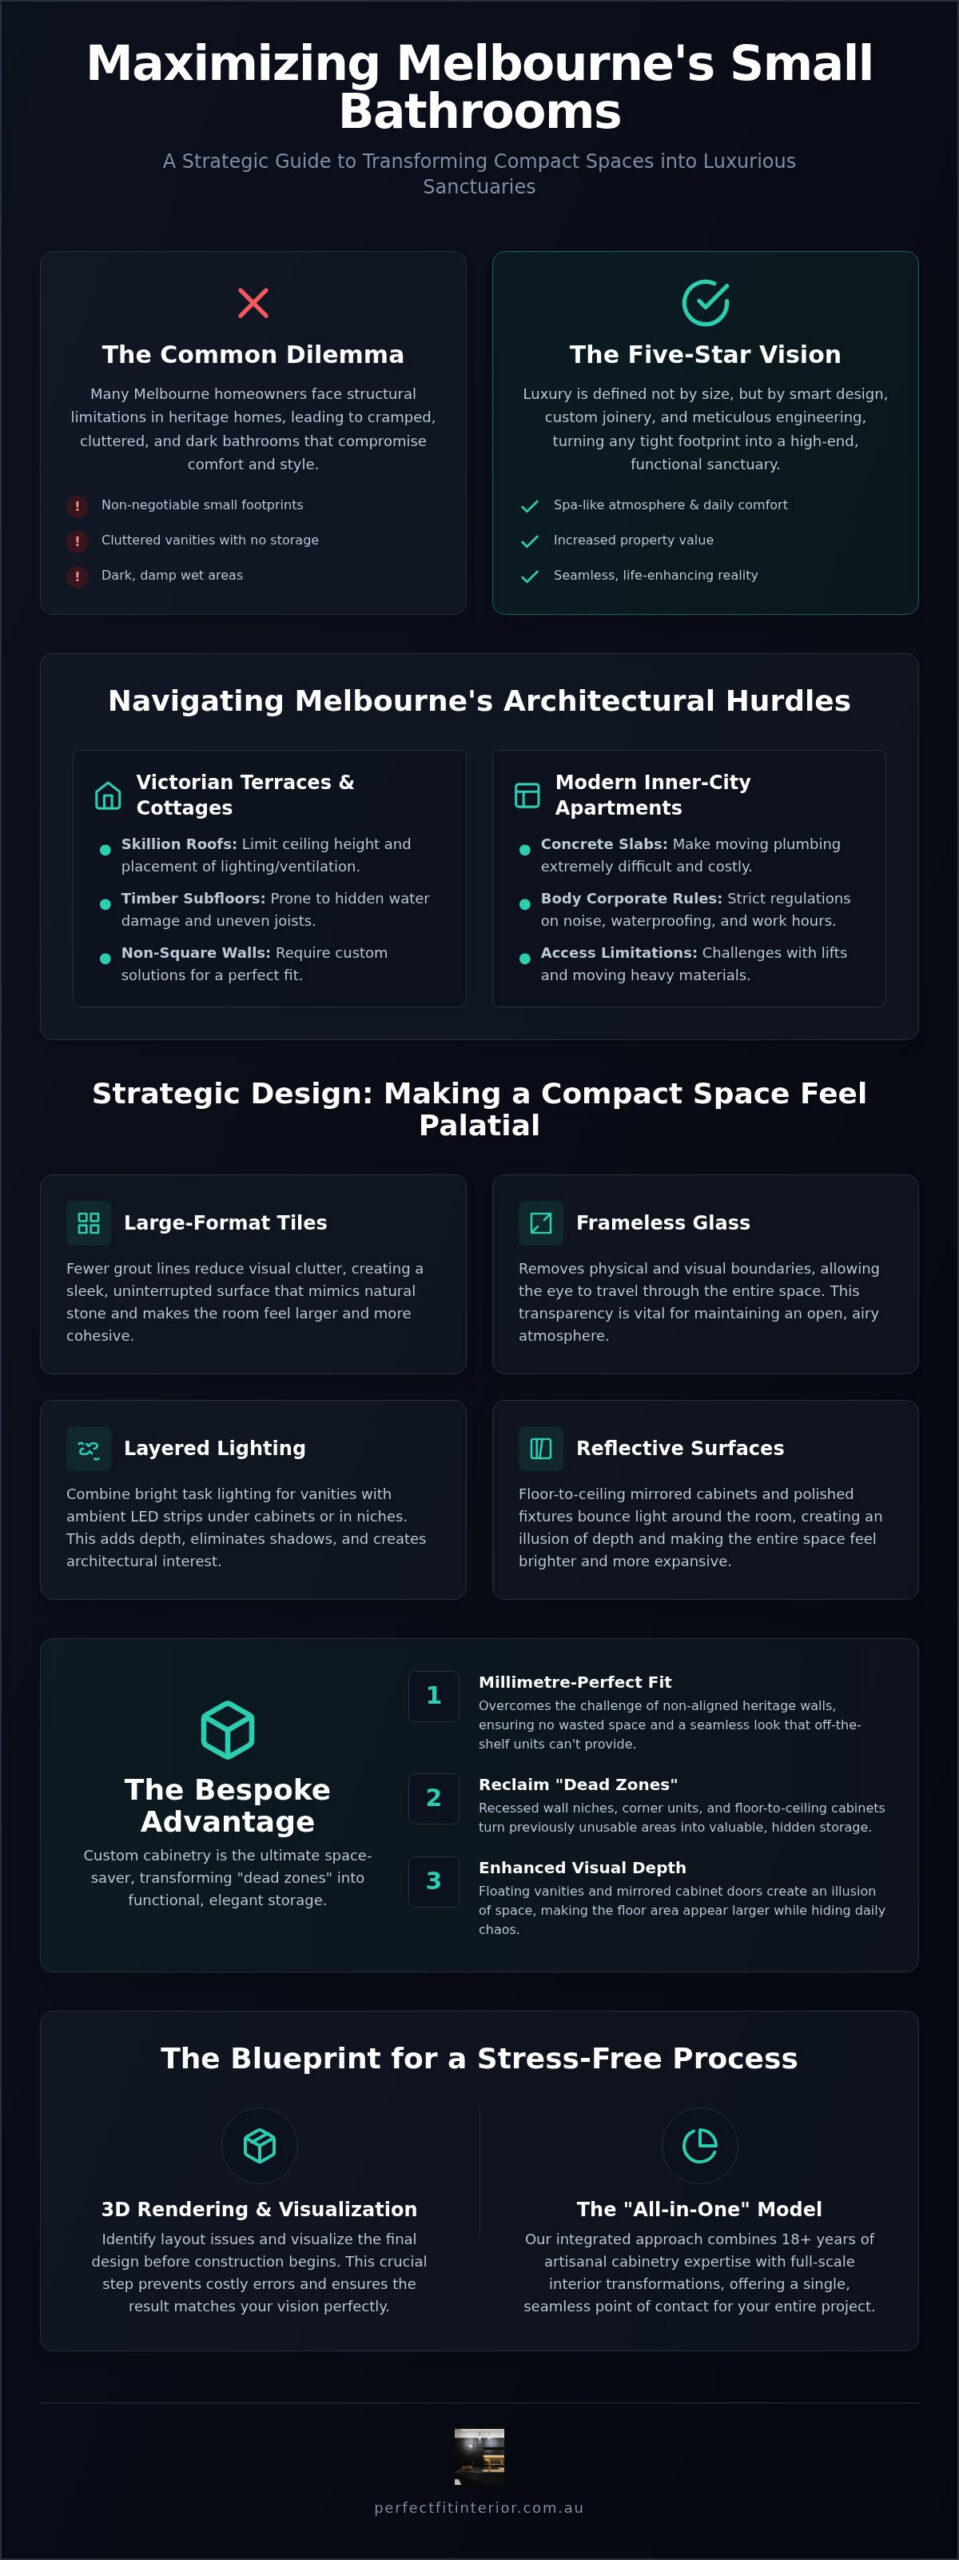
- Understand how to navigate the structural challenges of heritage architecture, including the unique skillion roof dilemmas found in Victorian terraces.
- Learn professional visual expansion techniques, such as the strategic use of large-format tiles, to reduce visual noise and create a palatial feel.
- Discover why bespoke cabinetry is the ultimate space-saver for Small Bathroom Renovations Melbourne, providing functional storage without sacrificing floor area.
- Explore how 3D rendering and professional measurements can identify layout issues before construction starts, ensuring a seamless and stress-free process.
- Gain insights into the “all-in-one” renovation model that combines 18 years of cabinetry expertise with full-scale interior transformations.
The Unique Challenges of Small Bathroom Renovations in Melbourne
Melbourne’s architectural landscape is a unique blend of historic charm and modern density. This diversity creates specific hurdles for Small Bathroom Renovations Melbourne projects. Heritage homes often feature non-standard layouts and aging infrastructure that require a specialist approach. For example, the “skillion roof” common in single-fronted Victorian terraces often limits ceiling height. This prevents the installation of standard lighting or ventilation systems without custom modifications. Respecting the original structural footprint while modernising the interior is essential for maintaining both property value and structural integrity.
Victorian Terraces vs. Modern Inner-City Apartments
Renovating a cottage in Richmond or Fitzroy is a different beast compared to updating a period apartment in St Kilda. In older cottages, you’re often dealing with timber subfloors that might have decades of hidden water damage or uneven joists. These require structural rectification before any tiling begins. Conversely, St Kilda apartments often sit on thick concrete slabs. Moving a toilet or a shower waste in these buildings can be nearly impossible without major structural intervention.
You also have to navigate several logistical layers:
- Strict Body Corporate regulations regarding noise and waterproofing standards.
- Restricted work hours that can compress project timelines.
- Complex lift bookings and limited access for heavy materials.
Off-the-shelf showroom fixtures often fail in these unique environments. They don’t account for the millimetre-perfect requirements of non-square heritage walls or unique plumbing stacks found in full home renovations. A bespoke approach ensures that every fixture fits the specific quirks of your Melbourne property.
Maximising Every Square Millimetre
When your footprint is under 4 square metres, we apply a “precision engineering” mindset. This involves identifying “dead zones” that standard designs overlook. Corner voids can become recessed shelving, and high-wall spaces can provide storage for items used less frequently. In the context of Melbourne renovations, spatial efficiency is the strategic alignment of bespoke cabinetry and slimline fixtures to eliminate wasted volume while maintaining a luxury feel.
Our design process focuses on:
- Recessed wall niches that don’t intrude on the shower zone.
- Custom vanities that fit perfectly between non-aligned heritage walls.
- Floor-to-ceiling mirrored cabinets that provide visual depth and hidden storage.
By choosing artisanal precision over mass-produced units, you reclaim space that was previously lost to bulky cabinetry. It’s about making the room work for you, rather than trying to fit your life into a restrictive, pre-fabricated box.
Strategic Design: Making a Compact Space Feel Palatial
Achieving a luxury feel in a confined area requires more than just high-end fixtures. It demands a strategic approach to visual perception. Melbourne interior designers often use specific techniques to trick the eye into seeing more volume than actually exists. By focusing on continuity and light, you can turn a cramped footprint into a serene retreat. The goal is to remove visual obstacles so the room feels cohesive rather than fragmented.
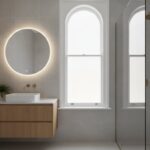
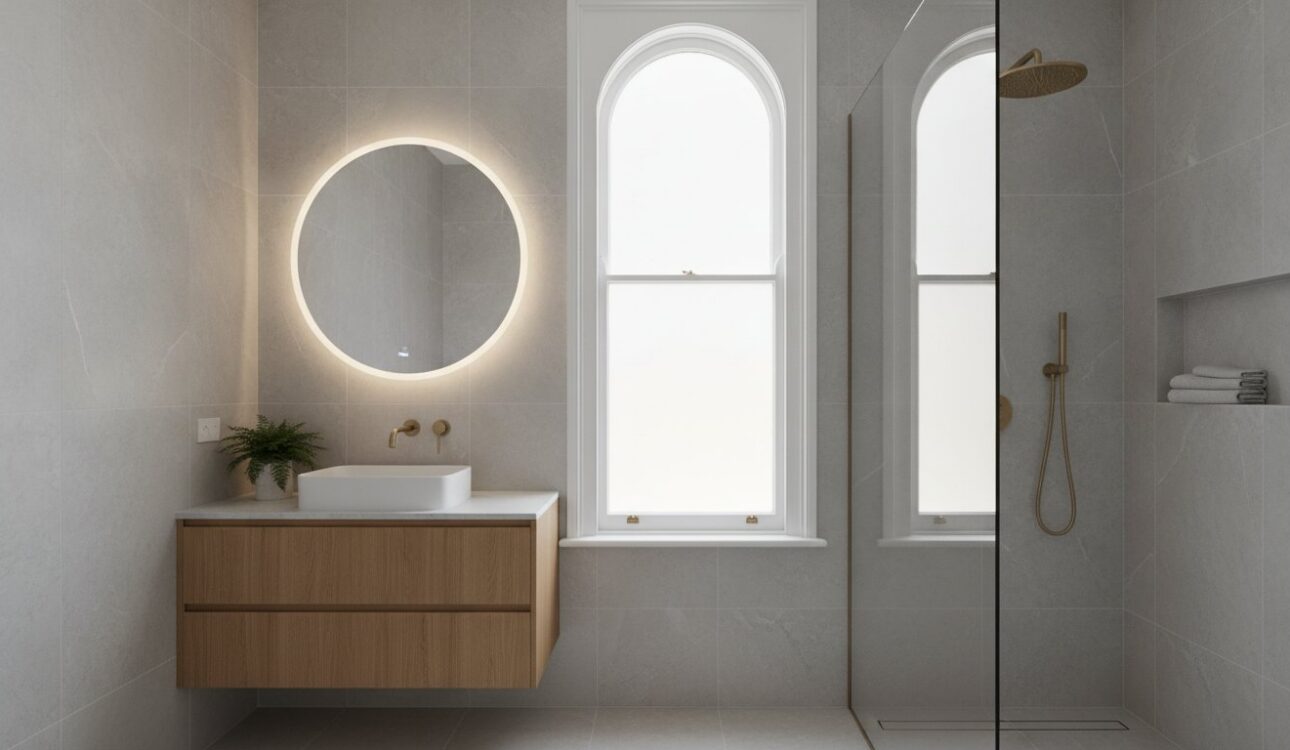
Using large-format tiles is a primary strategy for Small Bathroom Renovations Melbourne. By reducing the number of grout lines, you minimise visual noise that can make a room feel busy or cluttered. These larger surfaces create a sleek, uninterrupted aesthetic that mimics the look of natural stone slabs. Frameless glass is another non-negotiable element. Without the heavy frames of traditional shower screens, the eye travels through the entire room rather than stopping at a physical boundary. This transparency is vital for maintaining an open atmosphere.
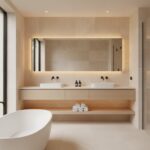
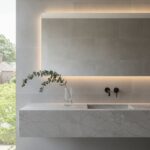
Lighting layers are the final touch in this expansion strategy. Don’t rely on a single overhead light, as this creates harsh shadows that make corners feel smaller. Instead, combine bright task lighting for the vanity with ambient LED strips. Tucking these strips under floating cabinets or along recessed niches adds a sense of depth and architectural interest. It’s these small, artisanal details that elevate a standard renovation into a high-end sanctuary.
The Power of Reflective Surfaces & Tiling
Floor-to-ceiling tiling creates an unbroken vertical line. This simple design choice draws the eye upward and makes ceilings appear significantly higher than they are. When selecting your finish, consider the light levels in your home. A gloss finish reflects light deeper into the room, which is ideal for darker spaces. A satin finish offers a more sophisticated, tactile glow that hides water spots more effectively. The continuous floor trick involves using matching grout and tile colours to blur the lines between individual pieces, making the floor look like one solid, expansive surface.
Wet-Room Layouts & Open Showers
Transitioning to a wet-room layout is a game-changer for compact Melbourne homes. It eliminates bulky shower trays that physically and visually segment the room. Linear drains are the preferred choice here; they allow for a seamless floor appearance and provide superior drainage for open-plan showers. When selecting your fixtures, look to Melbourne interior design trends 2026 for inspiration on sculptural basins and organic textures. If you’re ready to start your journey, viewing our full range of bathroom renovation services can help you identify the best layout for your specific needs.
Custom Cabinetry: The Secret to Functional Small Bathrooms
Custom joinery is the bridge between a cluttered room and a luxury sanctuary. While off-the-shelf units are designed for generic spaces, Small Bathroom Renovations Melbourne often require a millimetre-perfect fit to be truly successful. Bespoke cabinetry allows you to reclaim space that would otherwise be lost to awkward gaps or non-aligned walls. This is particularly vital when dealing with the rigid plumbing stacks found in older Melbourne homes. A custom solution wraps around these obstacles, turning a structural hurdle into a seamless, high-end design feature.
The “floating” effect is a staple of contemporary high-end design. By installing wall-hung cabinetry, you increase the visible floor area, which creates an immediate sense of openness. This approach isn’t just about aesthetics; it’s about clever engineering. It also provides an excellent opportunity to integrate laundry appliances into multi-purpose zones. Hiding a washing machine behind moisture-resistant custom panels keeps the aesthetic clean while maintaining the full functionality required for inner-city living.
Bespoke Vanities & Floating Storage
Standard vanities are often too deep for narrow Victorian bathrooms. They can block doorways or restrict movement. By working with an experienced cabinet maker in Melbourne, you can design units with shallower depths that improve traffic flow. We use premium, high-moisture-rated materials to ensure your investment stands the test of time. Inside these units, bespoke drawer organisers provide a dedicated place for every item. This eliminates the surface clutter that typically plagues small wet areas and keeps your sanctuary feeling serene.
Mirrored Shaving Cabinets & Recessed Niches
Vertical space is your greatest asset in a compact room. Recessing mirrored cabinets into the wall cavity can save up to 150mm of head space, making the vanity area feel much less intrusive. Modern “hidden” storage trends also include integrated power points inside these cabinets, allowing you to charge electric toothbrushes or shavers out of sight. Similarly, built-in shower niches replace the need for protruding wire baskets. They provide a streamlined look and a more durable surface for your essentials, ensuring that Small Bathroom Renovations Melbourne homeowners don’t have to sacrifice style for utility.
Planning Your Melbourne Renovation: 3D Design & Logistics
Successful Small Bathroom Renovations Melbourne don’t happen by accident. They’re the result of a rigorous planning phase that addresses structural limitations before construction begins. We follow a streamlined 5-step process to ensure your project remains stress-free. This journey starts with an on-site assessment, followed by precision measurement and 3D rendering. Once materials are selected, our artisans handle the demolition and installation, concluding with a final compliance handover. Managing this timeline effectively is crucial; you can typically expect the process to take three to five weeks from the initial demolition to the final silicone seal.
A fixed-price renovation contract provides financial certainty by locking in costs before the first tile is removed. This transparency is essential for Melbourne homeowners who want to avoid the “budget creep” often associated with heritage property updates. By establishing a clear scope of work early, we ensure that every dollar of your investment is directed toward high-end outcomes and structural longevity.
Visualising Success with 3D Renderings
In a room where every millimetre counts, even a tiny error in cabinetry depth can prevent a door from opening fully. This is why 3D measurement is a critical tool for cabinet makers in Melbourne. By creating a digital twin of your bathroom, we identify potential layout clashes between plumbing fixtures and bespoke joinery before any materials are ordered. You can virtually test different tile patterns and colour palettes to see how they interact with the room’s natural light. This phase ensures that drawer clearances and shower screen swings are millimetre-perfect, eliminating costly on-site adjustments.
Navigating Body Corporate & Local Regulations
Apartment owners in Melbourne face an additional layer of logistics. Body corporate rules often include strict lift booking requirements, limited work hours, and specific noise restrictions that can impact your renovation timeline. We help you navigate these hurdles to ensure a smooth workflow. In Victoria, compliance is non-negotiable. All waterproofing work must strictly adhere to the National Construction Code and Australian Standard AS 3740. Our licensed trades provide the necessary certificates for plumbing and electrical work, which are vital for your home insurance and future property value.
Book your 3D design consultation today
Transforming Your Space with Perfect FIT Interior
Perfect FIT Interior brings 18 years of specialized industry experience to every project we undertake. We understand that Small Bathroom Renovations Melbourne homeowners invest in require a unique blend of structural knowledge and artistic vision. By merging our deep roots in custom cabinetry with comprehensive renovation expertise, we offer a service that goes beyond simple fixture replacement. We focus on creating high-end sanctuaries that reflect your personal style while maximizing every available millimetre. Our team treats your home with the care it deserves, ensuring that every joint, tile, and seal meets our rigorous standards for artisanal precision.
Our all-in-one solution provides a single point of contact from the initial conceptual design to the final installation. This eliminates the common stress of coordinating multiple independent trades and ensures that the original design vision remains intact throughout the build. We back our premium transformations with a lowest price guarantee, ensuring that luxury and meticulous craftsmanship remain accessible. Trust is earned through this commitment to superior outcomes and our long-standing history of serving the Melbourne community. We don’t just build bathrooms; we create life-enhancing environments centered on your most important values.
From Concept to Installation: Our Seamless Process
The journey begins with a professional consultation where we utilize advanced 3D measurement and rendering. This technology allows us to identify potential spatial issues before they become costly problems on-site. The same level of meticulous craftsmanship found in our Melbourne kitchen renovations is applied to every bathroom project we touch. We maintain a clean and respectful worksite, understanding that we’re working in your private sanctuary, not just a construction zone. Our methodology is collaborative, keeping you informed at every stage of the transformation.
Start Your Small Bathroom Transformation Today
Booking your initial measurement and design session is the first step toward reclaiming your space. We encourage you to view our portfolio of compact Melbourne projects to see how we’ve handled the unique challenges of heritage terraces and modern apartments alike. Investing in bespoke cabinet maker Melbourne services is the ultimate way to ensure your bathroom is both functional and beautiful. It’s a significant investment in your lifestyle and personal well-being. Let us help you turn your limited footprint into a high-end sanctuary that adds significant value to your property. We’re ready to bring your vision to life.
Elevate Your Lifestyle with a Bespoke Bathroom Transformation
Your limited bathroom footprint shouldn’t be a source of daily frustration. By embracing precision design and bespoke cabinetry, you can turn even the most challenging heritage space into a high-end sanctuary. We have explored how strategic visual techniques and 3D rendering eliminate guesswork, ensuring every millimetre of your room serves a specific purpose. Achieving world-class results in Small Bathroom Renovations Melbourne requires a specialist approach that respects structural integrity while prioritizing your unique aesthetic goals.
Perfect FIT Interior brings over 18 years of industry experience to your home, providing a seamless, all-in-one Melbourne renovation solution. As bespoke cabinetry specialists, we focus on the artisanal precision required to hide clutter and significantly increase your property value. You can trust our meticulous methodology to deliver a stress-free experience that enhances your daily comfort and personal well-being.
Book Your Free Design Consultation & 3D Measure Today
Your dream bathroom is closer than you think. Let’s begin the journey of building a space that feels as expansive and luxurious as your vision.
Frequently Asked Questions
How much does a small bathroom renovation cost in Melbourne in 2026?
Industry data for 2026 indicates that a full renovation for a space under 4 square metres typically ranges from $10,000 to $18,000. For mid-range projects, most Melbourne homeowners invest between $20,000 and $38,000 depending on material choices. These figures vary based on structural requirements and fixture quality. It’s best to obtain a personalized quote to ensure your specific design goals align with your budget.
Do I need a building permit for a small bathroom renovation in Victoria?
You generally don’t need a building permit for cosmetic updates like retiling or replacing existing fixtures. However, a permit is mandatory in Victoria if you alter the room’s layout, remove walls, or move plumbing points like the toilet or shower. All plumbing and electrical work must be performed by licensed practitioners who issue compliance certificates. This documentation is essential for home insurance and future property sales.
How long does a typical small bathroom renovation take from start to finish?
A standard small bathroom transformation usually takes between three and five weeks from demolition to the final seal. This timeline accounts for essential curing periods, such as waterproofing and grout drying. Factors like structural repairs in heritage homes or custom cabinetry fabrication can influence the duration. We utilize 3D planning to streamline logistics and minimize on-site delays, ensuring your project remains on schedule and stress-free.
Can I fit a separate bath and shower in a small Melbourne terrace bathroom?
Fitting both a separate bath and shower is possible in a small Melbourne terrace if you utilize clever spatial engineering. A “wet-room” layout or a compact freestanding tub can save significant floor area. We often recommend custom-built niches to keep the space functional without adding bulk. If the footprint is extremely tight, a high-end shower-over-bath combination with a frameless glass screen offers a luxury feel without compromising utility.
What is the best layout for a narrow “shotgun” style bathroom?
The most efficient layout for a narrow “shotgun” bathroom involves placing all plumbing fixtures along a single wall. This keeps the walkway clear and prevents the room from feeling claustrophobic. Utilizing a wall-hung vanity and a walk-in shower at the far end of the room creates a sense of depth. This linear approach is a staple of Small Bathroom Renovations Melbourne, as it maximizes flow in restrictive Victorian-era floor plans.
Is a wall-hung vanity better than a floor-standing one for a small space?
A wall-hung vanity is superior for small spaces because it increases the visible floor area, making the room feel larger. This “floating” effect creates an unbroken line of sight that floor-standing units tend to block. Beyond aesthetics, wall-hung units allow for easier cleaning and provide a modern, minimalist look. We specialize in bespoke cabinetry that fits perfectly between non-aligned heritage walls, ensuring you don’t lose storage space.
How do I handle a bathroom renovation if I only have one bathroom in my home?
Managing a renovation in a one-bathroom home requires careful logistical planning and clear communication. We recommend arranging alternative facilities, such as a portable ensuite or staying with family, during the peak construction phase. Our all-in-one methodology aims to minimize downtime by coordinating trades efficiently. We focus on completing the “wet” stages, like waterproofing and tiling, as quickly as possible to restore functionality to your home.
What are the best tile sizes for making a small bathroom look bigger?
Large-format tiles are the best choice for making a compact room appear more expansive. By reducing the number of grout lines, you minimize visual noise and create a sleek, continuous surface. This technique is a core component of Small Bathroom Renovations Melbourne, as it draws the eye across the room without interruption. We often pair these with matching grout colours to blur the boundaries between tiles for a palatial feel.
Disclaimer
All right reserve for Perfect Fit Interior – InnovateX Group PTY LTD