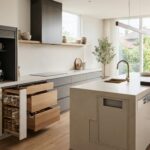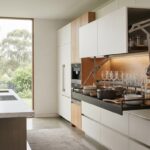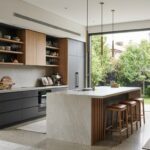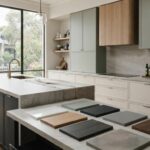
In 2026, the kitchen island is no longer just a bench; it’s a high-tech, multi-zonal architectural anchor tailored to the unique spatial constraints of our local suburbs. You’ve likely felt the frustration of trying to balance a luxury aesthetic with the practical realities of a narrow Fitzroy terrace or a busy family home. Achieving the perfect Kitchen island design Melbourne requires more than just picking a pretty stone. It’s about navigating Victorian climate demands and strict building regulations while creating a genuine social hub for your guests.
We believe your home should be a sanctuary of comfort and meticulous craftsmanship. This guide will help you master the art of the perfect kitchen island with expert-led design tips, material insights, and the essential spatial rules for 2026. We’ll preview the latest trends in organic shapes and smart integration, ensuring your renovation increases property value and flows seamlessly with your existing cabinetry. By the end, you’ll have the confidence to design a space that’s as functional as it is beautiful.
Key Takeaways
- Apply precise 1200mm clearance rules and spatial dimensions to ensure a functional workflow, even in narrow Carlton or Fitzroy floorplans.
- Select high-performance materials like porcelain and natural stone that are engineered to withstand the Victorian climate while maintaining a luxury aesthetic.
- Master the latest Kitchen island design Melbourne trends by evolving your benchtop into a multi-functional social hub for entertaining and dining.
- Explore high-tech integrations such as invisible induction heating and hidden power outlets to achieve a minimalist, clutter-free workspace.
- Streamline your renovation journey using an all-in-one methodology that combines 3D design with bespoke cabinetry for a seamless, stress-free result.
The Evolution of Kitchen Island Design in Melbourne Homes
Modern Kitchen island design Melbourne has shifted from basic utility toward architectural significance. Looking back at the history of the kitchen island, we see a move from freestanding butcher blocks to massive, multi-functional anchors. Today, it serves as a culinary station, a digital workspace, and a casual dining area all at once. This change reflects a broader shift in how we value our living spaces. We no longer hide the cook away; we bring the family together around a central point of artisanal precision. It’s the ultimate expression of the “You Dream It, We Design It” philosophy, turning a simple surface into a life-enhancing experience.
The Social Heart of the Victoria Home
Melbourne’s unique culture demands a specific approach to interior planning. In suburbs like Brighton and Hawthorn, the kitchen is the primary entertaining zone. Homeowners prioritize spaces that facilitate “coffee culture” mornings and sophisticated evening gatherings. Modern islands now act as the bridge between indoor prep areas and outdoor alfresco decks. By creating a seamless transition, we extend the usable living area of the home. It’s about more than just extra bench space; it’s about design that adapts to your social rhythm. Zoned layouts help manage the flow between heavy prep work and guest interaction, ensuring the host is always part of the conversation.
Bespoke Joinery vs. Off-the-Shelf Solutions
Many homeowners start their journey looking at prefabricated options, but these often fail in Melbourne’s diverse architectural landscape. Whether you’re working with a narrow Carlton terrace or a sprawling modern build, off-the-shelf units rarely maximize the available footprint. Custom cabinetry allows for meticulous craftsmanship that respects the structural integrity of your home. Choosing a professional cabinet maker Melbourne ensures your island integrates perfectly with existing flooring and ceiling heights. This bespoke approach isn’t just about aesthetics; it’s a significant investment in property value and daily functionality.
A custom Kitchen island design Melbourne offers several distinct advantages over standard models:
- Precision Fit: Tailored dimensions that prevent cramped walkways in smaller Victorian floorplans.
- Integrated Features: Seamless housing for wine fridges, hidden power docks, and high-tech induction systems.
- Material Continuity: Matching your island perfectly to existing cabinetry and architectural features for a cohesive look.
Standard islands often create bottlenecks, whereas a custom solution respects the flow of your specific household. By focusing on bespoke joinery, you ensure your kitchen remains a high-performing asset for years to come. This meticulous attention to detail is what separates a standard renovation from a truly premium outcome.
Spatial Planning: Mastering Dimensions for Melbourne Layouts
Precision is the hallmark of a successful Kitchen island design Melbourne. It’s not just about how the stone looks; it’s about how you move through the space during a busy Tuesday morning or a Saturday night dinner party. We utilize a full 3D design and measurement process to visualize these flows before a single cabinet is cut. This meticulous approach ensures that your island serves as a functional asset rather than a physical obstacle. By mapping out the “Work Triangle” between your sink, cooktop, and fridge, we create a rhythmic movement that makes cooking feel effortless and intuitive.
The 1200mm Rule and Clearance Standards
Australian Standards generally recommend a minimum clearance of 1200mm between your island and other fixed benches. This distance allows two people to pass each other comfortably and provides enough room for “the dance” of a collaborative kitchen. When planning your layout, follow these essential steps:
- Step 1: Check the Walk-Zone. Ensure there’s a clear path that doesn’t bottleneck near the fridge or pantry.
- Step 2: Account for Appliance Swings. A standard dishwasher door requires roughly 600mm of clearance to open fully. You don’t want to be trapped against the island while unloading.
- Step 3: Define Heights. A standard prep height is 900mm, but if you’re integrating a social bar, you might consider a split-level 1050mm bench for ergonomic seating.
Solving the Narrow Terrace Challenge
In suburbs like Fitzroy and South Melbourne, where architectural footprints are notoriously tight, the standard 1200mm rule often feels impossible. We specialize in creative solutions for these unique constraints. If your floorplan is narrow, we might design a “slimline” island or utilize a cantilevered benchtop that provides a 300mm overhang for seating without requiring bulky support legs. This opens up floor space and maintains a sense of airy luxury.
Seating ergonomics are equally vital. For a comfortable experience, allow at least 600mm of width per person and a minimum overhang of 300mm for legroom. Our 18+ years of experience has taught us that even in a cramped Carlton terrace, millimetre-perfect bespoke cabinetry can transform a tight corner into a high-functioning breakfast bar. If you’re ready to see how your space could be optimized, you can explore our full range of cabinet makers Melbourne services to find the perfect fit for your home.
Mastering these dimensions is the first step toward a kitchen that truly works for your lifestyle. When form meets artisanal precision, the result is a space that feels both expansive and intimate, regardless of the actual square meterage.
2026 Material Trends: Performance in the Victorian Climate
Melbourne’s climate is notoriously unpredictable. One moment it’s a scorching northerly wind, the next a cool southerly change. These rapid temperature fluctuations can cause inferior materials to crack or warp over time. For a high-performance Kitchen island design Melbourne, you need surfaces that offer structural longevity without sacrificing aesthetic appeal. In 2026, the trend has shifted toward “tactile luxury.” Homeowners are moving away from cold, high-gloss surfaces in favor of matte finishes and textured stone that feel as good as they look. This meticulous selection of materials ensures your kitchen remains a sanctuary of comfort and style for years to come.
Choosing the Right Surface
Selecting the right benchtop is a balance of artisanal precision and practical durability. Porcelain has emerged as the 2026 leader for premium renovations. It’s incredibly dense, making it resistant to heat, scratches, and the inevitable spills of a busy household. Unlike some natural stones, porcelain won’t stain if you accidentally leave a glass of red wine on the counter overnight.
Australian timber is also making a significant comeback. Species like Spotted Gum or Blackbutt bring organic warmth to modern minimalist designs. While wood requires more maintenance than porcelain, its ability to soften a room’s geometry is unmatched. For those seeking the ultimate in exclusivity, natural stone remains a timeless choice. Granite and quartzite offer unique veining that ensures no two islands are ever the same. However, these require professional sealing to withstand the rigors of high-use family kitchens.
Custom Finishes and Cabinetry Profiles
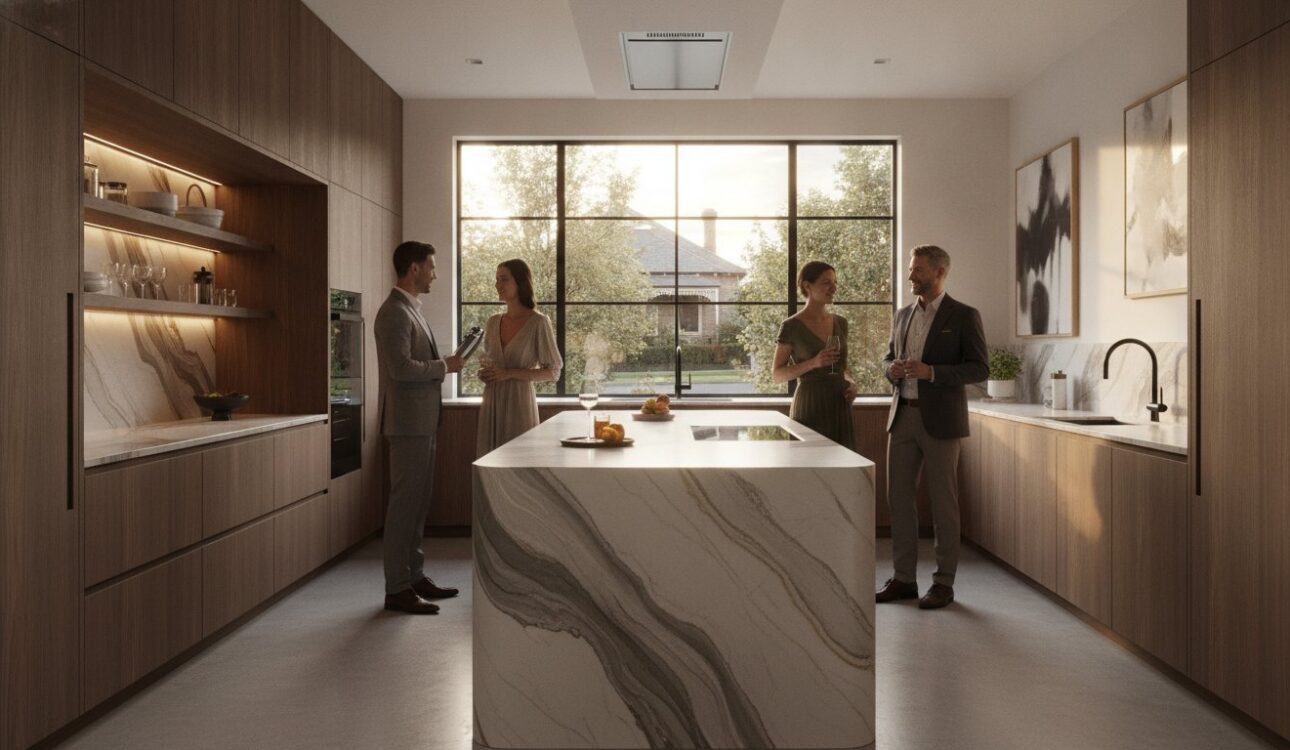
The visual impact of your island is often defined by its edges and profiles. A “waterfall” edge, where the benchtop material cascades down the sides to the floor, creates a dramatic architectural anchor. Alternatively, you can choose integrated cabinetry that matches your flooring services to create a more grounded, seamless transition. This approach works particularly well in open-plan homes where the kitchen must blend effortlessly with the dining and lounge areas.
Cabinetry profiles are evolving too. While handleless flat-panel designs remain popular for their sleek look, we’re seeing a rise in fluted and ribbed textures. These vertical lines add depth and a sense of meticulous craftsmanship to the island’s base. Curved island ends are another major trend for 2026. These organic shapes are not only family-friendly but also soften the flow of traffic through the kitchen. If you prefer a more traditional look, shaker style kitchens continue to offer a sophisticated, timeless aesthetic that pairs beautifully with modern stone tops.
Ultimately, your choice of materials should reflect your unique lifestyle. By combining high-performance surfaces with bespoke joinery, you create a kitchen island that is both a durable workspace and a stunning focal point for your home.

Smart Integration: The High-Tech Kitchen Island
The modern kitchen has evolved into a sophisticated command center where technology disappears into the design. In 2026, Kitchen island design Melbourne prioritizes seamless integration that supports both culinary excellence and professional productivity. You shouldn’t have to choose between a high-tech workspace and a luxury aesthetic. We focus on “Invisible Cooktop” technology, where induction coils are installed directly beneath porcelain surfaces. This creates a completely flat, multipurpose benchtop that transitions from a cooking zone to a serving area in seconds. It’s a prime example of achieving an idealized working environment without compromising on artisanal precision.
Lighting plays a critical role in this high-tech transformation. While decorative pendants provide an aspirational glow, integrated task lighting is essential for precision work. We often install recessed LED strips that provide shadow-free illumination exactly where you need it. Storage hacks like hidden internal drawers and integrated wine fridges ensure that every centimeter of your custom cabinetry is utilized effectively. These features are designed to increase property value while maintaining a clutter-free, minimalist look.
Powering Your Productivity
Modern lifestyles demand constant connectivity. We now integrate wireless charging pads directly into the benchtop material, allowing you to charge your devices without messy cables. For those using their island as a temporary home office, we strategically place USB-C ports within the cabinetry or use pop-up outlets that remain hidden when not in use. Voice-controlled LED strip lighting adds a layer of convenience, allowing you to adjust the ambiance while your hands are busy with food prep. It’s these small, meticulous details that make a premium offering feel truly life-enhancing.
Integrated Appliances and Plumbing
Deciding where to place your plumbing is a pivotal moment in the design journey. Placing the main sink on the island turns the area into a high-traffic cleaning zone, which may not suit everyone’s social goals. Alternatively, a smaller prep sink allows for better workflow while keeping the main mess tucked away. We often incorporate “DishDrawer” technology, which provides a secondary, smaller dishwasher for glassware right where the entertaining happens. This keeps the party moving without the host having to retreat to the scullery.
Managing under-floor plumbing and electrical wiring requires deep industry knowledge and structural expertise. Our 18+ years of experience ensures that these complex installations are handled with meticulous craftsmanship, reducing renovation anxiety and ensuring long-term reliability. We coordinate the entire process from initial 3D design to the final installation, ensuring your high-tech features work perfectly from day one.
Explore our all-in-one kitchen renovation services for your Melbourne home
By integrating these smart solutions, your island becomes more than just furniture. It becomes a high-performing asset that adapts to your daily needs while maintaining a high-end market position. This collaborative methodology ensures your unique conceptual goals are realized with the highest standards of service.
Executing Your Dream: The Perfect FIT Interior Process
Turning a vision of the perfect kitchen into a tangible reality requires more than just inspiration; it demands a structured, professional methodology. We understand that the renovation journey can feel overwhelming. That’s why we’ve spent over 18 years refining an all-in-one solution that guides you from the initial concept to the final installation. Our philosophy is simple: You Dream It, We Design It. By combining artisanal precision with high-level project management, we ensure your Kitchen island design Melbourne is executed with the highest standards of quality and care.
Every project we undertake is treated as a significant investment in your lifestyle and well-being. We don’t believe luxury should be intimidating or prohibitively expensive. Our lowest price guarantee for luxury finishes ensures you receive superior outcomes without unnecessary financial stress. This commitment to value, paired with our extensive industry tenure, allows us to realize your unique conceptual goals while maintaining structural longevity and aesthetic elegance.
3D Design and Meticulous Measurement
The foundation of a successful build lies in the details. Seeing your island in a full 3D environment is a non-negotiable step for modern renovations. This process allows you to visualize the spatial flow and material interactions before a single piece of timber is cut. It eliminates guesswork and ensures every cupboard and drawer aligns with your broader home renovation Melbourne goals. Our meticulous measurement process takes into account every millimetre of your specific floorplan, ensuring a perfect fit for even the most challenging architectural layouts.
Once the design is finalized, our local workshop takes over. We prioritize custom manufacturing over off-the-shelf obstacles. This bespoke approach allows for a level of craftsmanship that mass-produced units simply cannot match. Whether it’s the seamless joinery of a waterfall edge or the intricate fluting of a custom base, every element is crafted with professional proficiency.
Professional Installation and Quality Assurance
The final phase of your journey is where the transformation truly happens. Professional installation is about more than just fitting cabinets; it’s about ensuring every component functions as intended. Our experienced team manages the entire process, from coordinating with plumbers and electricians to the final polishing of your stone surfaces. This comprehensive service provides the peace of mind that comes with knowing every detail is being handled by experts. You can expect a clean, efficient, and respectful installation process that minimizes disruption to your daily life.
We take pride in delivering spaces that are both stylish and functional. By choosing a full-service firm, you reduce renovation anxiety and ensure a cohesive result that integrates perfectly with your existing cabinetry and flooring. Ready to elevate your home with a stunning new focal point? Book your free kitchen design consultation today and take the first step toward your idealized living environment.
Your dream Kitchen island design Melbourne is within reach. Let us help you create a social hub that enhances your lifestyle and adds lasting value to your property through expert-led innovation and meticulous craftsmanship.
Realising Your 2026 Kitchen Vision
Designing the ultimate kitchen island is a journey that balances high-tech innovation with artisanal precision. We’ve explored how a multi-functional social hub can redefine your home’s layout, provided you respect the essential clearance rules for Melbourne’s unique architecture. From heat-resistant porcelain surfaces to invisible induction heating, your choices today will dictate your lifestyle for years to come. Achieving a premium Kitchen island design Melbourne requires a collaborative methodology and a commitment to superior outcomes.
With our 18+ years of experience and an all-in-one renovation solution, we remove the anxiety from the construction process. Our lowest price guarantee for luxury finishes means your idealized living environment is more accessible than ever before. It’s time to stop imagining and start creating a space that reflects your unique conceptual goals.
Transform your kitchen with a custom island design-Get a Free Quote today!
We look forward to helping you build a sanctuary of comfort and style that you’ll be proud to share with family and friends.
Frequently Asked Questions
What is the ideal width for a kitchen island in a small Melbourne home?
For a small Melbourne home, the ideal width for a kitchen island is typically between 600mm and 900mm. A 600mm width provides a functional prep surface, while 900mm allows for a comfortable breakfast bar overhang. In narrow Carlton or Fitzroy terraces, we often recommend a slimline approach to maintain easy movement. This ensures your Kitchen island design Melbourne doesn’t overwhelm the room while still providing essential storage and workspace.
Is it better to have a sink or a cooktop on the kitchen island?
Choosing between a sink or a cooktop depends on your entertaining style and social goals. A sink is ideal if you want to face guests while cleaning or prepping. A cooktop turns the island into a theatrical cooking zone, but it requires careful planning for rangehood ventilation or downdraft systems. Many homeowners now opt for induction cooktops for a sleeker profile that doubles as extra bench space when not in use.
How much clearance is needed between the island and the main kitchen bench?
You should aim for a minimum clearance of 1200mm between your island and the main kitchen benches. This distance allows two people to pass comfortably and ensures dishwasher and oven doors can open fully without obstruction. In very tight spaces, you might reduce this to 1000mm, but anything less will likely feel cramped and hinder your workflow. Meticulous spatial planning is key to a high-performing and safe kitchen environment.
Can I add a kitchen island to my existing kitchen without a full renovation?
It’s possible to add an island to an existing kitchen if you have sufficient floor space and matching materials. However, achieving a seamless look is difficult without custom cabinetry that matches your current style perfectly. You’ll also need to consider if you want power or water, as retrofitting services under existing flooring can be complex. A standalone “butcher block” style island is often the most cost-effective solution for a partial update.
What are the most durable benchtop materials for a family kitchen in 2026?
Porcelain and high-quality natural stones like quartzite are the most durable options for 2026. Porcelain is particularly popular in Victoria because it resists heat, scratches, and stains better than almost any other surface. It’s an excellent choice for busy family kitchens where durability is just as important as aesthetic appeal. These materials maintain their luxury look despite the heavy daily use typical of a modern Kitchen island design Melbourne.
Do I need a permit for plumbing or electrical work on a kitchen island in Victoria?
Yes, any plumbing or electrical work on a kitchen island in Victoria must be performed by a licensed professional. In Victoria, domestic building work exceeding $10,000 requires a registered builder, and projects over $16,000 require mandatory insurance. You’ll need a compliance certificate from your plumber and electrician to ensure the work meets Australian Standards. This is essential for both your safety and your home’s future resale value.
How does a custom-built island increase my Melbourne property value?
A custom island increases property value by creating a high-end focal point that buyers consistently prioritize. It transforms a standard kitchen into a multi-functional social hub, which is a major selling point in suburbs like Hawthorn or Brighton. Bespoke cabinetry maximizes storage and improves workflow efficiency, signaling to potential buyers that the home has been renovated with artisanal precision and premium materials that are built to last.
Disclaimer
All right reserve for Perfect Fit Interior – InnovateX Group PTY LTD