What if your morning routine felt like a visit to a high-end Daylesford spa rather than a battle against a cluttered vanity and cramped shower? Many homeowners across Victoria find themselves stuck with outdated layouts that feel dark and restrictive, making it difficult to find a moment of peace. It’s a common frustration, especially when you’re balancing the desire for a luxury aesthetic with the practical needs of a busy household. Finding the right Modern Bathroom Design Ideas for Melbourne Homes is about more than just picking a tile; it’s about creating a tailored environment that stands up to the local climate while significantly boosting your property value. Experts suggest you can recoup 60 to 70 percent of your renovation costs, making this a smart investment in your lifestyle and your asset.
You’ll discover how to transform your space into a sanctuary through the latest 2026 trends, including the shift toward “quiet luxury” and warm, earthy palettes. We’ll show you how bespoke cabinetry solves your storage pains and explain the essential planning steps to ensure your renovation is entirely stress-free. From spa-inspired layouts to the precision of custom-built vanities, this guide provides the roadmap to your ideal bathroom.
Key Takeaways
- Learn why Melbourne homeowners are shifting toward “Organic Modernism” to create sanctuary-like environments that prioritize personal wellness.
- Discover the most effective Modern Bathroom Design Ideas for Melbourne Homes, focusing on how bespoke cabinetry solves the storage issues common in unique local floorplans.
- Compare the most popular design styles across Victoria, from the coastal luxury of Bayside to the contemporary architectural trends of the Inner North.
- Understand how to use professional 3D design and precision measurement to visualize your renovation and eliminate costly mistakes before construction begins.
- Explore the advantages of an all-in-one renovation solution that leverages 18 years of expertise to ensure a seamless, stress-free transformation of your home.
Defining the 2026 Melbourne Bathroom Aesthetic
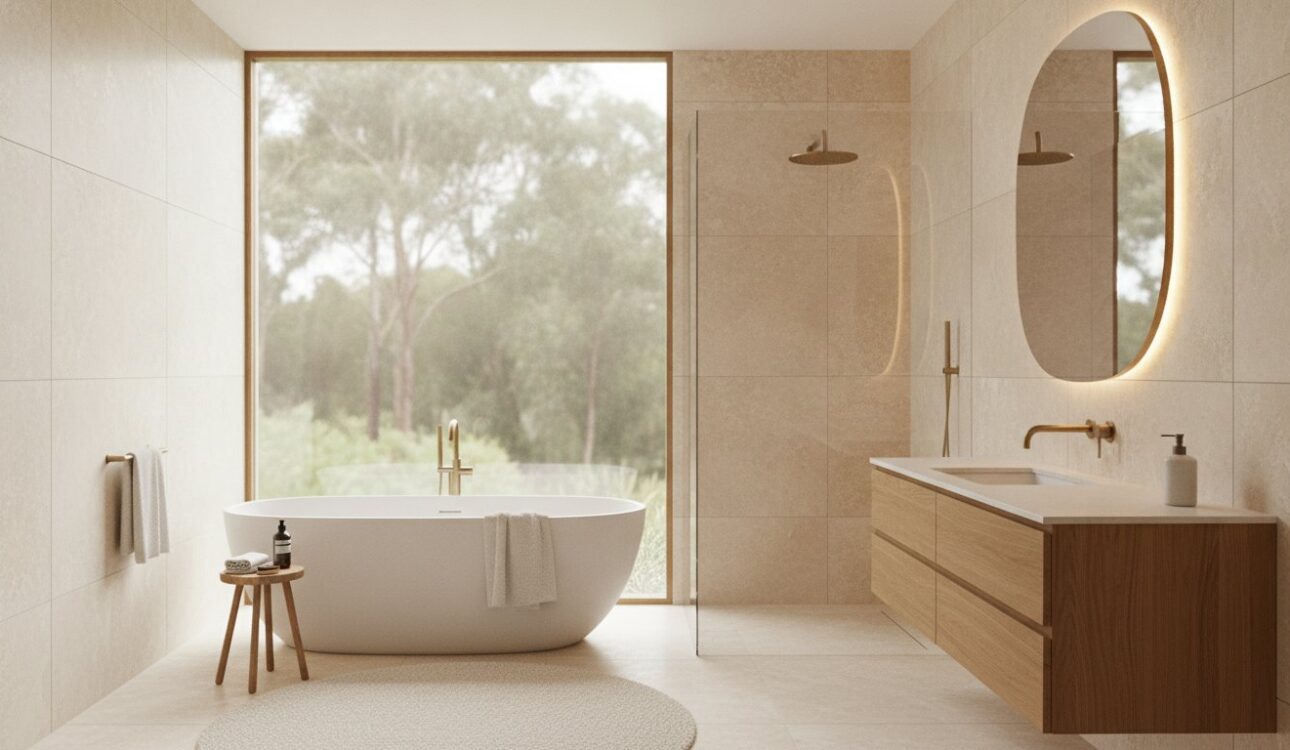
Melbourne’s design landscape is undergoing a significant transformation. The sterile, hospital-white bathrooms of the past are making way for a more tactile and grounding approach. It’s a fundamental change in how we perceive our private quarters. For 2026, the focus has shifted toward “Organic Modernism”, a style that prioritizes warmth and sensory experience over clinical perfection. Homeowners across Victoria are increasingly viewing the bathroom as a private retreat rather than a mere utility room. This evolution toward “Sanctuary Spaces” is driven by a desire for wellness and comfort within the home.
An Organic Modern bathroom is a blend of raw materials and sleek precision. By moving away from high-gloss finishes, these Modern Bathroom Design Ideas for Melbourne Homes embrace a “quiet luxury” aesthetic that feels both timeless and exclusive. Achieving this balance requires a meticulous eye for detail and a commitment to quality craftsmanship. Key elements defining this new era include:
- Natural Stone Textures: Swapping polished surfaces for honed stone, limestone, or handcrafted tiles.
- Curved Joinery: Utilizing soft, radiused edges in vanities and shelving to improve room flow.
- Integrated Technology: Ensuring modern conveniences are felt but not necessarily seen.
- Artisanal Finishes: Incorporating brushed brass or matte metals that patina beautifully over time.
The result is a space that feels curated rather than manufactured. It’s an environment where every texture, from the grain of the timber to the ripple of a tile, serves a purpose in creating a cohesive whole.
The Rise of Biophilic Design in Victoria
Bringing the outdoors in has become a staple of high-end home renovation projects. This design philosophy uses earthy palettes inspired by the Victorian coastline and hinterlands, such as sage green, terracotta, and soft caramel. Integrating indoor greenery and maximizing natural light isn’t just about aesthetics; it’s about mental well-being. To ensure longevity, we select sustainable materials and moisture-resistant timbers that specifically withstand Melbourne’s fluctuating humidity and cool winters.
Smart Technology Integration
A seamless look requires careful planning to hide the “noise” of modern life. We focus on integrating technology into the very fabric of the room. This includes hidden charging stations tucked inside a custom-built vanity designed by a professional cabinet maker in Melbourne. Smart mirrors with anti-fog technology and integrated lighting provide precision for morning routines, while water-saving fixtures deliver a high-pressure, luxury experience without the waste. These innovations ensure your sanctuary remains uncluttered and highly functional.
Innovative Custom Joinery: The Secret to a High-End Finish
Melbourne’s diverse housing stock rarely features standard dimensions. Whether you’re working within a narrow Victorian terrace in Carlton or a modern open-plan home in Brighton, off-the-shelf vanities often leave unsightly gaps or waste valuable centimeters. These “dead spaces” collect dust and undermine the aesthetic of a premium renovation. This is where custom joinery becomes the defining factor in successful Modern Bathroom Design Ideas for Melbourne Homes. By engaging a professional cabinet maker in Melbourne, you ensure every millimeter of your floorplan is utilized effectively, turning awkward alcoves into functional assets.
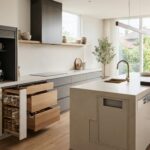
True luxury is found in the details that simplify your daily life. Custom solutions allow for integrated features that standard furniture simply cannot provide. We focus on creating high-performance environments through tiered drawer systems and hidden laundry hampers that keep your sanctuary clutter-free. When evaluating joinery, look for specific craftsmanship markers that distinguish artisan work from mass-produced items:
- Moisture-Resistant Carcasses: Essential for Melbourne’s climate to prevent swelling and structural degradation over time.
- Soft-Close Hardware: High-end runners and hinges that provide a silent, tactile experience and extend the life of the cabinetry.
- Seamless Edging: Meticulous finishing that ensures water cannot penetrate the core materials.
- Grain Matching: Ensuring timber veneers flow continuously across drawer fronts for a cohesive, architectural look.
These elements work together to create a space that feels solid, reliable, and intentionally designed. If you are looking to maximize the potential of your layout, consulting with experienced cabinet makers in Melbourne is the most effective way to ensure your investment stands the test of time.
The Floating Vanity: Elegance Meets Space-Saving
Wall-mounted vanities are a staple in contemporary bathroom renovation projects across Victoria. By exposing the floor tiles underneath, you create the illusion of more space, which is critical in compact ensuites. We often pair warm timber veneers with matte polyurethane finishes to achieve that sought-after “Organic Modern” balance. Custom sizing allows these units to sit perfectly between heritage walls, providing a flush finish that looks integrated rather than added on.
Bespoke Shaving Cabinets and Wall Storage
Storage shouldn’t always be at floor level. Recessed mirrored cabinets offer a flush, architectural appearance that provides significant storage without crowding your headspace. These bespoke units can include internal lighting and hidden power points, allowing you to charge electric toothbrushes and razors out of sight. Balancing open shelving for decorative items with closed cabinetry for daily essentials helps maintain a clean, spa-like atmosphere while ensuring everything you need remains within reach.
Top 3 Modern Design Styles for Melbourne Residences
Melbourne’s architectural diversity means there is no “one size fits all” approach. A sleek, ultra-modern bathroom might feel disjointed in a 1920s bungalow, just as a traditional clawfoot tub could look out of place in a Southbank apartment. When exploring Modern Bathroom Design Ideas for Melbourne Homes, your first step should be evaluating the existing bones of your house. Successful projects often feature a unified design language that flows from the front door to the master ensuite. This is particularly vital if you are planning concurrent kitchen and bathroom renovations. Using the same stone for your vanity as your kitchen island creates a high-end, bespoke feel that appeals to the local market.
Personal taste is important, but balancing it with future resale value ensures your renovation is a sound investment. In the competitive Victoria real estate market, buyers look for quality craftsmanship and cohesive finishes. Choosing a style that respects your home’s era while adding modern functionality is the most effective way to maximize your return.
The ‘Contemporary Heritage’ Look
This style is the gold standard for Inner North suburbs like Carlton and Fitzroy. It respects the original Victorian-era features, such as high ceilings and decorative cornices, while introducing the precision of modern cabinetry. We’ve seen incredible results by pairing fluted glass shower screens with brushed brass tapware. For example, transforming a Carlton terrace bathroom often involves using custom timber vanities against original brickwork to bridge the old-world gap. The result is a space that feels contemporary but remains grounded in history.
Coastal Minimalist (Bayside Style)
Suburbs like Brighton and Sandringham demand a different energy. Here, the focus is on maximizing “airiness” and light. The Bayside palette typically features light oak timbers, white stone tops, and soft grey or blue accents. To achieve this, we use frameless glass and large-format tiles to minimize grout lines and create a seamless visual flow. These easy-clean surfaces are perfect for active beachside lifestyles where sand and salt are daily realities. It’s a design-led approach that prioritizes a breezy, uncluttered atmosphere.
Urban Industrial
For those in converted warehouses or modern townhomes, the Urban Industrial style remains a popular choice. This look embraces raw materials like concrete-look porcelain and matte black hardware. It’s a bold approach that emphasizes structural elements. By balancing these “hard” materials with warm, integrated lighting and bespoke timber accents, you can create a space that feels sophisticated rather than cold. This style is particularly effective for adding property value in high-density urban areas where a unique, edgy aesthetic is highly prized.
Navigating the Renovation Process: From 3D Design to Installation
A successful transformation isn’t just about the final tile choice; it’s about a disciplined, logical sequence of events. We’ve refined our methodology over 18 years to ensure your vision translates perfectly from concept to reality. The journey begins with a detailed spatial measurement where we identify the structural possibilities of your home. This precision is the foundation for the most effective Modern Bathroom Design Ideas for Melbourne Homes, ensuring that every custom element fits exactly as intended within your unique floorplan.
Our process follows a clear, four-step path designed to maintain transparency and quality:
- Initial Consultation: We discuss your aesthetic goals, lifestyle needs, and storage requirements.
- 3D Modeling: You’ll see a digital twin of your new bathroom before any work starts.
- In-House Fabrication: Our Melbourne workshop builds your bespoke cabinetry with artisanal precision.
- Expert Installation: Our team manages the construction and fit-out phases for a seamless result.
This structured approach eliminates the guesswork and ensures that every trade, from plumbing to cabinetry, is perfectly synchronized.
The Power of 3D Rendering
Visualizing a new layout can be difficult with flat blueprints alone. We use advanced 3D rendering to eliminate “renovation regret” by showing you exactly how lighting, movement, and storage capacity will work in your specific room. You can adjust the height of a vanity or the position of a recessed niche in real-time before any materials are cut. This collaborative approach ensures a perfect fit and reduces material waste, making the process both efficient and sustainable. It’s a design-led way to guarantee that the final result matches your idealized vision.
Managing Trades and Timelines
One of the greatest stressors for homeowners is coordinating multiple trades and permits. Choosing an all-in-one renovation partner simplifies this by providing a single point of contact for every phase. In 2026, a mid-range bathroom renovation in Melbourne typically takes between three to five weeks, depending on structural changes and Victorian Building Authority (VBA) compliance requirements. To prepare, we recommend homeowners clear the site of personal items and establish a temporary bathroom solution if a second facility isn’t available. We handle the logistical heavy lifting, allowing you to focus on the exciting aspects of your home’s transformation.
Explore our all-in-one renovation solutions
Elevate Your Home with Perfect FIT Interior’s Bespoke Solutions
Choosing the right partner for your renovation is as critical as the design itself. With over 18 years of specialized industry experience, Perfect FIT Interior understands the specific challenges of the Victoria climate and local building regulations. We don’t just follow trends; we execute Modern Bathroom Design Ideas for Melbourne Homes with a level of precision that only a seasoned artisan can provide. Our commitment to providing the “Lowest Price Guaranteed” for high-end finishes ensures that luxury remains accessible without compromising on the quality of materials or the standard of craftsmanship.
Our expertise extends well beyond the wet areas of your home. We take a holistic approach to residential luxury, ensuring that the design language of your bathroom complements your custom wardrobes and living spaces. This unified methodology creates a seamless transition between rooms, which significantly enhances both your daily living experience and the overall property value. By viewing our portfolio of local Melbourne transformations, you’ll see how we turn conceptual goals into tangible, high-performance environments that stand the test of time.
Our Meticulous Artisan Approach
Every project we undertake is treated as a unique piece of functional art. This is made possible through direct collaboration between our in-house designers and our master cabinet makers in Melbourne. By manufacturing our cabinetry in our own local workshop, we maintain absolute control over the quality of every component. We perform rigorous quality control checks at every stage of the fabrication process. This ensures that every drawer runner and moisture-resistant carcass meets our high standards of structural longevity and aesthetic appeal.
Start Your 2026 Transformation Today
Ready to bring your vision to life? Booking your free initial design consultation is the first step toward your sanctuary. We recommend bringing along any inspiration images, existing floorplans, and a clear list of your storage goals to this meeting. Our team will guide you through the initial 3D measurement and design phase, providing the expert-led innovation needed to realize your unique goals. Whether you’re starting a full home renovation or a targeted bathroom upgrade, we provide the all-in-one solution you need for a stress-free journey.
Realise Your Sanctuary with Expert Craftsmanship
We’ve explored how the shift toward “Organic Modernism” and the precision of 3D planning can redefine your daily life. By prioritising bespoke cabinetry and cohesive styling across your residence, you ensure your space is both a deeply personal retreat and a high-value property asset. Successfully implementing these Modern Bathroom Design Ideas for Melbourne Homes requires a partner who understands the local landscape and Victorian building standards. With over 18 years of industry experience and our own Melbourne-based workshop, we provide the artisanal quality and structural longevity your project deserves. Our team is dedicated to guiding you through every measurement and material choice to ensure a result that exceeds your expectations.
Your journey toward a more stylish, functional, and life-enhancing environment starts with a single collaborative step. We’re here to make the renovation process seamless and rewarding while offering the lowest price guaranteed for premium, high-end finishes. It’s time to invest in your well-being and create the sanctuary you’ve always envisioned. We look forward to helping you transform your home into a masterpiece of modern design.
Frequently Asked Questions
What is the average cost of a modern bathroom renovation in Melbourne?
A standard mid-range renovation in Melbourne typically ranges from $15,000 to $35,000, while high-end luxury projects often start from $30,000 and can exceed $50,000. Homeowners in Victoria should budget 12 to 25 percent above national averages due to higher local trade rates. It’s also wise to set aside a 10 to 15 percent contingency fund to cover any unforeseen structural or plumbing issues discovered during demolition.
How long does a full bathroom renovation usually take?
A full renovation generally takes between three to five weeks from the initial demolition to the final sign-off. This timeline accounts for essential stages like waterproofing, which requires specific curing times to meet Australian Standards, and the installation of custom joinery. Projects involving significant structural changes or plumbing relocation may extend this period, but we provide a detailed schedule to ensure the process remains stress-free.
Do I need a permit for my bathroom renovation in Victoria?
You need a building permit if your project involves structural changes, such as moving load-bearing walls or altering the room’s footprint. Plumbing and electrical permits are also mandatory whenever you move pipes or install new wiring, and these must be handled by licensed professionals. Cosmetic updates like retiling or replacing fixtures in their original locations don’t usually require a permit, provided the work complies with the National Construction Code 2022.
Can I change my bathroom layout if I have a concrete floor?
Yes, you can change your layout on a concrete slab, though it requires specialized core drilling or raising the floor level to accommodate new drainage lines. This process is more labor-intensive than working with timber subfloors, but it’s a common part of implementing Modern Bathroom Design Ideas for Melbourne Homes in apartments or modern townhouses. Our team evaluates your slab’s structural integrity during the initial consultation to determine the most efficient plumbing route.
What are the best moisture-resistant materials for custom bathroom cabinets?
High Moisture Resistant (HMR) board and marine-grade plywood are the premier choices for durable bathroom joinery in Melbourne’s climate. These materials are engineered to prevent swelling and structural degradation in high-humidity environments. We finish our bespoke cabinetry with high-quality polyurethane or moisture-treated timber veneers. These artisan finishes ensure your vanity remains a centerpiece of luxury while providing the structural longevity you expect from a professional cabinet maker in Melbourne.
How can I make a small Melbourne ensuite feel larger?
Using floating vanities and frameless glass shower screens creates a sense of openness by exposing more of the floor and wall surfaces. Large-format tiles also help by reducing the number of grout lines, which can make a compact room feel cluttered and busy. Integrating recessed mirrored cabinets provides essential storage without encroaching on your headspace. These design choices are highly effective for maximizing the footprint of narrow Victorian terrace ensuites.
Should I choose a bathtub or a larger walk-in shower for my renovation?
Choosing between a tub and a walk-in shower depends on your lifestyle needs and your home’s future resale value. A large walk-in shower with brushed brass fixtures is a top choice for modern aesthetics and daily accessibility. However, keeping at least one bathtub in the home is often recommended to attract families when it’s time to sell. Freestanding baths are a standout trend for 2026, serving as a luxurious focal point for those with sufficient space.
Why is 3D design important for a bathroom remodel?
3D design allows you to visualize exactly how your chosen Modern Bathroom Design Ideas for Melbourne Homes will look in your specific space before construction begins. It’s the most effective tool for adjusting layouts, lighting, and storage capacity in real-time, which eliminates “renovation regret.” By seeing a digital twin of your room, you can make confident decisions about material pairings and spatial flow. This collaborative phase ensures the final result fits your vision and your lifestyle perfectly.
Disclaimer
All right reserve for Perfect Fit Interior – InnovateX Group PTY LTD