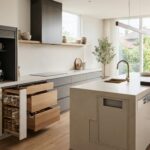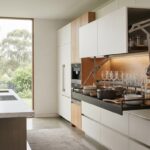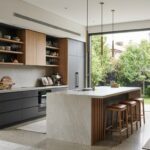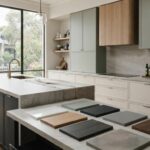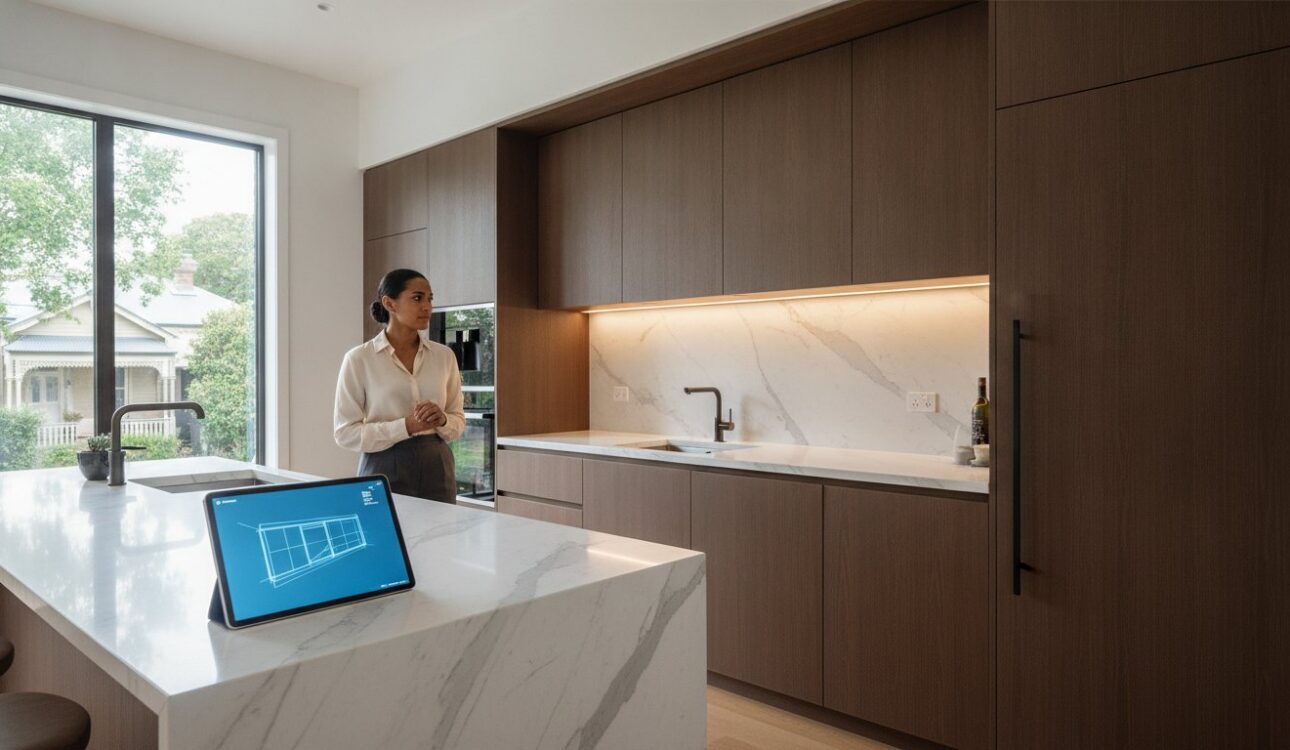
Imagine the frustration of seeing your dream Kitchen Renovation Melbourne nearly finished, only to discover the custom drawers hit the oven handle because of a tiny measurement oversight. This is why professional joinery shop drawings melbourne are the invisible backbone of every successful project, turning creative concepts into a buildable reality. You deserve a home that feels like a sanctuary, where every cabinet door closes with artisanal precision and every shelf sits exactly where it should.
We understand that you want full control over the final aesthetic while ensuring your Home Renovation meets the strict new NCC 2025 standards adopted in Victoria. This guide will show you how detailed documentation provides a “single source of truth” for all trades involved, whether you’re planning a bespoke Bathroom Renovation or a complex interior fit-out. You don’t have to worry about miscommunication with builders when you have clear, technical blueprints that bridge the gap between your initial inspiration and a flawless installation.
Drawing on 18 years of industry experience, we’ll walk you through the transition from 3D design to technical blueprints for your kitchen renovation or home renovation. You’ll learn how to navigate the technical details of custom manufacturing so your investment results in a high-end finish that enhances your lifestyle and personal well-being for years to come.
Key Takeaways
- Learn how detailed plans act as a “single source of truth” to ensure your custom cabinetry fits perfectly within your unique space.
- Discover how professional joinery shop drawings melbourne identify potential structural clashes before manufacturing begins, preventing costly on-site errors.
- Understand the seamless transition from high-end 3D visualisations to technical CAD documentation for a stress-free renovation journey.
- Identify the specific regulatory and durability requirements for Victorian projects, whether you’re upgrading a private residence or a high-traffic commercial venue.
- See why choosing an all-in-one Melbourne firm that handles design, drafting, and installation provides you with full control over every functional detail.
What Are Joinery Shop Drawings and Why Are They Vital for Melbourne Projects?
Shop drawings are the vital link between a designer’s creative vision and the physical production of cabinetry. For a high-end cabinet maker in Melbourne, these drawings are the gold standard of communication. They transform abstract sketches into actionable data that a workshop can actually use. A shop drawing is the final blueprint that dictates every joint, material, and finish.
Melbourne’s architectural landscape is incredibly diverse. Victorian terraces in Carlton or Edwardian homes in Camberwell often feature uneven walls and unique structural quirks that standard plans simply don’t account for. This is where professional joinery shop drawings melbourne become indispensable. They ensure that every millimetre of your bespoke cabinetry aligns perfectly with the existing architecture of your Victoria home, preventing the gaps or misalignments that often ruin a luxury aesthetic.
The Difference Between Architectural Plans and Shop Drawings
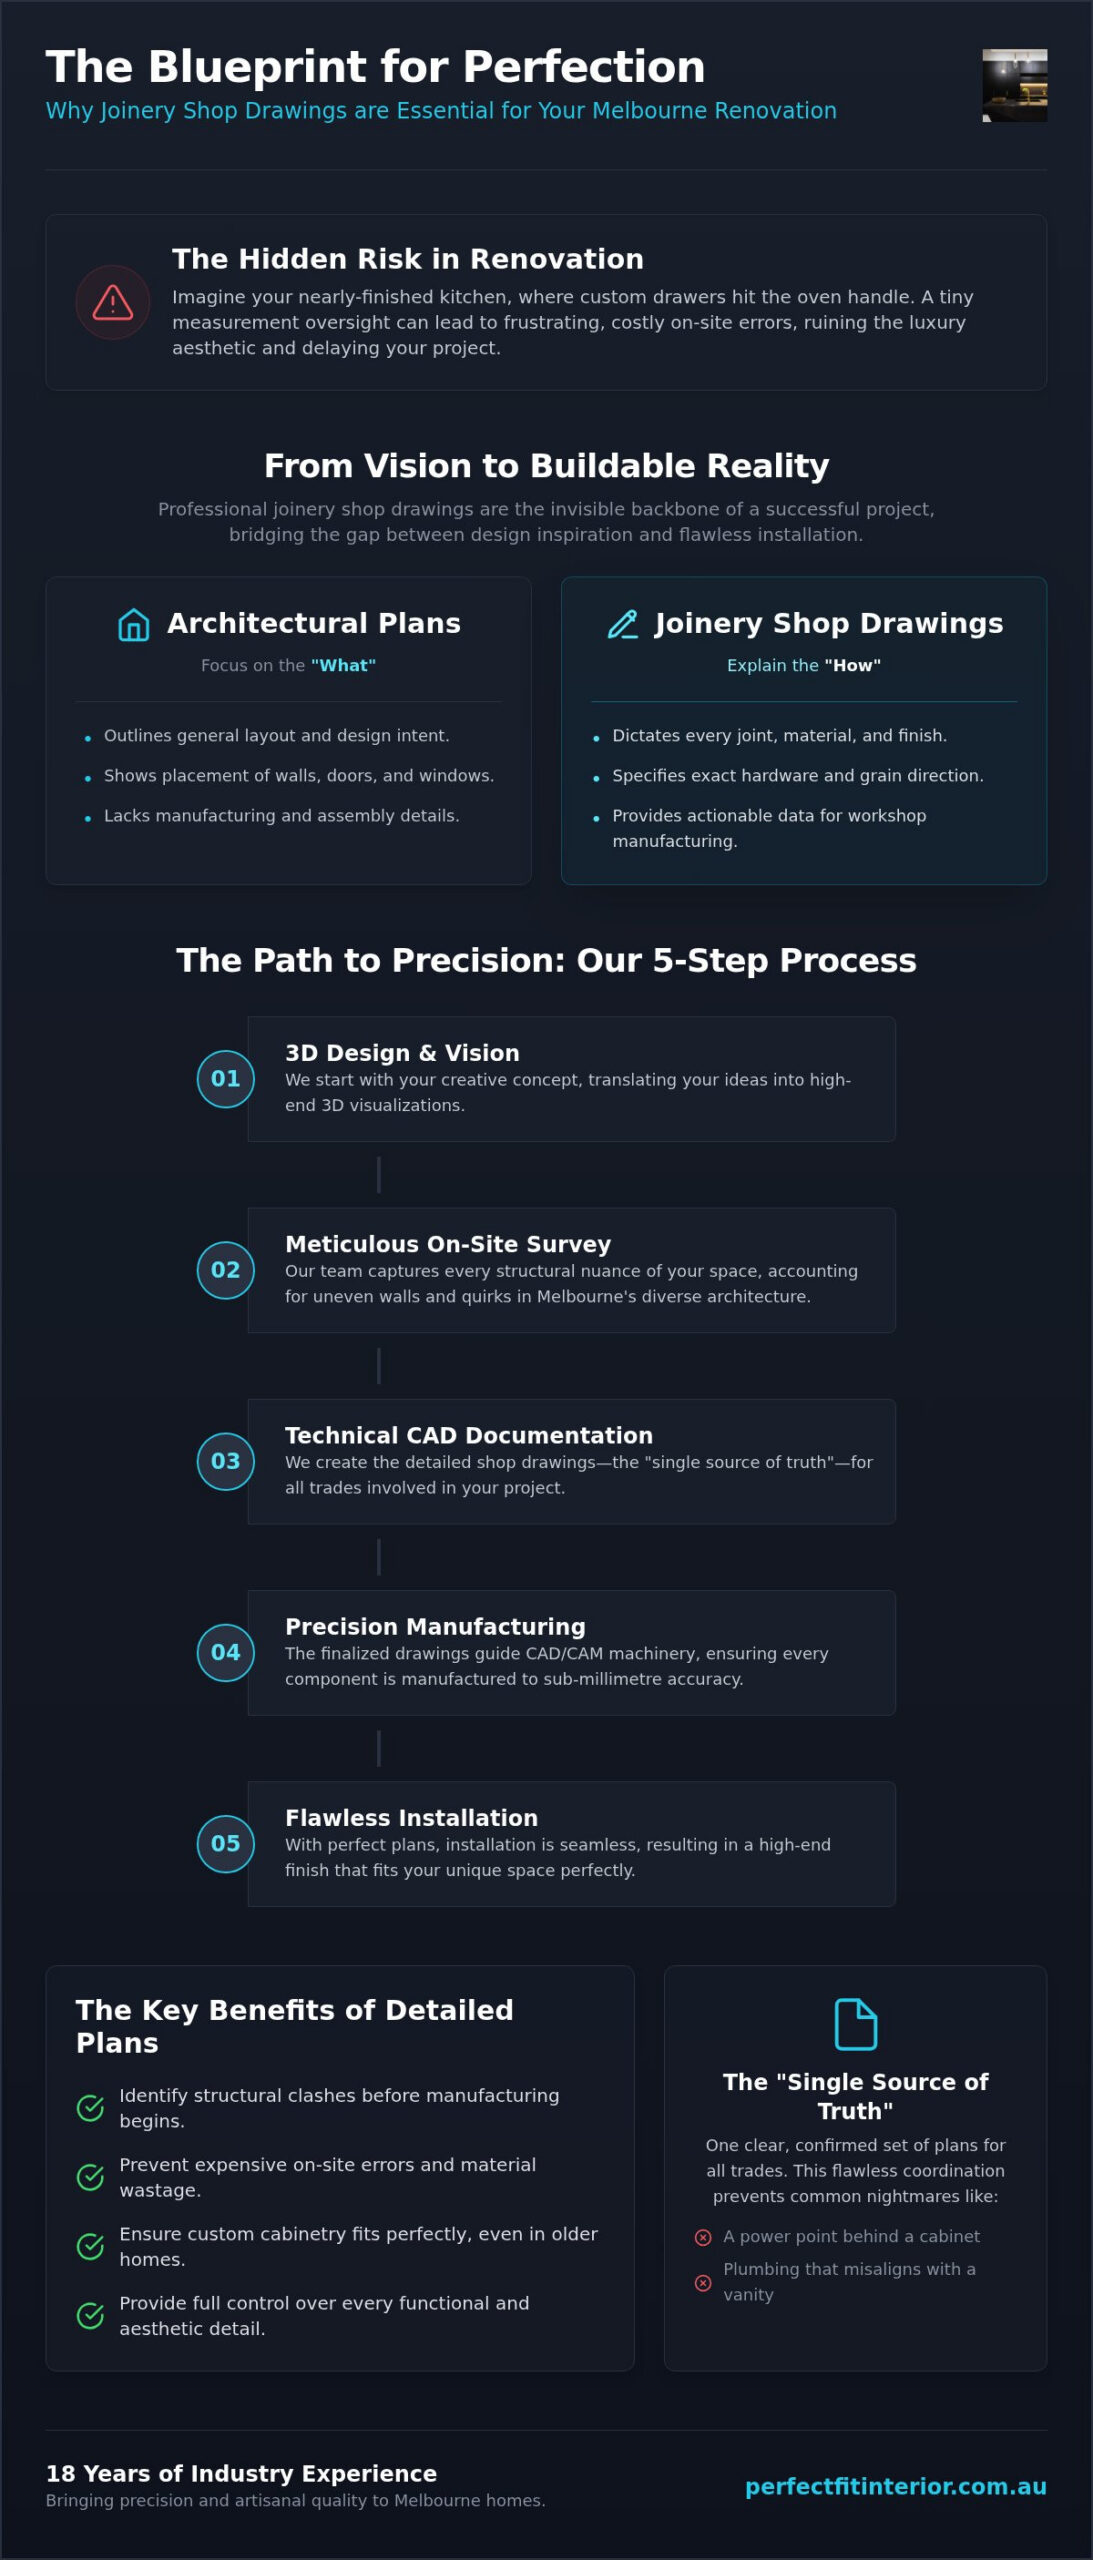
Architectural plans generally focus on the “what” of a project, outlining the general layout and design intent. In contrast, shop drawings explain the “how.” If you’re curious about the technical background of these documents, you can explore What are shop drawings? to see the level of detail required. These technical submittals are produced by the cabinet maker in Melbourne to specify:
- Exact hardware placement, such as the specific model of soft-close hinges or hidden drawer runners.
- Grain direction for timber veneers to ensure a seamless and artisanal visual flow across multiple panels.
- Specific assembly methods and joinery techniques that guarantee structural longevity and durability.
By identifying these intricate details early, you prevent on-site delays and expensive material wastage. It’s much cheaper to fix a measurement on a digital screen than it is to re-cut a slab of premium stone or a sheet of high-end veneer.
The “Single Source of Truth” for Melbourne Trades
A successful home renovation relies on flawless coordination between multiple specialists. When you invest in detailed documentation, you provide a “single source of truth” for everyone on site. Plumbers, electricians, and tilers all refer to the same set of confirmed measurements. This prevents the common nightmare where a power point ends up behind a cabinet gable or a plumbing stack doesn’t align with a custom vanity.
In the Melbourne metro area, where site access can be tight and project timelines are strict, this level of clarity is priceless. Clear annotations for custom finishes and luxury materials mean that every trade knows exactly how to handle high-end components. Utilizing professional joinery shop drawings melbourne streamlines the entire workflow, reducing stress and ensuring the final result matches the aspirational quality you expect for your lifestyle investment.
The Technical Process: From 3D Design to CAD/CAM Precision
Precision begins on the project site. In a city like Melbourne, where heritage homes meet modern extensions, a standard measurement simply won’t suffice. Our team conducts a meticulous on-site survey to capture every structural nuance. This ensures the foundation of your joinery shop drawings melbourne is mathematically perfect. This initial phase eliminates the risk of cabinetry not fitting the space, which is a primary concern during any high-end home renovation.
Once we capture the site data, we translate those physical dimensions into a digital environment. This process is not just about drawing lines; it’s about engineering a solution that works for your specific lifestyle. We account for every millimetre, ensuring that your custom joinery meets the specific functional requirements of a modern Australian kitchen or a high-performance office space.
Visualising the Result with 3D Design
Before any technical drafting occurs, we focus on the aesthetic experience. We use high-fidelity 3D models to confirm colours, textures, and spatial flow. At Perfect FIT Interior, these renders serve as a creative bridge. They allow you to confirm your vision for a Kitchen Makeover before a single board is cut. This visual confirmation reduces anxiety and ensures the final cabinetry aligns with your idealized living environment.
CNC Integration and Manufacturing Accuracy
The true magic happens when these 3D visualisations are translated into technical 2D drawings. These documents are data-rich files that communicate directly with CNC (Computer Numerical Control) machinery. This integration of CAD and CAM (Computer-Aided Manufacturing) ensures artisanal precision at every cut. According to the Official definition of the joinery industry, the scope of work involves intricate detailing that only modern technology can reliably achieve.
In our Melbourne workshop, we use “nested” files to arrange parts on a sheet of material with maximum efficiency. This process significantly reduces waste, supporting environmental sustainability while maintaining the high-end finish you expect from a cabinet maker in Melbourne. Every technical detail is accounted for in the drawings, including:
- Specific cut-outs for soft-close hinges and concealed hardware.
- Internal clearances for pull-out pantries and specialized storage.
- Integrated lighting channels for a luxury ambiance.
- Cable management systems for sophisticated home office setups.
By choosing a collaborative methodology, you ensure that the same precision used in the drafting phase carries through to the final installation. If you are ready to see how your vision looks in 3D, view our full range of services to start your journey toward a flawless finish.
Benefits of Professional Shop Drawings for Your Home or Business
Investing in professional joinery shop drawings melbourne is the most effective way to eliminate the “let’s see how it looks” risk that often plagues high-end renovations. Detailed plans remove the guesswork by providing a literal map of the final product. This documentation acts as a formal contract of quality between you and your cabinet maker, ensuring that every edge, handle, and finish meets your exact expectations before any material is cut.
Cost control is a significant advantage of this meticulous approach. By identifying “clashes” – such as a cupboard door hitting a light fitting or a drawer blocking a walkway – before production begins, you avoid expensive on-site modifications. This adherence to the Australian Standard for Cabinetry guarantees that your project isn’t just beautiful, but also structurally sound and compliant with national safety regulations.
Maximising Space in Melbourne Kitchens and Wardrobes
Melbourne’s unique housing stock requires creative thinking. Whether you are dealing with a narrow Victorian terrace in Richmond or a compact modern apartment in Southbank, shop drawings allow for a level of customisation that flat-pack options simply cannot match. You can achieve millimetre-perfect wardrobe and laundry storage that utilizes every available inch of a room. This precision is especially vital when integrating high-end appliances. It ensures a seamless, flush finish that defines a luxury cabinet maker’s work.
Streamlining Commercial Shop Fitting
For businesses in the Melbourne CBD or busy shopping precincts like Chapel Street, downtime is a major expense. Detailed joinery documentation is essential for retail displays and storefronts because it facilitates a rapid installation timeline. Precise drawings ensure that all components are manufactured off-site and fit together perfectly on arrival, reducing the time trades need to spend on your premises.
Detailed shop drawings also help you meet strict commercial building codes and accessibility standards. They provide the necessary proof of compliance for inspectors and landlords. If you are managing multiple locations, standardized drawings ensure brand consistency across every fitout. This maintains a professional image for your business regardless of the site’s individual layout or structural challenges.
Residential vs. Commercial Joinery: Different Requirements in Victoria
The requirements for a private residence in Toorak differ vastly from a bustling cafe in the Melbourne CBD. While both demand exceptional quality, the underlying engineering within joinery shop drawings melbourne must adapt to the specific pressures of the environment. In Victoria, navigating building regulations is a critical part of the drafting process. Residential projects prioritize the intimate details of daily life. In contrast, commercial spaces focus on the rigorous demands of public use and strict safety compliance. This includes the adoption of NCC 2025 standards in Victoria, which introduced new energy efficiency and condensation mitigation requirements as of May 1, 2026.
Our team ensures that every drawing accounts for these localized mandates, providing you with peace of mind. Whether we’re designing a high-end kitchen or a retail storefront, the documentation serves as a protective layer for your investment. It ensures that the final result is not only beautiful but also fully compliant with current Victorian law.
The High-End Residential Standard
In luxury home renovations, the focus remains on personal lifestyle integration and sensory appeal. We look beyond basic dimensions to incorporate interior design trends 2026, such as hidden pantries and seamless timber joinery that feels like bespoke furniture. Shop drawings for these projects include detailed elevations. These vertical views allow you to see exactly how a stone waterfall island or a custom wardrobe will sit within your room. It’s about achieving a level of technical precision that makes a house feel like a curated sanctuary. When you work with a cabinet maker in Melbourne, these drawings ensure every drawer and door operates with artisanal smoothness.
Commercial Shop Fitting and Retail Efficiency
Commercial environments in Melbourne require a different set of priorities. Durability is paramount for high-traffic zones like restaurants and retail storefronts. Our shop fitting services rely on meticulous drawings to ensure lightning-fast on-site assembly. Every hour a business is closed for renovation is lost revenue. Therefore, the drawings must facilitate the coordination of complex services, including commercial ventilation, plumbing, and integrated POS systems.
This documentation ensures that all trades work in harmony, reducing the risk of on-site clashes that can stall a project. The drafting phase for commercial joinery also ensures compliance with Victorian accessibility standards and fire safety regulations. By identifying potential issues on paper, we maintain an efficient, error-free workflow that supports our commitment to superior outcomes. This precision allows us to deliver high-performance spaces that withstand heavy use while reflecting a premium market position.
View our full range of Melbourne renovation services
Choosing the Right Partner for Joinery Shop Drawings in Melbourne
Selecting the right partner for your joinery shop drawings melbourne is a decision that defines the quality of your home’s future. It’s not merely about technical drafting; it’s about finding a team that understands the unique architectural soul of Victoria. Melbourne homes, from heritage cottages to sleek Southbank apartments, present specific challenges like non-standard wall angles and varying floor levels. A local expert recognizes these nuances, ensuring that your custom cabinetry isn’t just a beautiful design on a screen, but a perfectly fitted reality in your physical space.
When you choose an all-in-one firm, you gain the advantage of a unified workflow. Fragmented projects often suffer from the “blame game” where the designer, the drafter, and the installer are at odds. By partnering with a team that manages the entire lifecycle, you ensure that the person measuring your room is the same one responsible for the final installation. This collaborative methodology provides you with a seamless, stress-free experience and full control over every aesthetic and functional detail of your home renovation.
The Perfect FIT Interior Difference
At Perfect FIT Interior, we don’t believe in “near enough.” Our 18+ years of industry experience in Victoria allow us to project high-level expertise into every line we draw. We focus on the meticulous transition from a conceptual 3D design to the final installed product. This journey is fueled by our commitment to artisanal precision and meticulous craftsmanship. We treat every drawing as a significant investment in your lifestyle, ensuring that your cabinetry adds both functional value and long-term elegance to your environment.
Our portfolio reflects a history of successful outcomes in both high-end residential and commercial shop fitting. We’ve refined our process to bridge the gap between your vision and a flawless installation. When you review our previous joinery shop drawings melbourne, you’ll see a level of clarity and detail that sets the standard for the cabinet maker in Melbourne industry. We don’t just build cupboards; we create idealized living and working environments that stand the test of time.
Getting Started with Your Melbourne Renovation
The path to a flawless finish begins with an initial consultation. This is where we define your project’s scope, identify your unique conceptual goals, and discuss the practical advantages you wish to receive. We move logically from on-site measurement to detailed shop drawings and, finally, to expert installation. This structured rhythm demystifies the project journey and reduces the anxiety often associated with custom cabinetry. We’re here to inspire confidence and deliver a result that exceeds your expectations.
Enquire about our professional joinery and cabinetry services today
Realise Your Ideal Environment with Precision Drafting
Achieving a flawless renovation requires more than just high-end materials; it demands the technical clarity that only detailed documentation can provide. Professional joinery shop drawings melbourne act as your project’s single source of truth, ensuring every cabinet and finish aligns perfectly with your Victoria home’s unique architecture. This meticulous approach eliminates guesswork, reduces material waste, and guarantees that your custom storage solutions are both beautiful and functional. By identifying potential structural clashes before manufacturing begins, you protect your investment and ensure a stress-free journey from concept to completion.
Our team brings over 18 years of Melbourne renovation expertise to every project, offering a seamless all-in-one design, manufacture, and installation service. We’re committed to providing superior outcomes at a competitive rate, including our lowest price guarantee for modern kitchen transformations. You don’t have to navigate the complexities of technical blueprints alone when you have an experienced artisan by your side to guide every decision. We focus on the artisanal precision required to turn your aspirational goals into a tangible, luxury reality.
Book Your Custom Joinery Consultation in Melbourne Today
Your dream space is closer than you think. We’re ready to help you bridge the gap between initial inspiration and a flawless installation that enhances your lifestyle and personal well-being for years to come.
Frequently Asked Questions
What information should be included in a standard set of joinery shop drawings?
A standard set of drawings must include floor plans, elevations, and detailed sections that show how the cabinetry is constructed. You’ll also find specific callouts for materials, finishes, and internal hardware like soft-close runners. These documents provide the precise dimensions necessary for on-site coordination with plumbers and electricians. High-quality joinery shop drawings melbourne ensure that every trade understands the exact placement of services before the installation begins.
How long does it usually take to produce shop drawings for a kitchen renovation in Melbourne?
Production timelines typically range from one to two weeks following the initial on-site measurement. This duration allows our team to translate the complex structural data of your Melbourne home into technical blueprints. The complexity of the design and the number of custom features will influence the final turnaround. We prioritize accuracy during this phase to ensure that the manufacturing process proceeds without any costly delays or errors.
Can I use shop drawings to get quotes from different cabinet makers?
Yes, professional drawings allow you to obtain highly accurate, “apples for apples” quotes from different manufacturers. Since the drawings specify the exact materials, hardware, and construction methods, each provider is quoting on the same technical requirements. This eliminates the risk of hidden costs or variations later in the project. It provides you with a clear baseline to compare quality and value across different providers in the local market.
What is the difference between a 3D render and a shop drawing?
A 3D render is an aspirational visualization focused on aesthetics, colors, and lighting, while a shop drawing is a technical manufacturing document. While the render helps you fall in love with the design, the drawing ensures it’s physically possible to build. Both are essential for a successful project. They bridge the gap between your creative vision and the artisanal execution required for a high-end finish.
Do I need shop drawings for a simple wardrobe installation?
While not strictly mandatory for every project, they are highly recommended for custom wardrobes in older Victorian homes. These properties often feature uneven floors and walls that aren’t perfectly square. Detailed drawings account for these quirks, ensuring your cabinetry fits seamlessly into the space without unsightly gaps. This level of precision is what separates a high-end custom installation from a standard, off-the-shelf solution.
How much do joinery shop drawings typically cost for a residential project?
Industry benchmarks for drafting services in Australia generally range from $80 to over $200 per hour. For a fixed-price residential project, you might expect to pay between $2,500 and $6,000 for standard plans, though intricate custom designs can cost more. These costs reflect the technical expertise required to produce joinery shop drawings melbourne that comply with local building regulations. Investing in these plans often saves money by preventing expensive on-site errors.
Are shop drawings required for building permit applications in Victoria?
Internal joinery generally doesn’t require a building permit in Victoria unless the work involves structural changes or impacts fire safety. However, a building surveyor might request these drawings if your renovation is part of a larger project that requires a permit. It’s always best to check with your local council or a registered private surveyor. Having detailed documentation ready ensures that your project remains compliant with all Victorian building regulations.
Who is responsible for approving the final joinery shop drawings?
The client or their appointed architect is ultimately responsible for the final approval of the shop drawings. This sign-off confirms that the design, dimensions, and material selections meet your expectations. It’s the final opportunity to make changes before the manufacturing phase begins. We guide you through this review process to ensure you feel confident and reassured that every functional detail is exactly as you imagined it.
Disclaimer
All right reserve for Perfect Fit Interior – InnovateX Group PTY LTD