What if the secret to a high-performance fitness space isn’t just the equipment you choose, but the strategic layout of the floor plan itself? You’ve likely felt the pressure of trying to fit a full functional training zone into a compact Melbourne footprint while worrying about council permits or an unexpected budget blowout. It’s a complex puzzle that requires more than just a standard renovation approach.
This guide will show you how to transform your vision into a premium reality through expert gym and fitness studio fitouts that balance artisanal craftsmanship with strict 2026 regulatory compliance. We’ll explore the impact of the NCC 2025 standards, the power of 3D design to maximize your revenue per square metre, and how bespoke joinery creates that high-end aesthetic premium members crave. You’ll discover a seamless, stress-free path to creating a studio that looks as good as it performs.
Key Takeaways
- Understand why the shift toward luxury boutique interiors is essential for attracting premium members in the 2026 Melbourne market.
- Learn how 3D visualization for gym and fitness studio fitouts helps you optimize floor plans and avoid costly equipment placement errors.
- Discover the impact of bespoke joinery and custom cabinetry on your brand’s first impression and overall member retention.
- Gain insights into technical essentials like acoustic engineering and NCC 2025 compliance to protect your long-term investment.
- Explore the advantages of an all-in-one project management approach to ensure a seamless, high-quality transformation of your space.
What Defines Successful Gym and Fitness Studio Fitouts in 2026?
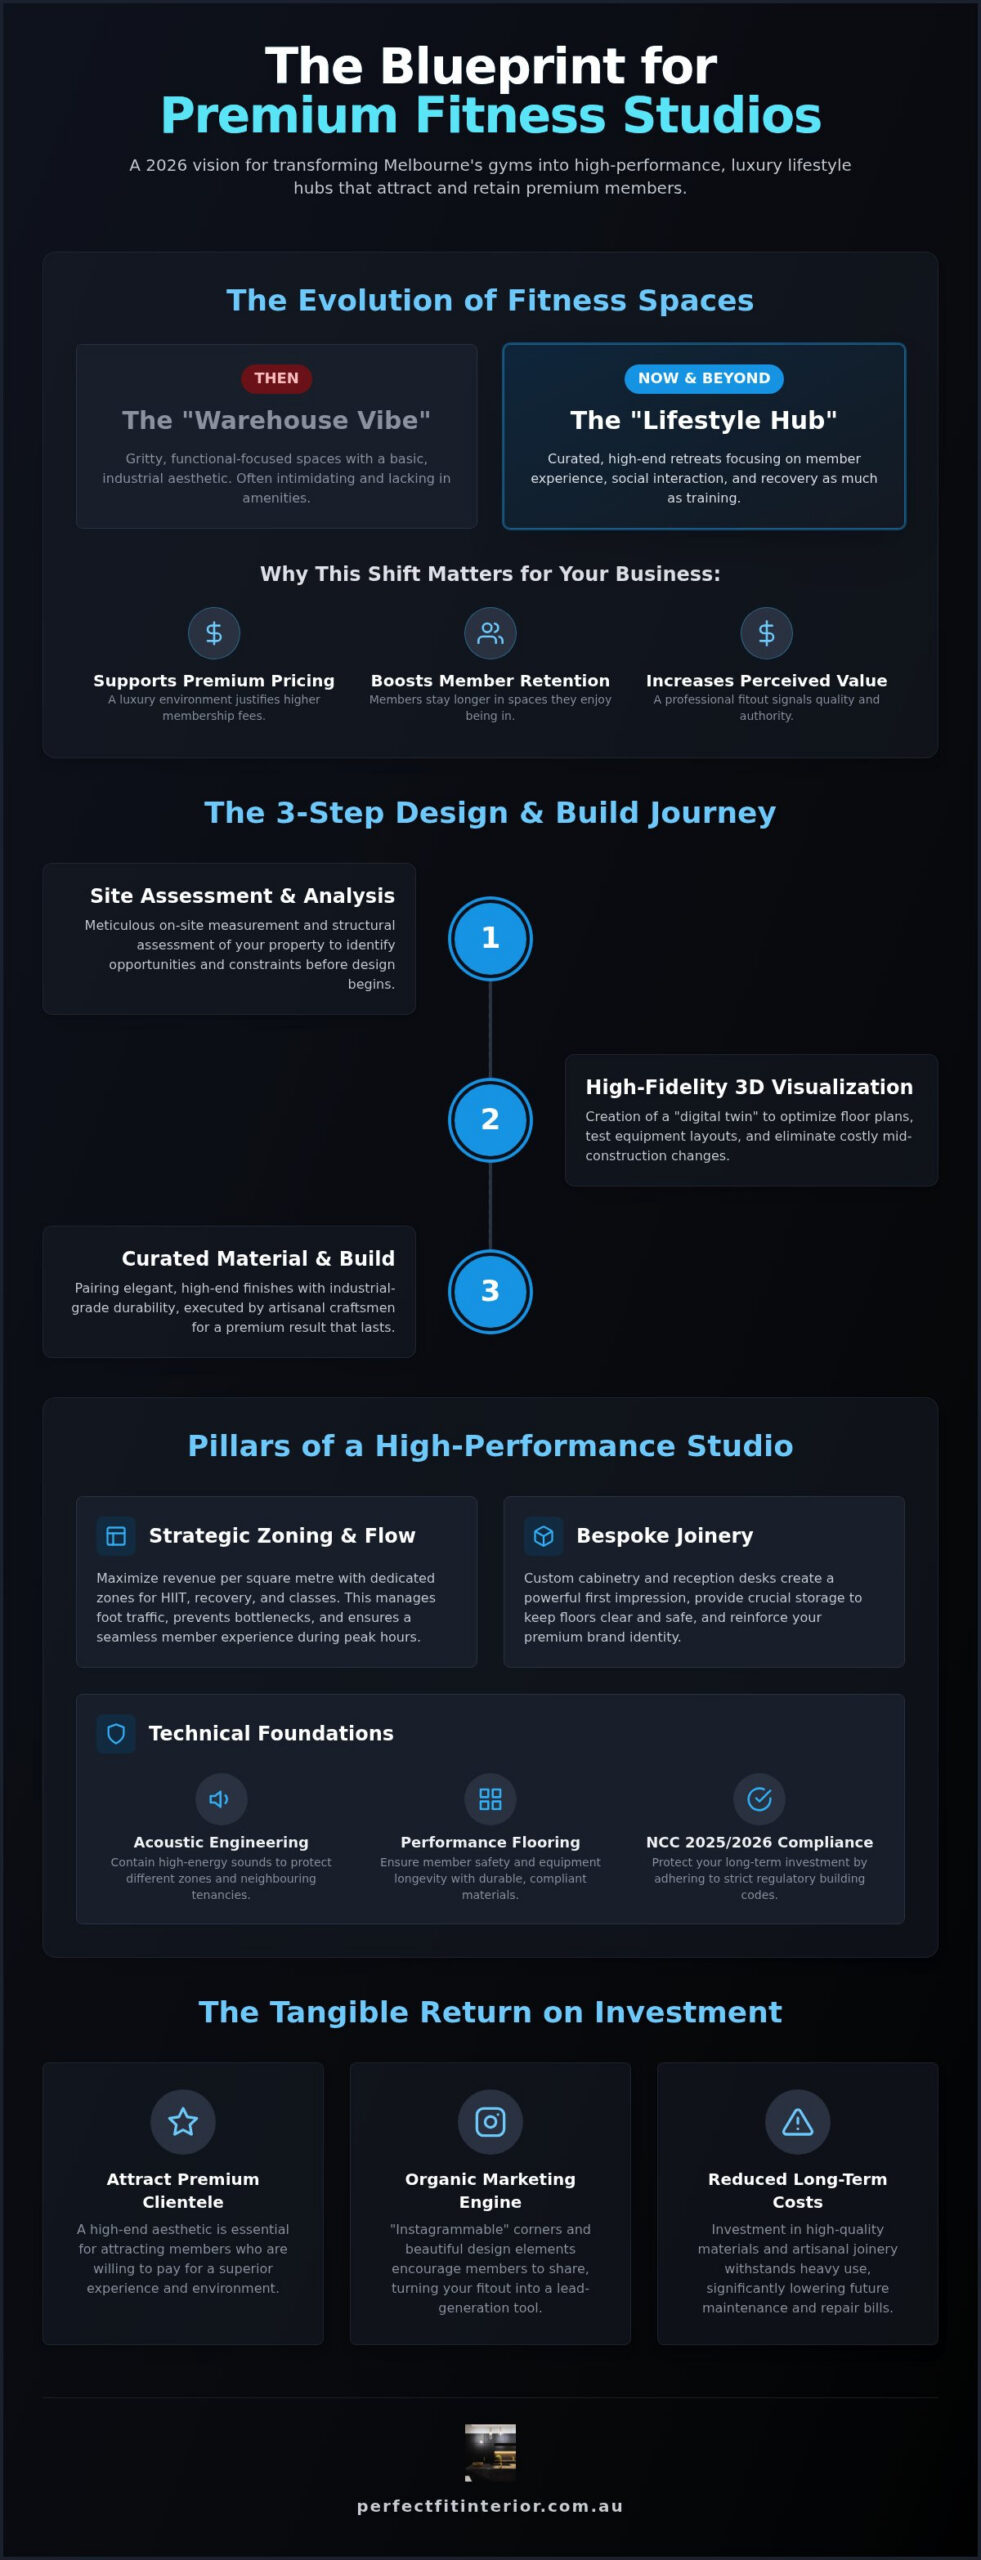
Successful gym and fitness studio fitouts in 2026 are defined by a move toward sophisticated, highly functional environments that feel more like high-end retreats than traditional workout rooms. A fitness fitout is the strategic design and physical construction of an interior space to optimise workout flow, brand identity, and member safety. It’s the foundation of your business. In Melbourne, the “warehouse vibe” is being replaced by “boutique-ification.” This shift towards luxury interiors is a calculated move to support premium pricing and long-term member retention. When members feel they’re entering a curated lifestyle space rather than a gritty basement, their perceived value of your service skyrockets.
Investing in a professional fitout is an investment in your brand’s longevity. In a competitive market like Melbourne, a polished space signals authority and reliability. It reduces maintenance costs over time because high-quality materials and artisanal joinery withstand the rigours of daily use better than generic alternatives. This structural longevity ensures your studio remains a premium destination for years to come, providing a significant return on your initial lifestyle investment.
The Rise of the ‘Lifestyle Hub’ in Melbourne
Melbourne’s fitness scene is evolving into a collection of “lifestyle hubs.” These spaces prioritise social interaction and recovery just as much as heavy lifting. Influenced by Melbourne interior design trends 2026, commercial studios are adopting biophilic elements like tiered greenery and natural light. Creating “Instagrammable” corners isn’t just about vanity; it’s a powerful tool for organic marketing. A well-lit, aesthetically pleasing recovery zone encourages members to share their experience, effectively turning your fitout into a lead-generation machine.
Zoning for Performance and Flow
Performance and flow are the silent partners of a profitable studio. Successful zoning ensures that high-energy HIIT sessions don’t disrupt the tranquillity of a yoga class or a recovery suite. By understanding the modern health club layout, designers can manage foot traffic to prevent bottlenecks during peak Melbourne hours. This involves the strategic placement of custom cabinetry for equipment storage and hydration stations. When every piece of equipment has a home, the floor stays clear, safety improves, and the professional atmosphere remains intact. This meticulous approach to spatial planning ensures you maximise every square metre of your footprint.
The Planning Phase: 3D Visualization and Design Strategy
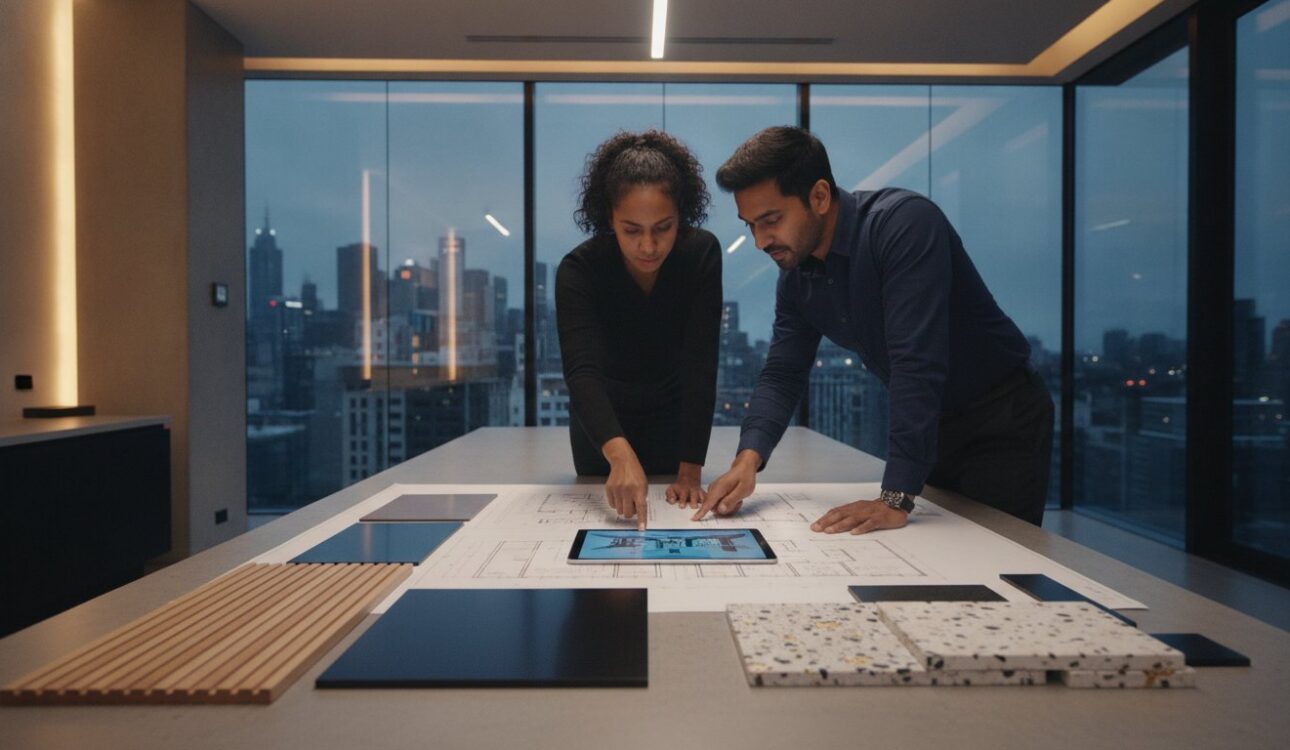
Planning a high-end studio in Melbourne requires more than just a floor plan on paper. In 2026, 3D design has become a non-negotiable first step for successful gym and fitness studio fitouts. This technology allows you to step inside your future facility before a single piece of timber is cut. It’s the most effective way to visualise how your equipment will fit within your specific square-metre footprint without compromising the safety zones required by Australian standards. When you can see the flow of the space in high fidelity, you eliminate the guesswork that often leads to costly mid-construction changes.
High-fidelity 3D renders serve as more than just a design tool; they’re a powerful asset for securing financing or franchise approval. Banks and landlords in the Melbourne commercial sector respond to the professional authority that a detailed digital twin provides. This collaborative process ensures your unique vision is balanced with architectural reality. It’s about finding the sweet spot where aesthetic ambition meets structural integrity. If you’re ready to see your concept come to life, you can explore our design and renovation services to get started.
Step-by-Step: The Perfect FIT Design Journey
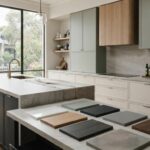
Our process begins with a meticulous site measurement and structural assessment of your Victoria-based property. We then create a digital twin of your space. This 3D modelling phase is where we identify potential obstacles, such as plumbing constraints or structural pillars, long before installation begins. Finally, we move to material selection. We help you pair elegant finishes with the industrial-grade durability required for high-traffic Melbourne gyms, ensuring your investment looks pristine for years.
Budgeting for Your Melbourne Fitness Fitout
A successful project relies on clear financial planning. We help you identify “must-haves,” such as compliant flooring and safety clearance, versus “nice-to-haves” like custom LED signage. Working with an all-in-one provider is the most effective way to reduce hidden project management fees. It streamlines the communication between designers and installers, keeping the project strictly within scope. We stand by our commitment to value, which is why our lowest price guarantee applies to our commercial shop fitting services. This ensures you receive a premium, high-performance space without the premium price tag typically associated with bespoke Melbourne craftsmanship.
Bespoke Joinery: The Secret to a Premium Member Experience
While the gym floor is where the hard work happens, the surrounding spaces define how your members feel about your brand. In high-end gym and fitness studio fitouts, the reception area acts as the primary touchpoint for exclusivity. A bespoke reception desk, crafted with artisanal precision, immediately signals that your studio is a premium destination. Off-the-shelf solutions simply can’t replicate the weight and texture of custom woodwork. This is why bespoke joinery is the secret weapon for Melbourne owners looking to command higher membership rates and establish a luxury market position.
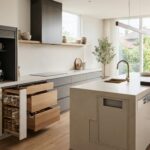
Functional joinery extends far beyond the front desk. Integrating hydration stations, towel drops, and recessed retail shelving into the walls creates a sleek, uncluttered environment. This level of detail ensures that even the most practical elements contribute to the overall aesthetic. In high-moisture zones like steam rooms or showers, the durability of artisanal craftsmanship is vital. Using moisture-resistant substrates and expert sealing techniques prevents the warping and swelling that often plagues generic builds. This meticulous approach protects your long-term investment from the rigours of a high-traffic fitness environment.
Changing Rooms and Vanity Stations
Changing rooms are no longer just a place to shower; they’re an extension of the member’s daily ritual. By creating a spa-like atmosphere with custom cabinetry and warm, integrated lighting, you elevate the post-workout experience. For Melbourne CBD studios where every square metre counts, clever storage solutions are essential to prevent clutter. We apply the same high standards found in a luxury home renovation to ensure your commercial space feels like a natural, high-end extension of your members’ lifestyle.
The Role of a Specialist Cabinet Maker
General builders often struggle with the precision required for high-end custom joinery. A specialist cabinet maker understands how to balance beauty with utility under heavy load. This includes selecting materials like high-pressure laminates that withstand constant use or incorporating modern technology like RFID-locked lockers and built-in wireless charging stations. This fusion of traditional craftsmanship and modern tech ensures your studio stays ahead of the curve. It’s about creating a space that’s as smart and durable as it is stylish, ensuring your brand stands out in the competitive Melbourne market.
Technical Essentials: Flooring, Acoustics, and Compliance
While the visual appeal of your studio attracts members, the technical foundation ensures they stay. In the context of gym and fitness studio fitouts, flooring is far more than a surface choice. It is a precise balance between high-impact rubber for weight zones and slip-resistant finishes for wet areas. Likewise, the air quality within your space is non-negotiable. Under the updated NCC 2025 regulations adopted in May 2026, commercial buildings relying on natural ventilation must provide an openable area equivalent to 10% of the floor area. This ensures that even during high-intensity Melbourne summer sessions, your members remain comfortable and safe.
Lighting design has also evolved into a performance tool. Bio-adaptive lighting systems are now a staple for premium studios. By mimicking natural circadian rhythms, you can use cooler, brighter tones to energise a morning HIIT class and warmer, softer hues to aid recovery in a late-evening yoga session. This level of detail transforms a standard gym into a high-performance environment that supports the physiological needs of your members.
Meeting Victoria’s Commercial Building Codes
Navigating the Building Code of Australia (BCA) requires meticulous attention to detail. Your studio must meet strict accessibility standards under the Disability Discrimination Act 1992, ensuring every member can navigate the space with ease. Fire safety and emergency exit planning for high-occupancy areas are equally critical. As of May 1, 2026, all plumbing installations coming into contact with drinking water must use lead-free products. We manage these complex compliance requirements as part of our all-in-one project management, ensuring your investment is fully protected from regulatory risks.
Acoustics and Vibration Control
In Melbourne’s mixed-use developments, noise complaints can end a business before it starts. We implement floating floor technology to decouple the workout surface from the building’s structure, preventing bass and vibration from disturbing residents above or below. Sound-absorbing wall panels can be integrated as design features, softening the acoustic environment while adding visual texture. Our deep expertise in kitchen and bathroom renovations translates directly to superior waterproofing and drainage in gym showers, protecting your property from long-term moisture damage.
Contact our team for a compliant technical assessment
Executing the Build: Choosing the Right Melbourne Shopfitter
Choosing a partner for gym and fitness studio fitouts is the final, most critical step in realising your business vision. An 18-year track record in Melbourne cabinetry isn’t just a number; it’s a safety net for your investment. This tenure means your shopfitter has navigated every structural quirk and council permit hurdle the city has to offer. By choosing an all-in-one provider who manages flooring, bespoke joinery, and installation under one roof, you eliminate the communication gaps that lead to delays. This integrated approach ensures your doors open faster, allowing you to begin generating revenue without the stress of managing multiple subcontractors.
Efficient project management is the difference between a seamless launch and a frustrating delay. We prioritise minimising downtime through meticulous scheduling and internal manufacturing. Once the physical build is complete, the process concludes with a thorough final walkthrough. This ensures every cabinet hinge, floor transition, and lighting fixture meets our high standards of artisanal precision. Post-installation support is equally vital, providing you with the peace of mind that your premium space will continue to perform as your membership grows.
Questions to Ask Your Fitout Partner
Before signing a contract, you must ensure your partner has the internal capacity to deliver. Ask if they manufacture their own cabinetry or outsource the work to third parties. Working with a dedicated cabinet maker in Melbourne gives you direct control over quality and timelines. You should also confirm they can provide high-fidelity 3D renders and have a proven history with local commercial permit processes. These questions protect you from budget blowouts and ensure the final result matches the aspirational environment you’ve envisioned.
The Perfect FIT Difference
We believe a fitout should be a life-enhancing experience for both the studio owner and their members. Our methodology blends artisanal precision with commercial-grade durability, ensuring your space remains stylish and functional under heavy use. From the first structural assessment to the final walkthrough, our commitment is to deliver a modern transformation that respects your budget and elevates your brand positioning in the Melbourne market. If you’re ready to turn your concept into a high-performance reality, get your commercial fitout quote today.
Building Your Melbourne Fitness Legacy
Creating a high-performance studio is a significant lifestyle investment that requires a blend of artisanal craftsmanship and technical precision. You’ve seen how 3D visualisation and bespoke joinery are essential for maximising small footprints while delivering the aspirational experience modern members demand. By prioritising compliance with the latest NCC 2025 standards and focusing on acoustic control, you protect your business from long-term operational risks.
A successful outcome for gym and fitness studio fitouts depends on a collaborative relationship between your vision and expert execution. With 18+ years of industry experience and a commitment to the lowest price guaranteed, we ensure every detail is meticulously managed. Our all-in-one approach includes 3D design to demystify the project journey from the very first step, ensuring your vision is realised without compromise.
Your journey toward a world-class fitness destination starts with a single strategic decision. We’re ready to help you build a space that inspires your members and stands the test of time.
Frequently Asked Questions
How much does a gym fitout cost in Melbourne for 2026?
The total investment for gym and fitness studio fitouts depends on your square meterage, the complexity of the equipment installation, and the level of bespoke finishes you choose. While costs vary based on these factors, we provide a lowest price guarantee for high-quality transformations. This ensures you receive a premium result that balances artisanal quality with commercial budget realities. A detailed consultation is the most effective way to establish a fixed project scope.
How long does a typical fitness studio fitout take from start to finish?
A typical fitness studio fitout usually takes between six and fourteen weeks from the initial design phase to the final walkthrough. The planning and 3D visualization phase typically requires two to four weeks, while the physical construction and installation take another four to ten weeks. Our all-in-one project management approach is designed to minimize downtime, getting your doors open and your business operational as quickly as possible.
Do I need council approval for a gym fitout in Victoria?
Most gym fitouts in Victoria require a building permit, and many also need a “Change of Use” permit from your local council. It’s essential to comply with the National Construction Code (NCC) 2025, which introduced stricter ventilation and accessibility standards in May 2026. We help navigate these regulatory hurdles as part of our comprehensive service, ensuring your space is fully compliant with all Victorian building regulations and safety standards.
What is the best type of flooring for a high-intensity interval training (HIIT) studio?
High-density rubber flooring is the gold standard for HIIT studios because it provides essential shock absorption for joints and equipment. We typically recommend a thickness of 10mm to 15mm to handle heavy weights and high-impact movements safely. It’s also important to select a surface with high slip resistance to ensure member safety during intense cardiovascular intervals, especially in areas prone to moisture or high humidity levels.
Can you help with the 3D design if I already have a floor plan?
Yes, we can easily convert your existing floor plans into a detailed 3D digital twin to help you visualize the final result. This process is a non-negotiable step in our methodology because it allows us to identify potential spatial bottlenecks or equipment clearance issues before construction begins. It’s the most effective way to demystify the project journey and ensure your original vision translates perfectly into the physical space.
What are the most important acoustic considerations for a gym in a residential building?
Preventing impact noise and vibration transfer is the primary concern for gyms located in mixed-use or residential buildings. We utilize floating floor technology to decouple the workout surface from the building’s structural frame. This prevents bass frequencies and heavy weight drops from disturbing neighbors. Sound-absorbing wall panels can also be integrated as design features to manage reverberation and create a more comfortable, premium acoustic environment for your members.
Do you provide custom locker and reception desk solutions?
Bespoke joinery is our specialty, and we custom-build everything from premium reception desks to high-end locker solutions in our Melbourne workshop. Unlike off-the-shelf options, our custom cabinetry is designed to withstand the high-moisture environment of gym change rooms while maintaining a luxury aesthetic. We can also integrate modern technology like RFID locks and built-in charging stations into your vanity units to enhance the overall member experience and brand authority.
Disclaimer
All right reserve for Perfect Fit Interior – InnovateX Group PTY LTD