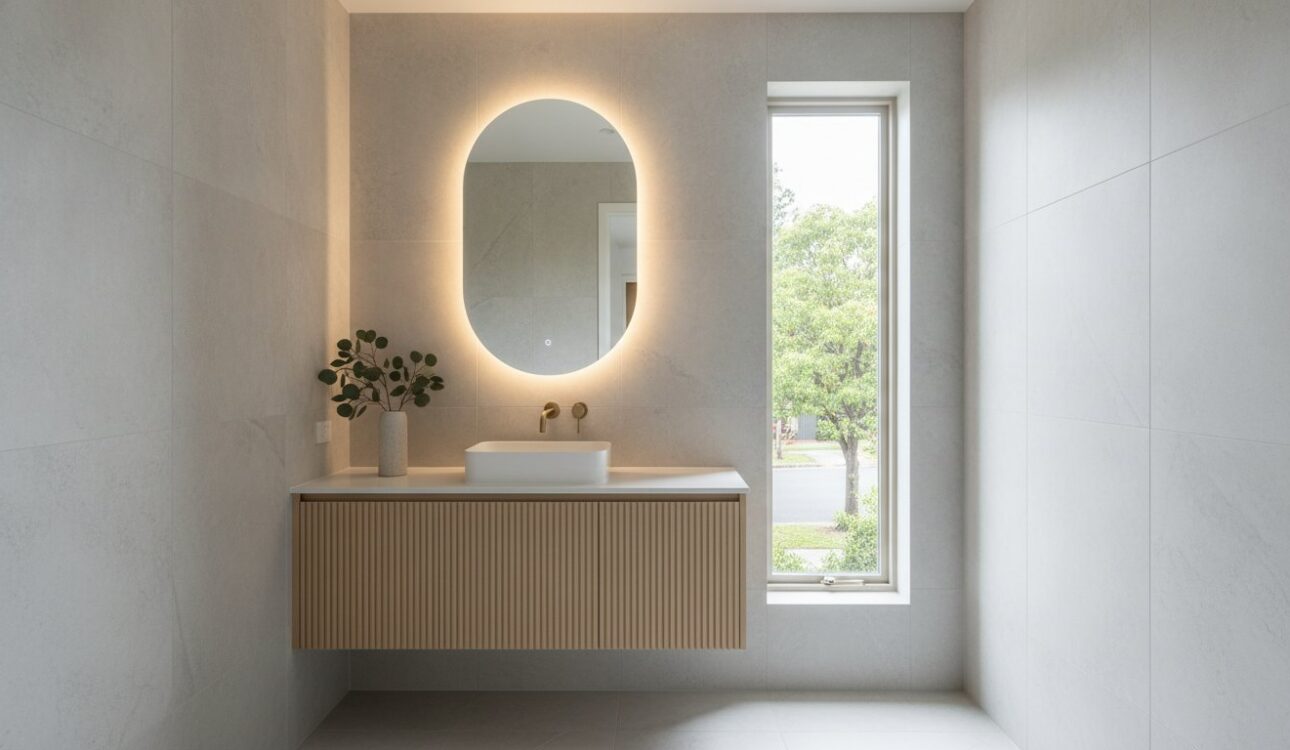
A small footprint is often the greatest catalyst for high-end design because it forces every millimetre to work harder and look better. You’ve likely felt the daily frustration of cluttered vanities and a shower that feels more like a closet than a sanctuary. The anxiety of choosing the wrong layout for a small bathroom renovation is a common hurdle for Melbourne homeowners. It’s difficult to envision a spa-like escape when you’re currently tripping over bath mats in a cramped space.
We’re here to show you that luxury isn’t reserved for palatial estates. By integrating bespoke cabinetry into your broader home renovation plans, you can hide clutter and reclaim your floor space. Whether you’re planning a complete bathroom renovation or a targeted refresh, our expert strategies ensure a seamless process from initial 3D design to the final tile. We’ll help you transform a tight area into a functional masterpiece that adds genuine value to your property.
This article previews innovative storage solutions and layout secrets that elevate your daily ritual. We’ll also touch on essential Victoria building standards, such as AS 3740-2010 waterproofing compliance, to ensure your investment is built to last. From coordinating your kitchen renovation Melbourne project to perfecting your bathroom renovation, we provide the artisanal precision your home renovation deserves.
Key Takeaways
- Learn how to implement the ‘Compact Luxury’ design philosophy to unlock the hidden potential of narrow Victorian-era terrace homes through professional layout assessments.
- Discover how large-format tiles and vertical design features create a ‘Continuous Floor’ effect that visually expands your room’s dimensions.
- See why custom-built floating vanities are the superior choice for a small bathroom renovation, providing more floor visibility and smarter storage than off-the-shelf alternatives.
- Stay ahead of 2026 Melbourne interior trends by incorporating tactile finishes like fluted timber and sustainable, low-VOC cabinetry into your retreat.
- Benefit from an 18-year legacy of artisanal precision with a stress-free renovation path that moves seamlessly from 3D measurement to final installation.
Planning Your Small Bathroom Renovation in Melbourne
The ‘Compact Luxury’ movement has redefined how we approach 2026 Melbourne interiors. This concept prioritises high-end materials and artisanal precision over sheer square footage. When you embark on a small bathroom renovation, the goal is to create a space that feels expansive and indulgent, regardless of its physical footprint. Achieving this requires a shift from standard retail solutions toward bespoke elements that respect the unique architecture of Victorian-era terrace homes and modern inner-city apartments.
Victorian terrace homes often present significant layout challenges, such as narrow hallways and strangely positioned plumbing stacks. A professional layout assessment is critical in these heritage properties. It allows you to identify structural opportunities that an untrained eye might miss. By understanding the foundational bathroom design fundamentals, our team can help you decide whether to work within existing plumbing points or invest in relocation to improve flow. This strategic approach ensures your investment enhances both your lifestyle and the property’s market value.
To eliminate the anxiety of choosing the wrong layout, we utilise advanced 3D design and measurement services. Visualising your project before a single tile is removed prevents costly mistakes in tight footprints. It also allows for the seamless integration of our cabinet makers Melbourne services, ensuring every vanity and shelving unit fits with millimetre-perfect accuracy. Regarding your timeline, a full transformation in Melbourne typically requires careful coordination of trades. While cosmetic refreshes are faster, a comprehensive structural overhaul should account for current 2026 lead times for custom joinery and Victorian regulatory approvals.
Assessing Your Current Layout Constraints
Many older Melbourne homes suffer from ‘dead zones’, such as awkward corners or space lost behind swinging doors. We focus on reclaiming these areas by evaluating the existing plumbing stacks and their impact on layout flexibility. The ‘Golden Triangle’ of bathroom ergonomics for small spaces ensures that the vanity, toilet, and shower are positioned to allow for effortless movement without the risk of bumping into fixtures. By optimising these relationships, even the most restricted room can feel intuitive and open.
Navigating Local Melbourne Building Standards
As of July 1, 2026, the Building and Plumbing Commission (BPC) has replaced the VBA in overseeing domestic building projects. Compliance with the Australian Standard AS 3740-2010 for waterproofing is non-negotiable, especially in high-moisture rooms. Proper ventilation is equally vital to prevent mould growth in compact Victorian homes. If you live in an apartment block, structural changes may require specific permits and body corporate approval. We manage these complexities through our comprehensive home renovation services, ensuring your project meets the new First Resort Home Warranty Scheme requirements for peace of mind.
Visual Design Strategies to Expand Your Compact Space
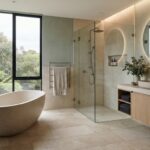
Creating a sense of openness in a small bathroom renovation relies on tricking the eye into seeing more floor and wall space than actually exists. The ‘Continuous Floor’ technique is a primary strategy for 2026 Melbourne homes. By using large-format porcelain slabs instead of standard tiles, you reduce grout lines that break up the visual field. This creates a hotel-inspired, seamless look that blurs the boundaries between the shower and the rest of the room. When the floor pattern remains uninterrupted, the brain perceives the area as significantly larger.
Verticality plays an equally vital role in a small bathroom renovation. We often recommend floor-to-ceiling features, such as vertical stack-bond tiling or tall, slim cabinetry. These elements draw the eye upward, making the ceiling appear higher and the room feel less enclosed. Our cabinet makers Melbourne team specialises in creating these bespoke vertical solutions that maximise every centimetre of wall space without crowding the floor.
Colour choices have evolved for 2026 projects. While white was once the default for small spaces, Melbourne homeowners are now embracing warm neutrals and soft sage. These tones offer a sophisticated, spa-like atmosphere without feeling clinical or cold. When paired with frameless glass shower screens, light distributes more evenly across these warmer surfaces. This eliminates dark corners that can make a room feel cramped and ensures a continuous visual flow from the entrance to the back wall.
Lighting and Mirror Placement for Depth
Strategic lighting is the secret to adding depth to a compact layout. We often install recessed LED strip lighting beneath floating vanities to create a weightless effect. This glow illuminates the floor beneath the unit, reinforcing the sense of space. Combining this with oversized, custom-cut mirrors can effectively double the perceived dimensions of the room. You’re not just adding a fixture; you’re layering task lighting with ambient glows to achieve a coveted luxury retreat feel that feels airy and bright.
Wet Room Concepts and Open Showers
Transitioning to a wet room concept is a bold but effective move for modern Victorian homes. By eliminating the shower hob, you create a trip-free, seamless floor transition that makes the room appear much larger. This design requires precision waterproofing and high-flow drainage solutions to handle the demands of a busy household. If you’re unsure if your layout supports this, exploring our full range of home renovation services can help clarify your options and ensure a technically sound installation.
Custom Cabinetry: The Key to Maximising Small Bathroom Storage
Many homeowners assume that a quick trip to a big-box retailer is the easiest path for a small bathroom renovation. However, standard off-the-shelf vanities frequently fail in Melbourne’s unique architectural landscape. Whether you’re dealing with the shifted walls of a Richmond cottage or the tight dimensions of a Docklands apartment, millimetres matter. Pre-fabricated units often leave awkward gaps that collect dust and moisture, effectively wasting precious space. Our cabinet makers Melbourne team focuses on eliminating these inefficiencies by designing joinery that fits your specific footprint exactly.
Floating vanities are a cornerstone of modern compact design. By suspending the cabinetry above the floor, you expose more tiling, which reinforces the ‘Continuous Floor’ effect discussed earlier. This lack of visual weight makes the room feel less crowded. Beyond the aesthetics, custom-built units allow you to specify the exact height and depth required to maintain comfortable flow around the shower and toilet. This level of customisation ensures that your storage doesn’t come at the cost of your mobility.
Bespoke Vanities vs. Flat Pack Solutions
High-humidity environments demand superior materials that won’t swell or delaminate over time. Unlike mass-produced flat packs, bespoke joinery utilises moisture-resistant substrates and premium finishes designed for longevity. We can also integrate custom drawer inserts and hidden organisers to ensure every toiletry has a dedicated home, hiding the clutter that often plagues smaller rooms. For those seeking a unified aesthetic throughout the house, we can match your bathroom finishes to your Custom Wardrobes Melbourne designs, creating a sophisticated sense of home-wide cohesion.
Smart Storage: Recessed Cabinets and Tall Boys
When floor space is at a premium, you must look to the walls. We specialise in utilising wall voids for recessed mirrored shaving cabinets that sit flush with your tiles. This provides ample storage for daily essentials without protruding into your walking path. Additionally, slimline tall boys can be designed to fit into narrow alcoves, providing vertical storage for towels and linens. Investing in high-quality bespoke joinery significantly increases property value in Melbourne by demonstrating a commitment to artisanal precision and functional excellence that off-the-shelf solutions simply cannot match.
2026 Material and Fixture Trends for Modern Melbourne Homes
Tactility is the new benchmark for luxury in 2026. For a small bathroom renovation, the choice of materials determines whether the room feels like a utility space or a high-end retreat. We’re seeing a significant shift toward fluted timber cabinetry and brushed brass hardware. These finishes provide a soft, artisanal warmth that contrasts beautifully against matte stone surfaces. By layering these textures, you add visual depth without requiring extra square metres. It’s a sophisticated way to elevate a compact footprint into something truly memorable.
Sustainable luxury has also moved to the forefront of Victorian design. Homeowners now prioritise low-VOC cabinetry and eco-conscious flooring to ensure better indoor air quality and environmental responsibility. These choices reflect a broader commitment to long-term well-being and structural longevity. When you integrate these elements with smart technology, such as touchless taps and heated towel rails, you create a space that is as efficient as it is indulgent. Integrated Bluetooth systems and smart lighting further enhance the spa-like atmosphere, allowing for a fully customised sensory experience.
View the latest Melbourne interior design trends for 2026
Choosing the Right Finishes for Longevity
Longevity is essential when selecting materials for high-moisture environments. We recommend porcelain slab benchtops because they resist stains and moisture damage far better than natural stone. Terrazzo is making a strong comeback for 2026; its speckled pattern is incredibly practical for hiding water spots and daily wear. The secret to a successful small bathroom renovation is balancing these trendy fixtures with timeless cabinetry design. This ensures your bathroom remains stylish and functional for decades, protecting your investment in your home’s value.
Space-Saving Fixtures and Hardware
The right hardware can reclaim a surprising amount of room. Wall-mounted tapware is a top choice for 2026 because it frees up the vanity benchtop, making the entire unit look cleaner and more spacious. Similarly, compact, rimless toilets with concealed cisterns reduce the physical and visual clutter of the room. When selecting basins, look for ‘mini’ designs that maintain a deep bowl for functionality while minimising the external footprint. These small adjustments, combined with the expert insights found in our guide to Interior Design Trends 2026, ensure your compact space feels intentionally designed and perfectly proportioned.
Executing Your Renovation with Perfect FIT Interior
Executing your small bathroom renovation requires more than just a vision; it demands the artisanal precision of an experienced team. With over 18 years of industry experience, Perfect FIT Interior has built a reputation for delivering premium Kitchen and Bathroom Renovations in Melbourne. We understand that Victorian homes often hide structural surprises behind their walls. Our ‘Perfect FIT’ promise ensures that every detail is managed with meticulous care, from the initial digital measurement to the final installation of your bespoke joinery.
We don’t just supply cabinetry; we oversee the entire lifecycle of your project. This all-in-one solution is designed to reduce homeowner stress by coordinating every trade involved in your home renovation. Whether it’s managing complex plumbing relocations or ensuring your waterproofing meets AS 3740 standards, our team handles the heavy lifting. Our ‘Lowest price guaranteed’ policy makes these luxury transformations accessible, providing high-end outcomes without the premium price tag often associated with custom work in Victoria.
Our Cabinet makers Melbourne team takes pride in creating storage that works for your specific lifestyle. By keeping the manufacturing and installation process in-house, we maintain total control over quality and timelines. This approach is particularly beneficial for managing the current 2026 lead times for custom materials, ensuring your project remains on track and within budget. We believe that a successful renovation is built on a foundation of transparency and technical excellence.
Our Collaborative 3D Design Process
Our collaborative 3D design process is the cornerstone of a successful small bathroom renovation. It allows you to visualise your compact space before a single tile is laid, effectively removing the guesswork from the layout. This iterative approach means we can refine your joinery and fixtures based on your direct feedback. By using precise 3D measurements, our cabinet maker in Melbourne experts ensure every custom unit is a ‘perfect fit’ for your unique room, eliminating the risk of costly on-site errors.
Getting Started: Your Free Consultation
Getting started with your transformation is a straightforward and supportive process. During your free consultation, we’ll conduct an on-site measurement session to assess your layout constraints and discuss your aesthetic goals. We recommend having a rough idea of your preferred finishes and any specific storage frustrations ready for this initial meeting. Our commitment to meticulous craftsmanship ensures that your investment results in a space that is as durable as it is beautiful.
Book your consultation with our Melbourne team today
Realise the Potential of Your Compact Melbourne Home
Achieving a high-end finish in a restricted area is a challenge that rewards meticulous planning and artisanal precision. You now understand how the ‘Continuous Floor’ technique and vertical design strategies can visually double your space. By choosing bespoke joinery that fits your unique room exactly, you eliminate clutter and elevate the room’s functionality. A small bathroom renovation doesn’t have to be a compromise. It’s an opportunity to create a sophisticated retreat tailored to your specific needs.
Our team brings over 18 years of Melbourne renovation expertise to every project, ensuring a seamless journey from 3D measurement to final installation. We handle all-in-one renovation management so you can focus on the excitement of your home’s transformation. We’re committed to providing custom-manufactured cabinetry that ensures a perfect fit for every corner of your Victorian or modern residence.
Request a Free 3D Design & Quote for Your Melbourne Bathroom
We’re ready to help you turn your vision into a reality with craftsmanship that lasts a lifetime. Your ideal bathroom sanctuary is just a consultation away. Let’s build something beautiful together.
Frequently Asked Questions
How much does a small bathroom renovation cost in Melbourne in 2026?
The total investment for a small bathroom renovation depends on whether you’re performing a cosmetic refresh or a full structural overhaul. Industry reports for the Melbourne market indicate that cosmetic updates sit in a lower price bracket, while comprehensive transformations involving plumbing relocation fall into a higher range. Key variables include your choice of bespoke cabinetry and the complexity of tiling. We recommend homeowners maintain a 15% contingency fund to manage unforeseen issues in older Victorian properties.
Do I need a permit for a small bathroom renovation in Victoria?
You generally need a building permit in Victoria for any structural changes, moving plumbing points, or significant waterproofing. As of July 1, 2026, the Building and Plumbing Commission oversees these domestic projects. Simple cosmetic updates, such as replacing fixtures in their original positions or retiling without structural alteration, typically don’t require a permit. Ensure your project is carried out by registered practitioners to comply with the new First Resort Home Warranty Scheme requirements.
How long does a typical compact bathroom renovation take?
A typical transformation usually takes between three and six weeks from the initial demolition to the final fit-off. This timeline varies based on the lead times for custom cabinetry and the coordination of licensed trades. Projects involving structural changes or bespoke joinery often sit at the longer end of this scale. We provide a detailed schedule during the 3D design phase to help you manage your household routine during the installation process.
Can I change the layout of a small bathroom to include a walk-in shower?
You can certainly integrate a walk-in shower by opting for a hobless entry and frameless glass screens. This layout change removes visual barriers and makes the room feel significantly more open. It requires precise floor grading and high-quality waterproofing to ensure efficient drainage. Our 18 years of experience allows us to assess your current plumbing stacks to determine the most cost-effective way to achieve this seamless, modern look.
What are the best storage solutions for a bathroom with no floor space?
When floor space is unavailable, we utilise wall cavities for recessed storage solutions. Mirrored shaving cabinets that sit flush with the wall provide ample room for toiletries without protruding into your walking path. Vertical tall boys and custom-built wall niches in the shower also reclaim ‘dead zones’ effectively. These bespoke joinery elements ensure that your daily essentials are hidden, which is vital for maintaining the clean lines of a luxury retreat.
Is a floating vanity better than a floor-standing one for small rooms?
A floating vanity is almost always superior for small rooms because it exposes the floor tiling underneath. This creates a ‘Continuous Floor’ effect that tricks the eye into perceiving a larger area. Beyond the visual benefits, wall-hung units make cleaning easier and allow for more flexible plumbing configurations. Our cabinet makers specialise in ensuring these units are structurally reinforced to handle the daily demands of a busy Melbourne household effortlessly.
How can I make my small bathroom feel like a luxury spa?
Creating a spa-like feel involves layering tactile finishes with smart technology. Consider fluted timber cabinetry, brushed brass hardware, and integrated LED lighting to build an atmosphere of comfort and exclusivity. Features like heated towel rails and smart ventilation systems also contribute to a high-end sensory experience. By focusing on artisanal precision and high-quality materials, you can transform even the smallest footprint into a genuine sanctuary for personal well-being.
Should I use dark or light tiles in a compact bathroom?
While light tiles are a classic choice for expanding a room, warm neutrals and sage are the preferred palette for 2026 Melbourne interiors. Large-format porcelain slabs are more important than the specific shade, as fewer grout lines create a more seamless appearance. If you prefer darker tones, ensure you have adequate task and ambient lighting to prevent the space from feeling enclosed. Our 3D design service helps you visualise these combinations before you commit.
Disclaimer
All right reserve for Perfect Fit Interior – InnovateX Group PTY LTD