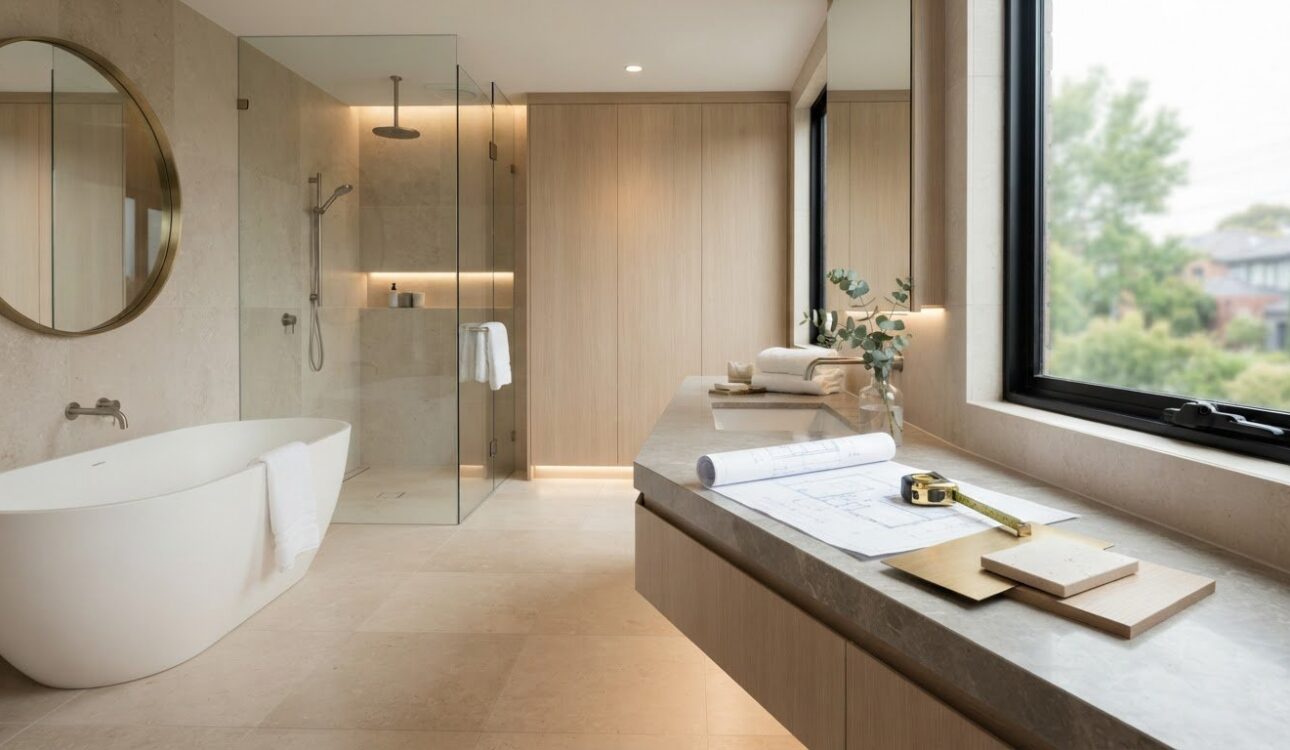
What if the best starting point for a Bathroom Renovation Glen Waverley project isn’t choosing tiles, but understanding how the room needs to work? Begin with the existing layout, your household’s routines and the changes that would make the biggest difference. Those priorities give each design decision a clear purpose.
It’s normal to be unsure whether a particular vanity, storage solution or finish will suit your space. A practical plan brings those choices into focus by considering the room’s dimensions and daily use alongside the look you want to create.
This guide explains how to shape a renovation scope, refine the layout and plan custom cabinetry and finishes. It also covers how measurement and 3D design can help you visualise the proposed space, and how coordinated planning and professional installation fit into the process. Perfect FIT Interior provides bathroom renovations in Melbourne, including Glen Waverley, with custom design, measurement and installation.
Key Takeaways
- Assess how your household uses the bathroom, including its layout, storage, lighting and access.
- Decide what to retain, reconfigure or replace before settling on finishes and fixtures.
- Separate essential functional improvements from optional aesthetic changes to clarify the project scope.
- A Bathroom Renovation Glen Waverley project can move from consultation to measurement, 3D design, project planning and installation.
- Perfect FIT Interior brings custom design and over 18 years of cabinet-making experience in Melbourne to bathroom projects.
Planning a Bathroom Renovation in Glen Waverley: Start With Your Home
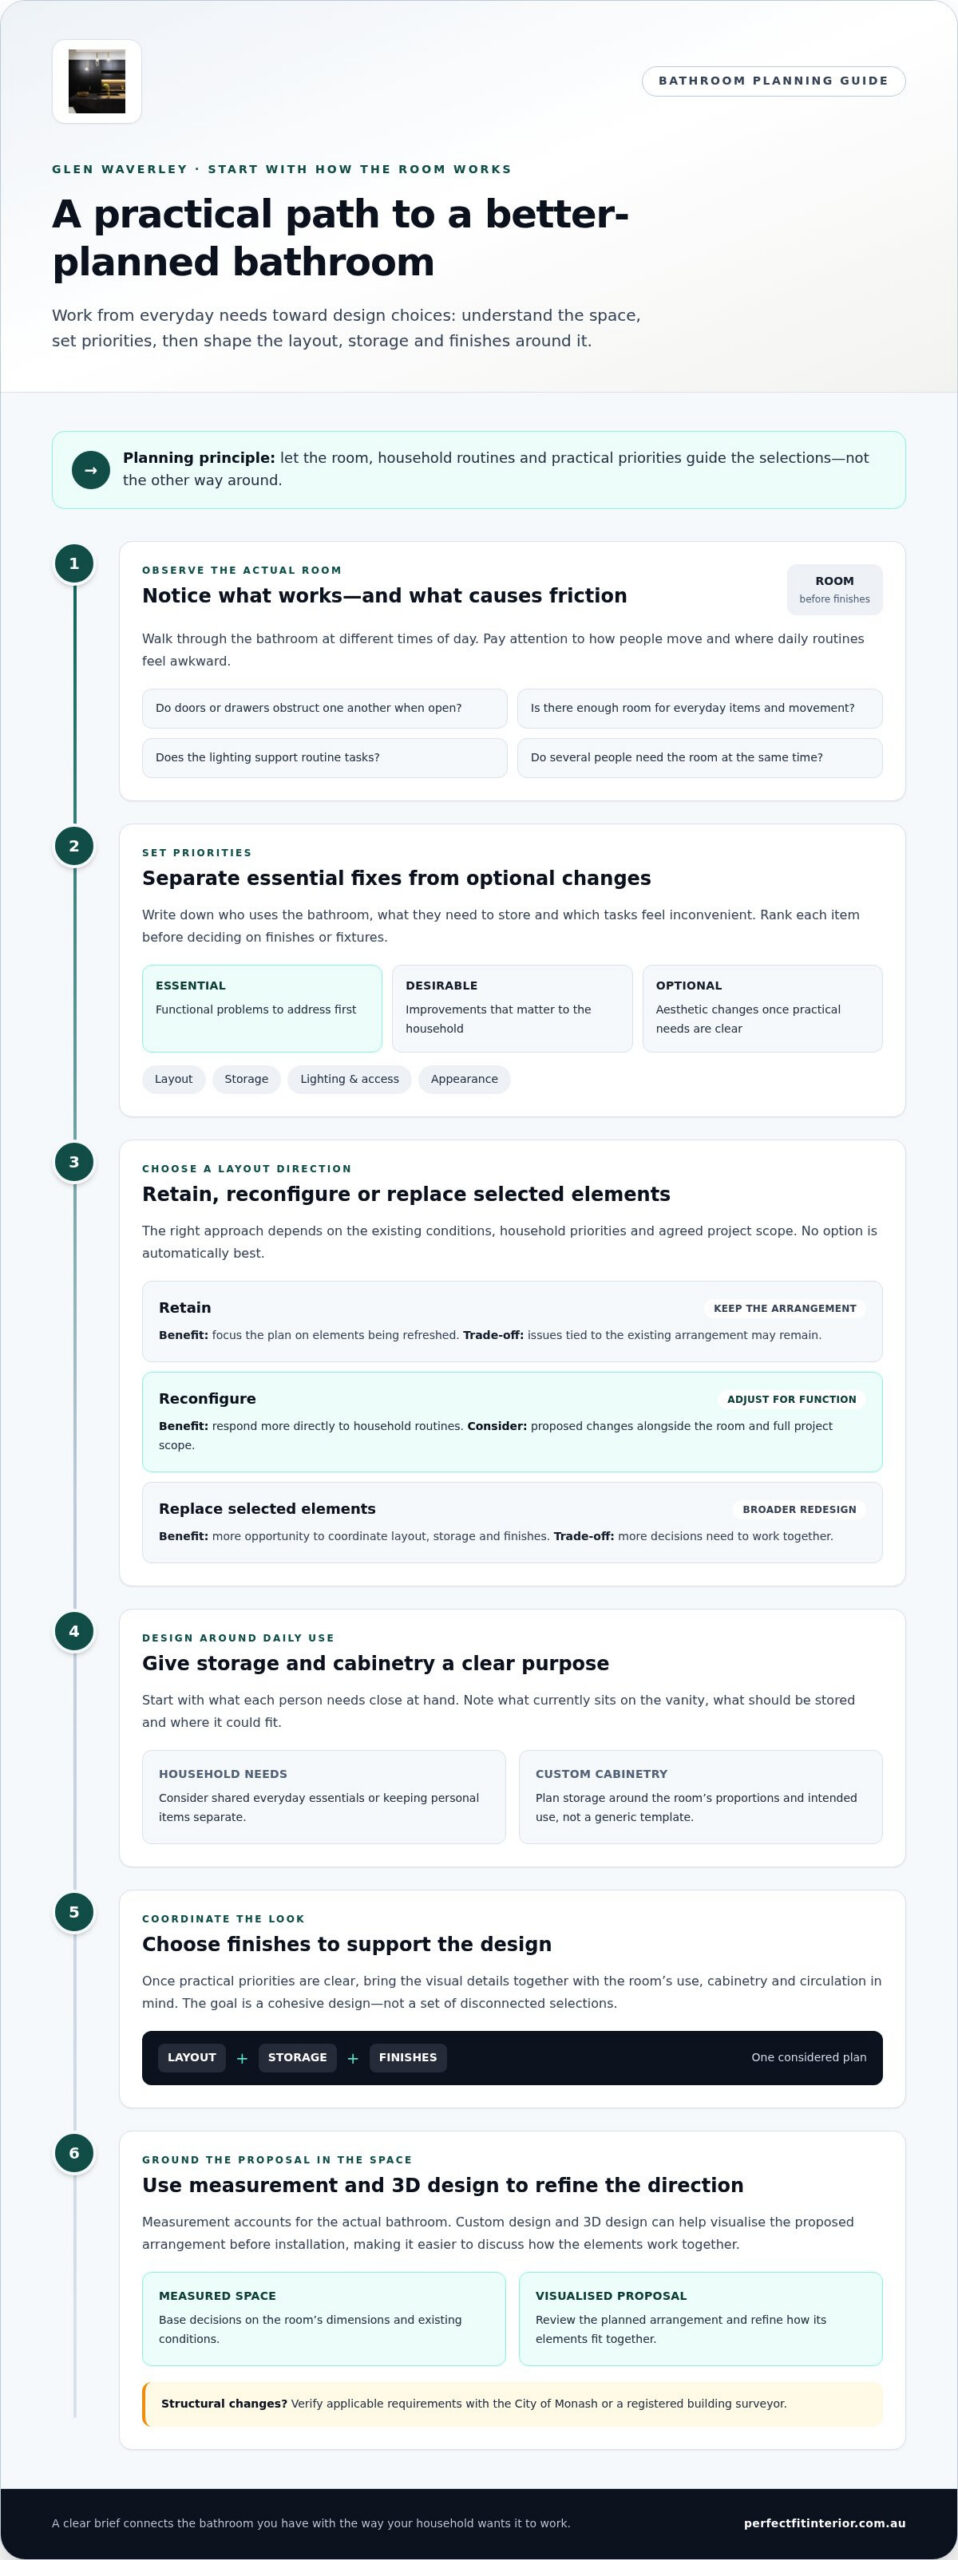
A successful bathroom renovation starts with the room you have and the people who use it. A new finish won’t fix a cramped walkway or storage that doesn’t suit your routine. Before choosing tiles, colours or fixtures, note what works, what causes friction and what you want the finished bathroom to do better.
Walk through the room at different times of day and pay attention to specific pinch points. Do drawers or doors obstruct each other when open? Is there enough space for the items used every day? Does the lighting help with routine tasks? If several people use the bathroom, consider whether they need it at the same time and how easily they can move around one another. These observations make a more useful design brief than a list of general preferences.
Which bathroom problems should you solve first?
Separate functional problems from cosmetic preferences. A dated colour scheme may be less urgent than a vanity with too little storage or a layout that makes daily movement awkward. Write down who uses the bathroom, what they need to store and which tasks feel inconvenient. Then rank each item as essential, desirable or optional. That short list helps guide design choices and keep the project scope focused.
- Layout: Identify tight or underused areas, awkward pathways and doors or drawers that compete for space.
- Storage: List what needs a home, from daily essentials to shared household items, and note what currently sits on the vanity.
- Lighting and access: Consider whether the room is practical for everyone who relies on it and whether lighting suits everyday tasks.
- Appearance: Record the finishes and visual details you’d like to refresh once the practical priorities are clear.
Aesthetics still matter. The point is to choose finishes with the room’s use in mind, so visual decisions support comfort and function. A renovation can involve changes to fixtures or layout, so defining the intended scope early helps clarify which design decisions need to be made.
How can local project context shape your plans?
Assess the actual bathroom rather than relying on assumptions about Glen Waverley homes. The room’s existing condition, access and the number of spaces included all affect the scope. A focused refresh of one bathroom has different planning needs from work across an ensuite and main bathroom. Note what you can see and describe, then let the measured design process account for the space itself.
Structural changes call for an additional step: verify the requirements that apply to your project with the City of Monash or a registered building surveyor. This helps distinguish early design ideas from work that may need further consideration. The appropriate scope depends on your home, the room’s condition and the design you choose, not on a standard Glen Waverley template.
Once your priorities are clear, you can discuss a design that reflects the home and how you use it. Perfect FIT Interior’s bathroom and home renovation services bring custom design and cabinetry into the planning conversation, connecting storage, finishes and everyday use.
Bathroom Design Choices: Make Layout, Storage and Finishes Work Together
A cohesive bathroom design is more than a set of attractive selections. The layout affects how the room flows, storage helps keep essentials organised, and finishes bring the space together. For a Bathroom Renovation Glen Waverley project, consider these elements as a whole. Cabinetry and circulation should suit the people using the room, while finishes should complement the home and the look you want.
Should you retain or change the bathroom layout?
Keeping the existing arrangement may suit a project focused on refreshing the appearance and updating selected elements. Consider a different layout when the current arrangement doesn’t support your household’s routines. Neither option is automatically better. The right choice depends on the existing conditions, your priorities and the agreed project scope.
Use this comparison to clarify what each approach could mean for your plans:
Retain: Keep the current arrangement and focus design decisions on the elements being refreshed. Benefit: the plan stays centred on the existing layout. Trade-off: issues connected to that arrangement may remain.
Reconfigure: Explore adjustments to improve how the room functions. Benefit: the design can respond more directly to household routines. Trade-off: proposed changes need to be considered alongside the room’s existing conditions and the full project scope.
Replace: Plan a broader redesign of selected bathroom elements. Benefit: there’s more opportunity to coordinate layout, storage and finishes. Trade-off: more design decisions need to be considered together.
These are planning options, not assumptions about what a particular bathroom can accommodate. Measurement grounds the design in the actual space. Custom design and 3D design can help you visualise the proposed arrangement before installation, making it easier to discuss how the elements work together and refine the direction.
How can custom cabinetry improve bathroom storage?
Start with what each person needs close at hand. One household may need shared storage for everyday essentials; another may want personal items kept separate. Note what currently occupies the vanity or open surfaces, then consider what should be stored and where it could fit. Custom cabinetry and joinery can be designed around the room’s proportions and intended use, rather than relying on a generic storage plan.
Think about cabinetry alongside the finishes, not as a separate decision. The design can consider how the joinery relates to the rest of the room while keeping practical needs in view. Begin with what you want to store and the available space, then consider how the cabinetry should fit the broader design.
For homeowner information about building and plumbing in Victoria, consult the Building and Plumbing Commission Victoria. To discuss how layout and cabinetry can work together in a tailored bathroom design, explore Perfect FIT Interior’s renovation approach.
Bathroom Renovation Scope: Prioritise Practical Improvements Over Guesswork
It can be difficult to define a bathroom renovation scope before you’ve settled on a design. You may know the room needs to work better but still be weighing storage, finishes and which changes to include. Separate everyday problems from visual preferences first. This creates a useful brief and keeps decisions connected to how you want the bathroom to function.
How should you prioritise essential and optional changes?
Begin with issues that affect comfort and daily use. You might prioritise improving storage or making the room easier for household members to use, then list preferred colours and finishes separately. Mark each item as essential, desirable or optional. This isn’t a final specification; it’s a way to clarify where the design should focus and which preferences may be adjusted as the scope takes shape.
Compare the practical and visual goals before deciding how they fit together:
Functional upgrades
Pros: Address practical frustrations, such as limited storage or an arrangement that doesn’t suit daily routines. These priorities give the design a clear purpose.
Trade-offs: The right solution depends on the room’s existing conditions and the agreed project scope. Some ideas may need to be refined during design.
Aesthetic changes
Pros: Refresh the room’s character through finishes, colours and visual details that reflect your taste.
Trade-offs: Appearance alone may not resolve an everyday inconvenience. Consider these selections alongside practical goals so the overall design feels considered.
Keep both groups in your project brief, but make their priority levels clear. Note when one selection depends on another. For example, a finish may need to work with the cabinetry or the overall atmosphere you want to create. This gives the design conversation a clear starting point without requiring you to settle every detail at once.
What makes a renovation quotation project-specific?
A quotation reflects the project being planned, not a generic bathroom template. The room’s condition, agreed scope and design selections all shape the details. A refresh with a focused set of changes differs from a broader redesign, and choices such as custom cabinetry affect what needs to be planned. Clear priorities help ensure the proposed scope reflects what matters to your household.
Perfect FIT Interior provides a free consultation and free quotation for renovation projects. The consultation helps bring your needs and design direction into focus, and the quotation is shaped around the project’s scope, existing conditions and selections. For a Bathroom Renovation Glen Waverley project, this tailored process helps make the decisions easier to understand before moving forward. Explore bathroom and home renovation services to see how design can connect with the wider renovation process.
From Consultation to Installation: A Clear Bathroom Renovation Journey
It’s easier to manage a renovation when you know what each stage is for and which decisions may come next. The outline below is a practical guide, not a promise that every project follows an identical sequence. The agreed scope and the conditions of your home shape how the work is planned. Perfect FIT Interior provides bathroom renovation services across Melbourne, including Glen Waverley, with professional installation as part of its renovation approach.
- Consultation: Use the first discussion to establish the project’s boundaries and explain your priorities. Bring a short list of questions, decisions you’re ready to make and ideas you’d like to explore. This gives the conversation a practical starting point and helps keep your needs in view as the project develops.
- Measurement and design: Measurement relates the proposed plan to the actual room. Review the design as a whole and consider how the different elements fit together. Perfect FIT Interior’s 3D design can help you visualise the proposal, discuss your preferences and identify points that need attention before installation.
- Project planning: Keep the agreed scope, selections and outstanding decisions organised in one place. A clear written record helps you refer to the same direction as the project progresses. If a choice changes, note the updated decision so it remains clear alongside the agreed plan.
- Installation: Professional installation brings the planned work into your home. Use the agreed scope as a reference and keep communication clear as the work progresses. Your project record can help resolve questions about selections or decisions.
What happens during consultation and 3D design?
Bring your questions and any references that help explain your preferences. As the proposed design is reviewed, use the visual plan to discuss how the details work together. You might ask how one selection relates to another or request clarification on something that is difficult to picture. The 3D design gives you a way to consider the proposal before installation and raise uncertainties while the plan is still being discussed.
After each design discussion, record decisions and anything still to resolve. A brief, current note helps you track what has been agreed without needing to revisit every earlier conversation.
How can homeowners prepare for the installation stage?
Use the agreed project plan to think through household access and routines while work is underway. Consider how family members will manage bathroom use and keep relevant project information easy to find. These are planning prompts, not universal site-preparation instructions; arrangements should reflect the agreed work and your household’s circumstances.
Learn more about bathroom renovations in Melbourne and how design and professional installation fit into the process.
A Tailored Glen Waverley Bathroom Renovation With Perfect FIT Interior
Once you’ve identified the changes that matter most, bring those priorities into a clear project conversation. Perfect FIT Interior’s design process gives you room to explain what you want from the bathroom and how it should feel at home. The project is shaped around your preferences and agreed scope, rather than starting from a fixed bathroom package.
Cabinetry can play a defining role in the design. Perfect FIT Interior brings over 18 years of cabinet-making experience in Melbourne to its work. Custom cabinetry and joinery can help connect storage needs with the room’s proportions and contribute to a coordinated interior.
How does tailored design support a more personal bathroom?
A personal bathroom reflects the people who use it. Think about how you want the room to feel in the morning and at the end of the day, and which details would make it more useful and considered. Sharing these preferences gives the project a creative direction and connects practical choices with the atmosphere you want to create.
For cabinetry, describe what you’d like to organise and how you want the room to look around it. Perfect FIT Interior’s custom cabinetry work brings a joinery perspective to those decisions. The aim is to integrate cabinetry with the room’s design rather than treat it as an afterthought. You can also explore this Melbourne renovation and cabinetry information to inform your preferences.
Perfect FIT Interior also undertakes full home renovations, so homeowners considering work in more than one part of the home can discuss the broader project alongside their bathroom plans. The scope is shaped by the home and your priorities, rather than assuming every project follows the same package.
What should Glen Waverley homeowners do next?
Before discussing your project, note what you hope to change and what you want to preserve. Include practical considerations, such as access and household routines, and gather a few examples of the look you prefer. These notes don’t need to form a finished specification. They’re a useful starting point for exploring your Bathroom Renovation Glen Waverley project with a Melbourne renovation team.
- Goals: Note the changes that would make the room better suited to your household.
- Constraints: Record existing conditions or practical considerations that may affect your choices.
- Design direction: Gather references that communicate the mood, finishes or overall style you prefer.
A clear starting brief keeps the project discussion focused while leaving room for ideas to develop. Bring your questions, preferences and priorities to a free consultation with Perfect FIT Interior.
Take the Next Step Towards a Bathroom That Feels Like Yours
A well-planned bathroom should feel natural to use, not simply look impressive on completion day. Keep your priorities visible as you move from ideas to decisions. That focus can help your Bathroom Renovation Glen Waverley reflect the way you live and create a space that feels right for your home.
You don’t need every detail resolved before starting a conversation. A few clear thoughts about what you want to change, what matters most and the atmosphere you’d like to create are enough to begin. From there, custom design, measurement and 3D design can help shape those ideas into a proposal for your space.
Ready to plan a bathroom that suits your home in Glen Waverley? Book a free consultation and quotation with Perfect FIT Interior.
Frequently Asked Questions
Do I need council approval for a bathroom renovation in Glen Waverley?
Not necessarily; requirements depend on the work involved. In Victoria, many like-for-like updates don’t require a building permit, while certain structural changes or work affecting building systems may need one. A building permit is issued by a registered building surveyor, not the council. Planning permission is separate and may apply in some circumstances, such as a relevant property overlay or changes to the home’s external appearance. Check your project’s requirements with the City of Monash or a registered building surveyor.
Can I stay at home while my bathroom is being renovated?
Possibly, but it depends on the project scope, access and which facilities remain usable during the work. Before the renovation begins, consider how household members will manage washing, dressing and getting ready if the bathroom is unavailable at times. For a Bathroom Renovation Glen Waverley project, discuss your household’s needs as part of planning, especially if there’s only one bathroom. Don’t assume a particular level of access or disruption; arrangements depend on the agreed work.
Can I renovate an ensuite and main bathroom as one project?
Yes, both rooms can be considered within one renovation project, with the scope shaped around their condition, access and your priorities. List the needs for each bathroom separately, such as storage for one room and easier shared use in the other. Then decide which choices should feel consistent across both spaces and where each room needs a distinct approach. Planning the rooms together can help clarify selections and how the work fits your household’s routines.
Will a bathroom renovation guarantee a higher resale value?
No renovation can guarantee a higher resale value. The outcome of a future sale depends on factors beyond the bathroom design, so base decisions on how you want the space to function and feel in your home. Prioritise improvements that matter to your household and set a project scope you’re comfortable with. A considered design can enhance your everyday experience, but it shouldn’t be treated as a promise of a particular sale price or return.
Can I keep my existing bath during a bathroom renovation?
Potentially, if retaining it suits the room’s condition and the design you’re planning. Consider whether the bath is comfortable and useful for your household, and whether its appearance works with the finishes and other planned changes. Make keeping it an explicit project preference early, rather than leaving it until selections are settled. The design discussion can then account for the bath as an existing feature and shape the surrounding choices accordingly.
How can I make a small bathroom feel more spacious?
Start by reducing visual clutter and making the available space feel intentional. Consider storage that keeps frequently used items organised, a consistent palette for major surfaces and lighting that supports everyday tasks. Check whether doors, drawers and other elements compete for the same area, then consider how the arrangement could feel easier to move through. These design decisions can improve the sense of openness without assuming that a small room needs a larger footprint.
What should I share at a bathroom renovation consultation?
Photos of the existing bathroom can make the first discussion more concrete, especially if they show the room from different angles and include details you’d otherwise need to describe. You can also note who uses the space and whether there are different needs to consider, such as children sharing the bathroom or guests using it occasionally. Bring any questions you’d like answered. These practical references help ground the conversation in the actual room and household.
Disclaimer
All right reserve for Perfect Fit Interior – InnovateX Group PTY LTD