What if your bathroom renovation started with the way you live, not just the tiles you like? A Bathroom Renovation Brighton project can feel daunting when the layout isn’t working, design choices are hard to picture, and cabinetry, finishes and installation all need to come together.
That uncertainty is understandable. A beautiful bathroom should also make everyday routines easier, whether you’re sharing the space with family or making the most of a compact ensuite. Start with how you use the room, then shape practical decisions around layout, storage and fittings before construction begins.
This guide explores how to plan a Brighton bathroom renovation around your home, household needs and design vision, from early layout choices to custom finishes. You’ll see how considered cabinetry can make better use of the space, and how custom 3D design and measurement can help you visualise the proposed bathroom before installation.
From initial ideas to professional installation, a clear plan can bring design and practical details together for a cohesive, comfortable bathroom that feels distinctly yours.
Key Takeaways
- Start your Bathroom Renovation Brighton by identifying what feels difficult in your current space, then prioritise storage, movement, family needs or a more relaxing atmosphere.
- Plan in stages: map household routines, review the room and set layout priorities before developing the design.
- Choose vanity cabinetry and finishes together, balancing the storage you need with the look and upkeep that suit your home.
- Understand the renovation journey from consultation and quotation to design, measurement and professional installation, with the project shaped around your home and scope.
- Use 3D design to picture the proposed bathroom before installation, and explore your ideas through a free consultation and quotation.
Bathroom Renovation Brighton: Start with What Your Home Needs
An outdated or poorly planned bathroom can make simple routines feel cramped and inconvenient. Perhaps there’s nowhere to keep everyday toiletries, the vanity gets crowded during busy mornings, or the arrangement makes it awkward for family members to use the room. These frustrations are a useful starting point for a Bathroom Renovation Brighton homeowners can tailor to their needs.
Write down what isn’t working and what you’d like to improve. Separate essential functional changes from optional design updates so the renovation has clear priorities before you choose finishes. Your list might include:
- More accessible storage for towels, toiletries and cleaning essentials.
- Clearer movement through the room, especially around the vanity and shower.
- A layout that better supports shared household routines.
- A calmer look through considered colours, lighting and finishes.
The right scope depends on the existing room, the people using it and the outcome you want. Brighton homes have different layouts and constraints, so an idea that suits one bathroom may not suit another. Focus on improvements that respond to your space rather than assuming a full layout change is always necessary.
Which bathroom problems should the renovation solve?
Look closely at the moments when the room feels least practical. Do you have to move items to reach the basin? Is there enough vanity space for more than one person’s essentials? Does the shower position interrupt movement, or is the arrangement simply no longer comfortable for your household?
Separate must-haves, such as useful storage or easier circulation, from preferences such as a new colour palette. Household routines can guide decisions about vanity space, storage placement and shower position. A coordinated custom bathroom cabinetry design makes storage part of the overall plan rather than an afterthought.
Set a clear vision for a Brighton bathroom
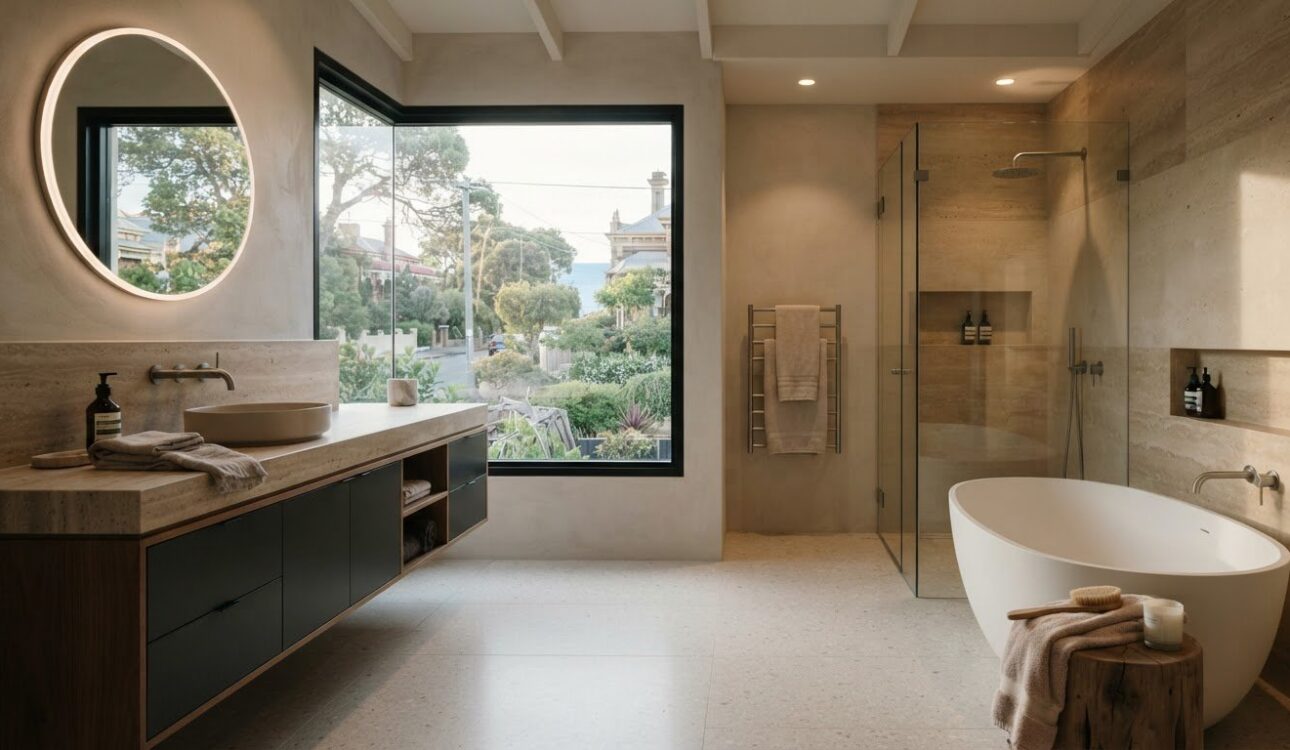
Gather inspiration for the atmosphere you want, not just individual products. Save examples of finishes, lighting and colour combinations that feel inviting, and note what appeals to you: a bright, fresh room, a warmer natural palette or a more restrained, spa-like feel. Browsing types of bathrooms and their components can also help you consider how different elements work together.
Compare those ideas with the character of your home and the practical demands of the room. A striking finish may look appealing on its own but feel out of place beside the rest of the interior or prove inconvenient for everyday use. Aim for a cohesive, usable result, choosing details that support the way you live instead of copying a single trend. Clear priorities and a defined vision help the design respond to both your home and household.
Plan a Bathroom Renovation in Brighton Around Layout and Daily Use
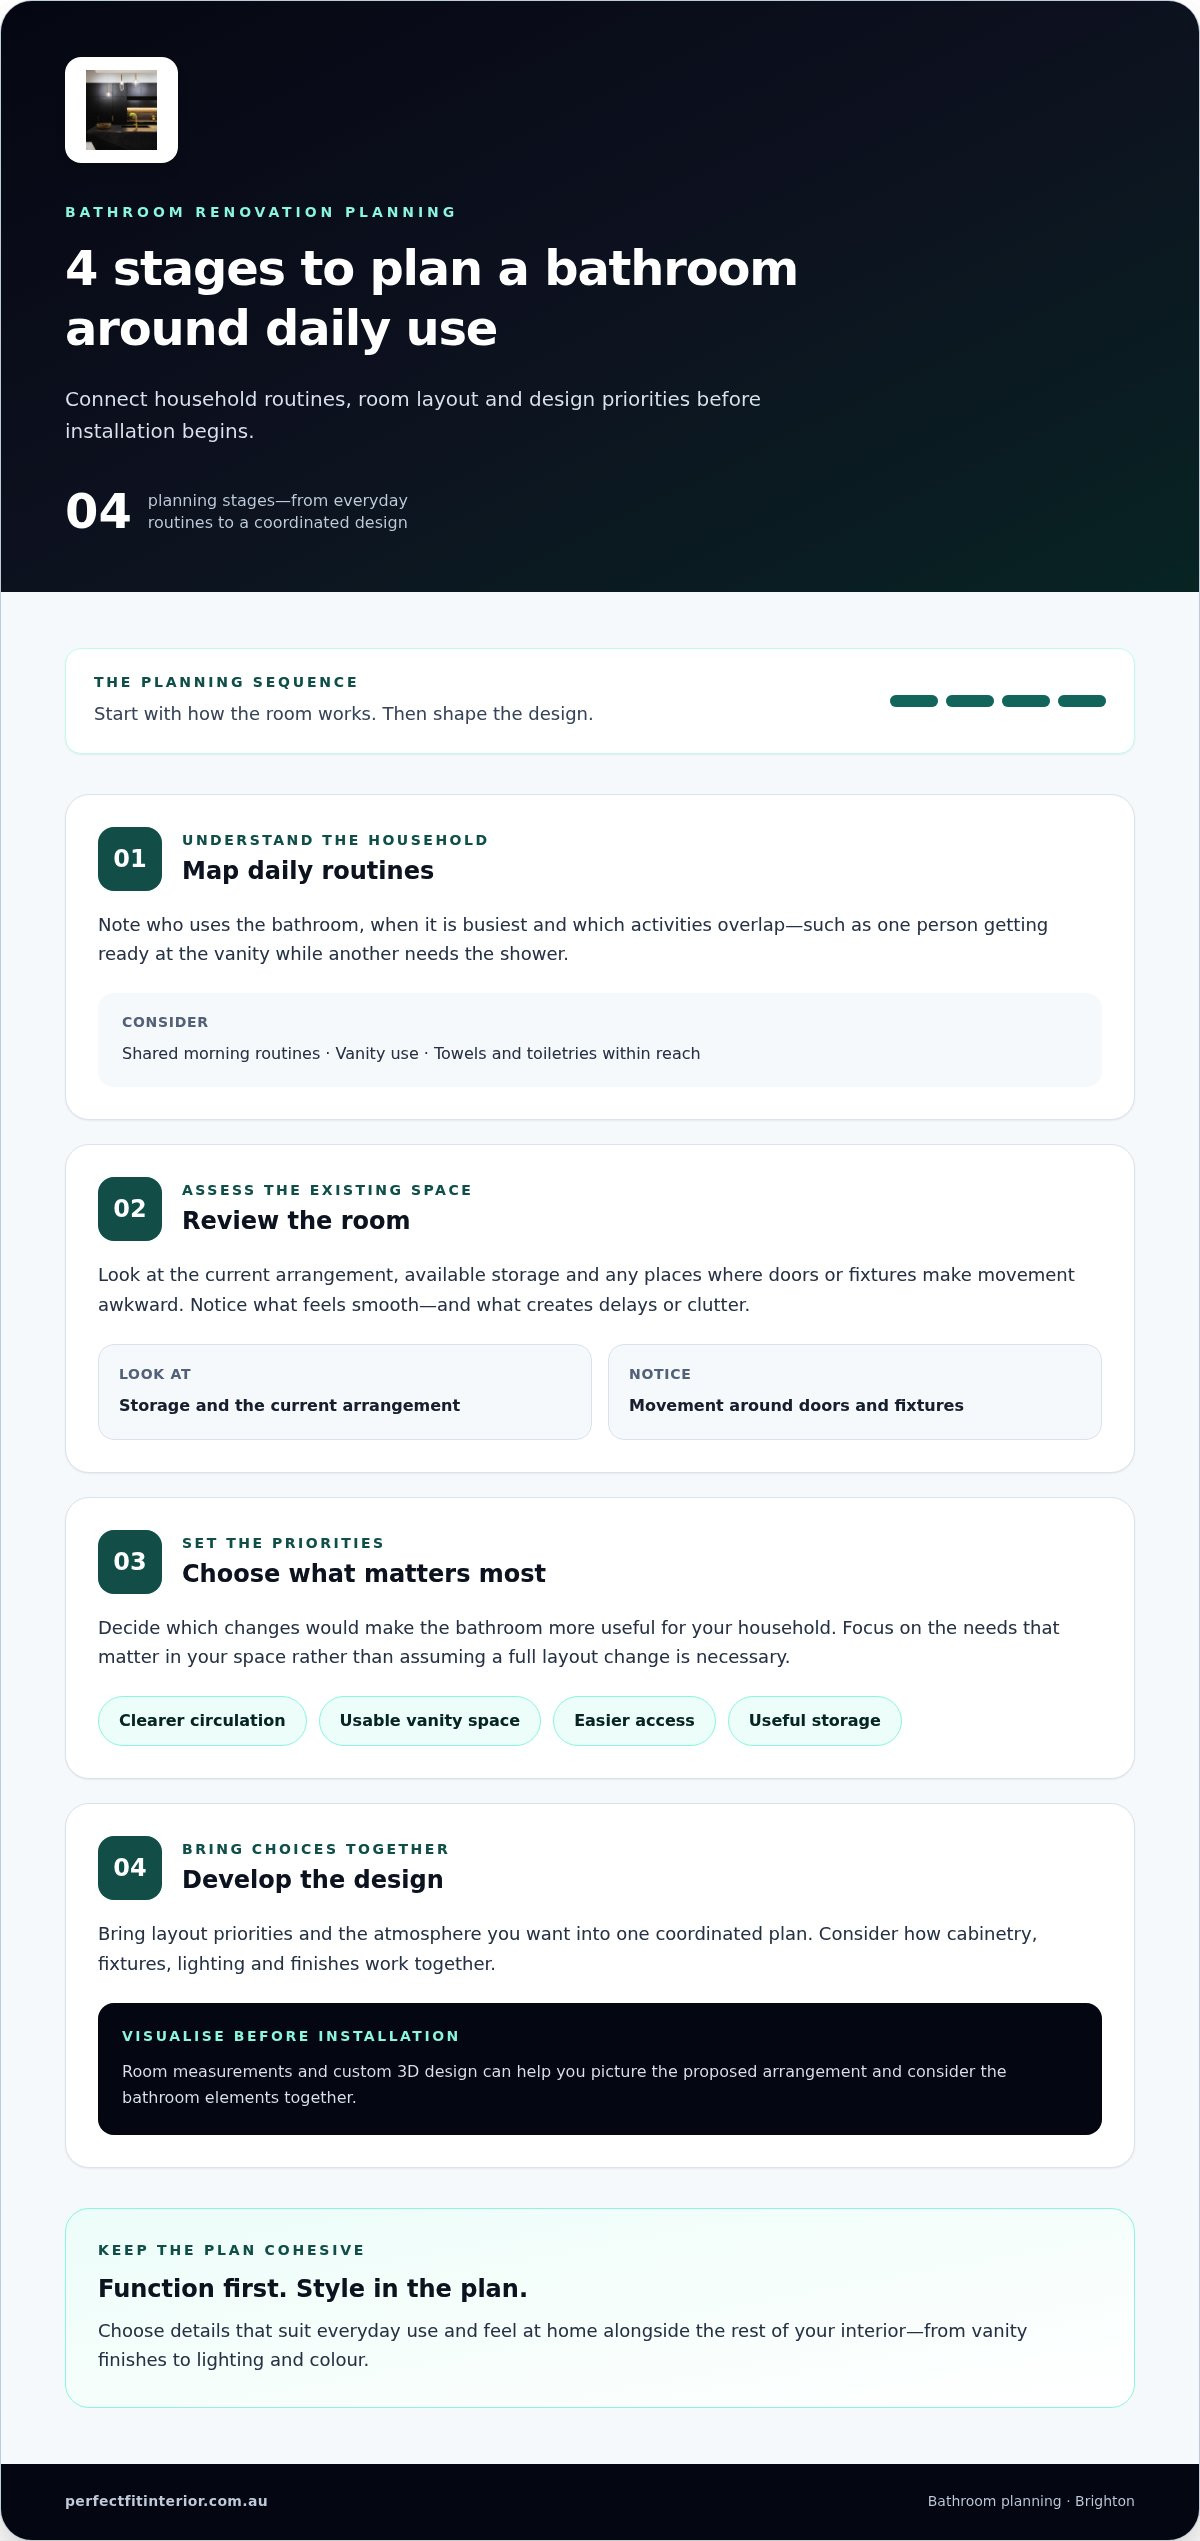
A considered layout can make the same bathroom feel far easier to use. Before settling on fixtures or finishes, work through how the room functions now and what you’d like it to do better. For a Bathroom Renovation Brighton project, this planning sequence connects household routines with the room’s existing shape and your preferred design direction.
- Map daily routines. Note who uses the bathroom, when it gets busiest and which activities overlap, such as getting ready at the vanity while someone else needs the shower.
- Review the room. Observe the current arrangement, available storage and places where doors or fixtures make movement feel awkward.
- Set layout priorities. Decide what matters most, whether that’s clearer circulation, more usable vanity space, easier access or storage close to where items are needed.
- Develop the design. Bring those priorities together with the look you want, considering how cabinetry, fixtures, lighting and finishes will work as a whole.
Map the room around household routines
Think beyond a typical day. Shared morning routines can reveal whether two people need vanity space at once, whether towels and toiletries are easy to reach, and where the shower sits in relation to the rest of the room. Note what feels smooth and what causes delays or clutter. This turns general goals into practical layout questions without locking you into technical specifications too early.
Also consider what needs to stay within reach and what can be stored elsewhere. A family bathroom may need accessible everyday storage, while another household may value a clear vanity surface. These choices affect how the vanity, storage and shower relate to one another, as well as how easily people can move between them.
Turn priorities into a coordinated design
Once you’ve identified the key needs, room measurements can help translate them into a workable proposal. Custom 3D design gives you a way to visualise the proposed arrangement before installation, making it easier to consider cabinetry and other bathroom elements together. You can assess whether the plan reflects your priorities rather than making separate decisions that may not work well side by side.
Style belongs in the plan, too. A vanity finish, tile choice or lighting idea should support the room’s intended atmosphere and feel at home alongside the surrounding interior. In a Brighton home, the aim is not to impose a standard look, but to develop a design that responds to the existing space and your preferences.
Bathroom renovation services bring design, cabinetry and professional installation together in one considered project. Use your routine notes, room observations and visual references to guide the conversation, so the design can balance everyday function with a cohesive finish.
Choose Bathroom Cabinetry and Finishes for a Cohesive Brighton Renovation
Bathroom cabinetry does more than fill the space beneath a basin. A well-considered vanity can keep daily essentials organised while giving the room a visual anchor. In a Bathroom Renovation Brighton homeowners can tailor cabinetry to the available space, household routines and design direction, bringing practical storage and a polished finish into the same plan.
Plan bathroom vanity storage around real needs
Start by sorting what you use every day from what can be kept out of sight. Toothbrushes, skincare and hand towels may need to be close at hand, while spare toiletries and cleaning products can be stored elsewhere within the vanity. This distinction helps clarify which items need easy access and where a clear bench surface matters most.
Custom cabinetry can be designed around the room’s available space and the way you want to use it, rather than forcing your routine to fit a standard arrangement. Consider how the vanity relates to the basin, mirror and nearby movement through the room. Explore custom cabinet making in Melbourne for joinery that supports both storage and the wider bathroom design.
Bring cabinetry and finishes together
Choose the vanity colour, surface finishes and surrounding details as a coordinated palette. Select one main visual direction, then consider how each finish complements it. For example, a restrained cabinet colour can sit comfortably alongside a more expressive feature surface, while a quieter combination can help a compact room feel visually composed. Consider how the bathroom will connect with the character of the rest of your Brighton home, too.
Appearance is only one part of the decision. Think about the upkeep you’re comfortable with, how visible everyday marks may be, and whether the finish will still suit the room if your tastes change. The comparison below can help you weigh up the choices without treating any one option as right for every home.
| Design choice | Consider | Ask yourself |
|---|---|---|
| Cabinet colour | How it relates to the room and surrounding interior | Will this feel cohesive beyond a current trend? |
| Surface finish | Its overall appearance and the upkeep you prefer | Am I comfortable maintaining this look day to day? |
| Vanity storage | What belongs within reach and what can be concealed | Will the planned storage keep the bench usable? |
| Supporting finishes | How other selected details work with the cabinetry | Do these choices feel like one considered palette? |
Review the combination as a whole before settling on individual details. This helps prevent a striking finish from competing with the vanity or clashing with the wider interior. The strongest result is one that looks considered, feels easy to live with and supports the way you use the bathroom.
What to Expect During a Brighton Bathroom Renovation
A clear process helps turn renovation ideas into practical decisions. For a Bathroom Renovation Brighton project, the journey typically moves from an initial discussion and tailored quotation into design, measurement and professional installation. The details are shaped around your existing bathroom, household priorities and chosen scope, so the proposal reflects your home rather than a fixed template.
From initial consultation to a tailored quotation
The free consultation is an opportunity to discuss what you’d like to change, what currently feels inconvenient and the outcome you have in mind. Sharing your priority list, room observations and design references gives the conversation a useful starting point. It’s also a chance to explain how the bathroom should support household routines and which improvements matter most.
From there, the quotation is tailored to the particular project and its requirements. Design and measurement help translate your brief and the room’s existing conditions into a considered proposal. This stage connects practical decisions, such as the intended arrangement and cabinetry needs, with the overall look you want to achieve. The scope varies from home to home, so the project is developed around your renovation.
Design, coordination and installation
As the proposal takes shape, custom 3D design can help you picture the intended arrangement and style before installation. It gives you a visual reference for considering how the main elements relate to one another, rather than relying only on separate selections. Design, cabinetry and installation are connected parts of an all-in-one renovation solution, supporting a coherent path from the initial brief through to the finished room.
Installation is when the approved design is brought into your home. The work involved, sequence and practical arrangements depend on the agreed scope and the bathroom’s requirements. Since renovation activity can affect access to the room and everyday routines, discuss household needs with the project team as planning progresses. Consider where bathroom essentials will be kept and how your household will manage while the space is being worked on. The duration and level of disruption depend on the work planned.
Keeping key decisions and project details clear as the process develops helps everyone stay focused on the intended result. With consultation, quotation, design, measurement and professional installation connected in one renovation journey, the steps from early ideas to a tailored bathroom are easier to follow.
Plan Your Perfect FIT Interior Bathroom Renovation in Brighton
A successful renovation brings practical details and design vision together. Perfect FIT Interior is a Melbourne renovation and cabinetry business serving Brighton and surrounding suburbs in Victoria, with bathroom renovations, custom cabinet making and professional installation coordinated as part of a tailored project. The work is shaped around your home and priorities, not a standard plan applied to every room.
Why combine bathroom renovation and custom cabinetry?
Cabinetry is most effective when considered alongside the bathroom layout. Planning the vanity and storage as part of the renovation helps align everyday function with the room’s overall appearance. Perfect FIT Interior provides custom 3D design and measurement for projects, helping you visualise how the proposed arrangement and cabinetry will work together before installation.
Perfect FIT Interior brings over 18 years of cabinet-making experience in Melbourne to its work. Premium materials and modern-luxury finishes are part of the offer, with selections considered in relation to your preferred look and the wider interior of your home. The design direction is tailored to the bathroom and your preferences.
Prepare for a productive first conversation
A little preparation can make the free consultation more focused. Bring a short list of what you’d like to improve, such as storage, access or the way the room supports household routines. You can also gather visual references that show finishes or an atmosphere you’re drawn to, even if you’re still deciding on the details.
Practical questions are useful, too. Note what feels awkward in the existing room, which items need to be close at hand and what you’d like the finished space to feel like. The team can discuss your bathroom and priorities, then develop a tailored direction with design and measurement. A free quotation is prepared for the specific project, giving you a clearer view of the proposed scope.
Explore the wider renovation services to see how bathroom work can sit alongside Perfect FIT Interior’s broader renovation offering. If you’re planning a Bathroom Renovation Brighton homeowners can personalise to their space and everyday needs, bring your priorities and references to an initial discussion.
Make Your Bathroom Vision the Next Step
A bathroom renovation can make your home feel more attuned to the way you live. As you consider a Bathroom Renovation Brighton project, keep your vision grounded in everyday life: the feeling you want when you enter the room, the details that would make routines smoother, and the design choices that will feel right over time.
You don’t need every detail decided before moving forward. A few clear priorities and visual references are enough to begin shaping a direction that suits your home. From there, a considered conversation can help turn early ideas into a practical project brief and establish the next steps.
Take the first step with confidence. A thoughtful plan can bring your ideas into focus and set the foundation for a welcoming, functional bathroom that feels like your own.
Frequently Asked Questions
How much does a bathroom renovation in Brighton cost?
The cost of a Bathroom Renovation Brighton project depends on its scope, design choices, materials and the work required in your particular bathroom. Rather than relying on a generic figure, list the changes you’re considering and note the current condition of the space. Perfect FIT Interior offers a free consultation and free quotation tailored to the project, helping shape a proposal around the renovation you have in mind.
How long does a bathroom renovation usually take?
There’s no single timeline for every bathroom renovation. The duration depends on the agreed scope, design decisions and work involved in your home. A project with different requirements may need a different installation plan from one with a simpler brief. Discuss timing during your consultation so expectations can be considered alongside the design and installation plan, rather than relying on a general estimate.
Can I keep my existing bathroom layout during a renovation?
Yes, retaining the existing layout may suit your priorities, while another project may benefit from reconsidering how the room functions. Start by identifying which elements work well and which cause difficulty, such as a cramped vanity or storage that’s inconvenient to reach. During design, measurements and a 3D view can help you assess the proposed arrangement and decide whether keeping the current layout supports your goals.
Do I need to replace every bathroom fixture during a renovation?
No, your renovation doesn’t automatically need to include every fixture. The scope can reflect the condition of the bathroom, your design aims and the changes you consider essential. Make a short list that separates must-do work from optional updates. You might want to address one frustrating feature while retaining other elements that still suit your needs. Discuss the list during your consultation to help define a tailored proposal.
Does Perfect FIT Interior provide bathroom cabinetry as part of a renovation?
Yes, Perfect FIT Interior offers bathroom renovations alongside custom cabinetry. This allows storage requirements and the room’s design to be considered together as part of a tailored project. Explain which items need to be close at hand and which you’d prefer to keep out of view. Sharing those needs, along with preferred finishes and room details, helps inform a cohesive cabinetry plan.
What should I prepare for a bathroom renovation consultation?
Bring a short list of what you’d like the new bathroom to achieve, along with examples of what currently works or causes frustration. Inspiration images can help communicate the finishes or atmosphere you prefer. Photos of the room may also help illustrate its current condition; if you have measurements, bring them as a reference. Use the discussion to explain your priorities and raise practical questions about the proposed scope.
Does Perfect FIT Interior offer a free bathroom renovation quote in Brighton?
Yes, Perfect FIT Interior offers a free consultation and free quotation for bathroom renovation projects, including in Brighton. The discussion can cover your bathroom, design aims and the work you’re considering, so the proposal can be tailored to the project. The business serves Melbourne and surrounding suburbs in Victoria, with professional installation across Melbourne. Sharing clear priorities can help make the first conversation more useful.
Disclaimer
All right reserve for Perfect Fit Interior – InnovateX Group PTY LTD