What if your home’s entryway didn’t feel like an obstacle course of stray boots and school bags every morning? Most Melbourne families accept hallway clutter as a fact of life, yet the friction of tripping over umbrellas and coats affects your mood before you’ve even left the house. You’re likely tired of off-the-shelf units that leave gaps in your hallway’s unique niches or buckle under the moisture of a typical Victorian winter. By investing in custom mudroom storage melbourne homeowners can finally reclaim their space and turn a chaotic foyer into a high-end transition zone.
This guide reveals how a professional home renovation integrates bespoke joinery to solve storage woes once and for all. We’ll explore how 3D design-led renovations and premium custom cabinetry solutions create moisture-resistant zones that off-the-shelf units can’t match. You’ll also see how these systems pair with a kitchen renovation Melbourne or a luxury bathroom renovation to increase your property’s value while ensuring your home adheres to the latest NCC 2022 Livable Housing Design Standards. Discover how a tailored ‘drop zone’ creates a stress-free experience for your entire family.
Key Takeaways
- Learn how a dedicated transition zone acts as a buffer against the Melbourne elements, protecting your floor finishes and high-end kitchen renovation.
- Discover why custom mudroom storage melbourne experts prioritize moisture-resistant joinery to prevent the dampness of wet umbrellas from damaging your cabinetry.
- Identify the 2026 design trends that blend functionality with luxury, including handle-free lockers and earthy colour palettes for a seamless aesthetic.
- Explore how bespoke tech zones and hidden charging stations keep your daily essentials organized while maintaining a clutter-free hallway.
- Understand the ‘Perfect FIT’ methodology where 3D design eliminates guesswork, ensuring your new storage integrates perfectly with your existing home architecture.
The Rise of the Mudroom: Why Melbourne Homes Need a Transition Zone
Melbourne’s climate is famous for its sudden shifts. A high-end home requires more than just a few coat hooks behind the door; it needs a strategic zone designed to handle the elements. This is why custom mudroom storage melbourne has become a staple in modern residential planning for 2026. By creating functional transition spaces, you establish a protective buffer that stops the grit, dampness, and chaos of the street from entering your living areas. It’s an investment in your home’s hygiene and your family’s daily peace of mind.
For many homeowners, the primary goal of a comprehensive home renovation is to improve daily flow. A cluttered hallway creates immediate mental fatigue the moment you step inside. When you enter and find yourself navigating a maze of school bags and boots, your home doesn’t feel like a sanctuary. A bespoke mudroom provides a designated “drop zone” for every family member. This organization is particularly vital for preserving the investment made in kitchen renovations. Without a mudroom, the kitchen island often becomes the default dumping ground for mail, keys, and damp bags, which leads to surface scratches and moisture damage over time.
Combating Melbourne’s Four Seasons in One Day
Rain is a constant factor in Victoria. Standard cupboards often fail because they lack airflow and moisture resistance. When designing custom mudroom storage melbourne, we prioritize sophisticated moisture management. This includes integrated drainage for umbrella stands and vented cabinetry for boots to prevent lingering odours. Pairing this precision joinery with hard-wearing flooring, such as large-format porcelain tiles or treated timber, ensures the zone remains durable despite high traffic. It’s about building a space that works as hard as it looks.
Increasing Property Value with Custom Joinery
Real estate trends show that buyers prioritize integrated architectural joinery over freestanding furniture. A custom-built mudroom feels like part of the home’s skeleton rather than an afterthought. While modular units might seem cost-effective, they frequently leave awkward gaps that collect dust and waste valuable space. Expert cabinet makers Melbourne utilize every millimetre of a narrow Victorian hallway or a modern niche. This level of precision offers a higher return on investment by elevating the home’s luxury status and functional appeal to prospective buyers who value smart, built-in solutions.
Essential Components of High-End Custom Mudroom Storage
A high-functioning entryway relies on more than just aesthetic appeal; it requires a calculated arrangement of specialized zones. For 2026, custom mudroom storage melbourne designs are moving away from simple shelving toward integrated “drop zones” that manage everything from digital devices to heavy winter coats. This architectural approach ensures that every item has a specific home. It prevents the hallway from becoming a bottleneck during the morning rush and keeps the rest of your home pristine.
Modern families carry multiple devices that require a central charging hub. We integrate hidden “Tech Zones” within the joinery, featuring recessed power outlets and USB-C ports. This keeps unsightly charging cables out of sight and ensures your keys and wallets are always exactly where you left them. Achieving this level of detail requires the expertise of seasoned cabinet makers Melbourne residents trust for precision. Every millimetre is accounted for; every drawer glides silently and doors align perfectly to create a cohesive, high-end finish.
Bespoke Bench Seating and Boot Storage
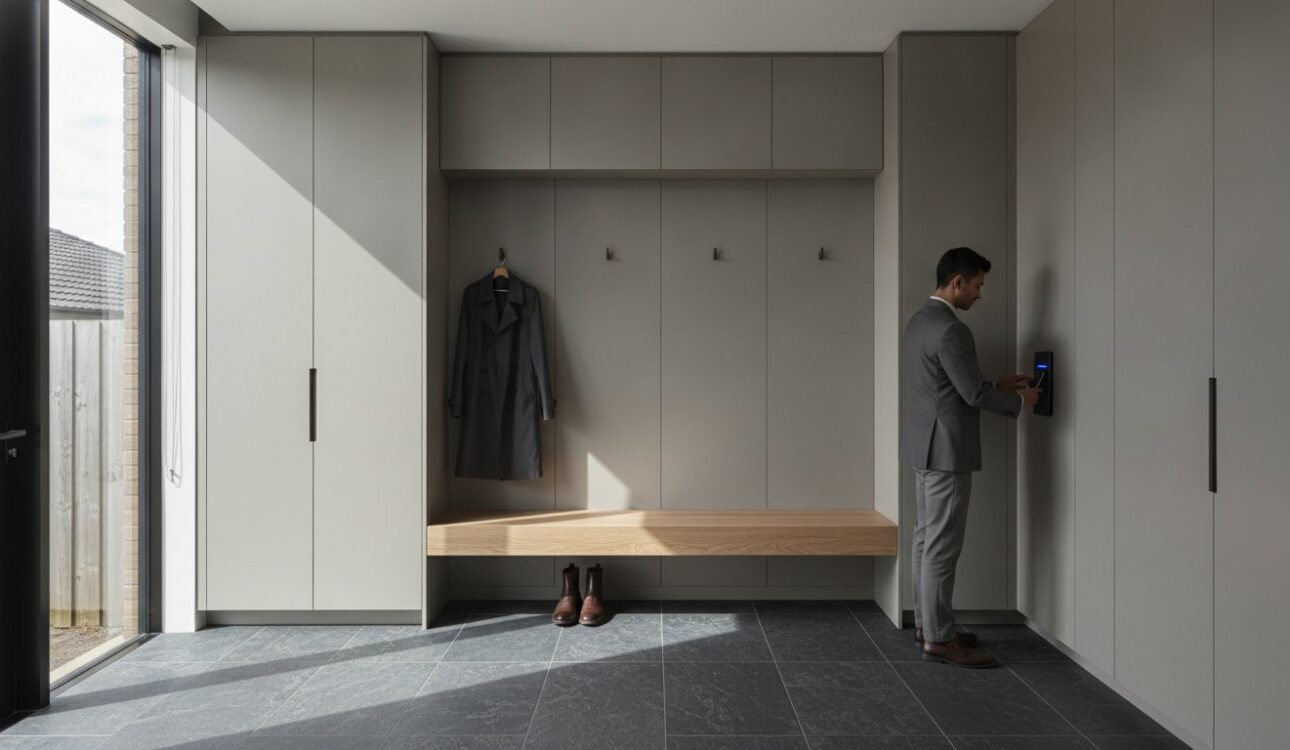
Ergonomics play a vital role in a successful mudroom layout. A standard bench height of 450mm to 480mm is ideal for adults, but we can craft lower tiers for children to encourage independence. Open boot storage allows for quick access and better ventilation, which is essential for the damp Melbourne climate. If you prefer a minimalist look, closed drawers with moisture-resistant linings offer a cleaner aesthetic. We recommend high-impact surfaces like stone or reinforced timber to withstand the daily wear of heavy bags and boots. If you’re looking to elevate your entire property, consider how these storage elements can complement a wider home renovation project.
Individual Lockers and Personal Cubbies
Personalization is the secret to long-term organization. Providing each family member with a dedicated locker eliminates the morning scramble for missing items. These units should be designed with flexibility in mind to accommodate a family’s changing needs over time. This is a significant investment in your lifestyle and personal well-being.
- Adjustable shelving: These cubbies can evolve as your children grow, transitioning from storing small shoes to bulky sports gear.
- Heavy-duty hooks: Positioned at varied heights, these support heavy school bags and winter coats without straining the joinery.
- Hanging rails: These are superior for long coats or delicate fabrics that shouldn’t be hung by a collar, maintaining the garment’s shape.
Selecting the right hardware is just as important as the cabinetry itself. We utilize heavy-duty, soft-close hinges and industrial-grade hooks that balance elegant design with the stamina required for daily use. This meticulous attention to detail is what defines a premium storage solution.
Custom vs. Modular: Why Precision Joinery Wins in 2026
Choosing between modular units and bespoke joinery often comes down to the difference between “fitting in” and a “perfect fit.” In 2026, the demand for custom mudroom storage melbourne is driven by the unique architectural quirks of Victorian homes. Modular systems are designed for perfectly square rooms, which rarely exist in Melbourne’s older suburbs. When you use off-the-shelf units, you’re often left with awkward gaps at the ceiling or sides. These gaps aren’t just unsightly; they become magnets for dust and represent wasted potential in a narrow hallway.
The material choice is where custom work truly pulls ahead. Mass-produced units typically rely on low-density particle board that swells and crumbles when exposed to moisture. Given that a mudroom’s purpose is to house wet coats and umbrellas, these materials fail quickly. We utilize moisture-resistant (MR) MDF and solid timber, ensuring your cabinetry survives a decade of Melbourne winters without warping. Engaging a professional cabinet maker Melbourne ensures your investment is built to last, utilizing artisanal precision that modular factories cannot replicate.
Achieving a Seamless Floor-to-Ceiling Fit
Maximizing vertical space is essential in homes with high ceilings. Custom joinery allows us to extend storage right to the cornice, providing ample space for seasonal items like heavy blankets or beach gear. We use advanced scribing techniques to ensure the cabinetry follows the lines of uneven heritage walls perfectly. By integrating bulkheads, we create a built-in, architectural appearance that makes the mudroom feel like an original part of the structure rather than a later addition. This level of detail is a core part of a successful home renovation strategy.
Hardware and Internal Accessories
The luxury of a custom space is found in the details you touch every day. We include soft-close hinges and heavy-duty drawer runners as a standard, ensuring even the heaviest boot drawers operate silently and safely. For families with active lifestyles, custom pull-out baskets for sports gear keep equipment organized and properly ventilated. We also incorporate concealed LED lighting. This provides functional illumination for finding keys in the dark and adds a sophisticated atmospheric glow to your entryway. These small touches transform a simple utility space into a high-end transition zone.

Melbourne Design Trends 2026: Styling Your Mudroom
The aesthetic of the entryway has evolved from a hidden utility space into a sophisticated design statement. In 2026, we’re seeing a significant shift toward “Warm Minimalism,” where clean lines meet rich, tactile finishes. When planning custom mudroom storage melbourne homeowners are increasingly moving away from stark, clinical whites in favour of palettes that reflect the Australian landscape. Think earthy terracottas, deep eucalypt greens, and soft stones that create an immediate sense of calm when you walk through the door. This approach ensures your entryway isn’t just functional; it’s a seamless extension of your home’s luxury interior.
Materiality is at the heart of these new interior design trends 2026. We’re moving beyond simple flat-panel doors to embrace mixed textures. Combining natural timber grains with fluted glass inserts or decorative metal mesh creates visual depth while allowing for essential ventilation. These textures catch the light beautifully, especially when paired with the concealed LED lighting discussed earlier. By coordinating these finishes with your main wardrobe or master suite cabinetry, you establish a unified design language throughout the entire property.
Matching Heritage and Modern Architecture
Melbourne’s architectural diversity requires a nuanced approach to joinery. For Victorian and Edwardian renovations, Shaker-style profiles remain a timeless choice. They provide the necessary traditional weight while offering modern internal functionality. In contrast, contemporary Melbourne townhomes often benefit from handleless, minimalist designs that maintain a sense of space in narrower footprints. We often suggest heritage-appropriate hardware, such as brushed brass or antique bronze, even in modern settings. This creates a bridge between old and new, ensuring your custom mudroom storage melbourne feels authentic to the building’s history while serving a modern lifestyle.
The Multi-Functional Mudroom-Laundry Hybrid
In inner-city suburbs where square meterage is at a premium, the mudroom-laundry hybrid is a dominant trend for 2026. Designing a cohesive flow between the entry and the utility room maximizes efficiency without sacrificing style. By utilizing the expertise of professional cabinet makers Melbourne, you can integrate laundry appliances behind sleek cabinetry that matches your entryway lockers. This coordination is essential for a high-end home renovation, turning two separate utility zones into one streamlined, high-performance area that handles everything from muddy boots to the weekly wash.
View our full range of home renovation services
The Perfect FIT Process: From 3D Design to Installation
Transforming a conceptual vision into a physical reality requires a disciplined technical approach. Our methodology is refined by over 18 years of industry tenure across the renovate kitchen and home cabinetry sectors. We understand that achieving the ideal custom mudroom storage melbourne homeowners desire requires more than just high-quality timber. It demands a collaborative measurement phase where we account for every millimetre of your specific floor plan. This meticulous attention to detail ensures that the final product integrates seamlessly with your home’s existing architecture, avoiding the unsightly gaps common with modular alternatives.
Our “Perfect FIT” philosophy dictates that no two projects are identical. We begin with a comprehensive consultation to understand your family’s unique lifestyle requirements, from the number of school bags to the height of your winter boots. This data informs a technical plan that balances structural longevity with high-end aesthetic appeal. By utilizing the expertise of our cabinet makers Melbourne team, you’re investing in a transition zone that is engineered for the rigours of daily use.
Visualizing Your Space with 3D Rendering
One of the most significant advantages of our process is the use of advanced 3D rendering. This technology allows you to see your custom mudroom storage melbourne in situ before a single piece of material is cut. You can experiment with different finishes, hardware styles, and internal layouts in the digital phase. This clear visual communication significantly reduces project anxiety. It ensures you’re completely confident in the design, from the placement of the hidden tech zones to the specific shade of the eucalypt green cabinetry. Making these adjustments digitally saves time and guarantees the final result matches your idealized vision.
Professional Installation and Final Handover
The final phase of the journey is the professional on-site installation. Our experienced installers treat your home with the utmost respect, ensuring a clean and stress-free experience. Installing bespoke cabinetry requires precision, especially when working around existing services like power points or skirting boards. We pride ourselves on artisanal precision, ensuring every door is perfectly aligned and every drawer glide is silent. This commitment to high standards concludes with a final handover, where we ensure every component of your new transition zone meets our rigorous quality benchmarks. You’re left with a functional, life-enhancing space that adds genuine value to your Melbourne property.
Explore our comprehensive home renovation solutions today.
Elevate Your Entryway with Artisanal Precision
Investing in a high-end transition zone is about more than just tidying up; it’s a significant commitment to your home’s longevity and your family’s daily well-being. By choosing custom mudroom storage melbourne, you ensure that every school bag, coat, and umbrella has a dedicated home that respects the architectural integrity of your property. We’ve explored how moisture-resistant materials survive Victorian winters and how 3D designs eliminate guesswork, transforming a simple hallway into a luxurious functional asset that protects your kitchen and bathroom renovations from daily wear.
Our team brings over 18 years of Melbourne renovation experience to every project, offering 100% custom-designed solutions and full end-to-end project management. We’re dedicated to a collaborative methodology that prioritizes your vision and ensures a seamless installation process. This artisanal precision is what makes a premium offering feel accessible, providing you with a durable storage solution that stands the test of time while enhancing your property’s value.
Take the first step toward a more organized, stress-free life today. You deserve an entryway that greets you with comfort and style every time you walk through the door.
Frequently Asked Questions
How much does custom mudroom storage cost in Melbourne?
The investment for a bespoke entryway varies based on the complexity of the joinery and your choice of premium materials. Each project is quoted as a fixed price after a detailed site assessment and design phase. Factors such as integrated LED lighting, moisture-resistant finishes, and the removal of existing structures will influence the final cost. Unlike modular units, this investment focuses on long-term durability and artisanal precision.
How much space do I need for a functional mudroom?
You can achieve a high-functioning transition zone in a space as narrow as 1.2 metres if you utilize vertical storage effectively. For a comprehensive family setup featuring individual lockers and a seating bench, a wall length of 2.5 to 3 metres is ideal. We specialize in maximizing every millimetre of your available footprint to ensure even compact areas provide significant organization and flow.
Can you build a mudroom in a small hallway or entryway?
Yes, we frequently design custom mudroom storage melbourne for narrow Victorian hallways and compact modern townhomes. Our team utilizes slimline benches and recessed cabinetry to ensure the walkway remains clear and compliant with NCC 2022 standards. By tailoring the joinery to your specific architectural niches, we transform awkward gaps into high-end “drop zones” that off-the-shelf furniture simply cannot fit.
What are the best materials for mudroom cabinets to handle wet gear?
Moisture-resistant (MR) MDF and solid timber are the gold standards for cabinetry that encounters wet raincoats and umbrellas. These materials prevent the swelling and warping common with cheap particle board used in mass-produced units. We often pair these with high-impact surfaces like stone or reinforced laminates for bench seating. This ensures your mudroom survives many Melbourne winters while maintaining its luxury aesthetic.
How long does the custom mudroom design and installation process take?
The complete process from your initial 3D design consultation to the final handover typically spans four to eight weeks. This schedule allows for meticulous bespoke manufacturing in our local facility to ensure a “Perfect FIT.” Once the joinery is ready, our professional on-site installation in your home usually concludes within one to two business days to minimize any disruption to your routine.
Do you provide 3D designs for mudroom projects?
We provide high-resolution 3D rendering as a standard part of our design-led renovation process. This allows you to visualize exactly how your new cabinetry will look in your space before any timber is cut. You can adjust layouts and finishes in the digital phase, which reduces project anxiety and ensures the final result aligns perfectly with your vision for a stylish, functional entryway.
Is a mudroom better than a standard built-in wardrobe for an entryway?
A mudroom is superior for entryways because it’s engineered for high-traffic transitions rather than long-term garment storage. Mudrooms incorporate open benches, heavy-duty hooks, and ventilated boot zones designed specifically for daily use and damp items. Standard wardrobes lack these ergonomic features, making them less effective at managing the quick “grab and go” needs of a busy Melbourne family.
Can a mudroom be integrated into a laundry renovation?
Integrating a mudroom into a laundry or wider home renovation is an excellent way to centralize your home’s utility tasks. This hybrid approach creates a cohesive flow between your entryway and wet areas, utilizing matching cabinetry finishes for a unified look. It’s a particularly effective space-saving strategy for inner-city homes where maximizing the efficiency of every square metre is a priority.
Disclaimer
All right reserve for Perfect Fit Interior – InnovateX Group PTY LTD