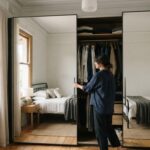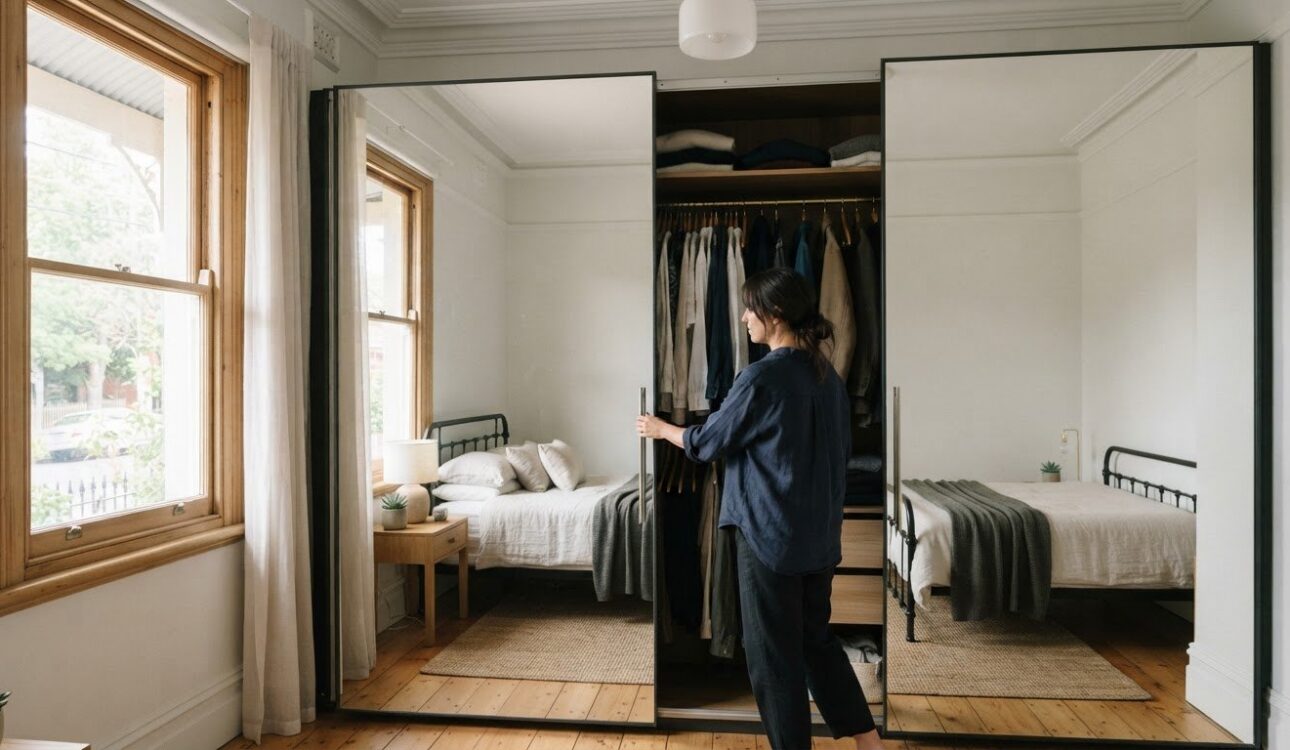
A mirrored wardrobe can do more than provide storage: it can help a room feel brighter and more open. Mirror wardrobe doors come in different styles, colours, materials and finishes, and sliding panels can be made to fit the wardrobe opening rather than relying on a standard size.
Choosing the look is only part of the decision. Panel dimensions, door configuration, tracks and installation details all affect how the finished wardrobe fits and works, so consider them together.
This guide covers options for Melbourne homes, how custom sizing works and what to consider before installation. You’ll also find practical design considerations, from choosing a finish that complements your room to understanding how the opening is measured for a tailored fit.
Key Takeaways
- Compare framed and frameless looks, then choose a colour and material that work with your room’s palette.
- Custom sizing helps tailor sliding panels to the wardrobe opening and its layout.
- Explore how frameless glass and mirror finishes can shape the overall feel of the space.
- Consider the opening, tracks and installation details before settling on a door design.
- Weigh the space-saving benefits of mirrored doors against practical considerations such as reflections and upkeep.
Door styles, colours and materials
Choose a door configuration by weighing the wardrobe opening, room layout and look you want. In Melbourne homes, sliding panels suit openings where floor space in front of the wardrobe is limited.
Panel Styles and Materials
Start with the panel construction. A sliding door can combine a mirrored surface with a vinyl panel, while melamine offers another wardrobe material option. A listed vinyl-and-mirror sliding door measures 2100 by 1200 mm, giving you a reference when comparing standard panels with your wardrobe opening.
Colour and material affect how the wardrobe relates to the room. For example, a mirror panel beside a coloured or plain surface can create contrast. Consider how each panel will look alongside bedroom walls, flooring and existing cabinetry.
Sliding and Hinged Doors
Sliding mirror doors move along a track and need no clearance in front of the wardrobe to open. Hinged doors swing outward, so allow room near a bed, bedside table or doorway. The right choice depends on the available floor space and how much of the wardrobe you want to access at once.
Think about how you use the room, not just how the wardrobe looks when closed. In a narrow Melbourne bedroom, sliding panels avoid a door swing. Where there’s ample clearance, hinged panels can provide access across the opening without one panel sliding behind another.
Panel combinations also affect the visual balance. A fully mirrored front creates a continuous reflective surface, while combining mirror with another material breaks up the effect. Consider which sections you want reflected and whether a divided pattern suits the room’s lines.
Door sets come in different configurations, including sets of two, three or four panels. The panel count affects how the opening is divided and how much wardrobe space you can access at once. Match the configuration to the wardrobe width and the way you use its storage.
Use the listed 2100 by 1200 mm vinyl-and-mirror size as a reference, not a substitute for measuring the actual opening. Custom dimensions can suit spaces that don’t align with that example. For a coordinated result, consider how door proportions relate to nearby cabinetry; Melbourne cabinet-making work can be considered as part of the wider room design.
These listings let you compare configurations by how they divide the opening and shape the reflective front. Treat the listed amounts as product references, and make sure the selected set suits the measured wardrobe opening.
Its plain finish can be considered alongside mirrored panels when planning a coordinated front. Keep the door style, colour and surrounding finishes in view together. The listed products and material provide reference points, but the dimensions and intended use must also suit your wardrobe.
Custom-made wardrobe doors
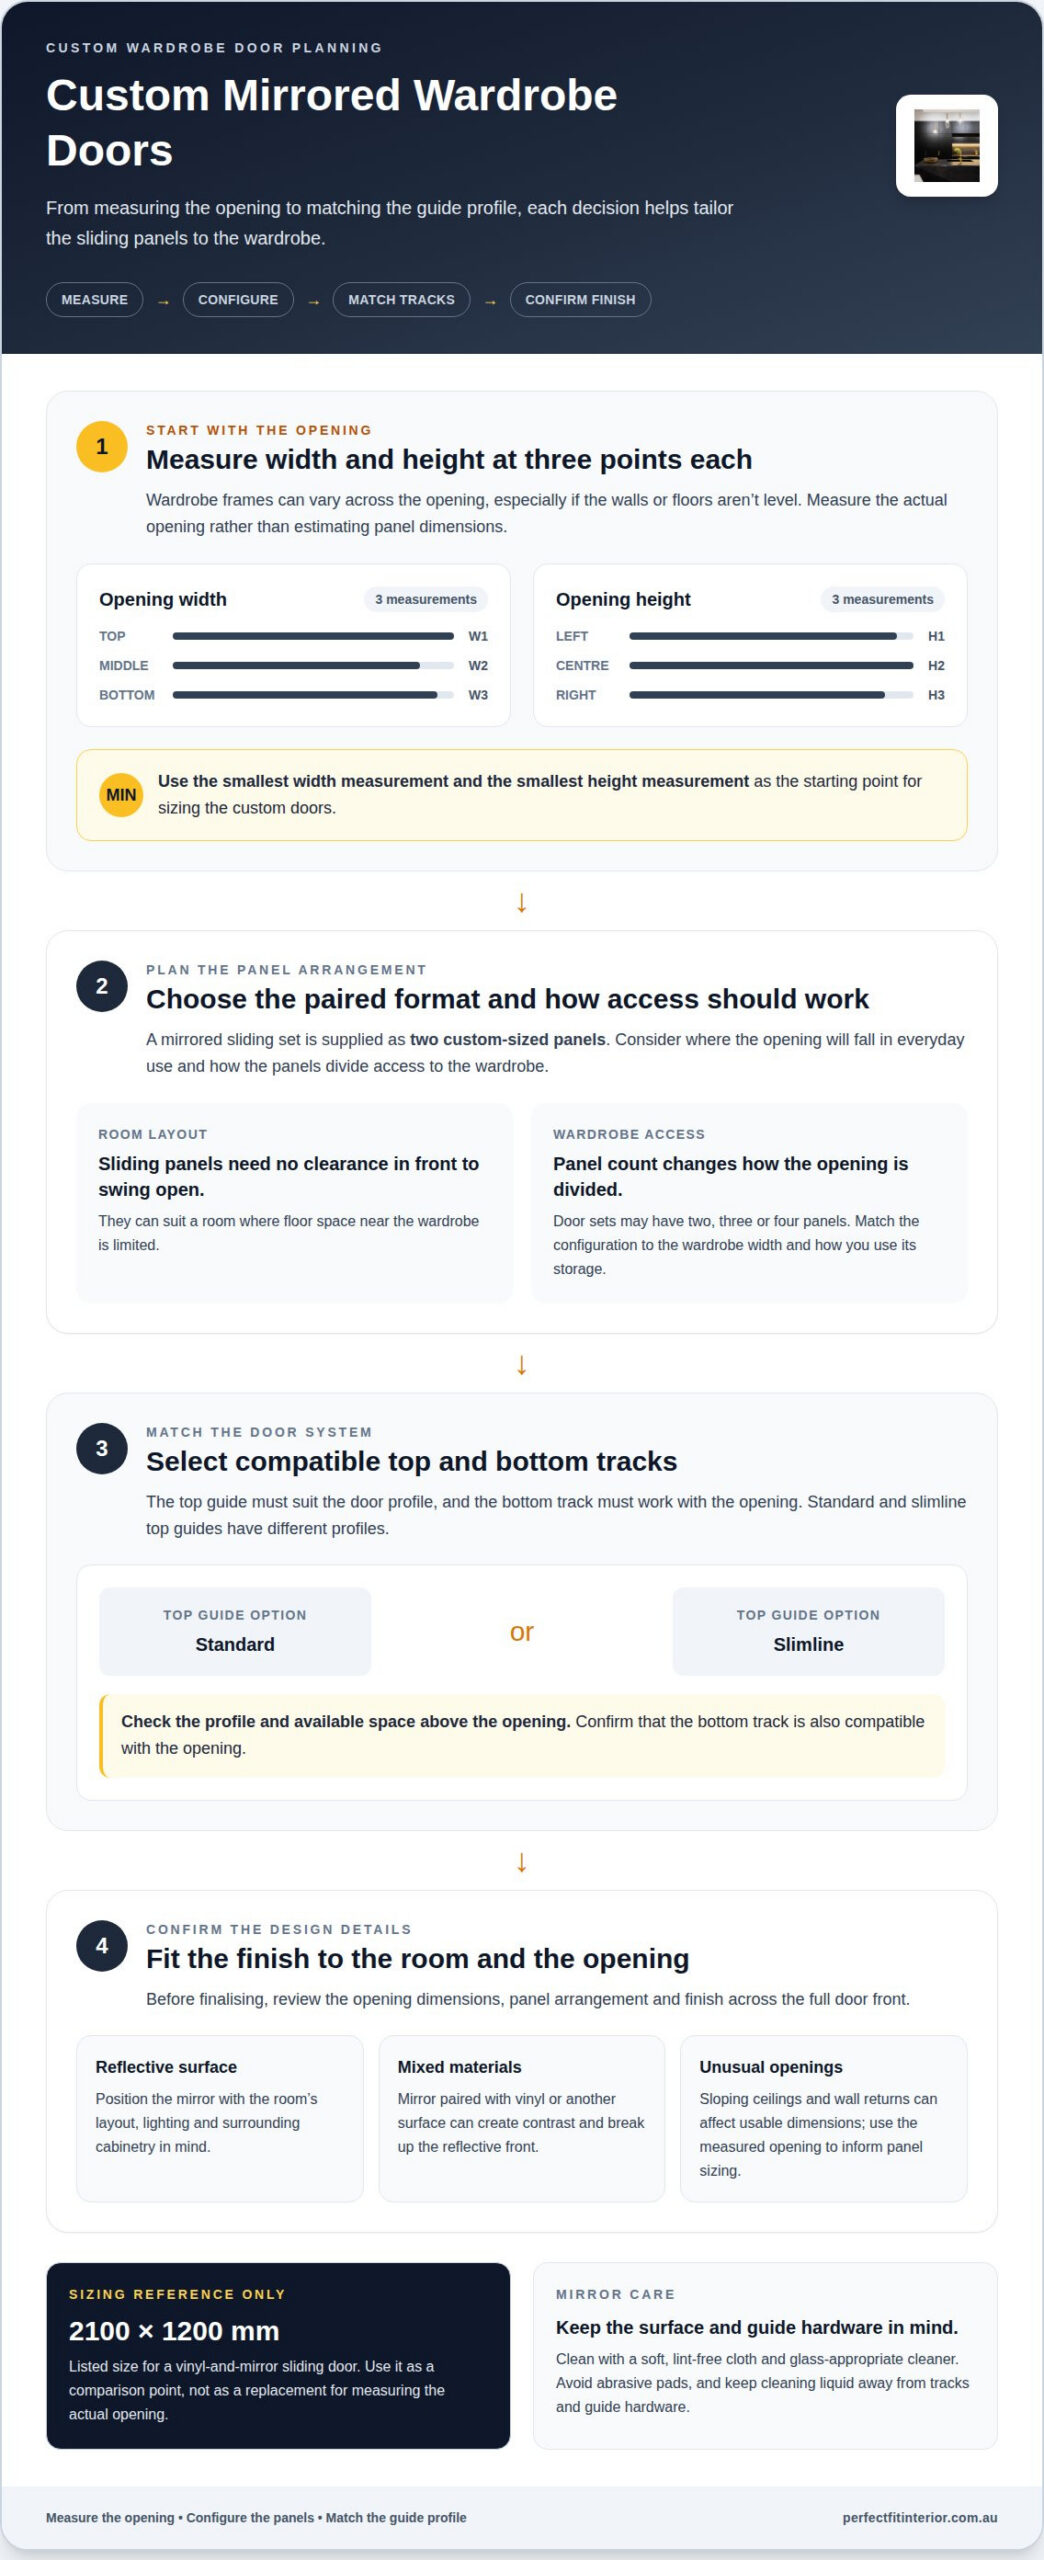
Custom sizing helps sliding panels fit an opening that doesn’t match a standard door size. A mirrored sliding set is supplied as two custom-sized panels, with a choice of standard or slimline top guide track to suit the profile.
Start with the opening, not an estimated panel dimension. Width and height can vary across a wardrobe frame, especially when walls or floors aren’t level. For an accurate fit, measure the width and height at three points each, then use the smallest measurement for each dimension. This provides a reliable starting point for sizing the doors.
Panel dimensions are only part of the order. The top guide track must suit the door profile, and the bottom track must work with the opening. Standard and slimline top guides have different profiles, so choose one that matches the door system and the space above the opening.
Custom sizing can also address design constraints. A wardrobe beneath a sloping ceiling, for example, may need different dimensions from a standard opening. A built-in unit beside a wall return may have limited usable width. In both cases, accurate measurements inform panel sizing before fabrication and installation.
Before finalising the design, confirm the wardrobe opening and the finish across the full door front. A two-panel set divides access between the panels, so consider where the opening will fall in everyday use. Position the mirror with the room’s layout, lighting and surrounding cabinetry in mind.
Clean the surface with a soft, lint-free cloth and a glass-appropriate cleaner, then wipe away residue to reduce streaks. Avoid abrasive pads that can mark the surface, and keep cleaning liquid away from the tracks and guide hardware.
For professional measurement and installation, focus on three decisions: confirm the opening dimensions, select the panel arrangement and match the top guide profile. Together, these choices help the custom panels fit the wardrobe structure instead of relying on a standard size that may not suit the space.
Custom sizing is useful when an existing wardrobe has an unusual opening or needs a more considered fit. Measured panels and a compatible guide profile help the finished doors follow the room’s dimensions and design.
The product is a set of 2 sliding wardrobe doors with mirror, offering a paired mirrored format for the custom-made wardrobe door design and its intended opening.
Frameless glass and mirror finishes
Frameless wardrobe doors put the surface finish in focus, with less visual emphasis on a surrounding frame. Options include frameless mirror and frameless glass door sets, each configured as a pair. Decide whether you prefer a reflective wardrobe front or a glass finish, then consider how that surface will relate to the room’s colours, lighting and nearby cabinetry.
Four finishes are listed for frameless wardrobe doors. Compare them with your wall colour, flooring and furniture, as the finish name alone won’t show how it will look in your bedroom. A finish that works beside pale cabinetry, for example, may look different alongside dark timber or patterned wallpaper.
Light matters too. A mirror reflects what’s in front of it, making that view part of the wardrobe’s appearance. Consider whether the doors will face a bed, a window or a feature wall. Glass creates a different visual effect, so compare it with mirror in the context of your room rather than treating the surfaces as interchangeable.
Both frameless mirror and frameless glass are available in sets of two sliding doors. The paired format creates a centre join and an overlap as one panel moves past the other. Consider where that join falls across the opening. A centred split may suit a symmetrical wardrobe, while an off-centre division can work where nearby furniture shapes the opening.
Finish selection should also account for the wider interior. In a bedroom with several strong patterns, a restrained door surface can keep the wardrobe from competing visually. In a simpler room, a reflective surface can become a prominent design feature. A coordinated cabinetry plan helps the wardrobe feel intentional; Melbourne cabinet-making design can connect its finish with surrounding storage.
Narrow down your finish choice in three steps: choose mirror or glass, compare the four listed finishes, then consider the room’s palette and reflected view. Apply the same criteria to each option. This makes it easier to assess the whole door front, rather than judging only a small colour sample or product image.
For a polished result, coordinate the finish with the two-panel layout. A mirror pair can create a reflective focal point, while a glass pair offers a different frameless look. Either way, choose a style that suits the wardrobe opening and the home’s interior.
Installation considerations
Installation depends on the wardrobe opening, track arrangement and floor detail. A professional measures these elements together so replacement panels suit the existing space.
Planning the Installation
Accurate measurements guide panel size and track position. Measure the opening’s width and height at three points each, then use the smallest measurement for each dimension. This accounts for variations across the frame. The installer also considers the bottom guide track, top profile and available floor space before confirming how the panels will operate.
A sliding system doesn’t need space in front of the wardrobe for doors to swing open. An optional floor batten is 16 mm high, so its position matters where floor transitions or nearby cabinetry affect the layout.
Replacing or Retrofitting Existing Doors
Yes, existing wardrobe doors can be replaced or retrofitted when the opening and track arrangement suit the new panels. A professional assesses the current frame, usable dimensions and guide profile to match a door system to the wardrobe.
A replacement may need a different top guide profile or a floor batten. The smallest width and height measurements of the existing opening help establish suitable panel dimensions.
Track details affect how the doors move. The order includes a bottom guide track designed for smooth, silent operation, plus a rubber buffer strip to quiet closing and protect frames from impact. The installer positions these components to suit the opening and door configuration.
The supplied system also includes installation hardware and DIY installation instructions. The fixing kit includes self-tapping screws, screw collars and snap caps. For a professionally managed project, these details clarify the fixing components and how the system is assembled.
Before installation, the professional considers:
- Opening dimensions: width and height measured at three points, using the smallest result for each.
- Track profile: the top guide must match the selected door profile.
- Floor detail: account for the optional 16 mm floor batten where it is used.
- Closing movement: align the bottom guide and rubber buffer strip with the door path.
For retrofit work, start with the existing wardrobe rather than assuming a standard opening. A mismatch between the opening, guide profile and panels can affect fit and movement, so assess these components as one system before installation.
A measured assessment also helps distinguish a straightforward door replacement from work that requires changes to the existing tracks. The decision depends on the wardrobe’s dimensions and whether its frame and guides suit the selected sliding panels.
What are the pros and cons of mirrored wardrobe doors?
Mirror wardrobe doors combine storage access with a reflective surface, but their suitability depends on the room. In a compact Melbourne bedroom, sliding panels avoid the outward swing of hinged doors. A mirror can reflect a window or light-coloured wall, changing the room’s visual feel without adding another large piece of furniture.
The benefit is practical as well as visual. A full-height mirrored panel gives you a reflection while dressing and keeps the wardrobe front functional. In a room with limited wall space, it can reduce the need for a separate full-length mirror. The effect depends on what the doors face: a window creates a different reflection from open shelving or a doorway.
Consider these advantages when comparing mirrored panels:
- Useful surface: the door provides a dressing mirror without requiring separate wall space.
- Reflective effect: a panel can reflect daylight or a lamp, making light part of the room’s visual composition.
- Sliding access: sliding doors don’t need space in front of the wardrobe to swing open.
- Design flexibility: mirror can cover the front or be combined with another panel finish.
There are trade-offs. A reflective front shows more of the room, making objects opposite part of its appearance. A panel facing open shelving may reflect visible items, while one facing a plain wall creates a quieter view. Consider what the doors will reflect before choosing a fully mirrored frontage.
Mirrors also show fingerprints and smudges more clearly than many plain finishes. Regular cleaning helps keep the surface clear, but how visible marks are depends on use and placement. A wardrobe beside a busy walkway may need more attention than one in a quieter corner.
Sliding panels offer less access at once because one panel moves across another. Consider where drawers, hanging sections or shelves sit behind the doors. Placing frequently used clothing behind the more convenient opening can make everyday access easier.
You can balance mirror wardrobe doors with non-mirrored panels, keeping a dressing surface while reducing the reflective effect. Weigh this option against the room’s layout, storage arrangement and the view you want to see each day.
Perfect FIT Interior
Perfect FIT Interior can help you consider wardrobe choices as part of your home’s wider design. If mirrored doors are part of a larger update, a coordinated renovation plan can bring storage, finishes and adjoining spaces together.
For Melbourne homeowners planning wider changes, Home Renovation can address how different rooms and design choices work together. Bathroom Renovation may also suit a project that includes updating that space. The right next step depends on the scope of your plans and how the wardrobe fits into them.
Contact Perfect FIT Interior to discuss your renovation plans.
Shape a wardrobe that fits your next step
Mirror wardrobe doors can form part of a broader plan for a more cohesive home. Consider how their design serves the room and how nearby spaces may change as your renovation takes shape.
Perfect FIT Interior can help you plan wardrobe decisions alongside a wider home update. Its Home Renovation service can connect design choices across rooms, while Bathroom Renovation or Kitchen Renovation Melbourne may suit projects that extend into those spaces. This lets you consider mirror wardrobe doors in relation to the overall interior, rather than as an isolated feature.
Start with the role you want the wardrobe to play, then consider how Mirror wardrobe doors fit your wider plans.
Frequently Asked Questions
What types of mirrored wardrobe doors are available in Australia?
Australian options include framed or frameless sliding panels, full mirror fronts, and designs that combine mirror with another surface. Mirror wardrobe doors can create a reflective focal point, while mixed panels break up the reflection. For example, a mirrored panel beside a coloured section can balance dressing convenience with a more varied wardrobe front. Compare the door style and finish with your furniture and the room’s overall design.
How much do mirrored wardrobe doors cost in Australia?
Cost depends on the opening dimensions, panel configuration, materials, finish and installation requirements. A custom opening or combination of finishes can affect the project scope compared with a standard configuration. Mirror wardrobe doors are priced according to the design and work involved, so a project-specific quote is the best basis for budgeting. Consider the finish and site conditions alongside the door dimensions when planning your spend.
What sizes and measurements are needed for wardrobe doors?
The installer needs the wardrobe opening’s width and height, along with details that could affect clearance, such as uneven edges, skirting or nearby cabinetry. A side wall return, for example, may restrict panel movement. Final panel dimensions should suit the actual opening and selected track system, rather than simply copying the old door measurements. This is especially useful for older built-in wardrobes, where the frame may have shifted or been altered.
How are sliding wardrobe doors professionally installed?
Professional installation starts with assessing the opening, frame and track compatibility. The installer positions the guides, fits the panels and checks their movement and alignment across the wardrobe front. For a replacement, existing tracks may need adjustment or replacement to suit the new system. The doors should move smoothly and close in line, with installation suited to the wardrobe structure and room layout.
Are mirrored wardrobe doors safe, and what safety glass standards apply in Australia?
Safety depends on the glazing product, its intended use and how it is installed. Don’t assume every mirrored panel is safety glass. Ask for the product specification and applicable Australian safety standard for the specific glazing and installation location. Requirements can vary by product and location, so use the relevant specification to guide your decision. Properly matched glazing and installation are important considerations for a home wardrobe.
Which Australian retailers and suppliers sell mirror wardrobe doors?
Perfect FIT Interior supplies mirror wardrobe doors for Melbourne homes.
Disclaimer
All right reserve for Perfect Fit Interior – InnovateX Group PTY LTD