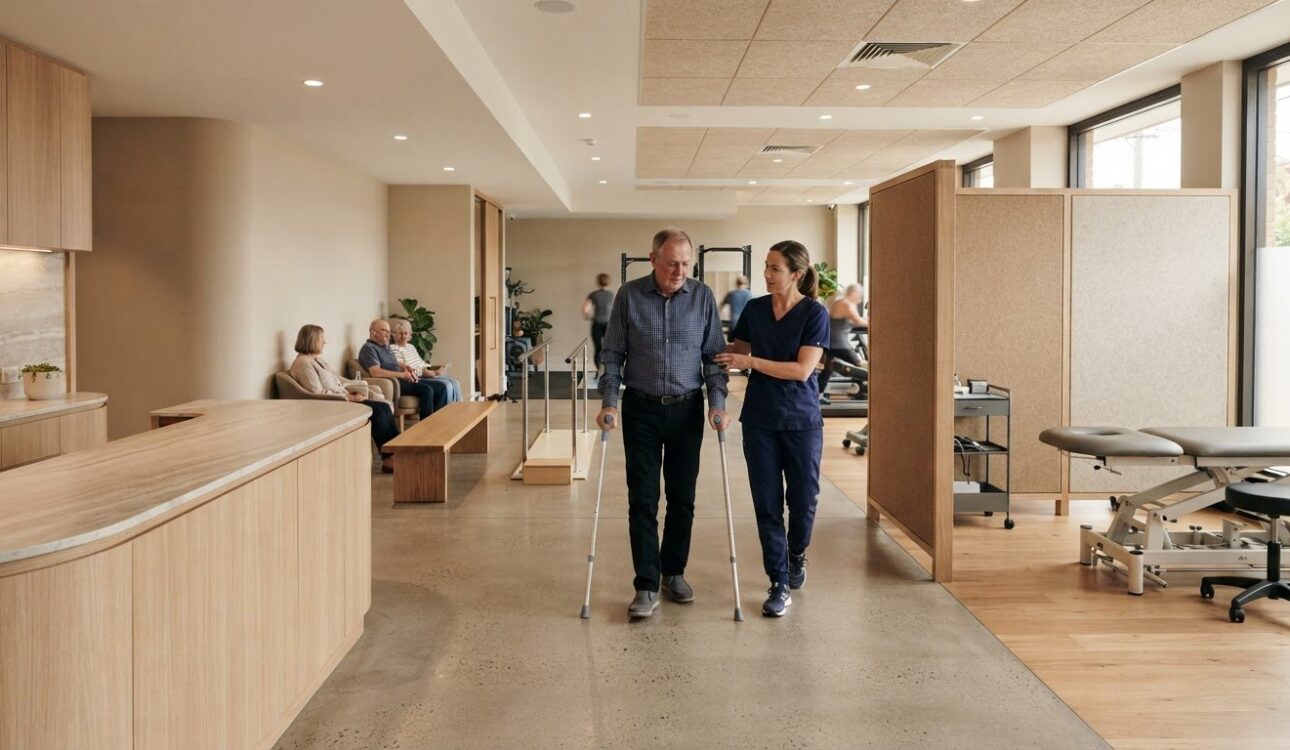
Patient flow depends on more than a clear corridor. A physiotherapy clinic fitout should distinguish treatment rooms, rehabilitation areas and reception, while providing accessible routes for patients with different injuries. Thoughtful zoning also supports privacy, comfort and smooth transitions through the clinic.
It’s easy to focus on equipment and finishes when planning a clinic, but the layout shapes how patients and staff use the space each day. Waiting areas can better accommodate different needs when they offer seats both with and without arms.
This guide explains why physiotherapy clinics benefit from specialised planning, what to look for in a design and construction team, and how services, access and tenancy constraints influence a Melbourne clinic layout. It also shows how treatment, rehabilitation and administration zones can work together to create a welcoming, practical environment.
Key Takeaways
- Plan treatment, rehabilitation and reception zones around patient movement, privacy and comfort.
- Choose treatment tables and rehabilitation equipment based on the services and activities the clinic will provide.
- Assess a design and construction team by how clearly it connects the proposed layout, project stages and site requirements.
- Set the clinic’s service mix before choosing a tenancy, as space, access and building conditions shape the design.
- Explore how renovation expertise can help when a broader property renovation is part of your plans.
Need a Healthcare Fitout?
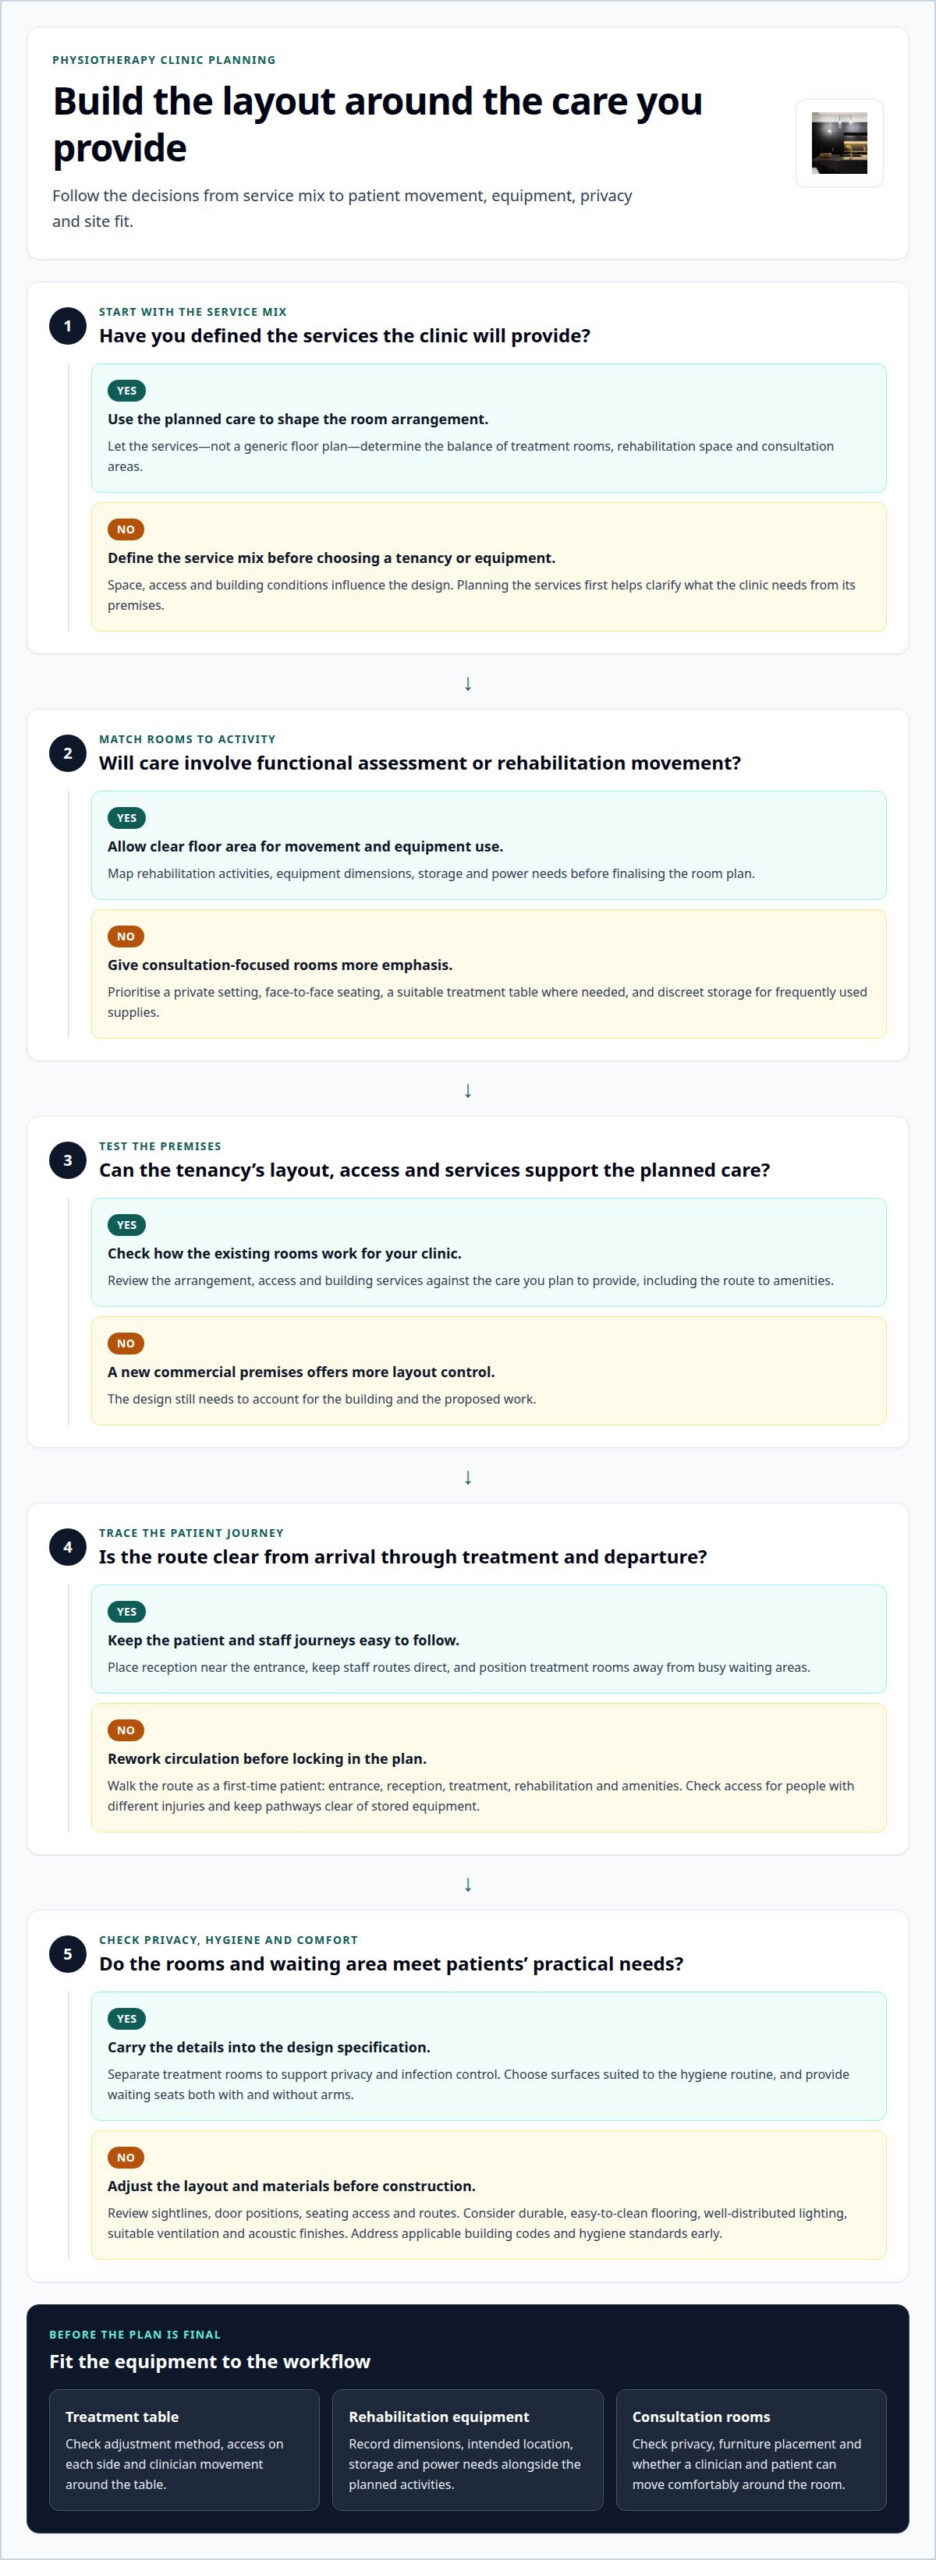
A clinic layout should support the patient journey from arrival through treatment to departure. Plan spaces around the services provided and the people who use them.
Clinic Space Planning and Patient Flow
Map each visit from reception to treatment, rehabilitation and exit. Separate these zones so destinations are easy to recognise and staff routes stay direct. Account for accessible movement, equipment storage and room for treatment activities. For example, keep reception near the entrance and place treatment rooms away from busy waiting areas.
An existing medical tenancy may suit your clinic if its room arrangement, access and services support the care you plan to provide. A new commercial premises offers more control over the layout, but still requires planning around the building and proposed work.
For built-in storage or reception joinery, consider how Melbourne cabinet-making can fit the clinic’s practical needs. A cabinet maker in Melbourne can help shape storage around available space, while interior renovation services may suit broader property work. Link the joinery plan to the clinic layout so cabinetry supports organisation without narrowing patient routes. Reviewing custom cabinet design and Melbourne cabinetry options can also help clarify how fitted storage might work in reception or staff areas.
Workflow and Patient Experience
Trace the practical steps in a typical appointment: check-in, consultation, treatment, exercise and departure. This can reveal where patients might cross staff work areas or encounter congestion. Keep frequently used supplies near treatment rooms and separate reception tasks from clinical work. These choices can improve efficiency and make transitions easier to follow.
Let the planned services guide the room arrangement instead of relying on a generic floor plan. A clinic offering functional assessments needs space for movement, while consultation-focused care places greater emphasis on private rooms. Walk the proposed route as a first-time patient, including the journey from the entrance to the amenities.
Hygiene, Privacy and Patient Safety
Separate treatment rooms to support privacy, comfort and infection control. Choose surfaces that suit the clinic’s hygiene routine, and plan storage so supplies don’t crowd work areas. Clinics in Australia must meet applicable building codes and hygiene standards. Address these requirements in early design decisions, not just during construction.
Check sightlines, door positions and circulation for patients with different injuries. Keep pathways clear of stored equipment, and make consultation rooms and amenities easy to reach. A direct route from the entrance to reception can reduce unnecessary movement before treatment.
Waiting Area Comfort and Clinic Materials
Provide waiting-room seats both with and without arms to suit different patient needs. Some people may find armrests helpful when sitting or standing; others may prefer an open seat. Arrange seating so the route to reception stays clear, and consider how patients with mobility limitations enter and leave the space.
Choose flooring that is durable, easy to clean and suited to clinic activity. Use well-distributed lighting, ventilation appropriate to the space, and acoustic finishes to reduce noise between reception and treatment rooms. Compare materials with the cleaning routine, activity zones and building conditions in mind.
Why Specialised Physio Fitouts are Essential?
Physiotherapy equipment affects room dimensions, storage and safe movement. Plan around the treatment tables and rehabilitation activities the clinic will provide.
Treatment Tables and Rehabilitation Equipment
Start with the treatment table. Its adjustment method, access on each side and position in the room all affect how clinicians work. Allow space for clinicians to move around it and for patients to get on and off safely.
Next, map rehabilitation equipment to the activities offered. List essential equipment first, then allow space for its use, storage and power needs before finalising the room plan.
Consultation Room Privacy and Equipment
A consultation room needs more than a desk and chair. Plan a private setting where patients can discuss symptoms and treatment without conversations carrying into reception or neighbouring rooms. Position the desk and seating for face-to-face discussion, with clinical tools and frequently used supplies within reach.
Match the room’s equipment to its purpose. An assessment space may need clear floor area for movement, while a room used mainly for consultations may prioritise a table and discreet storage. Sketch the layout at full scale, then check whether a clinician and patient can move comfortably around the furniture.
Equipment and Technology Selection
Before choosing technology, list the therapy services and rehabilitation activities the clinic plans to offer. For vibration therapy, consider the machine’s size and whether it needs a dedicated room or can be stored in a consultation room. That choice affects circulation, storage and access to the equipment during appointments.
Compare equipment by function, space requirements and how often staff will use it. A treadmill for gait rehabilitation needs a different position from compact assessment tools. Record equipment dimensions and intended locations, then review them alongside electrical access and storage. This helps assess recommendations and avoid buying equipment that doesn’t fit the planned workflow.
How can I identify a professional physio design and construction team?
Choose a team that can translate your healthcare practice’s services into a clear design and coordinated build. Common risks include choosing a tenancy before defining services, overlooking patient privacy and delaying construction decisions.
Choosing a Physiotherapy Fitout Team
Start by assessing how the team translates clinical needs into a practical commercial layout. Review examples of healthcare projects and check whether the plans show patient routes, treatment spaces, storage and staff work areas. A useful design discussion links each room to a real activity, such as assessment, private consultation or rehabilitation.
Clarify who leads design decisions and who coordinates construction. A clearly defined project contact can help keep drawings, site work and decisions aligned. In Australia, designs must account for applicable local building codes and hygiene standards. Look for a process that considers these requirements from the planning stage.
Assess communication through practical details: how changes are recorded, design decisions shared and progress discussed. A room schedule, for example, can identify each space’s purpose and required equipment. This gives the practice a concrete basis for checking whether the proposal supports its patient experience goals.
Design, Project Management and Construction
A typical project moves through consultation and design, detailed planning, construction, then final touches and handover. In Melbourne, a complete physiotherapy fitout may take 15 to 30 weeks from initial consultation to completion. The sequence helps the team coordinate drawings, site work and decisions without treating each stage as a separate exercise.
During design, provide a schedule of services, equipment and room functions. The team can use it to develop a plan and coordinate construction details. Changing a room’s purpose, for example, may affect its storage, power access or privacy provisions. Recording decisions as the design develops helps limit avoidable rework.
Project management should make responsibilities and key decisions clear. Check how design updates reach the people responsible for construction and how site questions are resolved. A clear handover should also explain the completed work and any operating information relevant to the finished spaces.
Permits and Construction Coordination
Before construction starts, clarify which approvals and building requirements apply to the premises and proposed work. The project team should coordinate design documents with the relevant approval pathway, then align construction with approved plans. Don’t assume an existing commercial tenancy automatically suits a healthcare practice.
Coordinate privacy details alongside construction, not as a finishing touch. For example, review consultation-room doors, partitions and reception sightlines on the drawings before work begins. The team should also consider how conversations and patient movement interact across adjoining spaces, protecting discretion while keeping the clinic easy to navigate.
Document the sequence for design decisions, approvals and site coordination. This helps the practice track responsibilities and identify changes that could affect room use. In Melbourne, discuss site constraints early, as the building’s existing layout can influence both design and construction.
Healthcare fitout projects in Melbourne
A Melbourne medical fitout needs a clear sequence from early design through construction and handover. Project scope, tenancy conditions and approval steps shape that sequence.
Melbourne Healthcare Fitout Examples
Compare projects by the constraints they solve, not just their finished appearance. Inform Physio, for example, occupies a third-floor tenancy in Bendigo, Victoria, where materials were craned up through a vacant block next door. This shows how access and building context can affect construction planning. In Melbourne, review the tenancy’s access, existing layout and site logistics.
A treatment-room refurbishment, for example, may focus on partitions, finishes and services. A new clinic build may require a broader sequence, including room planning, construction coordination and final handover. In either case, record the scope and decisions that depend on the premises. A site-specific plan connects functional design details with the clinic’s operational needs.
Fitout Project Timelines
A complete physiotherapy fitout project in Melbourne may take 15 to 30 weeks from initial consultation to completion. The phases provide a useful planning framework: initial consultation and design, 2-4 weeks; detailed design and approvals, 4-8 weeks; construction, 8-16 weeks; final touches and handover, 1-2 weeks.
Use each project stage to plan decisions and dependencies. Confirm intended room functions during design, for instance, then coordinate construction details with the developed plans. Building conditions and project scope influence the work in each phase. A timeline should show when design information, approvals, site work and handover need attention.
End-to-end project management connects design, approvals, construction and handover in one coordinated process. A turnkey approach generally means managing the project across these stages, rather than leaving the practice to organise every trade and decision independently. Request a written scope, responsibilities and stage sequence. These details clarify what the plan covers and how changes are handled.
Build a project schedule around decisions that could affect later work. Room functions, equipment locations and service requirements should inform the design before construction begins. If a tenancy has restricted access or unusual delivery needs, include these constraints in site planning early. The Bendigo example shows why logistics belong in the project plan, not as a last-minute site issue.
At handover, review completed work against the agreed scope and confirm that operational spaces are ready for their intended use. A detailed close-out can record outstanding items and relevant information for running the clinic. For Melbourne practices, this final review connects the construction outcome with the day-to-day treatment experience.
Physiotherapy clinic layout and fitout
In Australia, plan for treatment rooms, rehabilitation space, reception, administration and accessible amenities. The layout should reflect the clinic’s services, tenancy and patient movement.
Key design requirements include separated treatment rooms and enough space for functional assessments and dynamic exercise. A typical treatment room should measure at least approximately 3 m × 3.5 m.
Physiotherapy Clinic Fitout Inclusions
Start with a room schedule that connects each space to a specific clinic activity. Common Australian clinic spaces are 80-130 m², but the service mix and tenancy shape the final plan. Include reception, waiting, treatment, rehabilitation, administration, storage and amenities. Then map the route between them to identify pinch points before design and construction details are set.
Treatment Room Design Requirements
Allow around each treatment table for the practitioner to work and the patient to move safely. The typical room size of at least approximately 3 m × 3.5 m provides a planning reference, not a substitute for testing the actual furniture layout. Separate treatment rooms to support privacy, comfort and infection control, and plan storage so equipment doesn’t narrow the route.
Rehabilitation Area Design Requirements
Rehabilitation zones need clear floor space for dynamic exercises and functional assessments. Draw the movement area around the equipment, not just its footprint. For example, leave a usable route around a treadmill or exercise bike, and store items where they won’t obstruct activity. This helps tailor the layout to the clinic’s treatment program.
Consider accessibility when choosing a tenancy. An upper-floor clinic needs lift access and an external ramp leading to the lift. A ground-floor tenancy should have an external ramp or space to accommodate one. Make consultation rooms, treatment areas and amenities easy to reach. If the building lacks accessible amenities, include them in the clinic design.
Some services significantly affect the space plan. Mums and bubs classes need a room larger than a typical consultation or treatment room. In-house hydrotherapy requires enough tenancy space for an indoor pool, so assess feasibility before committing to the layout. If hydrotherapy takes place at a local pool, proximity can reduce patient travel.
Use a simple design sequence: list planned services, select the tenancy, map room adjacencies, then test access and equipment movement. Check that patients can reach treatment and rehabilitation areas without crossing busy reception tasks. A comprehensive plan connects these decisions to construction details, helping the finished clinic remain functional and operational.
Perfect FIT Interior: Home Renovation
Perfect FIT Interior can help with a broader property renovation rather than a specialised clinic fitout. Its Home Renovation service suits homeowners planning connected changes across their living spaces, while Bathroom Renovation focuses on updating a bathroom’s layout and finishes.
These services are relevant when your renovation needs extend beyond the clinic planning covered in this guide. Share your priorities and the spaces you want to improve to shape a project around your home and intended use.
Contact Perfect FIT Interior to discuss your home renovation plans.
Turn Your Clinic Plan Into a Clear Next Step
Give your Melbourne clinic project a practical starting point: write a brief describing the care you plan to provide, the spaces your team needs and the experience you want patients to have. Use it to guide decisions as the physiotherapy clinic fitout moves from concept towards a workable design. Keeping priorities visible helps you assess proposed changes without losing sight of how the clinic should function each day.
Perfect FIT Interior’s work is relevant if you’re also planning a separate property renovation. Its services include Kitchen Renovation Melbourne, Home Renovation and Bathroom Renovation. These address residential renovation needs, distinct from the healthcare planning discussed in this guide.
With a considered brief and a clear project direction, you can take the next step with confidence.
Frequently Asked Questions
How much does a physiotherapy clinic fitout cost per square metre in Australia?
Treat this as an early planning range, not a project quote. Costs depend on the tenancy’s condition, the amount of construction, selected finishes and the clinic’s room schedule. Equipment, IT, licensing and furnishings may sit outside a base fitout allowance, so define the project scope before comparing estimates.
What Australian building, accessibility and fire-safety rules apply to a physiotherapy clinic fitout?
Fitouts must address applicable local building codes, hygiene standards and accessibility provisions. The premises affect access planning: an upper-floor clinic needs lift access and an external ramp leading to the lift, while a ground-floor tenancy needs an external ramp or room to accommodate one. Assess fire-safety provisions against the building and proposed work. Include these matters in design and approval planning, rather than leaving them until the final stages.
What privacy and infection-control requirements affect physiotherapy clinic layouts?
Plan separate treatment rooms to support patient privacy, comfort and infection control. Consider whether a consultation can be heard from reception or an adjoining room, and whether room entrances expose treatment areas to public view. Select finishes that suit cleaning routines, and organise storage to keep supplies off work surfaces. A room-by-room cleaning plan can help put these design choices into consistent daily practice.
How much space is needed for treatment rooms, reception, waiting areas and exercise zones?
Australian physiotherapy clinics commonly occupy 80-130 m², and a typical treatment room should be at least approximately 3 m × 3.5 m. The remaining floor area depends on the service mix and tenancy. Prepare a room schedule first, then allocate space for reception, waiting, amenities, storage and exercise. Test the plan with equipment footprints and movement paths, since exercise assessments need usable clearance beyond the equipment itself.
What permits and approvals are needed to fit out a physiotherapy clinic in Australia?
Required approvals depend on the premises and proposed work. Before construction, establish which building requirements and approval steps apply to the tenancy, then coordinate design documents with that process. Changes to room arrangements, access or building services, for example, may affect the documentation required. Include landlord or building-management conditions in project planning, and sequence approvals before site work to reduce avoidable disruption.
How long does a physiotherapy clinic fitout take, and what are the main project stages?
A complete Melbourne project may take 15 to 30 weeks from initial consultation to completion. The main stages are consultation and design, detailed design and approvals, construction, then final touches and handover. Use the schedule to identify decisions that could affect later work, such as room functions and equipment locations. Allow time for those decisions during design, so construction can follow a coordinated plan rather than waiting on late changes.
What local grants, incentives or commercial fitout requirements apply in Australian states and territories?
Grant or incentive eligibility depends on the program, business circumstances, project purpose and state or territory. Before assessing program criteria, make a checklist of the clinic’s location, proposed works, tenancy conditions and intended use. Commercial fitouts also need to account for lease conditions, building approvals, access and site requirements. Keep these distinct: grant eligibility rules don’t replace approvals or conditions attached to the premises.
What flooring, lighting, ventilation and acoustic materials are best for a physiotherapy clinic?
Choose flooring that is durable, easy to clean and suited to clinic activity. Use well-distributed lighting, ventilation appropriate to the space, and acoustic finishes to reduce noise between reception and treatment rooms.
Disclaimer
All right reserve for Perfect Fit Interior – InnovateX Group PTY LTD