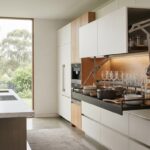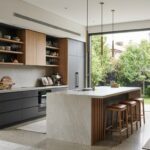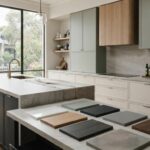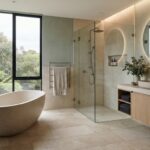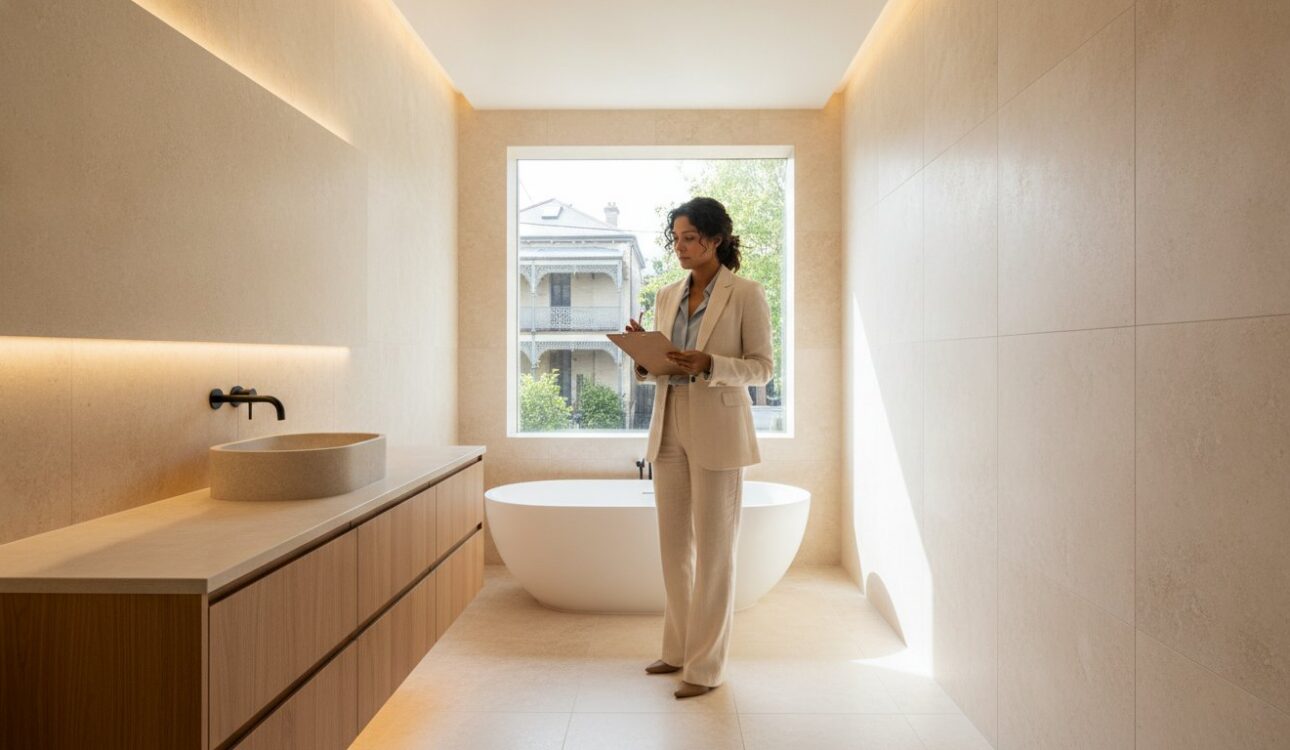
A successful Melbourne bathroom renovation is an investment in artisanal joinery and strict regulatory compliance, not just tile selection. You want a luxury retreat that adds value, yet the complexities of renovating a bathroom often lead to fears of waterproofing failure or trade coordination headaches. It’s common to feel frustrated by small layouts or the potential for hidden structural costs that can derail a project before it truly begins.
This expert guide simplifies the journey, giving you the confidence to move from a 3D design concept to a flawless final installation. We’ll explore how to navigate the National Construction Code 2022, integrate 2026 trends like warm minimalism, and use custom cabinetry to maximize your storage. You’ll gain the insights needed to manage your project seamlessly and create a functional, high-end sanctuary that enhances your lifestyle and personal well-being.
Key Takeaways
- Explore the 2026 shift toward wellness-focused design and learn how to balance high-end aesthetics with essential plumbing and waterproofing.
- Navigate the Victorian Building Authority (VBA) requirements and waterproofing standards to protect your investment and ensure full compliance.
- Discover why custom-built joinery provides the precision you need when renovating a bathroom, far outperforming standard off-the-shelf retail options.
- Follow a structured project timeline that utilizes 3D design to visualize your space and prevent expensive mistakes during the structural strip-out.
- Identify durable, slip-resistant flooring and PVD-coated tapware that maintain a luxury finish while standing up to daily use in wet areas.
Planning Your Bathroom Renovation: Melbourne Trends for 2026
Renovating a bathroom is far more than a simple aesthetic update. It’s a strategic process of improving a structure that requires a precise balance of technical plumbing, advanced waterproofing, and bespoke design. In Melbourne, the vision for 2026 has moved beyond basic utility. Homeowners are now demanding “Wellness Spaces” that function as private sanctuaries. This shift means integrating features once reserved for day spas, such as digital steam showers and programmable heated flooring, creating a retreat that helps you unwind from the pace of city life.
We see a distinct architectural divide across Victorian suburbs. While new builds in growth corridors often lean toward a sleek, Modern Minimalist look, residents in heritage-rich areas like Northcote, Toorak, and Hawthorn are embracing the “Neo-Victorian” trend. This style respects the home’s historical bones by using artisanal, hand-painted tiles and fluted timber detailing, yet it pairs them with ultra-modern hidden technologies. When you’re renovating a bathroom in these established areas, the goal is to marry old-world charm with 21st-century convenience through high-end home renovation expertise.
Melbourne’s 2026 Aesthetic Palette
The clinical, all-white bathroom has been replaced by “Warm Minimalism.” This 2026 palette favors nature-inspired tones like sage green, dusty clay, and soft caramel. You’ll see a heavy emphasis on tactile materials that feel as good as they look. Brushed brass fixtures, fluted glass partitions, and honed natural stone are the hallmarks of a premium finish. We also see a rise in biophilic design. This involves using large-format porcelain slabs to minimize grout lines and creating layouts that invite the outdoors in, using natural light and indoor greenery to suit our unique Victorian climate.
The Role of 3D Visualisation
The greatest challenge when renovating a bathroom is the uncertainty of how different textures and layouts will work together. 3D rendering has become an essential first step to prevent expensive errors and “buyer’s remorse” during the construction phase. Perfect FIT Interior’s 3D process bridges the gap between vision and reality, allowing you to walk through your space virtually. This technology lets us optimize spatial flow in small layouts and evaluate how different lighting schemes will interact with your chosen stone and cabinetry before any demolition begins. It’s about ensuring every millimeter of your new bathroom is both functional and beautiful.
Budgeting and Regulations: The Victorian Framework
The success of your project depends on more than just high-end finishes. It requires a deep understanding of the Victorian Building Authority (VBA) requirements. When renovating a bathroom, compliance isn’t optional. It’s the foundation of your home’s safety and long-term value. One of the most critical technical benchmarks is the Australian Standard AS 3740. This standard dictates the specific methods and materials required for waterproofing. Because waterproofing failure is a leading cause of structural damage in Melbourne homes, ensuring your contractor adheres to these precise standards is vital for a spa-like retreat that lasts.
Melbourne’s diverse architectural history adds another layer of complexity. If you’re working within a heritage home in suburbs like Kew or Fitzroy, you must account for “hidden” structural challenges. Old galvanized pipework often requires a full stack replacement to handle modern water pressure. Additionally, homes built before 1990 must be tested for asbestos in wall linings and tile backing before any demolition begins. These aren’t areas for DIY experimentation. Electrical and plumbing works are legally restricted to licensed tradespeople in Victoria. Attempting these yourself risks your insurance coverage and your family’s safety.
Navigating Permits and Compliance
Understanding Victorian building regulations is essential before the first tile is removed. Generally, cosmetic updates that keep fixtures in their original positions don’t require a building permit. However, if you plan on moving walls, altering the room’s footprint, or installing heavy stone baths that require floor reinforcement, a permit is mandatory. You’ll need to engage a Registered Building Practitioner for these major works. Upon completion, always insist on receiving a Certificate of Compliance for plumbing and a Safety Certificate for electrical work. These documents are essential for future property sales.
Strategic Budget Allocation
Smart budgeting focuses on where quality delivers the highest return on investment. While off-the-shelf retail units might seem tempting, investing in custom cabinetry ensures a millimetre-perfect fit that maximizes storage in tight layouts. Precision-built vanities offer superior moisture resistance compared to flat-pack alternatives. We recommend setting aside a 10-15% contingency fund. This buffer covers structural surprises found during the “strip-out” phase. To keep costs controlled, try to retain existing plumbing points where possible, as full relocation significantly increases labour hours. For those seeking a seamless experience, partnering with an expert for professional project management can prevent the costly errors that often plague unguided renovations.
Maximising Space with Custom Cabinetry and Vanities
The vanity acts as the functional anchor for every project when you’re renovating a bathroom. It dictates the flow of your morning routine and sets the aesthetic tone for the entire space. While off-the-shelf retail units might seem like a quick fix, they often fail to address the specific spatial constraints found in many Melbourne homes. Custom joinery allows you to utilize every available millimetre, turning awkward corners or narrow alcoves into highly functional storage hubs that align with the latest design trends in luxury interiors.
Selecting the right materials for high-moisture environments is a critical step in the design phase. Moisture-resistant (MR) MDF is a staple in high-end cabinetry because it provides a stable, smooth surface for premium finishes like 2-pack polyurethane. While solid timber offers undeniable warmth, it requires expert sealing to prevent warping in the humid Victorian climate. Bespoke joinery serves as the ultimate solution for awkward Melbourne floorplans, ensuring that your storage solutions are both beautiful and structurally sound for years to come.
The Perfect Fit Vanity
Ergonomics play a massive role in creating a spa-like experience. Customizing the height and depth of your vanity ensures it suits your family’s specific needs, reducing back strain and improving usability. Floating designs are particularly popular when renovating a bathroom as they create an illusion of more floor space and make cleaning significantly easier. Floor-mounted vanities offer a more traditional look and maximize internal storage capacity for larger households.
Integrated Storage Solutions
Smart storage goes beyond simple drawers. Recessed shaving cabinets provide eye-level storage without encroaching on your physical space, while pull-out organizers keep smaller items tidy and accessible. We often integrate hidden power points inside drawers to keep hair dryers and electric toothbrushes off the benchtop, maintaining a clutter-free environment. For those with high ceilings, custom floor-to-ceiling linen cupboards provide ample space. For deeper material insights, visit our Cabinet Maker Melbourne guide to see how precision engineering transforms your daily routine.
The Step-by-Step Bathroom Renovation Process
The journey of renovating a bathroom requires a synchronized effort between various skilled trades. Our “Perfect Fit” workflow begins long before the first tile is cracked. It starts with meticulous measurements that feed into the 3D design phase, ensuring every fixture has a dedicated place. This high-level coordination eliminates the common frustrations of trade delays and scheduling conflicts. We manage the entire sequence from the initial strip-out to the final handover, allowing you to enjoy a stress-free transformation of your home.
Success in any home renovation project depends on the quality of the invisible work. While the final tiles and tapware receive the most attention, the structural and technical phases determine the room’s longevity. We prioritize artisanal precision at every stage, ensuring that your new space isn’t just a visual upgrade but a significant investment in your lifestyle and personal well-being.
Phase 1: Demolition and Preparation
The first week is defined by the structural strip-out. Our team manages the safe removal of old fixtures, prioritizing the structural integrity of your wall studs and subflooring. We take site protection seriously, using heavy-duty coverings to shield the rest of your home from dust and debris. During this phase, we carefully check for floor rot or wall damage caused by previous leaks. If your home was built before 1990, we also ensure hazardous materials like asbestos are handled according to strict safety protocols before any further work proceeds.
Phase 2: The Technical Build
The Rough-in phase is where the technical skeleton of your bathroom takes shape. Plumbers and electricians place pipes and wiring with millimetre precision to match your design specifications. Following this, we enter the most critical 48 hours: waterproofing. We apply multi-stage membranes according to AS 3740 standards, allowing for mandatory drying times to prevent future leaks. Once the substrate is secure, we move to tiling. For 2026, we’re seeing a move toward artisanal patterns and matched grout tones that create a seamless, high-end finish. The final fit-off involves installing your custom cabinetry and luxury fixtures, followed by a meticulous polish to ensure everything is ready for immediate use.
Discover our comprehensive renovation management services
Selecting Fixtures, Fittings, and Flooring
The final selection of fixtures and flooring is where your personal vision truly crystallizes. When you’re renovating a bathroom, every choice should balance high-end aesthetics with long-term structural longevity. Tapware durability is a prime example. While standard electroplating provides a beautiful initial finish, Physical Vapor Deposition (PVD) coatings offer a harder, more corrosion-resistant surface that withstands the rigours of daily use without tarnishing. It’s also vital to ensure all tapware and toilets carry a high WELS rating to meet Australian water efficiency standards. This artisanal approach to selection ensures your investment maintains its luxury feel while remaining environmentally responsible.
Toilet and basin configurations also play a vital role in spatial flow. Wall-hung options create a modern, floating effect that makes a room feel larger and simplifies floor cleaning. Conversely, back-to-wall units offer a solid, classic presence and often simplify the installation process. Your choice of shower screen further influences this visual rhythm. Frameless screens provide an uninterrupted sightline that’s perfect for highlighting premium tiling, while semi-frameless options offer a robust alternative with slightly easier maintenance profiles.
Flooring for Melbourne Bathrooms
Safety and style must coexist on your bathroom floor. We recommend tiles rated under Australian Standard AS 4586 to ensure adequate slip resistance in wet areas. Large-format porcelain slabs are a 2026 favourite because they minimize grout lines, creating a seamless and expansive look. For those cold Victorian winters, integrated heated flooring systems have become a standard inclusion in luxury Bathroom Renovation projects. If you’ve chosen natural stone, it’s essential to use high-quality sealants to prevent moisture penetration and preserve the stone’s unique character.
Final Touches and Lighting
Lighting is the secret to a spa-like retreat. We utilize layered lighting schemes that combine focused task lights for vanities with soft ambient LEDs and accent strips to highlight architectural features. This versatility allows you to shift the room’s mood from functional to relaxing at the touch of a button. Don’t overlook the importance of high-performance exhaust fans. Proper ventilation is critical to preventing mould growth and protecting your custom cabinetry from humidity damage. Achieving this level of detail requires professional insight and meticulous planning.
Ready to realize your unique conceptual goals? Book a design consultation with our experienced team today to begin your transformation.
Transform Your Melbourne Home with Professional Precision
Successfully renovating a bathroom in Melbourne requires a strategic approach that balances strict Victorian Building Authority compliance with the artisanal precision of custom joinery. By prioritizing a comprehensive 3D design process, you can visualize every detail of your spa-like retreat before construction begins. This ensures your project adds significant value to your property while eliminating the stress of unexpected layout issues or structural errors.
With 18+ years of industry experience, we provide the expertise needed to manage every trade and technical requirement seamlessly. We offer a lowest price guarantee on high-quality cabinetry, ensuring your custom vanities and storage solutions are as affordable as they are beautiful. You deserve a space that reflects your unique lifestyle while meeting the highest standards of craftsmanship and longevity.
Your journey toward a more stylish and functional home starts with a single step. We look forward to helping you create the sanctuary you’ve always envisioned.
Frequently Asked Questions
How much does it cost to renovate a bathroom in Melbourne in 2026?
The total investment for your project depends on the scope of work, ranging from cosmetic refreshes to full structural overhauls. Factors such as your choice of premium tiles, the complexity of plumbing relocations, and the inclusion of custom cabinetry will influence the final budget. It’s essential to request a detailed quote that accounts for your specific design goals and the high-quality materials required for a luxury finish.
Do I need a permit for a bathroom renovation in Victoria?
You generally require a building permit if your project involves structural changes, such as moving load-bearing walls or altering the room’s footprint. Cosmetic updates that retain fixtures in their original positions typically don’t require a permit under Victorian building regulations. However, you must always engage licensed tradespeople who can provide mandatory compliance certificates for all plumbing and electrical work completed during the process.
How long does a typical bathroom renovation take from start to finish?
A standard renovation usually takes between four to eight weeks to complete, depending on the complexity of the design. This timeline includes the initial demolition, technical rough-in, multi-stage waterproofing, and the precision installation of tiles and cabinetry. Projects involving significant structural modifications or bespoke artisanal finishes may require additional time to ensure every detail meets our rigorous standards for quality and durability.
Can I stay in my house while the bathroom is being renovated?
You can remain in your home during construction, though you should prepare for some noise, dust, and restricted access to the work zone. If the project involves the only bathroom in your house, you’ll need to arrange alternative facilities for the duration of the build. Most homeowners find the process much more comfortable when they have access to a second functional bathroom while the primary space is transformed.
What is the best flooring for a small Melbourne bathroom?
Large-format porcelain tiles are the ideal choice for small spaces because they minimize grout lines and create a seamless, expansive appearance. You should select tiles that meet Australian Standard AS 4586 for slip resistance to ensure safety in wet environments. Incorporating a consistent color palette for both the floor and walls can further enhance the sense of space and create a cohesive, modern aesthetic.
Is a custom vanity worth the extra cost over a pre-made one?
A custom vanity is a superior investment because it’s precision-built to fit your specific layout and maximize every millimetre of available storage. When renovating a bathroom, bespoke joinery allows you to utilize moisture-resistant materials and ergonomic heights that off-the-shelf units simply cannot match. This tailored approach ensures your vanity functions as a durable, high-end anchor for your daily routine while perfectly complementing your design vision.
What should I look for when hiring a bathroom renovator in Melbourne?
You should prioritize hiring a Registered Building Practitioner who offers a comprehensive, all-in-one solution from 3D design to final installation. Verify their industry tenure and request to see a portfolio of recent Melbourne projects to ensure their craftsmanship meets your expectations. A reliable renovator will provide clear communication, detailed contracts, and all necessary compliance certificates to protect your investment and ensure structural longevity.
How can I make my small bathroom look larger during a renovation?
You can create the illusion of a larger space by installing a floating vanity and a frameless glass shower screen to keep sightlines open. When renovating a bathroom, using large mirrors and layered LED lighting will reflect more light and add a sense of depth to the room. Choosing a light, nature-inspired color palette and consistent tiling patterns also helps to open up the environment and create a more airy, spa-like feel.
Disclaimer
All right reserve for Perfect Fit Interior – InnovateX Group PTY LTD