Why settle for a home that feels like a collection of mismatched ideas when you can achieve total architectural harmony? Most Melbourne homeowners understandably dread the thought of a kitchen bathroom renovation because they fear months of living in a dusty construction zone or dealing with unreliable trades who fail to communicate. It’s stressful to worry about budget blowouts and the risk of ending up with a kitchen that looks world-class while the ensuite feels like a dated afterthought. You deserve a space that reflects your lifestyle without the typical renovation headaches.
This guide shows you how masterfully synchronising these two vital rooms can reduce your stress, ensure a seamless high-end finish, and significantly boost your property’s market value. We’ll explore the benefits of all-in-one project management, the power of 3D design for visualising your transformation, and how to maintain design consistency across your entire floor plan. By the end, you’ll understand how an integrated approach turns a complex construction task into a life-enhancing experience centred on your most important values.
Key Takeaways
- Understand why synchronising your projects reduces trade call-out fees and ensures seamless design continuity across your home’s wet areas.
- Discover how custom cabinetry and 3D visualisation maximise storage and functionality in even the most compact Melbourne floor plans.
- Learn the logistical secrets to managing a simultaneous kitchen bathroom renovation to achieve a high-end finish with minimal lifestyle disruption.
- Stay ahead of 2026 interior trends by selecting durable, elegant materials like large-format porcelain and artisanal metal finishes.
- Navigate updated Victorian building regulations and permit requirements with confidence to ensure your investment is fully compliant and protected.
Why Combine Your Kitchen and Bathroom Renovation in Melbourne?
In 2026, Melbourne homeowners are increasingly adopting the “holistic home” philosophy. This approach moves away from isolated room updates in favour of a synchronised kitchen bathroom renovation. By treating these primary wet areas as a single project, you eliminate the fragmented look that often plagues older Victorian and Edwardian homes. The process of improving your living environment becomes far more efficient when you align the design and construction phases of these two high-traffic rooms. It’s a strategic move that addresses design gaps while ensuring your property remains functional for years to come.
The Financial Logic of Dual-Room Remodelling
Efficiency is the cornerstone of a successful project. When you renovate simultaneously, you significantly reduce labour costs because plumbers, electricians, and tilers can complete their work across both rooms in a single scheduled block. This removes the need for multiple trade call-out fees that quickly inflate a budget. Additionally, procurement becomes much simpler. Ordering cabinetry materials and stone benchtops in bulk allows for better negotiation on material costs. Our commitment to value means that “lowest price guaranteed” policies apply even more effectively to these full-scale transformations, ensuring you receive premium materials without the premium price tag.
Achieving Aesthetic Harmony Throughout the Home
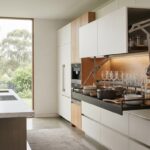
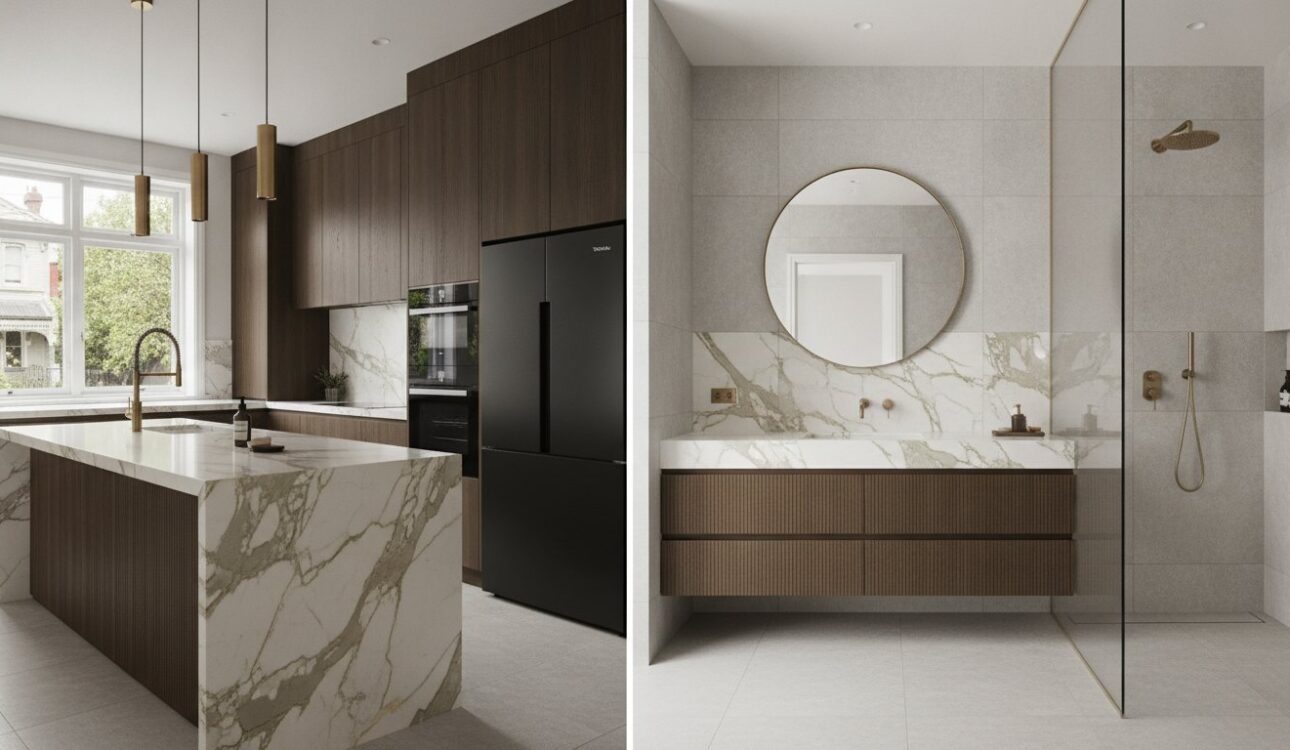
Nothing diminishes a home’s luxury feel like a modern kitchen paired with a dated, mismatched ensuite. Combining these projects ensures a “signature style” flows through your home. By utilizing consistent cabinetry finishes from a professional cabinet maker in Melbourne, you create a visual thread that ties the spaces together. Consider matching your brushed brass or gunmetal tapware across both the kitchen and bathroom for a truly designer finish. Our advanced 3D design process allows you to preview this unified look before a single tile is removed. It’s about seeing the big picture and ensuring every handle, benchtop, and splashback works in concert. Explore our comprehensive services to see how we manage these details.
Time is your most valuable asset. While it might seem more disruptive to tackle two rooms at once, the total duration of construction is significantly shorter than two separate projects. You only have to prepare your home once, deal with one period of dust, and manage one move-in date. This streamlined timeline reduces the stress of living in a construction zone and allows you to enjoy your refreshed home much sooner.
The Blueprint: Designing Functional Wet Areas with Custom Cabinetry
Cabinetry serves as the structural and aesthetic backbone of any high-end kitchen bathroom renovation. While off-the-shelf units might seem convenient, they often fail to account for the unique architectural quirks of Melbourne’s Victorian and Edwardian homes. Custom joinery allows you to reclaim every millimetre of floor space, turning awkward corners into valuable storage. This precision is vital because cabinetry typically accounts for 30% to 40% of a total kitchen budget, making it a primary driver of both functionality and long-term property value.
The difference between standard flat-packs and bespoke joinery lies in longevity and material quality. Mass-produced units often rely on thinner boards that struggle with the rigours of a busy household. In contrast, bespoke solutions use high-density, moisture-resistant materials designed to withstand heat and steam. By identifying high-traffic zones early, you can plan layouts that respect the “Golden Triangle” principle, ensuring your sink, stove, and refrigerator are perfectly positioned for an effortless workflow.
Bespoke Joinery for Kitchens and Wardrobes
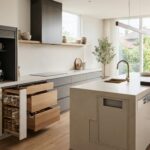
Modern kitchens demand more than just cupboards; they require integrated environments for high-tech appliances. Tailoring your cabinetry ensures that steam ovens, integrated dishwashers, and French-door fridges sit perfectly flush with your panels. Smart storage solutions, like pull-out pantries and hidden internal drawers, keep your stone benchtops clear of clutter. Partnering with a skilled cabinet maker in Melbourne ensures your joinery is engineered with artisanal precision, providing a seamless fit that standard retail options simply can’t match.
Smart Bathroom Vanities and Storage
Bathrooms present a unique set of challenges due to constant humidity and limited footprints. We prioritise moisture-resistant materials for all cabinet carcasses to prevent the swelling and peeling often seen in cheaper alternatives. Floating vanities are a standout choice for modern Melbourne ensuites because they create an illusion of more floor space while simplifying floor cleaning. Beyond the vanity, we design customised linen storage and integrated laundry solutions that keep your sanctuary organised and peaceful. If you’re ready to see how these custom elements can transform your home, our bespoke cabinetry experts can help you visualise the entire layout through our detailed 3D design process.
A well-planned blueprint eliminates the guesswork of construction. It’s about more than just where the cupboards go; it’s about how you move through your home every morning. Investing in quality joinery now prevents the need for costly repairs or replacements in the future, securing your home’s value for the long term.
2026 Material Trends: Selecting Finishes for Durability and Style
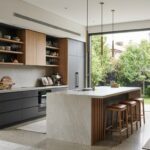
Selecting materials for a kitchen bathroom renovation in 2026 requires a balance between visual impact and structural longevity. Homeowners are moving away from the high-maintenance demands of natural marble toward sophisticated alternatives that offer the same elegance without the stress of staining or etching. We’re seeing a significant shift toward “moody” palettes, where deep charcoals and earthy greens are paired with highly textured cabinetry finishes. These fluted or woodgrain surfaces add a tactile dimension to the room, creating a sanctuary that feels both grounded and luxurious.
Sustainability has also moved to the forefront of Melbourne design. Selecting eco-friendly materials isn’t just a trend; it’s a commitment to future-proofing your home. This includes integrating energy-efficient appliances like induction cooktops and water-saving fixtures that don’t compromise on performance. By choosing materials with a low environmental impact and high durability, you ensure your investment remains beautiful and functional for decades. Flooring choices have followed suit, with large-format porcelain tiles and high-quality hybrid options providing a water-resistant foundation that works seamlessly across both kitchen and bathroom environments.
Benchtop and Splashback Innovations
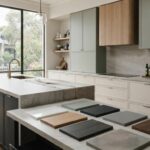
Porcelain is rapidly becoming the preferred choice for 2026 Melbourne renovations due to its incredible versatility and resilience. Unlike natural stone, large-format porcelain is non-porous and highly resistant to heat, making it perfect for both heavy cooking zones and wet bathroom environments. For a high-end, seamless look, many clients are opting for stone slab splashbacks that match their benchtops, eliminating grout lines and creating a sense of continuous luxury. Modern engineered surfaces provide unparalleled durability against daily wear, ensuring your workspace remains pristine even in the busiest households.
Hardware and Fixture Trends
The choice of hardware often acts as the jewellery of the room. While matte black remains a popular choice for industrial-leaning designs, brushed brass and gunmetal have emerged as the dominant finishes for 2026. These warmer metal tones provide a soft contrast against the popular moody colour palettes mentioned earlier. We’re also seeing a rise in smart technology integration, including touchless taps and pull-out mixers that have become the standard for modern functionality. To see how these elements are being integrated into local homes, explore our guide on Melbourne Interior Design Trends 2026. These small details, when chosen correctly, elevate your renovation from a simple update to a professional, high-end transformation.
Navigating the Melbourne Renovation Process: Permits, Trade, and Timelines
Successfully executing a kitchen bathroom renovation requires more than just a vision; it demands a meticulous logistical roadmap. The journey from your initial concept to the final installation typically spans seven to eight weeks. During this time, multiple specialist trades must work in perfect sequence. A delay in plumbing rough-ins can stall cabinetry installation, which in turn pushes back your stone benchtop templating. This is why an all-in-one management approach is vital for reducing stress and keeping your project on track.
The 3D Design and Measurement Phase
Precision is the foundation of every high-end finish. Accurate measurements are the critical difference between a perfect fit and a costly mistake that delays your project by weeks. Our process includes 3D design and measurement to ensure every custom cabinet aligns perfectly with your existing walls and services. This visualisation phase allows you to identify potential issues before any demolition begins, effectively eliminating mid-project design changes. For a deeper look at how to structure your early planning, see our Kitchen Renovations Melbourne guide.
Victorian Regulations and Trade Standards
In 2026, navigating the regulatory landscape is more important than ever. The transition from the VBA to the Building and Plumbing Commission (BPC) has introduced stricter oversight for domestic building work. It’s essential to ensure all your trades are registered and insured under the updated Home Warranty Scheme. In Victoria, waterproofing for bathrooms is a non-negotiable requirement that must be performed by a registered professional. You must receive a certificate of compliance before tiling commences to ensure your home remains protected and compliant with current building codes.
Living through a dual-room renovation requires a bit of tactical planning. We recommend setting up a “temporary kitchen” in a separate area of the home with a microwave, kettle, and portable induction plate. If your home has only one bathroom, we often schedule the work in phases to ensure you’re never without essential facilities for more than a few days. This level of coordination is where our 18 years of local tenure becomes your greatest advantage, providing a seamless transition between the dusty demolition phase and the elegant final fit-off.
View our all-in-one renovation services
Executing Your Vision with Perfect FIT Interior’s Bespoke Solutions
Choosing the right partner for your kitchen bathroom renovation is the most critical decision in your home transformation journey. It isn’t just about finding a builder; it’s about partnering with an artisan who understands the unique architectural fabric of Victoria. With over 18 years of local industry tenure, we’ve developed a deep understanding of Melbourne’s diverse housing styles, from heritage Victorian terraces to modern bayside apartments. This experience allows us to anticipate structural challenges before they arise, ensuring your investment is protected and your home’s value is maximised. Our all-in-one methodology provides a single point of accountability, managing everything from premium flooring to artisanal cabinetry with meticulous precision.
The Perfect FIT Advantage
We maintain absolute quality control by manufacturing our bespoke joinery in our own local facility. This local presence allows us to oversee every stage of production, ensuring that each piece meets our high standards for structural longevity and aesthetic elegance. Our design-savvy team focuses on creating functional environments that don’t sacrifice style for utility. You can see the results of this meticulous approach by exploring our portfolio of renovate kitchen projects across Melbourne. We also stand by our “lowest price guarantee” for modern transformations. We believe that premium, custom-led design should be accessible, providing you with high-end outcomes that fit your specific budgetary requirements without compromising on the quality of materials or craftsmanship.
Your Next Steps to a Dream Home
The path to an idealized living environment begins with a collaborative and stress-free design session. To prepare for your initial 3D consultation, gather a few inspiration images and think about how you currently use your space. We’ll use these insights to create a digital twin of your home, allowing you to experiment with layouts and finishes in real-time. We handle the entire lifecycle of your project, including the coordination of all trades and the procurement of high-quality materials. This comprehensive service model reduces the anxiety typically associated with construction, turning a complex task into a life-enhancing experience. Our goal is to ensure that the final result is a seamless reflection of your personal vision and lifestyle needs.
Contact us for a tailored renovation quote
Investing in your home is an investment in your daily well-being. By synchronising your kitchen and bathroom updates, you create a cohesive sanctuary that feels intentional and luxurious. We invite you to leverage our 18 years of expertise to realize your unique conceptual goals. Let’s work together to build a space that offers comfort, style, and enduring quality for years to come.
Elevate Your Melbourne Lifestyle with a Unified Renovation Strategy
Mastering a kitchen bathroom renovation is about more than just matching tiles; it’s about creating a cohesive, high-value environment that simplifies your daily life. By synchronising these projects, you leverage trade efficiencies and ensure a consistent design language throughout your home. We’ve explored how custom cabinetry serves as the structural heart of these spaces and how navigating 2026 Victorian building regulations ensures your investment remains fully compliant and protected.
Perfect FIT Interior brings over 18 years of craftsmanship to every project. As a Melbourne-owned and operated specialist, we include bespoke 3D design to help you visualise your dream home before construction begins. Our all-in-one approach removes the stress of trade coordination, delivering a high-end finish that reflects your unique style and enhances your property’s market appeal.
Transform your home with Melbourne’s renovation experts, Get a Quote today!
Your dream home is within reach. Take the first step toward a more stylish and functional future today.
Frequently Asked Questions
How much does a combined kitchen and bathroom renovation cost in Melbourne?
The cost of a combined renovation varies based on your choice of materials, the scale of custom cabinetry, and any structural changes required. While high-quality dual transformations in Melbourne can range from $50,000 to over $120,000, your specific investment depends on the complexity of the design. We recommend a consultation to establish a budget that reflects current market conditions and your lifestyle goals.
How long does a typical kitchen and bathroom renovation take?
A typical dual project in Melbourne takes approximately seven to eight weeks from demolition to final fit-off. This timeline includes the installation of custom joinery, stone benchtops, and all necessary plumbing and electrical work. By synchronising both rooms, we ensure that trades work in a logical sequence, which significantly reduces the total duration of home disruption compared to separate projects.
Do I need a building permit for my kitchen and bathroom renovation in Victoria?
You generally require a building permit in Victoria if your project involves structural work, such as moving load-bearing walls or changing window openings. Cosmetic updates like replacing cabinetry or tiling typically don’t require a permit, but all plumbing and electrical work must be performed by registered professionals. We help you navigate these requirements to ensure compliance with the Building and Plumbing Commission standards.
Can I stay in my house during a kitchen and bathroom renovation?
Yes, many homeowners choose to stay in their property during the construction phase with a bit of tactical planning. We often phase the work to maintain access to essential facilities, ensuring you’re never without a functioning toilet or shower for long. Setting up a temporary kitchen area with a microwave and kettle can make the seven-week journey much more comfortable for your family.
What is the most expensive part of a kitchen and bathroom renovation?
Custom cabinetry and professional labour are typically the most significant investments in any high-end project. Cabinetry serves as the structural backbone of your rooms and often accounts for 30% to 40% of the total budget. Additionally, the specialised skills of registered plumbers, electricians, and waterproofers represent a substantial portion of the costs, ensuring your home meets strict Victorian safety and quality standards.
How do I choose the right cabinet maker for my Melbourne home?
Select a professional with a long-standing local reputation and a portfolio that demonstrates artisanal precision. An established tenure, such as our 18 years of experience, ensures the reliability and expertise needed for complex projects. You should also look for a provider who includes 3D design and measurement, as this level of detail prevents costly errors and ensures a perfect fit for your unique floor plan.
Should I renovate my kitchen or bathroom first?
Renovating both rooms simultaneously is the most efficient way to achieve design harmony and reduce trade call-out fees. If you must choose one, the kitchen usually provides the highest return on investment and the greatest impact on daily living. However, an integrated kitchen bathroom renovation ensures that your finishes and cabinetry styles are perfectly matched, creating a seamless aesthetic flow throughout your entire home.
What are the best materials for a durable Melbourne kitchen?
Large-format porcelain and moisture-resistant cabinetry carcasses are the premier choices for durability in 2026. Porcelain benchtops are non-porous and highly resistant to heat and stains, making them superior to natural marble for busy households. We also prioritise high-density materials for all custom joinery to ensure your kitchen withstands the daily rigours of heat and humidity while maintaining its elegant, high-end appearance.
Disclaimer
All right reserve for Perfect Fit Interior – InnovateX Group PTY LTD