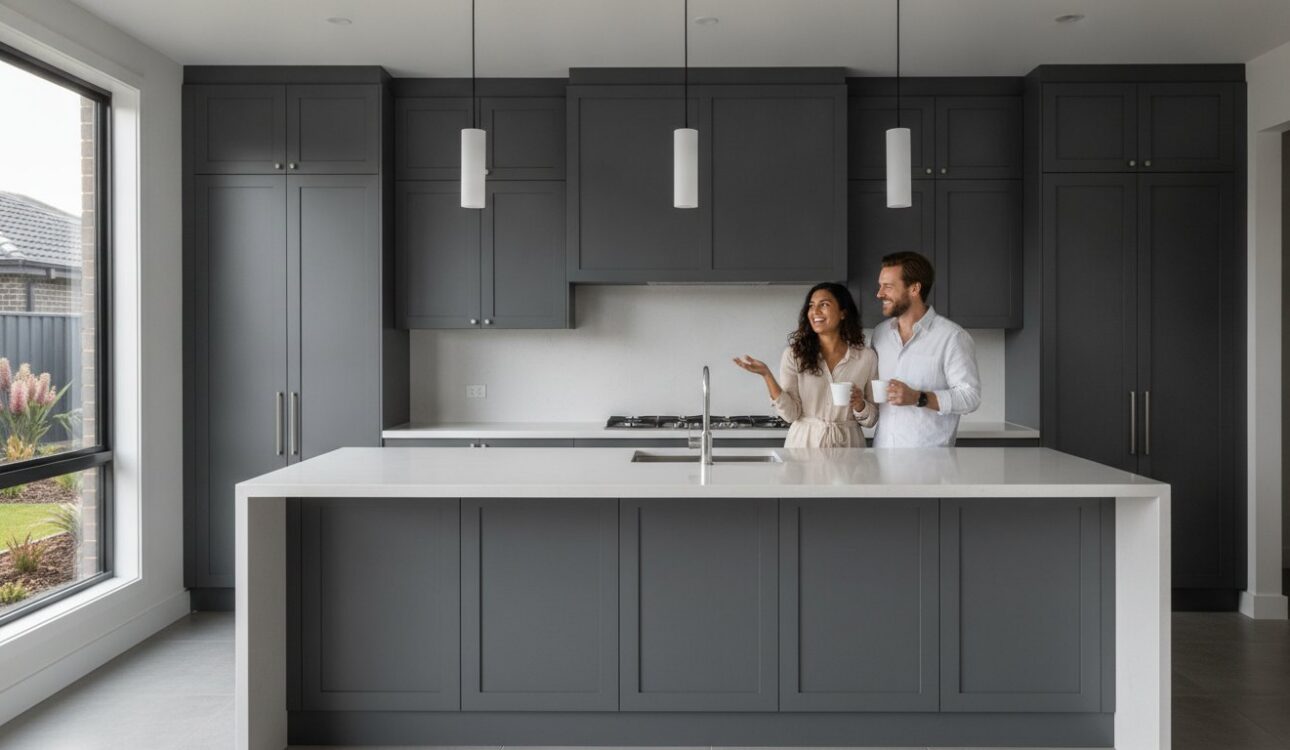
Did you know that a strategic kitchen renovation in the 2026 market can deliver a return on investment of up to 75%? For many homeowners planning a kitchen renovation craigieburn, the reality of an outdated, cramped layout often clashes with the desire for a modern, social lifestyle. You might feel overwhelmed by the prospect of managing separate trades or fear the hidden costs that frequently disrupt major projects. It’s a significant undertaking, and you shouldn’t have to compromise on quality or peace of mind to achieve your dream home.
This guide reveals how to simplify your project by combining bespoke cabinetry with expert 3D design tailored to your specific needs. We’ll preview the most durable materials for 2026 and show you how a single point of contact makes the entire process seamless. You’ll learn how to create a functional, luxury environment that increases your property value and stands up to the rigours of daily family life. Let’s explore how a meticulous, artisanal approach turns your unique vision into a stunning, high-performance reality.
Key Takeaways
- Compare the long-term durability of bespoke cabinetry against modular flat-packs to maximise your property’s value.
- Identify when structural changes require Hume City Council permits to keep your project compliant and on schedule.
- Integrate 2026 design trends like Shaker-style cabinetry and soft matte finishes to elevate your home’s aesthetic.
- Utilise professional 3D design tools to perfect your layout before your kitchen renovation craigieburn reaches the installation phase.
- Simplify the entire process by choosing a single partner to manage everything from initial flooring to final cabinetry.
Elevating Your Craigieburn Home with a Bespoke Kitchen Renovation
A comprehensive kitchen renovation craigieburn involves more than a simple aesthetic facelift. It represents a total reconfiguration of your culinary space to align with the highest standards of functional kitchen design. For homeowners in Melbourne’s north, this process typically includes structural alterations to improve flow, upgraded electrical and plumbing systems, and the installation of custom cabinetry that utilizes every millimetre of available area. It’s about transforming a purely utilitarian room into a sophisticated hub that reflects your personal style and supports your daily rituals.
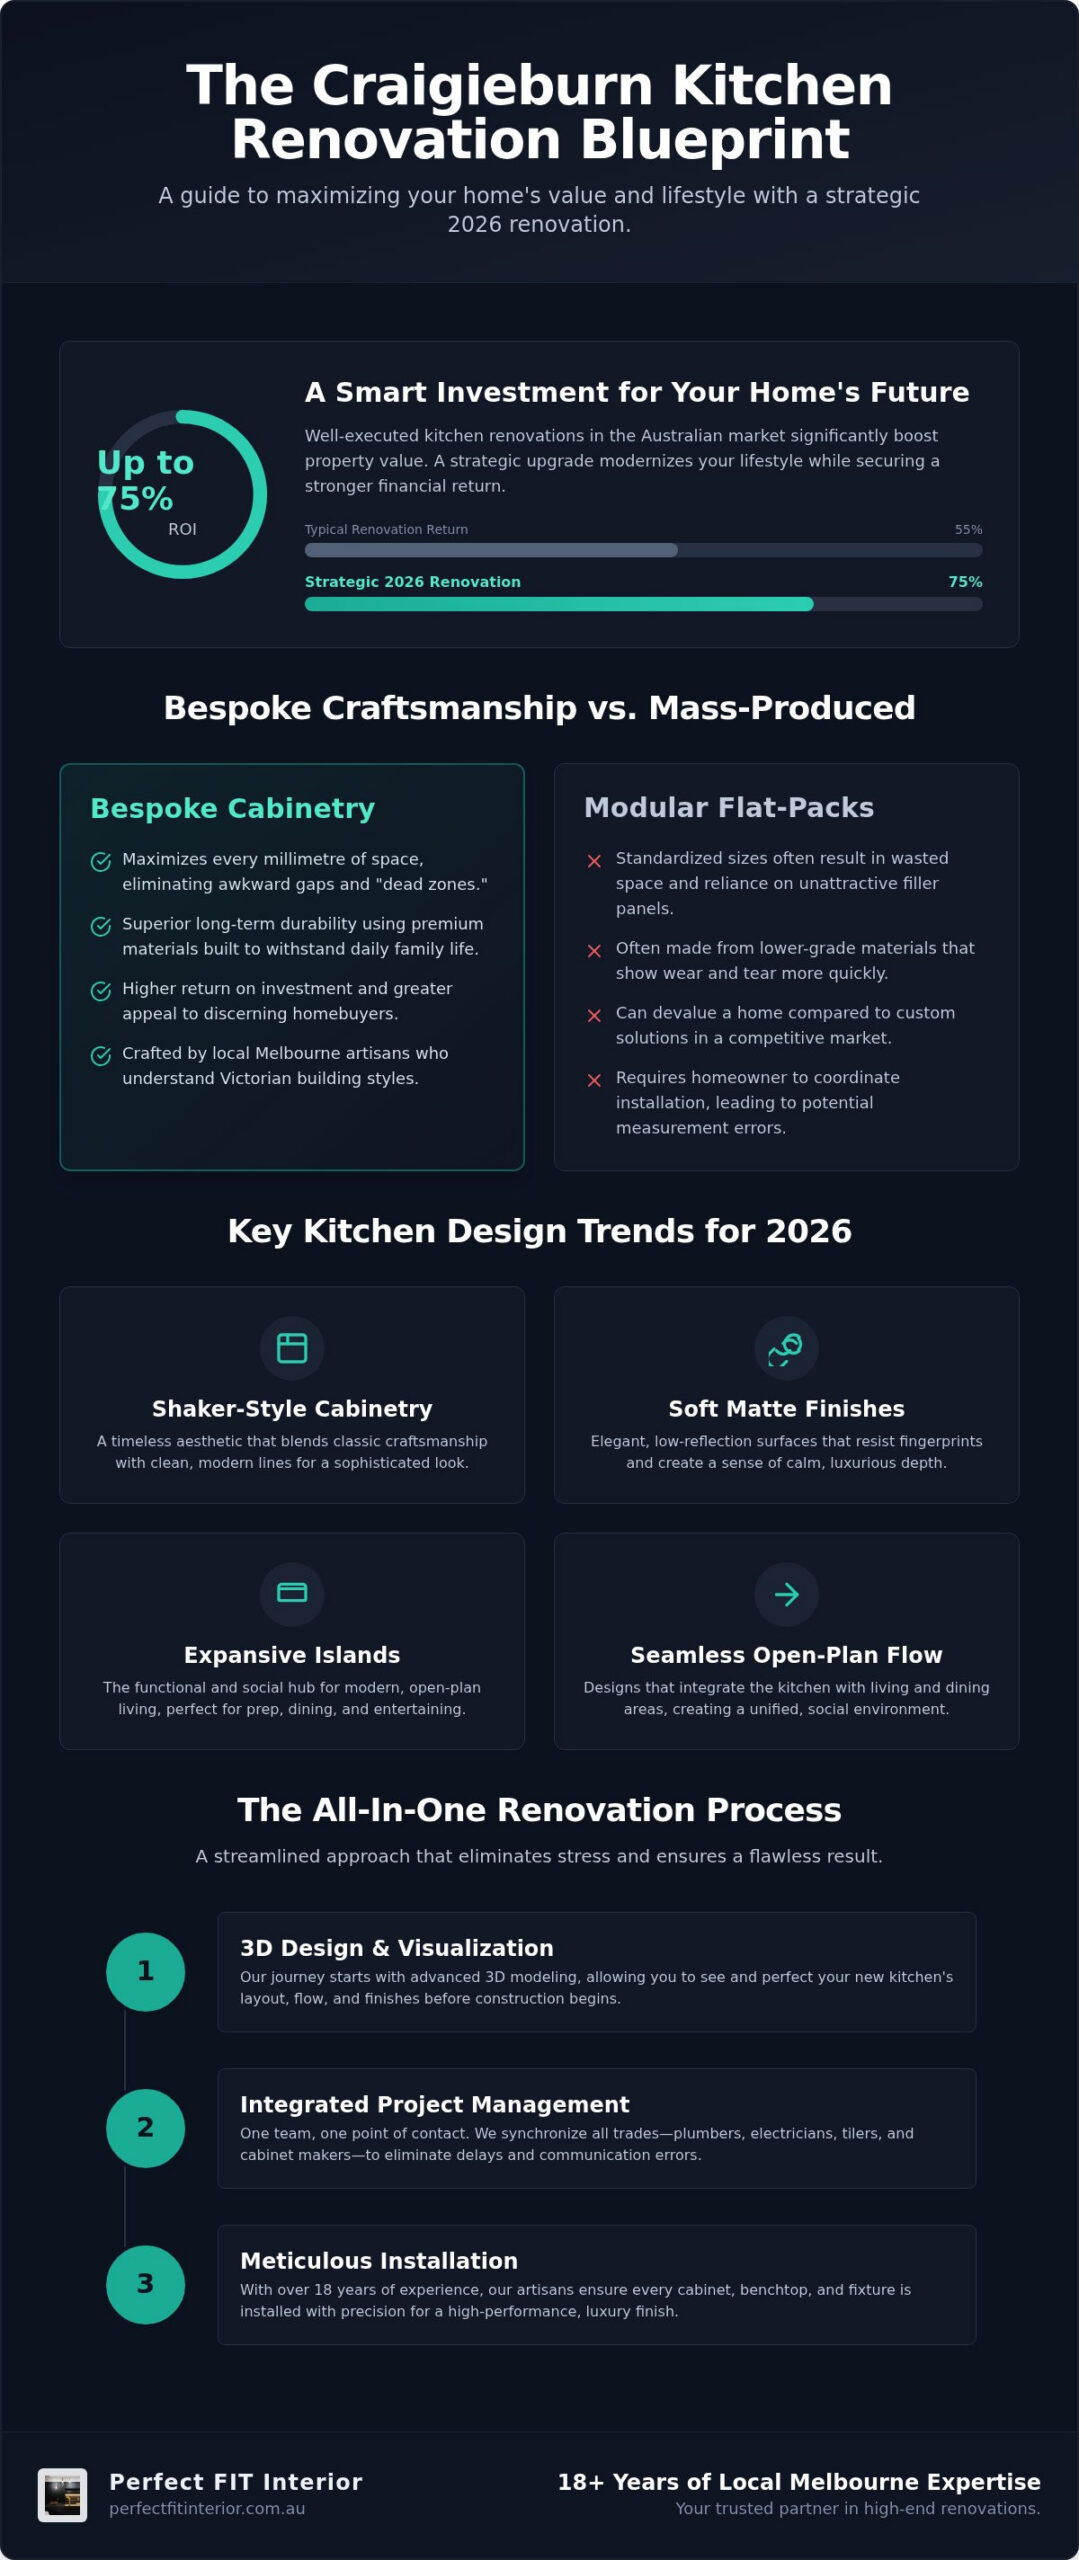
The Hume region continues to experience steady growth, making your property a significant long-term asset. Investing in a high-end kitchen is one of the most effective ways to boost market appeal and equity. Research indicates that well-executed renovations in the Australian market can see a return on investment between 55% and 75% at the time of sale. By modernizing your layout, you aren’t just improving your lifestyle; you’re securing a stronger financial future for your home.
Modern living in Craigieburn has shifted away from isolated, enclosed kitchens toward expansive, open-plan environments. Today’s families require a space that flows seamlessly into dining and lounge areas, facilitating social interaction and effortless entertaining. This “Perfect FIT” philosophy ensures that your design isn’t just visually stunning but serves as a high-performance engine for your household. Every drawer, benchtop, and pantry pull-out is meticulously planned to eliminate friction and maximize efficiency.
Why Craigieburn Homeowners are Renovating in 2026
Many of Craigieburn’s established housing estates are reaching a stage where original builder-grade fixtures are showing signs of wear. Homeowners are now moving beyond standard developer packages in favour of sophisticated, bespoke upgrades. With the continued rise of home-based entertaining, there’s a heavy demand for expansive islands and integrated smart appliances. Families also prioritize structural longevity, selecting premium materials that withstand the rigours of an active household while maintaining a luxury aesthetic.
The Value of Local Melbourne Expertise
Partnering with a dedicated cabinet maker in Melbourne provides distinct advantages over choosing national big-box retailers. Local artisans understand the specific building styles prevalent in Victoria and provide precise, on-site measurements that eliminate the “dead space” common in mass-produced units. With over 18 years of industry experience, we bring a level of meticulous craftsmanship to every kitchen renovation craigieburn. Our team manages the entire project lifecycle, ensuring a stress-free transition from the initial 3D concept to the final installation as part of our comprehensive renovation services.
The All-In-One Renovation Process: From 3D Design to Installation
Managing a kitchen renovation craigieburn shouldn’t feel like a second full-time job. Many homeowners struggle with the exhausting task of coordinating separate electricians, plumbers, tilers, and cabinet makers. Our all-in-one methodology eliminates this friction entirely. By keeping every specialist under one roof, we ensure that every phase of your project remains perfectly synchronized. This single point of contact reduces the risk of communication breakdowns and the costly delays that often plague fragmented projects. It allows us to maintain a strict timeline and deliver a finished product that matches your initial vision without compromise.
A significant advantage of this integrated approach is the simultaneous planning of cabinetry and flooring. When these elements are designed together, you avoid the common issues of mismatched heights, awkward transitions, or structural gaps. We manage the entire lifecycle, ensuring that the foundational work supports the luxury finishes you’ve selected. This holistic view of the space is what creates a truly seamless environment, saving you weeks of scheduling headaches and ensuring a cohesive aesthetic throughout your home.
Visualizing Your Dream: The 3D Design Phase
The journey begins with advanced 3D modeling, which serves as a digital twin of your future culinary space. This technology eliminates guesswork by allowing you to see exactly how light interacts with your chosen finishes and how the workflow feels before any construction starts. It’s a highly collaborative process where you can experiment with different layouts or storage solutions in real time. Adjustments are simple at this stage, ensuring you’re 100% confident in the direction of your project. This phase is critical for achieving a “Perfect FIT” that balances visual elegance with practical utility. You can explore our comprehensive renovation solutions to see how we bring these digital concepts to life.
Precision Manufacturing and Final Installation
Once the design is finalized, our cabinet makers in Melbourne move into the manufacturing phase. We don’t rely on generic, pre-made components that leave “dead space” in your corners. Every panel and shelf is fabricated with artisanal precision in our local facility, using durable materials designed to withstand the rigours of an active Victorian household. This custom approach ensures that every millimetre of your Craigieburn home is utilized effectively.
The final installation is the culmination of weeks of meticulous planning. Our installers treat your home with the utmost respect, focusing on a clean and efficient handover. We handle every detail, from the final adjustment of soft-close hinges to the precise sealing of benchtops. By the time we finish, your new space is ready for immediate use, allowing you to focus on enjoying your upgraded lifestyle. If you’re ready to see what’s possible for your home, consider booking a personalized design consultation to start the process.
Custom Cabinetry vs. Flat-Pack: Making the Right Choice
Choosing between modular systems and bespoke joinery is often the most critical decision in any kitchen renovation craigieburn. While big-box retailers offer the allure of immediate availability, the long-term reality often falls short of the expectations of modern Victorian families. Custom cabinetry isn’t just a luxury choice; it’s a foundational investment in your home’s infrastructure. Unlike mass-produced units that rely on standardized dimensions, bespoke solutions are engineered to last decades. They utilize high-grade materials and superior hardware that resist the warping and peeling frequently seen in budget-friendly alternatives after only a few years of use.
The lifespan of a kitchen is determined by its ability to withstand daily pressure. Modular units often use thinner carcasses and basic cam-and-bolt assembly, which can loosen over time. In contrast, custom joinery features robust construction techniques that provide structural longevity. This durability ensures that your kitchen remains a high-value asset, maintaining its aesthetic appeal and functionality long after a flat-pack alternative would require replacement. By prioritizing quality at the outset, you avoid the hidden costs of future repairs and premature renovations.
The Pitfalls of Modular Kitchens in Unique Spaces
Many homes in Craigieburn’s diverse housing estates feature architectural nuances or non-standard wall lengths that challenge off-the-shelf products. Modular flat-packs are designed for “perfect” boxes, which rarely exist in real-world construction. This mismatch leads to the “dead space” issue, where unsightly filler panels are used to mask gaps that could have been functional storage. Working with expert cabinet makers in Melbourne eliminates these compromises. Professional artisans take meticulous measurements to ensure your cabinetry fits wall-to-wall, maximizing your footprint. Additionally, big-box stores limit you to a narrow range of finishes, whereas custom manufacturing allows you to select textures and colours that harmonize perfectly with your home’s unique character.
Why Custom Joinery Wins on Value and Style
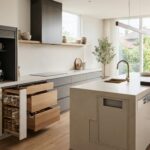
The true value of custom joinery lies in its ability to adapt to your specific lifestyle requirements. We design intelligent storage solutions, such as integrated pull-out pantries and bespoke corner carousels, that modular systems simply cannot replicate with the same precision. This level of personalization ensures your kitchen remains organized and efficient, even in the busiest households. Despite the premium nature of our work, we maintain a lowest price guaranteed policy for our custom transformations. We believe that every homeowner in the Hume region deserves a high-end kitchen renovation craigieburn without the inflated price tag. Investing in bespoke joinery is a strategic move that enhances your daily comfort while securing a “Perfect FIT” for your property’s future resale value.
2026 Kitchen Design Trends for Craigieburn Homes
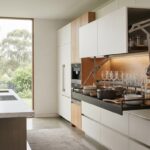
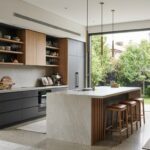
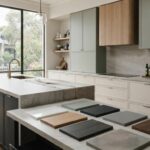
The aesthetic landscape for a kitchen renovation craigieburn in 2026 is defined by a sophisticated blend of organic textures and high-tech integration. We’re seeing a significant move away from sterile, all-white environments toward spaces that feel grounded and tactile. Homeowners in Melbourne’s northern suburbs increasingly opt for mixed-material palettes. The warmth of natural timber grains now meets the sleek, cold elegance of engineered stone benchtops. This contrast creates a layered, architectural feel that serves as a stunning backdrop for both daily family meals and large-scale entertaining.
Smart technology has also evolved from a luxury novelty to a practical necessity. Integrated charging stations, touchless faucets, and voice-activated lighting are now standard inclusions in premium designs. These features don’t just add a “wow” factor; they actively simplify the workflow of a modern household. They make the kitchen more intuitive and efficient, which is essential for busy Craigieburn families who balance work and home life.
Modern Minimalism Meets Artisanal Craft
The trend toward handleless cabinetry continues to dominate the Melbourne market. It offers a streamlined silhouette that enhances the sense of space in open-plan homes. Soft-touch matte finishes have replaced high-gloss surfaces, providing a smudge-resistant solution that’s ideal for households with young children. Achieving this look requires a balance between minimalist beauty and the practical demands of a high-traffic area. For more inspiration on how to execute this style, explore our 25+ Inspiring Kitchen Ideas for Melbourne Homes.
The Return of the Shaker Style
Despite the rise of ultra-modern aesthetics, Shaker-style cabinetry remains a perennial favourite in Victoria. Its timeless elegance and versatility make it perfect for the maturing housing estates in Craigieburn. In 2026, we’re seeing a bold reimagining of this classic profile through the use of deep, moody greens and soft bicolour palettes. These rich tones add depth and character to the home, especially when paired with brushed brass or matte black hardware. Choosing the right hardware is essential; it acts as the “jewellery” of the kitchen, grounding the traditional door profile in a contemporary context. This approach ensures your kitchen renovation craigieburn feels both current and enduring.
Envision your new kitchen with our master cabinet makers
Why Perfect FIT Interior is Craigieburn’s Trusted Renovation Partner
Selecting a partner for your kitchen renovation craigieburn is a choice that affects both your daily quality of life and your home’s financial future. With over 18 years of specialized experience in the Melbourne cabinetry industry, we’ve refined a process that prioritizes artisanal excellence without the typical luxury price tag. Our lowest price guarantee ensures you receive a premium, custom-built environment at the most competitive rate in Victoria. We don’t believe you should have to compromise on craftsmanship to stay within your investment goals. This commitment to value is why so many families in the northern suburbs trust us to lead their home transformations.
Our all-in-one methodology covers every aspect of the project. We manage the entire transition from foundational flooring to the final installation of bespoke joinery. This comprehensive oversight is particularly valuable for complex home renovation projects where multiple spaces need to harmonize. By centralizing management, we eliminate the stress of juggling contractors and ensure a consistent standard of quality across every square metre of your home. We even extend our expertise to shop fitting for local businesses, demonstrating the professional proficiency our team brings to every site.
Our Commitment to the Northern Suburbs
We’ve built a strong reputation across Craigieburn and the wider Hume City region for reliability and meticulous precision. Our team understands the specific architectural styles of northern Melbourne suburbs, from established family homes to newer estates. This local familiarity allows us to navigate site-specific challenges efficiently and provide advice that resonates with the local market. Whether you’re looking for a singular kitchen renovation craigieburn or a complete bathroom renovation, our cabinet makers in Melbourne bring the same level of dedication to every detail. We pride ourselves on being approachable and collaborative, making a premium offering feel accessible rather than intimidating for our clients.
Start Your Transformation Today
Your journey toward a more stylish and functional home begins with a professional design consultation. We make it simple to book a measurement and 3D design session, where we’ll help you visualize the potential of your current layout. To learn more about the possibilities, we encourage you to read our Kitchen Renovations Melbourne: The Ultimate Guide. This resource provides deeper insights into materials, timelines, and design strategies for the 2026 market. We focus on results that enhance your lifestyle and personal well-being. Luxury living is finally accessible; it’s time to create a space that truly fits your life.
Your Future Kitchen Awaits in Craigieburn
Realizing a high-end culinary space is about more than just aesthetics; it’s a strategic investment in your lifestyle and property value. By choosing bespoke joinery over modular alternatives, you eliminate wasted space and ensure structural longevity. A successful kitchen renovation craigieburn relies on this meticulous attention to detail, from the initial digital floor plan to the final installation of premium hardware.
Our team brings over 18 years of specialized expertise to every project, offering a seamless, all-in-one solution that includes full 3D design and integrated flooring. We’re committed to making luxury accessible through our lowest price guarantee, ensuring your vision is achieved without compromise. You deserve a home that reflects your success and supports your family’s unique rhythm.
Take the first step toward your idealized living environment today. We’re ready to help you craft a space that you’ll be proud to share for years to come.
Frequently Asked Questions
How much does a kitchen renovation in Craigieburn typically cost in 2026?
General market data for 2026 shows that minor cosmetic updates in Australia typically range from A$15,000 to A$25,000. Mid-range projects often fall between A$30,000 and A$50,000; while high-end custom rebuilds can exceed A$60,000. These figures reflect current industry averages for materials and skilled labour in the Victoria region. Your final investment will depend on the complexity of your design and the materials you select.
Do I need council approval for a kitchen renovation in the Hume City Council area?
A building permit is required from Hume City Council if your project involves structural changes. This includes altering the building’s foundations, increasing the floor area, or changing the structural soundness of the property. Cosmetic updates such as painting, retiling, or replacing benchtops without structural modifications generally don’t require a permit. It’s best to verify your specific plans with a professional during the design phase.
How long does the average kitchen renovation take from design to installation?
A typical mid-range kitchen renovation craigieburn takes approximately six to twelve weeks from demolition to final inspection. High-end projects that involve extensive custom joinery or structural work can extend to five months or more. We prioritize a meticulous scheduling process to minimize disruption to your home while ensuring every detail meets our high standards of artisanal precision.
Can you help with flooring and other home renovations at the same time?
Yes, we provide an all-in-one solution that manages everything from flooring to custom cabinetry. Our expertise extends beyond the kitchen to include bathroom renovation and comprehensive home renovation services. By coordinating these elements through a single point of contact, you ensure a cohesive aesthetic and a more seamless, stress-free experience throughout your entire project.
What is the difference between custom cabinetry and flat-pack kitchens?
Custom cabinetry is fabricated to the exact millimetres of your space, whereas flat-packs use standardized modular units. This bespoke approach eliminates the “dead space” and unsightly filler panels often found in mass-produced kitchens. Custom joinery also offers superior structural longevity and a virtually unlimited choice of finishes, allowing you to achieve a truly unique result that standardized systems can’t replicate.
Do you offer a warranty on your custom cabinetry and installation?
We’ve built our reputation on 18 years of reliability and artisanal precision in the Melbourne market. While quality and structural longevity are at the heart of everything we do, you should discuss specific warranty details and quality assurances with our team during your consultation. We focus on delivering a high-end result that stands up to the rigours of daily use in an active household.
Is a 3D design included in the kitchen renovation process?
Professional 3D design is a fundamental part of our collaborative methodology. This phase allows you to visualize your dream kitchen and experiment with different layouts or finishes before any construction begins. It’s an essential tool for eliminating guesswork and ensuring the final installation is a “Perfect FIT” for your lifestyle and functional requirements.
Disclaimer
All right reserve for Perfect Fit Interior – InnovateX Group PTY LTD