What if your smallest room could actually become the most luxurious space in your Melbourne home? Many homeowners struggle with cluttered surfaces and cramped layouts that make their daily routines feel chaotic. When planning bathroom renovations for small bathrooms, it’s common to fear that choosing the wrong materials will only make a tight space feel smaller and darker. We understand that uncertainty around Victorian renovation costs can often stall your dreams of a better home.
You don’t have to settle for a bathroom that feels like an afterthought. This guide will show you how to transform a modest footprint into a high-end, functional sanctuary. Drawing on over 18 years of industry experience, we’ll share expert design strategies and the benefits of bespoke cabinetry to create a visually open environment. You’ll learn how our 3D design process removes the guesswork, ensuring your investment increases your property value while providing a stress-free experience. From smart storage solutions to light-enhancing finishes, we’re diving into the essential steps for your next modern transformation.
Key Takeaways
- Learn why precision planning is essential for Melbourne’s unique housing stock to ensure every millimetre of your floor plan is used effectively.
- Discover how “floating” fixtures and layered lighting techniques can visually expand your room and eliminate dark, cramped corners.
- Explore 2026 quiet luxury trends and monochromatic palettes that elevate bathroom renovations for small bathrooms into high-end retreats.
- Understand how the 3D design phase removes layout anxiety and helps you navigate complex Melbourne building permits and body corporate rules.
- See why bespoke cabinetry outperforms off-the-shelf options by providing hidden storage solutions tailored to awkward apartment footprints.
Navigating Bathroom Renovations for Small Bathrooms in Melbourne
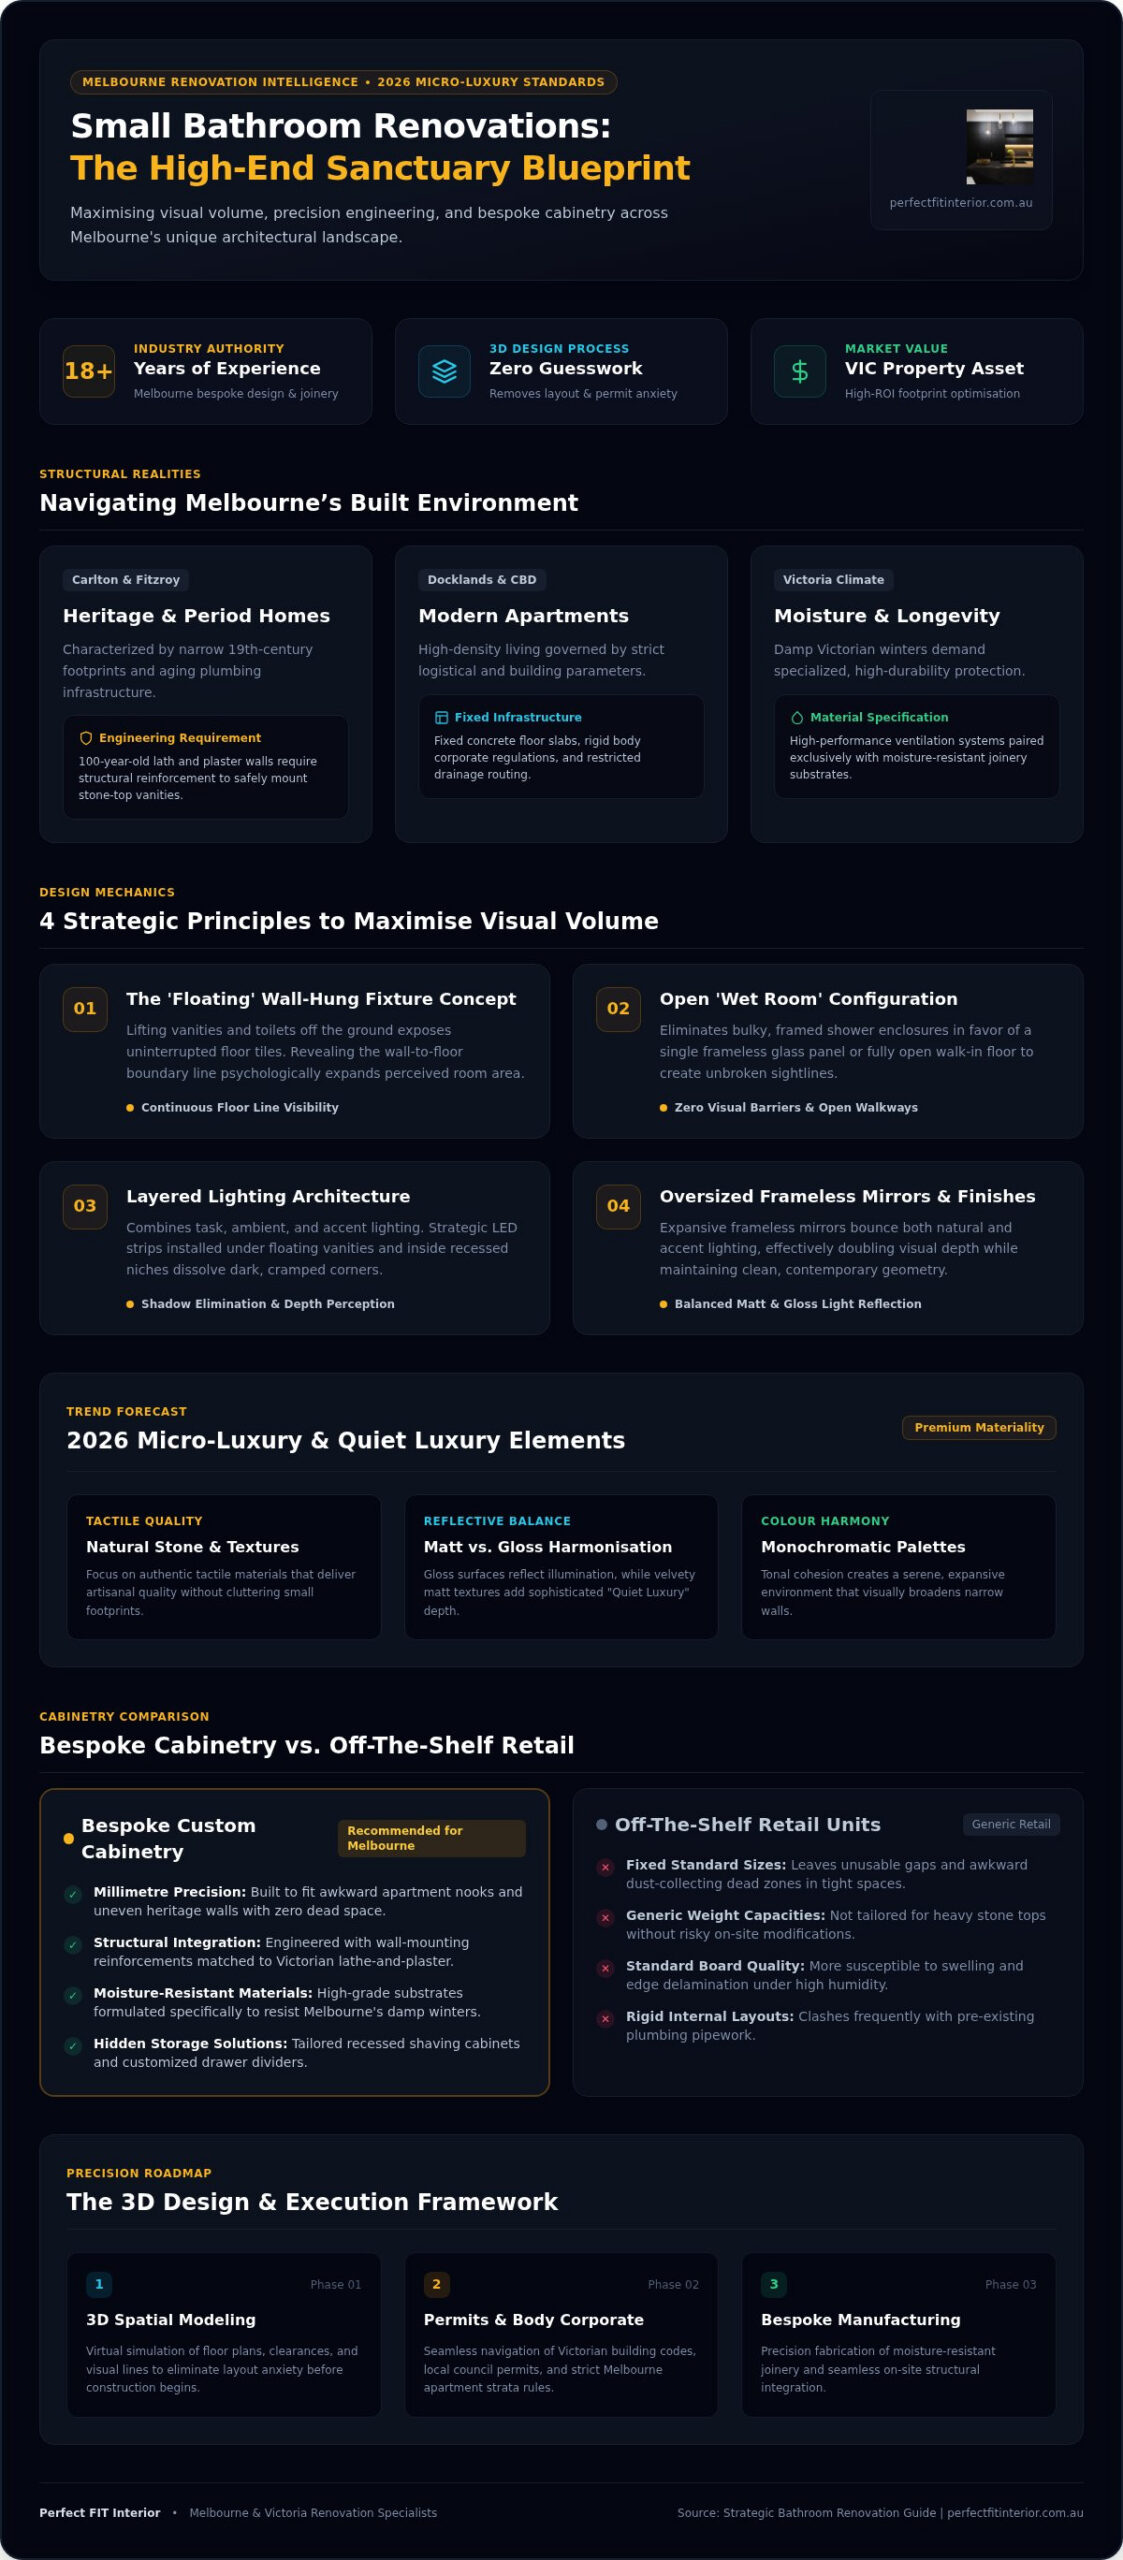
Small bathrooms in Melbourne aren’t just limited by square footage; they’re defined by the city’s diverse architectural history. Whether you’re in a compact CBD apartment or a heritage cottage, bathroom renovations for small bathrooms require a level of precision that large-scale projects simply don’t demand. In a space where every millimetre counts, the margin for error disappears. Success depends on understanding core bathroom design principles to ensure the layout remains functional while feeling expansive. Achieving a high-end finish in a tight area is a specialized skill that combines structural engineering with interior artistry.
Understanding the Melbourne Context: Apartments vs. Period Homes
Renovating a 19th-century terrace in suburbs like Carlton or Fitzroy presents unique hurdles. You’re often dealing with narrow footprints and aging plumbing systems that require expert handling. Conversely, modern apartment renovations in the Docklands face constraints like fixed concrete slabs and rigid body corporate rules. Victoria’s climate also matters; damp winters make high-performance ventilation a necessity. Our cabinet makers in Melbourne use moisture-resistant materials to ensure longevity and structural integrity in these challenging environments.
The ‘Micro-Luxury’ Movement in 2026
We’ve seen a significant shift toward ‘Micro-Luxury’ in 2026. Melbourne homeowners now prioritise high-end finishes over extra square footage. This movement is about artisanal craftsmanship and the tactile feel of premium materials, such as natural stone and bespoke textures. When executing bathroom renovations for small bathrooms, we balance this luxury with functional minimalism. At Perfect FIT Interior, our design process ensures that elegance isn’t sacrificed for size, creating a sanctuary that feels both exclusive and practical.
Validating the investment is simple. In the competitive Melbourne and Victoria property market, a thoughtfully executed small renovation offers a substantial boost to your home’s value. Buyers recognize the effort required to make a compact space work efficiently. By focusing on bespoke elements and smart layouts, you’re not just fixing a room; you’re enhancing your lifestyle and personal well-being. Using a professional cabinet maker in Melbourne ensures that every niche and corner serves a purpose, turning a once-cluttered area into a genuine sanctuary and a significant asset.
Strategic Design Principles to Maximise Compact Spaces
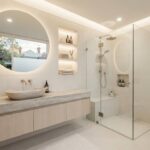
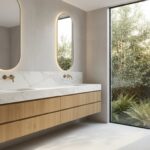
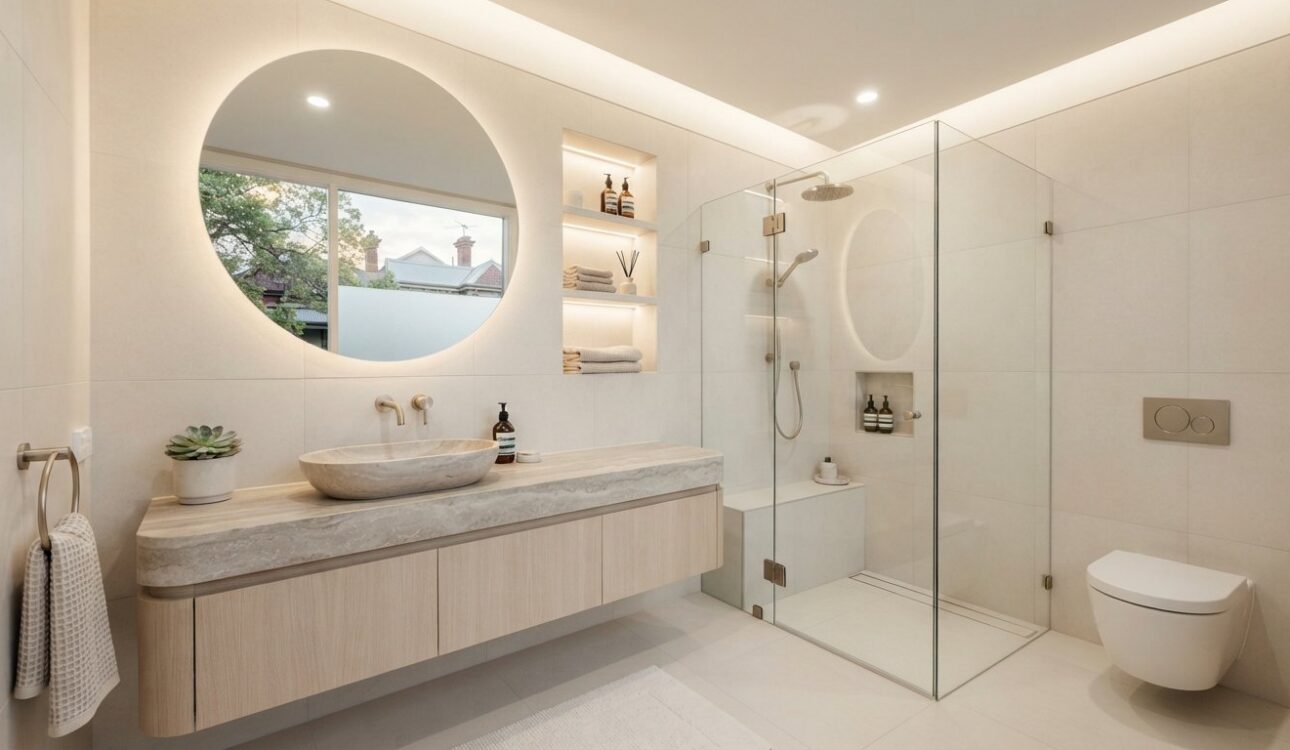
Maximising a small footprint requires more than just picking smaller fixtures; it’s about managing visual volume. The ‘Floating’ concept is a cornerstone of modern bathroom renovations for small bathrooms. By lifting vanities and toilets off the ground, you expose more floor tile, which tricks the brain into perceiving a larger area. This sense of openness is further enhanced by adopting a ‘Wet Room’ layout. Removing heavy, framed shower screens in favour of a single glass panel or a completely open floor creates a continuous visual line that makes the room feel expansive rather than enclosed.
The Power of Wall-Hung Elements
Revealing the floor line is a powerful psychological tool. When the eye can see the wall meeting the floor without interruption, the room feels significantly less crowded. Selecting a skilled cabinet maker in Melbourne is vital here. Custom-built wall-hung units allow for precise sizing that standard retail models can’t match, ensuring every centimetre is used efficiently. In older Victorian homes, we must carefully assess weight-bearing requirements. Mounting a heavy stone-top vanity to a 100-year-old lath and plaster wall requires structural reinforcement to ensure safety and long-term durability.
Lighting and Reflective Surfaces
Lighting is the invisible architect of small spaces. Layering task, ambient, and accent light helps dissolve dark corners that otherwise “shrink” a room. Strategic LED strip placement under floating vanities or inside recessed niches adds depth and drama while providing necessary visibility. Oversized, frameless mirrors are another essential element; they reflect light and effectively double the visual space. For 2026, we’re seeing a blend of matt and gloss finishes. While gloss reflects more light, matt textures add the “Quiet Luxury” feel discussed earlier. You can find more small bathroom design ideas that highlight how these textures interact with natural light to create a balanced, high-end environment.
Floor-to-ceiling cabinetry is a non-negotiable feature for successful bathroom renovations for small bathrooms. It draws the eye upward, making the ceiling feel higher while providing massive storage capacity for towels and toiletries. By utilising the full height of the wall, you keep surfaces clear and maintain that serene, functional sanctuary feel. If you’re ready to see how these principles apply to your specific floor plan, exploring all-in-one renovation solutions is the best way to start your journey toward a more stylish home.
2026 Material and Style Trends for Small Bathrooms
While strategic layouts create the physical space, material selection defines the atmosphere and perceived volume of the room. In 2026, the focus for bathroom renovations for small bathrooms shifts toward intentionality and texture. We’re seeing a clear move away from busy, high-contrast patterns that can overwhelm a tiny room. Instead, monochromatic palettes are dominating the market. By using varying shades and tactile finishes of a single colour, you create a cohesive environment that feels calm and expansive. This approach prevents visual clutter, allowing the eye to move smoothly across surfaces without being interrupted by jarring transitions.
Quiet Luxury in Small Spaces
The mantra of “less but better” is central to the most recent interior design trends. In a compact footprint, every texture must earn its place. We recommend using fluted glass for shower screens or ribbed cabinetry finishes to add visual depth without adding physical bulk. These artisanal details provide a sophisticated experience that feels premium and bespoke. Integrating technology is also part of this luxury shift. Smart mirrors with integrated demisters and hidden charging stations within cabinetry ensure your surfaces remain clear of cords, maintaining a serene and functional sanctuary.
Sustainability has become a primary driver in material choice. Melbourne homeowners are increasingly opting for eco-friendly timber veneers and recycled stone to bring warmth to their homes. These materials offer a beautiful contrast to cold tile surfaces while supporting environmental values. When planning bathroom renovations for small bathrooms, selecting materials that are both sustainable and durable is a significant investment in the longevity of your property.
Material Selection for Longevity
Choosing between porcelain and natural stone involves balancing aesthetics with long-term maintenance. While natural stone offers unmatched elegance, high-quality porcelain can replicate those textures with superior moisture resistance in tight, poorly ventilated spaces. Artisanal precision in tile layout and grout selection is non-negotiable. Thin, colour-matched grout lines help surfaces appear seamless, which is essential for making a small area feel larger. Our cabinet makers Melbourne focus on selecting high-end veneers specifically engineered for high-moisture environments. This ensures your custom cabinetry won’t warp or degrade, maintaining the structural integrity of your modern transformation for years to come.
Planning Your Renovation: Timeline, 3D Design, and Logistics
Success in bathroom renovations for small bathrooms doesn’t happen by accident; it’s the result of meticulous pre-construction planning. In a city where housing styles range from Victorian terraces to modern skyscrapers, navigating the logistical maze of permits and layout constraints is the first hurdle. For 2026 projects, you must ensure compliance with current Melbourne building permit requirements for internal wet area renovations. This is especially true for apartment dwellers, where body corporate rules often dictate plumbing shifts and noise hours. Our 18+ years of industry experience allow us to manage these complexities seamlessly, ensuring your project moves from concept to completion without unnecessary delays.
The 3D Design Advantage
Testing a layout in a physical space is expensive and risky. This is why the 3D design phase is critical for small bathroom success. At Perfect FIT Interior, we use advanced 3D modelling to ensure every millimetre counts. You can visualise how bespoke cabinetry interacts with your chosen flooring before any demolition starts. This virtual walkthrough eliminates layout anxiety by allowing you to test different configurations of wall-hung vanities or recessed niches. It’s about finding the “Perfect FIT” for those awkward Melbourne apartment footprints where standard solutions often fail.
Managing the Melbourne Renovation Lifecycle
A high-end small bathroom transformation follows a structured lifecycle that requires precise coordination between plumbers, tilers, and cabinet makers in Melbourne. While a standard refresh might be quick, a luxury renovation involving custom cabinetry and structural changes requires a more deliberate timeline. Preparing your home for a 2026 renovation involves setting a realistic budget. We recommend splurging on high-use items like custom vanities and quality tapware, while saving on decorative items that are easily updated. Investing in a custom-built unit from a cabinet maker in Melbourne ensures the piece fits your space perfectly and lasts for decades. If you’re considering a full home makeover, our ultimate guide to kitchen renovations provides similar insights for the heart of your home.
Our all-in-one solution handles the entire process from measurement to installation. This stress-free approach is designed for busy Melbourne professionals who value quality and efficiency. By managing the trades and logistics in-house, we reduce the friction often associated with complex home improvements. We believe that a well-planned renovation isn’t just about the final aesthetic; it’s about the peace of mind you feel during the journey.
Explore our all-in-one renovation solutions
Bespoke Cabinetry: The Secret to a High-End Small Bathroom
While tiles and fixtures provide the foundation, bespoke cabinetry is the element that truly elevates bathroom renovations for small bathrooms from functional to extraordinary. Off-the-shelf vanities often fail in Melbourne’s unique homes because they rely on standard dimensions. This creates “dead space” in corners or leaves awkward gaps between the unit and the wall. In a compact room, these lost millimetres are a missed opportunity for storage and a visual distraction. Custom joinery allows for a “Perfect FIT” philosophy, where every cabinet hugs the wall and integrates into your specific floor plan without compromise.
Maximising Every Millimetre with Custom Joinery
Utilising awkward alcoves and narrow corners is only possible when you move away from mass-produced furniture. A dedicated cabinet maker in Melbourne can design recessed niches that sit flush with your tiling or hidden mirrored cabinets that provide deep storage without protruding into your walking space. We focus on internal drawer organisers built to your specific needs, effectively eliminating vanity-top clutter. When surfaces are clear, the room feels larger and more serene. This artisanal precision ensures that even the smallest Melbourne apartment footprint can accommodate all your essentials. By choosing custom joinery, you’re ensuring that no space is wasted and every item has a designated home.
- Wall-to-wall vanities: These eliminate dust-trapping gaps and maximise your usable bench space.
- Floor-to-ceiling towers: These utilise verticality for bulkier items like towels and linens.
- Integrated lighting: Custom units can house recessed LED strips to brighten dark corners and add a luxury feel.
The Aesthetic Impact of Bespoke Craftsmanship
Bespoke cabinetry does more than solve storage problems; it creates a cohesive design language throughout your home. We often see homeowners matching bathroom finishes with their custom wardrobes to ensure a seamless transition between the bedroom and the ensuite. This level of detail provides a sense of exclusivity that retail products can’t replicate. By choosing high-end veneers and moisture-resistant materials, you’re investing in structural longevity. Our 18+ years of industry experience ensure that your custom pieces are built to withstand the specific demands of a high-moisture environment while maintaining their premium aesthetic. This all-in-one approach to design and installation removes the stress of coordinating multiple suppliers, providing a smooth path to your ideal home.
Transforming a compact space into a high-end sanctuary is a collaborative journey. If you’re ready to move beyond standard solutions and embrace a design tailored specifically to your lifestyle, now is the time to act. Book a consultation for your small bathroom transformation today and discover how expert craftsmanship can redefine your daily routine.
Realise Your Ideal Melbourne Sanctuary
Achieving a high-end feel in a compact footprint requires more than just a fresh coat of paint. It demands the artisanal precision of bespoke cabinetry and the clarity of a full 3D design phase to ensure every millimetre is utilised. By focusing on smart storage and light-enhancing materials, you can turn a cramped area into a visually open retreat. Our 18+ years of Melbourne renovation expertise ensures that your project meets all Victorian building standards while delivering a superior aesthetic outcome.
Successful bathroom renovations for small bathrooms rely on this balance of creative innovation and technical skill. It’s about making a significant investment in your lifestyle and property value. Our bespoke cabinetry is manufactured locally in Victoria, providing a “Perfect FIT” that standard retail units simply can’t match.
Transform Your Small Space with a Bespoke Melbourne Bathroom Renovation
Your journey toward a more functional and stylish living environment starts with a single step. We look forward to helping you create a space that reflects your unique vision and enhances your daily well-being.
Frequently Asked Questions
How much do bathroom renovations for small bathrooms cost in Melbourne in 2026?
Costs depend on the scope of the modern transformation and the quality of finishes selected. While we offer a lowest price guarantee for stylish outcomes, every project is unique. Factors influencing the investment include structural changes, plumbing relocations, and the choice between off-the-shelf or bespoke cabinetry. We recommend a detailed consultation to establish a budget that reflects your specific goals for bathroom renovations for small bathrooms in Victoria.
How long does a small bathroom renovation typically take?
The duration of a project varies based on the complexity of the design and the availability of materials. A high-end transformation involves several stages, including demolition, plumbing, waterproofing, and the installation of custom joinery. Our all-in-one approach streamlines this timeline by managing all trades in-house. We provide a clear schedule during the 3D design phase so you know exactly what to expect from start to finish.
Do I need a building permit for a small bathroom renovation in Victoria?
Building permits are generally required in Victoria if the renovation involves structural work or changes to the building’s footprint. Internal wet area renovations often focus on non-structural updates, but you must always verify current 2026 Melbourne building permit requirements with a registered surveyor. Our team helps navigate these local regulations to ensure your project complies with all safety standards and council bylaws throughout the construction lifecycle.
Can I change the layout of my small bathroom in an apartment?
Yes, layout changes are possible, though they are often more complex in apartment settings due to fixed concrete slabs and shared plumbing stacks. Any modifications must align with your building’s body corporate rules and Victorian plumbing regulations. Using 3D design allows us to test new configurations virtually before any work begins. This ensures your new layout is both functional and achievable within the constraints of your specific Melbourne apartment footprint.
What is the best tile size for a small bathroom?
Large-format tiles are often the best choice for bathroom renovations for small bathrooms because they require fewer grout lines. This creates a seamless visual flow that makes the floor and walls appear more expansive. However, the layout must be planned with artisanal precision to avoid awkward cuts. We often suggest colour-matched grout to further dissolve boundaries, creating the “Quiet Luxury” aesthetic that is currently trending across Victoria.
How can I add more storage to a tiny bathroom without it feeling cluttered?
Utilising vertical space and recessed elements is the most effective way to gain storage without losing floor area. Consider floor-to-ceiling cabinetry or mirrored cabinets that sit flush with the wall. These solutions hide daily essentials behind elegant finishes, keeping surfaces clear. Our bespoke cabinetry is designed to hug the walls and fit into awkward alcoves, ensuring every millimetre of your Melbourne home serves a practical purpose while maintaining a serene atmosphere.
Is a walk-in shower better than a bath in a small bathroom?
A walk-in shower is typically superior for maximising space in a compact Melbourne bathroom. By removing the high edge of a bathtub and using a frameless glass screen, you open up the room’s visual lines. This “wet room” approach allows the floor tiling to continue uninterrupted, which significantly increases the sense of volume. It’s a practical choice for busy professionals who prioritise a streamlined, modern aesthetic over traditional fixtures.
Why should I choose custom cabinetry over a standard vanity?
Custom cabinetry is the only way to ensure a “Perfect FIT” for non-standard or awkward footprints common in Melbourne’s older homes. Unlike off-the-shelf units, bespoke joinery eliminates dead space and dust-trapping gaps. It also allows you to specify internal drawer organisers and integrated lighting tailored to your routine. Manufactured locally in Victoria, our custom pieces offer structural longevity and a level of exclusivity that standard retail models simply cannot match.
Disclaimer
All right reserve for Perfect Fit Interior – InnovateX Group PTY LTD