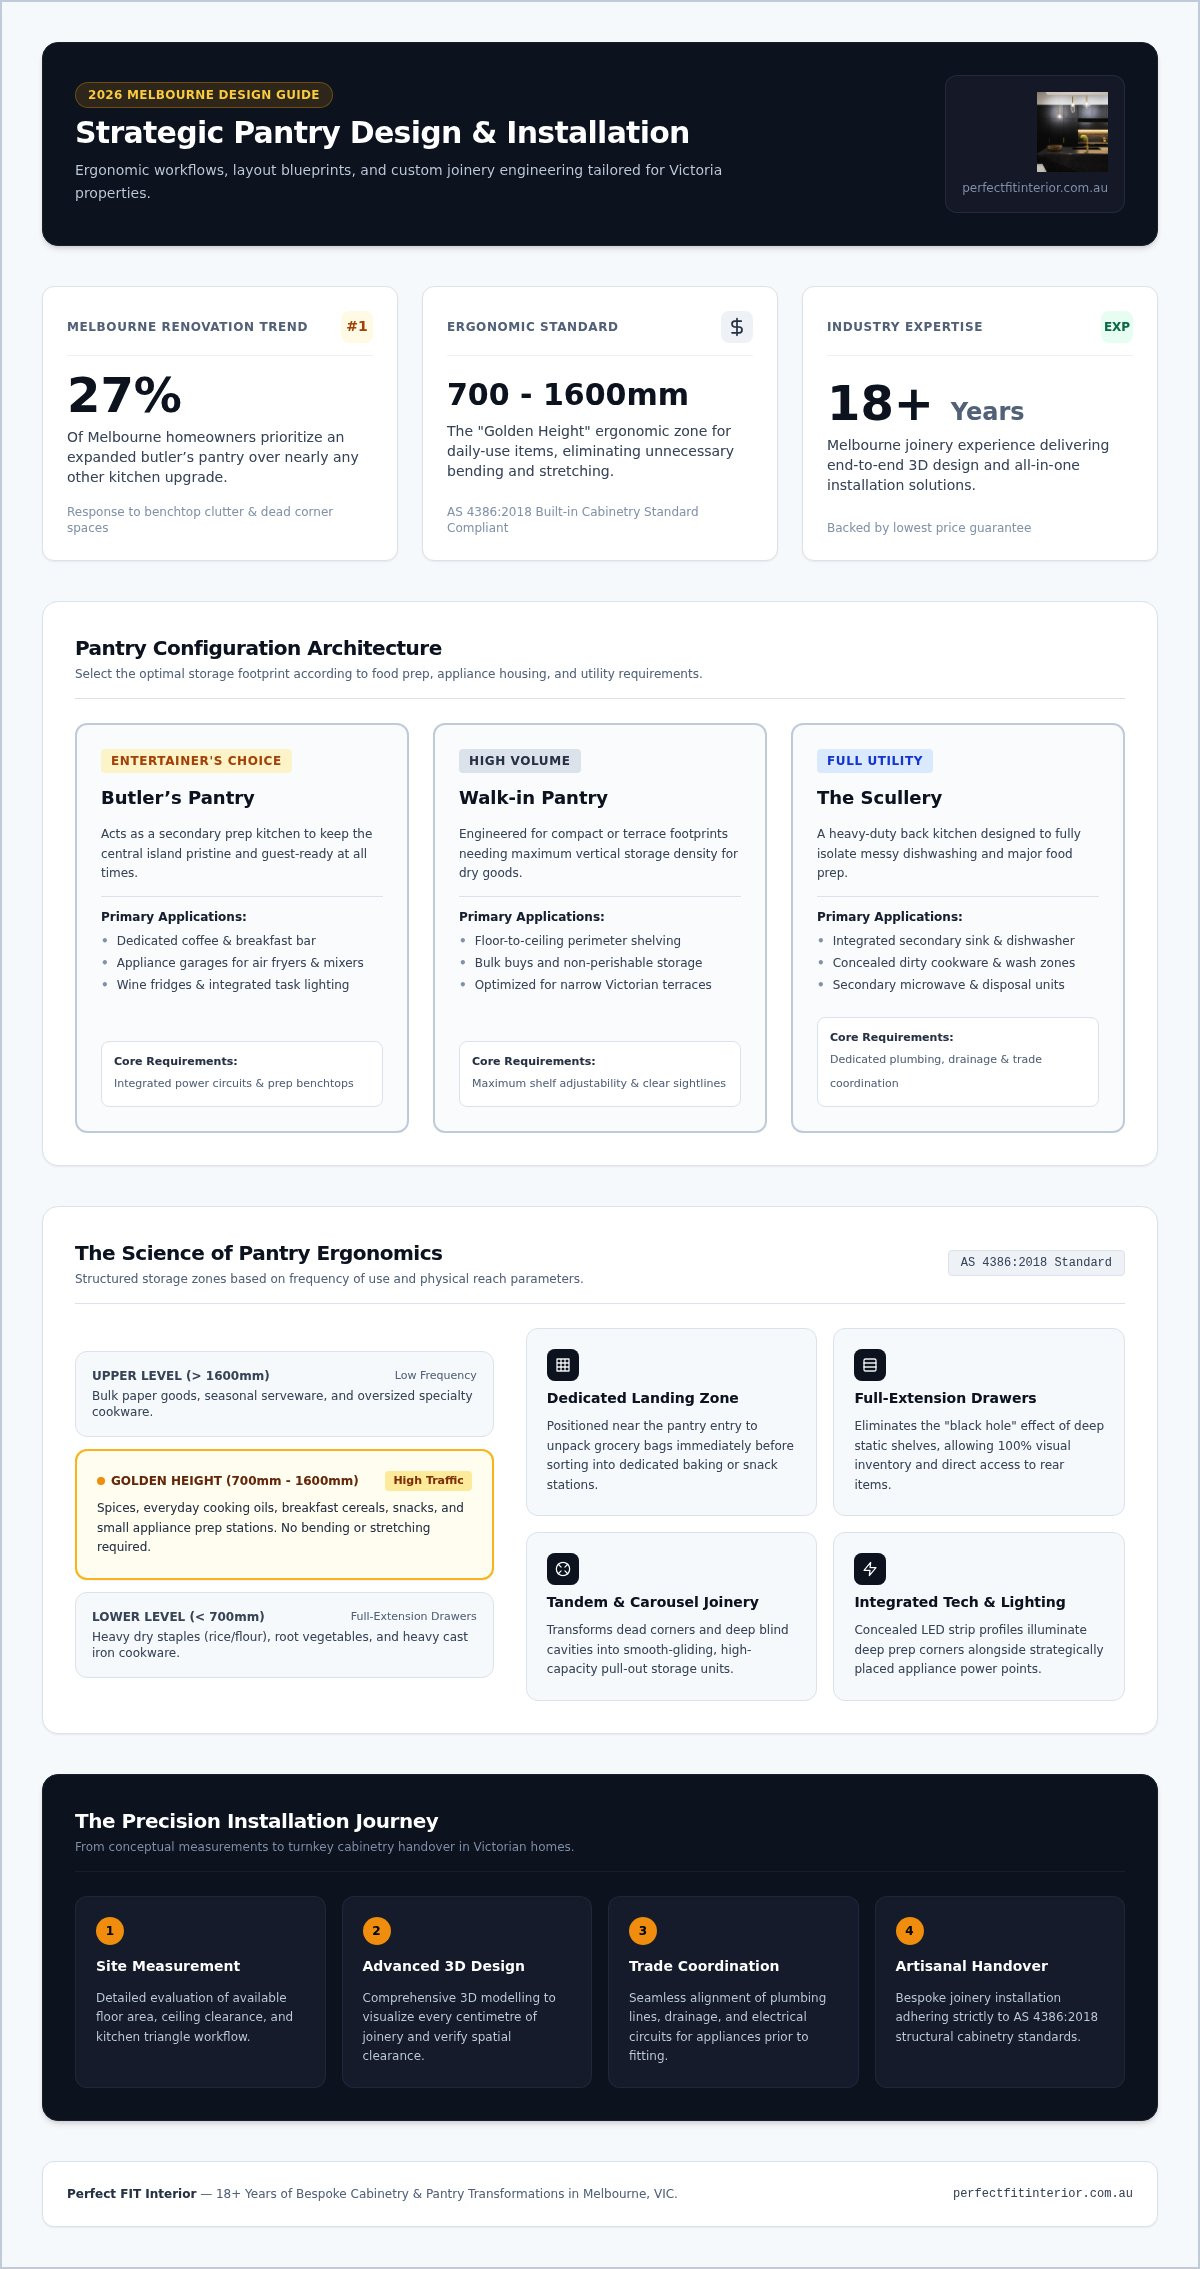
Did you know that approximately 27% of Melbourne homeowners now prioritize an expanded butler’s pantry over almost any other kitchen upgrade? It’s a direct response to the daily frustration of cluttered benchtops and those inaccessible corner cupboards that seem to swallow your cookware whole. You likely feel that your kitchen should be a sanctuary of order, yet finding a dedicated spot for your air fryer or coffee machine remains a constant struggle. At Perfect FIT Interior, we believe that professional pantry design and installation is about more than just adding shelves; it’s about reclaiming your kitchen’s workflow through artisanal precision.
This 2026 guide reveals how to transform your storage into a high-end feature that adds genuine value to your Victoria property. With over 18 years of industry experience, our team uses advanced 3D design to ensure every centimetre of your joinery serves a specific purpose. You’ll discover the latest trends in integrated lighting, appliance garages, and seamless architectural finishes that make your home guest-ready at a moment’s notice. From compact walk-ins to full-scale sculleries, we provide an all-in-one solution backed by our lowest price guarantee for stylish transformations. Let’s explore how meticulous craftsmanship can turn your unique conceptual goals into a functional, life-enhancing masterpiece.
Key Takeaways
- Identify whether a butler’s pantry, walk-in, or scullery best suits your lifestyle by comparing prep zones, storage capacity, and appliance housing needs.
- Optimise your kitchen workflow using expert pantry design and installation techniques that focus on ergonomic “golden height” zones and dedicated appliance stations.
- Explore how bespoke cabinetry and advanced pull-out systems maximise every centimetre of space compared to standard off-the-shelf storage solutions.
- Visualise your project before construction begins with a comprehensive 3D design phase that ensures seamless coordination between cabinetry, plumbing, and electrical trades.
- Achieve a premium renovation outcome with the peace of mind provided by 18 years of Melbourne experience and a lowest price guarantee for high-end finishes.
Choosing Your Layout: Butler’s Pantry vs. Walk-in vs. Scullery
Selecting the right footprint is the foundation of a successful kitchen renovation. In Melbourne, where open-plan living dominates, the pantry has evolved from a simple cupboard into a sophisticated workspace. Understanding the nuances between butler’s pantry and storage layouts helps you determine which configuration supports your family’s daily habits. While a standard walk-in focuses on volume, a scullery or butler’s pantry introduces high-end functionality that keeps your main kitchen looking pristine.
The Butler’s Pantry: The Entertainer’s Dream
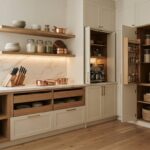
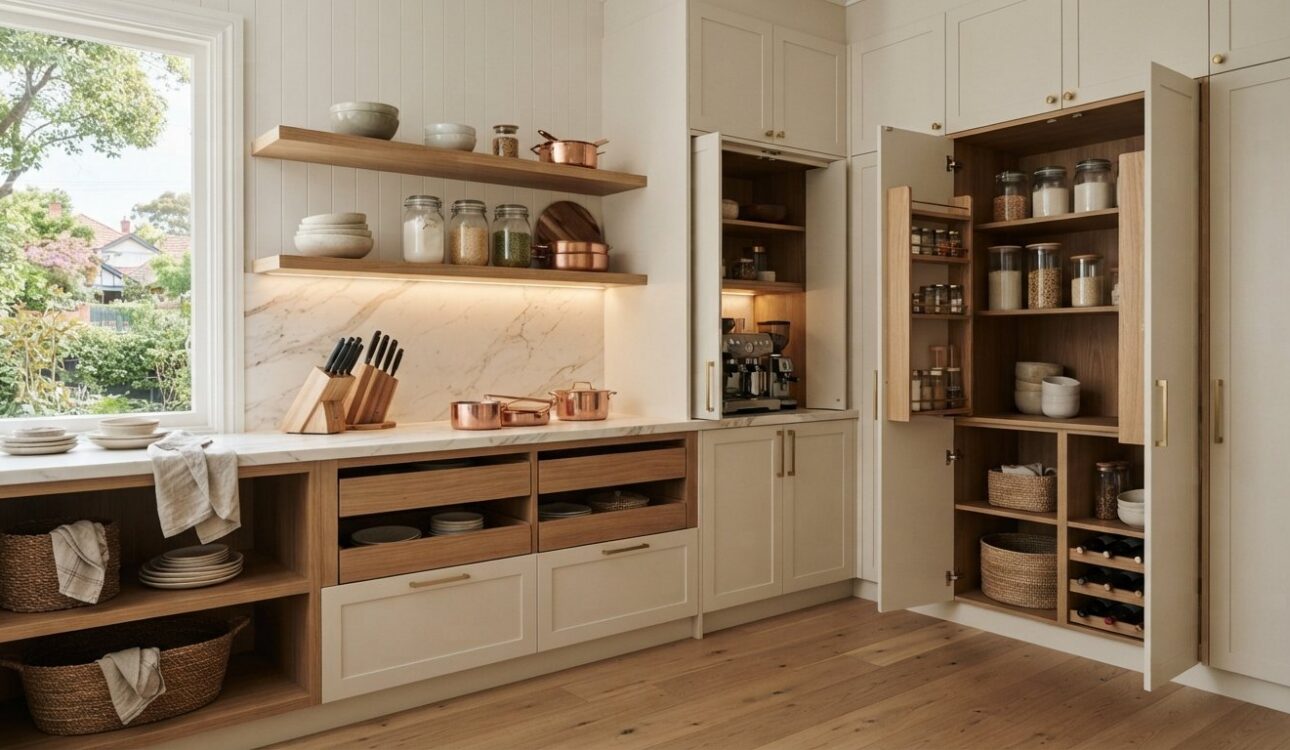
Local homeowners are increasingly prioritising hidden prep zones to maintain a guest-ready aesthetic. A butler’s pantry acts as a secondary kitchen where you can house small appliances like coffee stations, stand mixers, and wine fridges. This layout allows you to move the messy stages of meal prep behind closed doors. When considering your pantry design and installation, think about how integrated power outlets and task lighting can turn a small nook into a high-performance coffee lounge. For more visual inspiration, explore these inspiring kitchen ideas tailored for modern Victorian residences. Expertly placed cabinetry ensures that even a compact space can feel expansive and luxurious.
Walk-in and Scullery Options for Compact Homes
Space is often at a premium in narrow Melbourne Victorian terrace homes. A well-executed walk-in pantry maximises vertical storage, utilizing floor-to-ceiling shelving to accommodate bulk buys and dry goods. If your goal is to isolate heavy-duty cleanup, a scullery is the superior choice. These “back kitchens” often feature integrated sinks and dishwashers, taking the clutter of dirty dishes away from your central island bench. Deciding if you need plumbing is a critical early step in the 3D design phase.
Our team at Perfect FIT Interior draws on 18 years of experience to help you balance these requirements against your budget. Strategic pantry design and installation involves more than just shelving; it requires a deep understanding of how you move through your home. By consulting with a professional cabinet maker in Melbourne, you can ensure your scullery includes the necessary drainage and electrical circuits for a second dishwasher or microwave. We provide an all-in-one solution that covers everything from initial measurements to final joinery, all backed by our lowest price guarantee for stylish transformations.
The Science of Strategic Pantry Design and Installation
Professional pantry design and installation isn’t just about aesthetics; it’s a calculated science. We focus on ergonomics to ensure your kitchen remains a high-functioning environment. A core principle involves the “golden height” zone, where we place frequently used items between 700mm and 1600mm from the floor. This minimizes bending and stretching, making daily meal prep effortless. All our custom joinery adheres to AS 4386:2018 built-in cabinetry standards, ensuring your storage handles heavy loads without compromising structural integrity.
We also implement a Landing Zone, which is a dedicated section of benchtop near the pantry entrance. It’s the perfect spot to unload heavy grocery bags before sorting items into their dedicated zones for baking, snacks, or breakfast. This level of organization ensures everything has a home and reduces clutter on your main kitchen island.
Workflow and Ergonomic Planning
Melbourne’s modern homes often feature open-plan layouts that require the pantry to function as an extension of the kitchen triangle. We recommend full-extension drawers over deep, static shelves. Drawers allow you to see every item at a glance, preventing the “black hole” effect where jars are forgotten at the back. When you work with an experienced cabinet maker in Melbourne, you gain access to tandem units and corner carousels that turn dead space into high-value storage.
Integrated Tech and Smart Lighting
Dark corners are the enemy of an organized pantry. We solve this by integrating recessed LED strip lighting, often activated by motion sensors or magnetic reed switches on the doors. This provides hands-free illumination the moment you step inside. To support a cordless kitchen aesthetic, we strategically place internal power points for charging handheld vacuums or powering stand mixers. These features elevate your pantry design and installation from a simple storage room to a smart workspace.
Ventilation is another non-negotiable factor. If your layout houses a fridge or microwave, we design cabinetry with specific clearances to prevent heat buildup. This attention to detail ensures your appliances last longer and operate safely. If you’re ready to see how these technical details come together, our Melbourne kitchen renovation services offer a complete, all-in-one approach to custom storage.
Maximising Space with Bespoke Cabinetry and Organisation
Melbourne’s architectural landscape varies wildly. From heritage Victorian terraces in Carlton to contemporary townhouses in Richmond, a “one size fits all” approach usually fails. Flat-pack units often leave awkward gaps in non-standard rooms, creating wasted space where dust collects. In contrast, bespoke pantry design and installation ensures every millimetre of a narrow or irregular footprint is utilised. We specialise in creating seamless joinery that hides structural quirks while providing maximum volume for your household essentials.
A significant trend we’re seeing in Melbourne townhouses is the “laundry-pantry” hybrid. This clever configuration combines two utility zones into one high-functioning area. By using consistent materials, we create a unified look that flows from the kitchen into the utility space. This approach is perfect for open-plan living where you want to keep the mess of appliances and washing out of sight. Our all-in-one solution simplifies this process, ensuring your cabinetry, flooring, and plumbing are perfectly coordinated.
High-End Cabinetry Finishes and Hardware
The durability of your storage is just as vital as its appearance. We help you choose between high-pressure laminates for heavy daily use or luxury timber veneers for a premium, aspirational feel. It’s essential to coordinate these finishes with your broader kitchen renovation to ensure aesthetic harmony throughout the home. With 18 years of experience as a leading cabinet maker in Melbourne, we source artisanal handles and soft-close technology that feel as good as they look. You can explore our full range of custom joinery options on our cabinet maker Melbourne services page.
Innovative Storage Hardware
Visibility is the key to an organised home. Full-extension drawers bring your dry goods to you, eliminating the need to dig through dark cupboards for a single jar. We also integrate adjustable shelving to accommodate changing household needs, from tall cereal boxes to small spice containers. Specialised oil pull-outs and corner carousels ensure that even the deepest corners of your pantry design and installation remain fully accessible. This level of meticulous craftsmanship ensures that everything has a dedicated place, keeping your benchtops clear and your kitchen guest-ready.
The Installation Journey: From 3D Design to Final Handover
Professional project management is the bridge between a conceptual dream and a high-functioning home. In the Melbourne renovation market, the complexity of coordinating multiple trades often leads to unnecessary stress for homeowners. Our approach to pantry design and installation centralises every phase of the project to ensure a seamless experience. We manage everything from the initial on-site measurements to the final handover, ensuring that your cabinetry, plumbing, and electrical requirements align perfectly with your vision. This all-in-one methodology eliminates the friction of dealing with separate contractors and keeps your project on a predictable timeline.
The 3D Visualisation Phase
One of the most critical steps in our process is the 3D rendering stage. Many homeowners find it difficult to imagine how a layout will function just by looking at a flat floor plan. By seeing your pantry in 3D, you can refine storage zones and adjust shelf heights before a single piece of timber is cut. This phase is essential for preventing “reno regret” and ensuring the functional flow of your kitchen remains intact. It allows you to experiment with different finishes and lighting configurations in a virtual environment. If you’re currently in the early stages of your project, our renovate kitchen planning guide offers deep insights into the 2026 design standards for Victoria homes.
Professional On-Site Installation
Once the design is finalised, our expert team moves into the physical installation. We understand that living through a renovation can be disruptive, so we prioritise a clean and efficient workspace. During the installation week, we coordinate the licensed plumbers and electricians needed for your scullery or butler’s pantry. This includes roughing-in pipes for secondary sinks and installing dedicated circuits for high-powered appliances. Our 18 years of experience ensures that every joint is seamless and every drawer glides perfectly during your pantry design and installation.
The “Perfect FIT” promise means we don’t consider the job done until we’ve conducted a thorough quality check and a final clean-up. We respect your home and aim to leave it guest-ready the moment we hand over the keys. This commitment to artisanal precision is why we offer a lowest price guarantee for stylish transformations across Melbourne. We believe that high-end joinery should be a life-enhancing experience that significantly increases your property value while meeting your unique conceptual goals.
Explore our Melbourne renovation services today
Why Choose Perfect FIT Interior for Your Melbourne Pantry?
Choosing a partner for your pantry design and installation is a significant investment in your home’s lifestyle and long-term value. With 18 years of local experience across Melbourne and Victoria, we’ve refined a process that balances artisanal precision with modern efficiency. We don’t just install shelves; we create bespoke storage solutions that reflect your unique conceptual goals. Our team manages every detail, ensuring your renovation is a life-enhancing experience rather than a construction burden. By centralising the design and build phases, we provide a level of consistency that multiple contractors simply cannot match.
Expertise You Can Trust
Our long-standing tenure as a leading cabinet maker in Melbourne allows us to offer insights that only come from years of hands-on craftsmanship. We understand the specific structural requirements of heritage Victorian homes and the aesthetic demands of contemporary open-plan living. By providing an all-in-one project management solution, we take full responsibility for the outcome, from the first measurement to the final joinery adjustment.
We’re committed to structural longevity, utilizing materials that withstand the rigours of a busy Australian kitchen. Our professional authority is backed by a “Lowest Price Guaranteed” policy, ensuring you receive high-end results without the premium markup. When you choose us, you’re choosing:
- Full accountability for cabinetry, flooring, and trade coordination.
- Meticulous attention to detail in every soft-close hinge and handle.
- A collaborative methodology that puts your vision at the centre of the project.
- Reassuring project timelines that respect your daily routine.
Start Your Transformation Today
The journey toward a guest-ready kitchen begins with a professional consultation. We invite you to book a session where we’ll initiate the full 3D design and measurement lifecycle. This allows you to see your pantry design and installation come to life before any work begins, ensuring every drawer and light fixture is perfectly placed. Our visual gallery features high-impact photos of recent Melbourne projects, showcasing how we’ve transformed cluttered spaces into organized, aspirational sanctuaries.
Don’t settle for a generic storage solution when you can have a custom pantry tailored to your specific workflow. We’re ready to bring our meticulous craftsmanship to your home and help you reclaim your kitchen’s potential. Whether you’re planning a full kitchen renovation or a targeted storage upgrade, our team provides the reassurance and expertise you need for a superior outcome. Let’s work together to create a space that truly fits your life.
Realise Your Vision for a High-Functioning Melbourne Kitchen
Your kitchen workflow is the heartbeat of your home, and a strategic pantry is the secret to maintaining its rhythm. We’ve explored how the right choice between a luxury butler’s pantry or a hardworking scullery can eliminate benchtop clutter while adding significant value to your Victoria property. By prioritising ergonomics and 3D visualisation, you ensure that every shelf and drawer serves a precise purpose in your daily routine. It’s about moving beyond simple storage to create a space that feels both aspirational and effortless.
A successful pantry design and installation project requires more than just cabinets; it demands meticulous craftsmanship and deep local expertise. As a Melbourne owned and operated business with 18+ years of experience, we provide a seamless, all-in-one solution that guarantees structural longevity. Our lowest price guarantee ensures your stylish transformation remains a smart investment in your personal well-being. We’re ready to help you reclaim your space and create a kitchen that’s always guest-ready.
Let’s turn your unique conceptual goals into a functional masterpiece that enhances your life for years to come. Your dream kitchen is closer than you think, and we’re here to guide you through every step of the journey.
Frequently Asked Questions
What is the minimum space required for a butler’s pantry in Melbourne?
A functional butler’s pantry typically requires a footprint of at least 1.5 to 2.2 square metres to be effective. For a comfortable workflow, we recommend a minimum aisle width of 900mm; however, 1,000mm to 1,200mm is better if you’re opening dishwasher doors or ovens. In compact Melbourne terrace homes, our 3D design process helps us squeeze maximum utility out of every millimetre, ensuring your storage doesn’t feel cramped or inaccessible.
How much does a custom pantry design and installation typically cost in 2026?
Costs for custom storage vary significantly based on the scale of joinery and the inclusion of plumbing or electrical services. A basic walk-in configuration focused on shelving is more accessible than a high-end butler’s pantry with stone benchtops and integrated appliances. At Perfect FIT Interior, we provide a lowest price guarantee for stylish transformations. This ensures you receive a premium, life-enhancing outcome for your pantry design and installation that fits your property goals.
Can I add a pantry to my existing kitchen without a full renovation?
You can often integrate a custom storage solution into your current layout by repurposing adjacent space or modifying existing cabinetry. Our team specialises in bespoke joinery that matches your current aesthetic, allowing for a seamless transition. While a full kitchen renovation offers the most cohesive result, a targeted pantry upgrade can significantly improve your workflow. We use 3D measurements to ensure the new installation fits perfectly within your home’s unique architecture.
Do I need a sink in my butler’s pantry?
A sink isn’t strictly necessary, but it’s highly recommended if you plan to use the space as a “back kitchen” for cleanup. If your goal is purely dry goods storage or an appliance station, you might skip the plumbing to save on costs. However, adding a second sink transforms the area into a true scullery, which is a major selling point for Melbourne buyers. We’ll help you weigh these lifestyle benefits during the initial design phase.
What are the best materials for pantry shelving to ensure longevity?
High-pressure laminates and luxury timber veneers are the gold standards for 2026 Melbourne cabinetry. Laminates offer incredible durability against spills and heavy jars, while timber veneers provide an aspirational, high-end feel. We also recommend sintered stone or porcelain for benchtops if you’re housing heavy appliances. These materials resist scratches and heat, ensuring your custom pantry remains guest-ready and functional for decades. Meticulous material selection is key to achieving a superior finish.
How long does the installation process take from start to finish?
The physical on-site installation of a custom pantry usually takes between three to five business days. This timeline depends on the complexity of the plumbing and electrical work required for your specific layout. Before the build begins, the 3D design and manufacturing phase can take several weeks. Our all-in-one approach to pantry design and installation ensures that every trade is coordinated efficiently, reducing the overall downtime and stress for your household.
Is a walk-in pantry better than a reach-in pantry for small homes?
A walk-in pantry offers more volume, but a reach-in pantry is often more efficient for very small Melbourne footprints. Reach-in designs with full-extension drawers prevent wasted space and keep every item visible. Walk-ins require floor space for an aisle, which can be a luxury in narrow terrace homes. During our 3D design session, we’ll compare both options to see which configuration provides the best ergonomic outcome for your specific kitchen workflow.
How do I choose between a scullery and a butler’s pantry?
Your choice depends on whether you want to hide prep work or hide the mess. A butler’s pantry is designed for food preparation and housing small appliances like coffee machines. A scullery is a hardworking clean-up zone that usually includes a sink and a second dishwasher. If you entertain frequently and want to keep dirty dishes out of sight, a scullery is the ideal choice. We’ll help you define these zones based on your entertaining style.
Disclaimer
All right reserve for Perfect Fit Interior – InnovateX Group PTY LTD