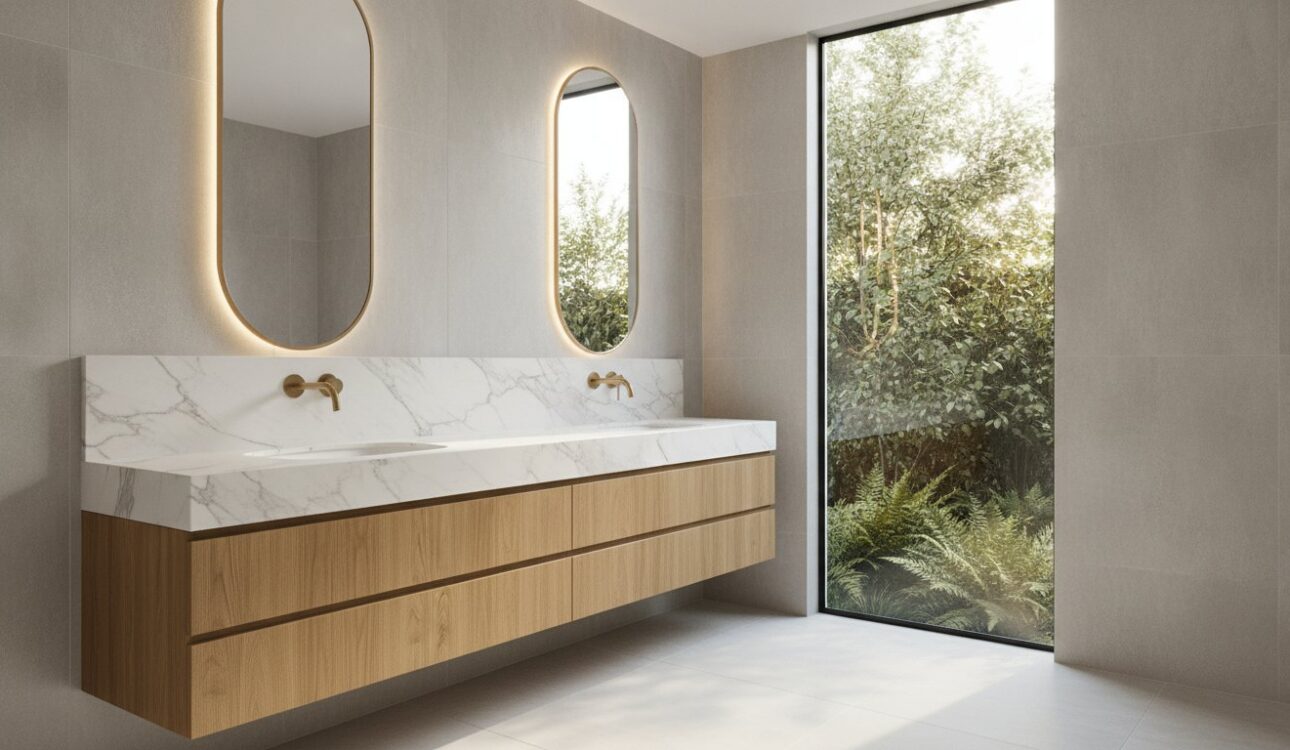
How much time do you lose every morning waiting for your turn at the bathroom basin while the clock ticks toward your first meeting? It’s a familiar struggle for many families across Victoria, where the standard single-sink setup often leads to a chaotic start to the day. You deserve a space that feels like a personal retreat rather than a functional bottleneck. We know that a bathroom should be a place of calm, yet the reality of shared spaces often falls short of that ideal.
Choosing a Double Sink Vanity Melbourne residents can rely on is the most effective way to reclaim your morning routine and significantly boost your property’s value. This guide will show you how to choose, design, and install a unit that fits your home perfectly. We’ll share expert cabinetry insights and renovation tips to help you move from a cramped layout to a high-end sanctuary. By exploring the benefits of bespoke 3D design and the precision of custom joinery, we’ll help you plan a stress-free transformation that balances luxury with everyday practicality.
Key Takeaways
- End morning bathroom traffic jams by upgrading to a Double Sink Vanity Melbourne families prefer for both lifestyle ease and increased property value.
- Ensure a seamless layout by choosing dimensions between 1200mm and 1800mm while strictly following the clearance rule for unobstructed walkways.
- Select custom cabinetry over off-the-shelf units to guarantee superior moisture resistance and a perfect aesthetic match for your unique space.
- Utilise professional 3D design services to visualise your transformation and simplify the coordination of plumbers, tilers, and cabinet makers.
- Achieve a stress-free renovation by choosing an all-in-one provider with extensive local experience in high-end Melbourne bathroom transformations.
Why Double Sink Vanities Are the Top Choice for Melbourne Renovations
Melbourne homeowners are moving away from purely functional bathrooms. We’re seeing a massive shift toward “his and hers” master suites in suburbs from Hawthorn to the Mornington Peninsula. A Double Sink Vanity Melbourne families invest in isn’t just a piece of furniture; it’s a strategic solution to the morning rush hour. It provides a dedicated zone for each partner, which effectively doubles the efficiency of your household’s daily routine. By eliminating the bottleneck at the basin, you create a smoother start to the day for everyone.
Property experts frequently point out that dual basins are a non-negotiable feature for many high-end buyers in Victoria. In a competitive market, a sophisticated ensuite can be the deciding factor for a property’s final price. It elevates the room from a simple utility space to a private sanctuary. This investment in lifestyle and well-being turns a basic bathroom into a life-enhancing experience that resonates with modern buyers who value both form and function.
The Functional Benefits of Dual Basins
The primary advantage is personal space. When two people can prepare for their day at the same time, the entire household rhythm improves. Modern bathroom vanity cabinets are engineered to house complex under-sink plumbing while supplying essential storage for skincare, grooming tools, and linens. This layout allows for a much higher level of organisation than a standard single unit.
- Individual storage zones prevent product overlap and confusion.
- Dedicated internal power outlets keep electric toothbrushes and hair dryers tucked away.
- Improved hygiene is achieved through separated personal care items.
- A psychological sense of calm arises from a clutter-free, organised benchtop.
Matching Melbourne Interior Design Trends
Staying ahead of Melbourne interior design trends requires viewing the bathroom as an extension of the home’s overall style. In 2026, the preference has shifted toward minimalist floating units and elegant, fluted timber finishes. These designs create a sense of openness, which is vital for inner-city renovations where space is at a premium. Whether you prefer a sleek modern look or more ornate custom joinery, the right vanity acts as the room’s visual anchor.
Many clients choose to renovate kitchen and bathroom spaces simultaneously to maintain design continuity. By partnering with an experienced cabinet maker in Melbourne, you can ensure your vanity materials complement your kitchen joinery. This unified approach makes your home feel cohesive, professionally curated, and significantly more luxurious.
Choosing the Right Size: Dimensions and Layout Analysis
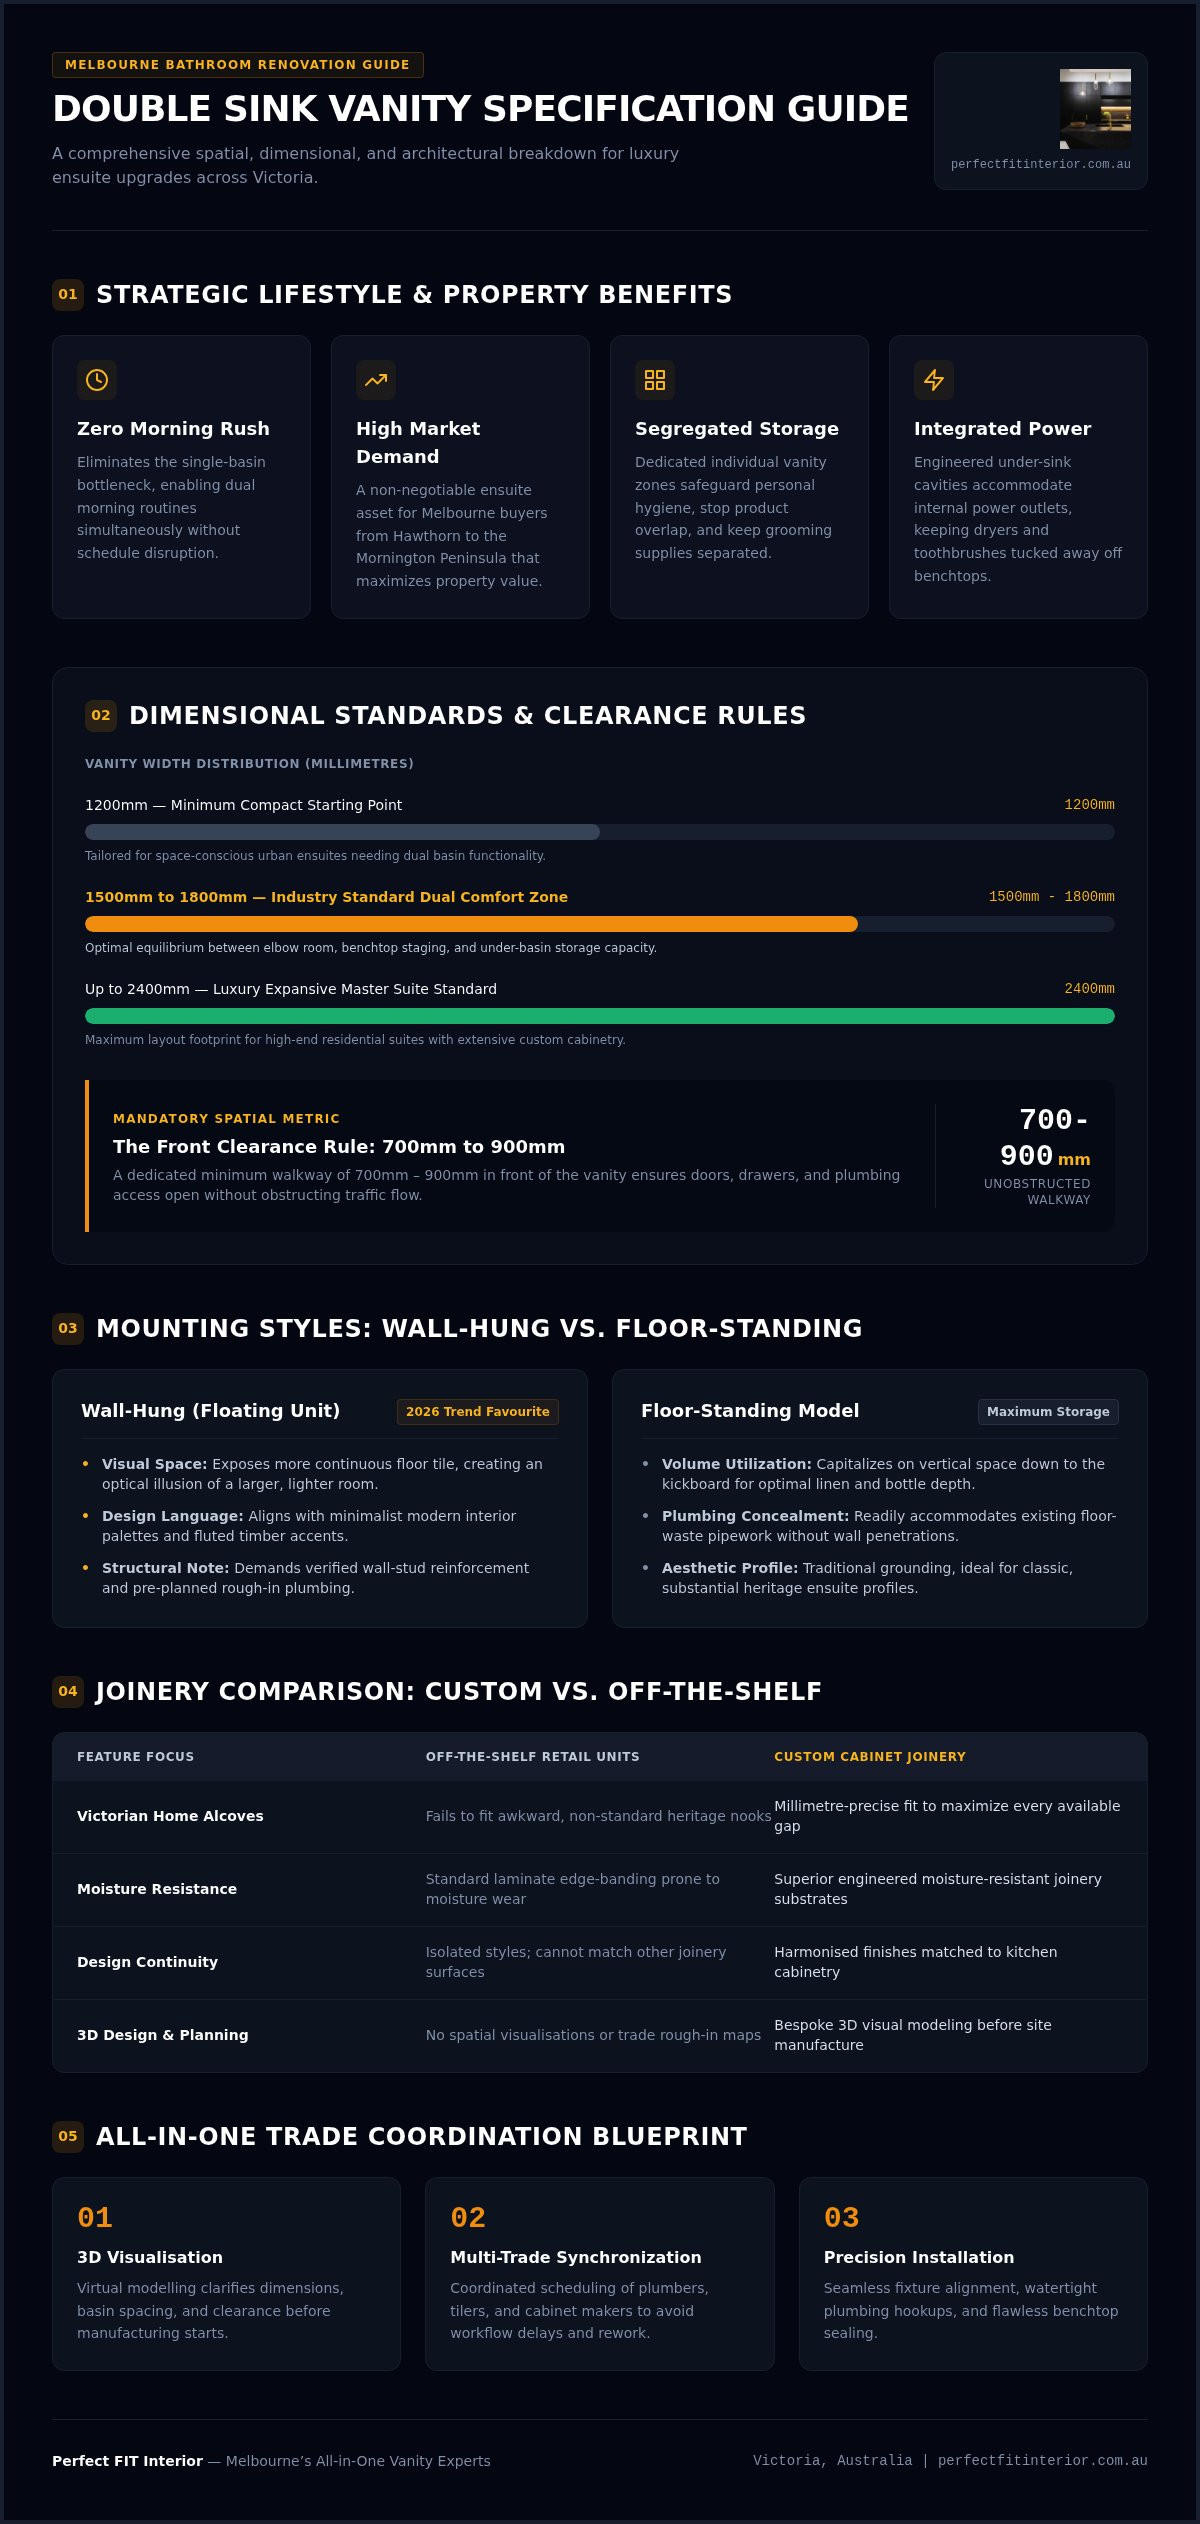
Spatial planning is the foundation of any successful bathroom transformation. A Double Sink Vanity Melbourne homeowners select must fit the room’s footprint without compromising movement. Standard widths typically start at 1200mm for compact ensuites, but 1500mm to 1800mm is the industry standard for comfortable dual-person use. For those with expansive master suites, luxury sizes can reach up to 2400mm. You must also factor in the “clearance rule,” which requires a minimum walkway of 700mm to 900mm in front of the unit. This ensures that drawers and doors open freely without obstructing the path.
The choice between wall-hung and floor-standing units often depends on your floor plan. Wall-hung vanities are incredibly popular in modern Melbourne renovations because they expose more floor tile, which creates an illusion of a larger room. Floor-standing models, however, provide maximum storage capacity by utilising the space all the way to the kickboard. Both styles require careful consideration of the existing plumbing and wall structure before installation begins.
Standard vs. Custom Vanity Sizes
Standard off-the-shelf units are a practical choice for cost-effective bathroom renovations with conventional layouts. However, Melbourne’s iconic Victorian-era homes often feature awkward alcoves or non-standard dimensions that standard units simply can’t accommodate. Custom cabinetry allows you to maximise every millimetre of available space. An 1800mm custom unit offers significantly more storage than a 1200mm compact model, allowing for deeper drawers and better organisation of bulky items like hair dryers and towels.
Plumbing and Structural Considerations
Upgrading from a single sink to a double basin isn’t as simple as swapping the cabinet. A licensed plumber must modify the wall rough-ins to run split waste pipes and duplicate hot and cold water feeds. To ensure a comfortable experience, we recommend maintaining a basin-centre to basin-centre distance of 750mm to 900mm. This provides enough elbow room for two people to use the space simultaneously without feeling crowded. While selecting your fixtures, verify they comply with WELS water efficiency standards for tapware to ensure optimal performance and water savings.
Structural integrity is also vital, especially for floating designs. These heavy units require reinforced wall framing to support the combined weight of the cabinetry, basins, and stone benchtops. If you’re unsure about your wall’s capacity, our team can provide a 3D design assessment to ensure your chosen layout is both beautiful and safe. You can explore our bespoke solutions by visiting Perfect FIT Interior to see how we handle complex structural requirements.
Custom Cabinetry vs. Off-the-Shelf: The Professional Verdict
Choosing between a pre-fabricated unit and a bespoke solution is a pivotal decision for your renovation. While mass-produced options seem convenient, they rarely offer the longevity needed for Victoria’s varied climate. A custom Double Sink Vanity Melbourne families choose is built with moisture-resistant materials specifically designed to prevent swelling and delamination. We provide a lowest price guarantee on our bespoke cabinet maker melbourne services, ensuring you don’t have to sacrifice artisanal quality for your budget. By opting for a tailored build, you gain a unit that stands up to the rigours of daily use while maintaining its high-end aesthetic for decades.
Custom joinery allows for internal organisers that off-the-shelf models simply can’t match. You can specify deep drawers for towels and shallow, partitioned trays for cosmetics. This level of detail turns a standard cabinet into a high-performance storage system. It ensures every centimetre of your bathroom footprint is used effectively, which is essential for busy households trying to maintain a clutter-free environment.
The Artisan Touch: Quality Materials
Our 18+ years of experience as a cabinet maker in Melbourne has taught us that the details define the luxury. We use premium hardware like soft-close runners and hinges as a standard, not an upgrade. These components ensure your drawers operate silently and withstand years of heavy use. When selecting benchtops, we guide you through the benefits of natural stone, high-performance quartz, and zero-silica mineral surfaces. These materials offer the heat and stain resistance necessary for a high-traffic bathroom sanctuary, providing a durable surface that remains beautiful over time.
Bespoke Design for Unique Spaces
Custom joinery is the only way to effectively manage the unique architectural quirks often found in Melbourne homes. Whether you’re dealing with an awkward alcove in a classic terrace or need to match your vanity to a master wardrobe, bespoke design offers total freedom. You can specify custom heights to suit your specific ergonomics or select depths that allow for comfortable movement in tighter rooms. This tailored approach ensures your vanity isn’t just a sink; it’s a meticulously planned piece of furniture that complements your home’s existing style and your personal routine.
Planning Your Installation: A Step-by-Step Guide
Planning a renovation shouldn’t be a source of stress. We’ve spent 18+ years refining an all-in-one solution that takes you from initial concept to a finished masterpiece. A Double Sink Vanity Melbourne project requires careful orchestration of multiple trades to ensure the final result is both functional and beautiful. By managing the entire journey, we eliminate the confusion of dealing with separate contractors. This provides a single point of accountability for your home’s transformation, making the process feel seamless and rewarding.
The 3D Design and Measurement Phase
Precision starts long before a tool touches your bathroom wall. We use advanced 3D rendering to help you visualise how your new vanity will interact with existing lighting and mirrors. This technology is just as vital here as it is in complex kitchen renovations melbourne homeowners undertake. It allows us to verify plumbing points and electrical outlets with absolute accuracy. This prevents costly onsite modifications later. During this phase, you’ll work with our designers to finalise material and colour selections, ensuring every detail aligns with your vision. We take exact measurements to ensure the final piece fits your space with millimetre precision.
Installation Day and Quality Control
On the day of installation, our team begins by carefully removing your old unit and preparing the wall surface. If you’ve chosen a floating design, we ensure the internal framing is sufficiently reinforced to handle the weight of your new stone benchtops. The installation itself is a meticulous process that requires artisanal skill. We focus on achieving perfectly level mounting and seamless joins, followed by professional-grade sealing to create a completely waterproof finish. Our installers coordinate directly with the plumbers to ensure the dual-drainage system is perfectly aligned and leak-free.
Quality control is the final step in your home renovation journey. We conduct a thorough inspection of all drawer movements, plumbing connections, and surface finishes before the final handover. This commitment to craftsmanship is backed by our lowest price guarantee. It gives you peace of mind that you’re receiving premium quality at the best possible value. Once the silicone has cured, your new sanctuary is ready for use, providing a life-enhancing experience for your entire household.
Explore Our Custom Cabinetry Services
Perfect FIT Interior: Melbourne’s All-in-One Vanity Experts
Perfect FIT Interior represents an 18-year legacy of excellence in the Victorian renovation market. Our background in high-stakes commercial projects, including our shop fitting services melbourne, allows us to bring a unique level of precision to residential joinery. When you choose a Double Sink Vanity Melbourne residents trust, you’re partnering with a team that manages the entire lifecycle of your project. We handle everything from the first 3D render to the final installation, providing a single point of contact that eliminates the stress of coordinating multiple trades.
This streamlined methodology is built on a foundation of artisanal craftsmanship and functional elegance. We don’t just build cabinets; we design lifestyle-enhancing environments. Our commitment to high-end finishes ensures your vanity isn’t just a utility but a centrepiece of your home. From our Bulleen-based workshop to your doorstep, we provide local Victorian support that continues long after the final sealant has cured. It’s this dedication to superior outcomes that has made us a leader in Melbourne’s home renovation industry.
Our Full Renovation Capability
Our expertise extends far beyond the bathroom basin. We specialise in full home transformations, offering comprehensive Bathroom Renovation and Kitchen Renovation Melbourne services. By integrating flooring, custom cabinetry, and lighting, we deliver a cohesive aesthetic that increases your property’s value. This all-in-one approach is the most efficient way to achieve a high-end look without the logistical headaches of managing separate contractors. It’s about creating a unified vision for your space where every element works in harmony, ensuring your renovation is as seamless as it is beautiful.
Start Your Design Journey Today
Taking the first step toward your dream bathroom sanctuary is simple. Book a consultation with our design team to discuss your specific goals and layout challenges. To make the most of our initial meeting, we recommend bringing along any kitchen ideas or bathroom inspiration photos you’ve collected. Basic measurements and photos of your current space are also incredibly helpful for our 3D design process. We’re ready to help you realise your unique conceptual goals with the reliability and expertise that only 18 years in the industry can provide. Let’s work together to create a space that reflects your lifestyle and enhances your daily routine.
Transform Your Bathroom Into a Private Sanctuary
Upgrading your master ensuite is one of the most impactful decisions you can make for your lifestyle and your home’s long-term resale value. By choosing a Double Sink Vanity Melbourne residents can rely on for artisanal precision, you’re ending the daily morning rush and creating a truly functional retreat. We’ve explored how custom cabinetry outlasts standard units in Victoria’s climate and why professional 3D design is essential for a stress-free installation journey. These elements work together to ensure your renovation is a significant investment in your personal well-being.
We’re a Melbourne owned and operated firm with over 18 years of industry experience. Our team is committed to delivering superior outcomes through our all-in-one design and manufacturing process. We ensure you receive the highest quality finishes with our lowest price guarantee, making luxury accessible for every Victorian homeowner. Your journey toward a more organised and elegant bathroom sanctuary starts with a single professional consultation to map out your unique vision.
We look forward to helping you realise your design goals and transforming your bathroom into a space you’ll love using every single day.
Frequently Asked Questions
How much space do I need for a double sink vanity?
You generally need a minimum width of 1200mm for a compact double sink vanity, though 1500mm to 1800mm is preferred for optimal comfort. Beyond the unit itself, ensure you have a clearance of 700mm to 900mm in front of the cabinetry to allow for easy movement and drawer access. This prevents the bathroom from feeling cramped while two people use the basins simultaneously. Proper spatial planning ensures your high-end design remains functional and accessible.
Can I replace a single vanity with a double sink vanity in Melbourne?
Yes, you can replace a single unit, but it requires significant plumbing modifications. A licensed plumber must update the wall rough-ins to include dual waste pipes and split water supply lines. This process often involves opening the wall or floor before the tiling phase begins. We recommend using our 3D design service to verify that your existing layout can accommodate the necessary structural and plumbing changes for a Double Sink Vanity Melbourne project.
What is the best material for a bathroom vanity benchtop in Australia?
High-performance quartz, natural stone, and zero-silica mineral surfaces are the top choices for Australian bathrooms due to their extreme durability. These materials offer superior resistance to stains, heat, and moisture, which is essential in high-traffic ensuite environments. We also utilise moisture-resistant timbers and high-end laminates for the cabinetry base to prevent swelling. Selecting the right combination of materials ensures your vanity maintains its luxurious aesthetic and structural integrity for decades.
Does a double vanity add value to a home in Victoria?
A double vanity is a highly desirable feature that significantly increases the market appeal of homes across Victoria. Real estate trends show that buyers often prioritise “his and hers” master suites when searching for premium properties. By upgrading to a dual-basin setup, you’re transforming a standard bathroom into a luxury retreat. This investment in lifestyle and functionality often results in a higher final sale price in competitive Melbourne suburbs where high-end finishes are expected.
How much does a custom double sink vanity cost in Melbourne?
The cost of a bespoke vanity varies based on the chosen materials, dimensions, and the complexity of the internal cabinetry. Factors such as premium stone benchtops, fluted timber finishes, and high-end hardware will influence the final investment. We provide a lowest price guarantee for our custom transformations, ensuring you receive artisanal quality at a competitive rate. To get an accurate figure for your specific layout, we recommend booking a professional design consultation to review your requirements.
What is the standard height for a double sink vanity?
The standard finished height for a bathroom vanity is between 850mm and 900mm from the finished floor level. If you’re installing above-counter vessel basins, the cabinet height is usually lowered so the rim of the sink sits at this comfortable ergonomic level. For undermount basins, the benchtop itself is set at the 900mm mark. Custom cabinetry allows us to adjust these heights to suit your specific household needs, providing a more tailored and comfortable experience.
Do I need two separate drains for a double vanity?
Yes, a double vanity requires a dual drainage system to function correctly and comply with Victorian plumbing standards. Each basin must have its own waste pipe, which typically joins into a main stack behind the wall. This setup ensures that water drains efficiently from both sinks without any backup or gurgling. Our team coordinates directly with licensed plumbers during the rough-in stage to ensure all pipework is perfectly aligned with your new Double Sink Vanity Melbourne layout.
How long does it take to install a custom vanity?
The installation of the cabinetry itself usually takes one day, but the end-to-end process involves several stages. From the initial 3D design and manufacturing in our local workshop to the final onsite fitting, the journey typically spans two to six weeks. This timeline allows for the precise fabrication of your bespoke unit and the coordination of necessary trades like plumbers and tilers. We manage every step to ensure the transition is seamless and your new sanctuary is ready quickly.
Disclaimer
All right reserve for Perfect Fit Interior – InnovateX Group PTY LTD