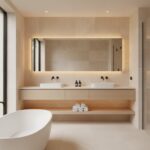
Can a piece of furniture that appears to float actually support the weight of your entire family’s morning routine while making a narrow Melbourne terrace feel like a five-star spa? It’s the central question for many homeowners embarking on a bathroom renovation. You likely desire a sleek, minimalist aesthetic but worry about the structural reality of the installation. It’s common to feel uneasy about whether a wall-hung vanity cabinet can truly stay secure or if the plumbing will remain elegantly hidden from view. In the compact footprints of local apartments, every millimetre of floor space is precious.
A custom-designed unit is more than just a style choice; it’s a structural architectural element that requires precision joinery. This guide will show you how expert craftsmanship and 3D design transform these concerns into a spacious, modern sanctuary. We’ll explore the latest 2026 trends, such as warm minimalism and quiet luxury, while explaining the technical secrets behind a perfect fit. You’ll learn how a bespoke approach to home renovation ensures your vanity matches your exact dimensions and makes floor cleaning effortless. Discover how to achieve a high-end look that provides both aesthetic appeal and long-term structural longevity.
Key Takeaways
- Understand why a wall-hung vanity cabinet is the preferred architectural choice for 2026 Melbourne renovations to maximize floor space and light.
- Learn the essential structural requirements, including internal wall reinforcement, to ensure your floating vanity remains securely attached for years to come.
- Discover how custom joinery eliminates the “dead space” issues common with standard retail units in uniquely shaped Melbourne terrace bathrooms.
- Explore the latest luxury design trends, such as fluted cabinet fronts and organic timber textures, that define the 2026 “warm minimalism” aesthetic.
- See how professional 3D design and precise measurement services allow you to visualize the final floating effect before the installation process begins.
The Rise of the Wall-Hung Vanity Cabinet in Melbourne Bathrooms
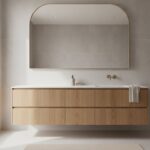
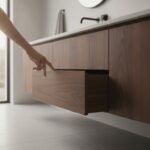
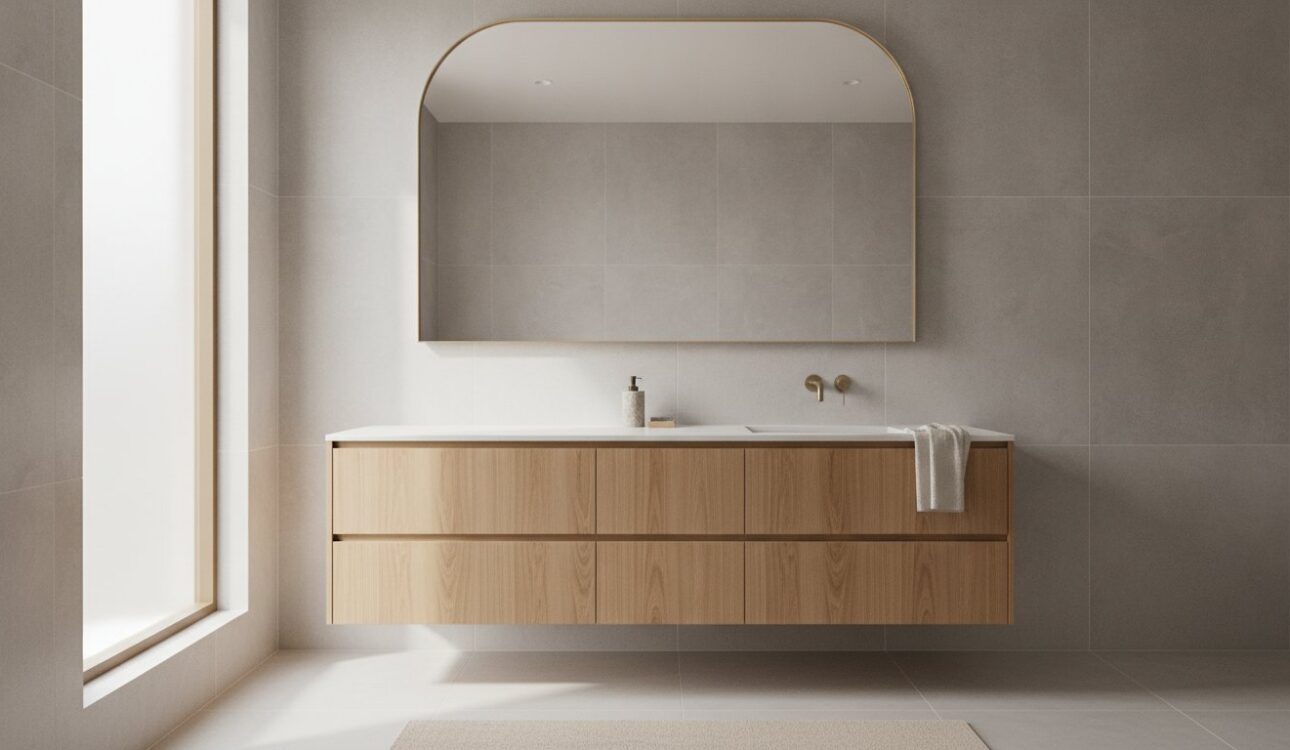
A wall-hung vanity cabinet, often referred to as a floating vanity, is a cabinetry unit secured directly to the wall studs without the support of traditional legs or a kickboard. This design creates a distinct gap between the base of the unit and the bathroom floor. Historically, the standard bathroom cabinet was a heavy, floor-mounted fixture that often dominated the visual landscape of the room. Today, Melbourne homeowners are moving away from these bulky structures in favour of more streamlined, architectural solutions that offer both beauty and practical benefits.
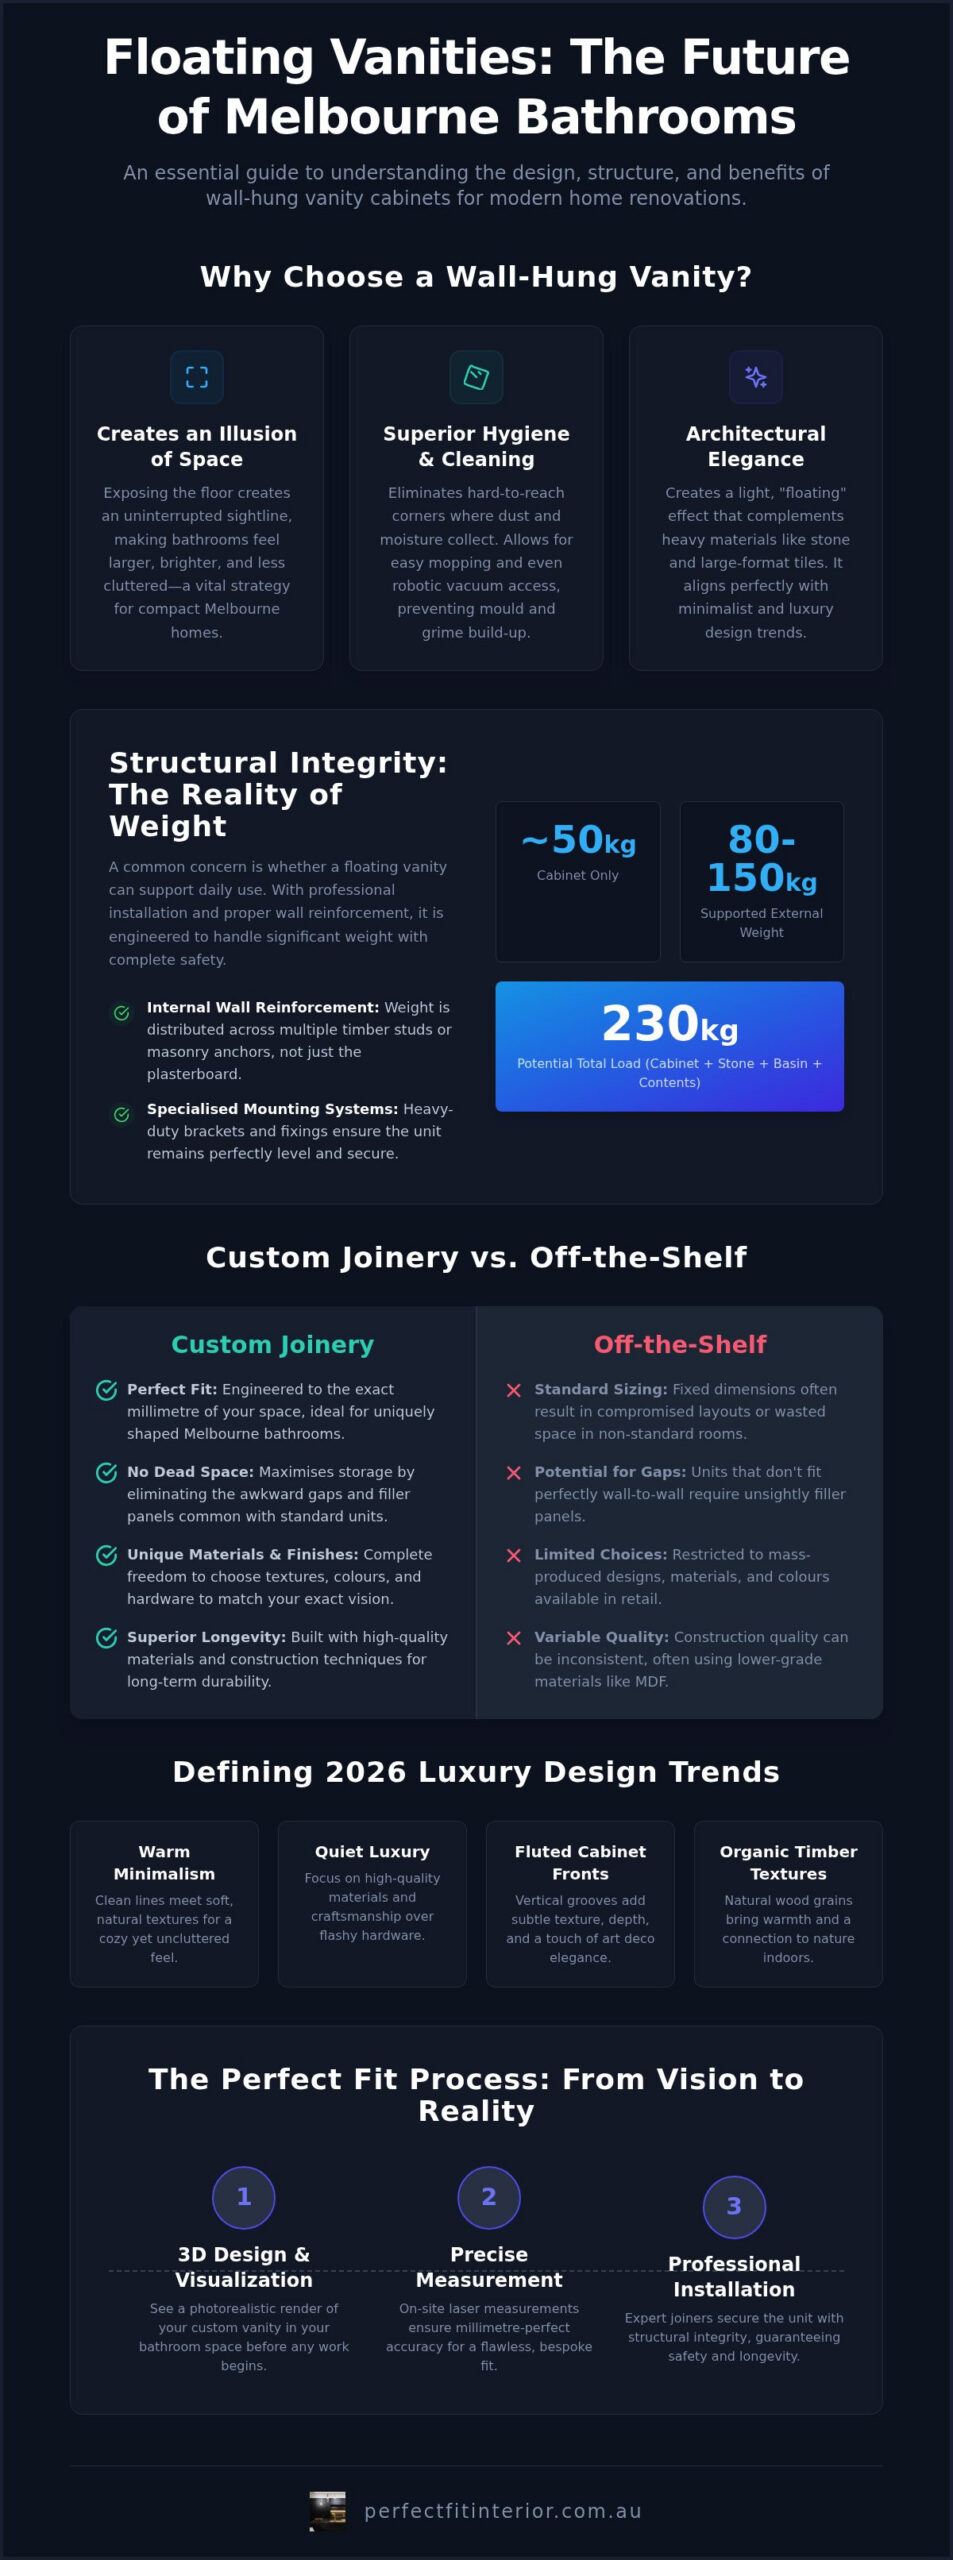
In 2026, the trend of “warm minimalism” is driving the popularity of these units across Victoria. By exposing the floor tiles all the way to the wall, you create a powerful psychological illusion of more space. When the human eye can track the floor surface uninterrupted, the brain perceives the room as larger and less cluttered. This is a vital design strategy for smaller ensuites and main bathrooms where every square centimetre needs to work harder to provide a sense of luxury.
Hygiene and maintenance are also major factors in this shift. Traditional floor-mounted cabinets often collect dust, hair, and moisture at the base where the kickboard meets the floor, which can lead to mould issues over time. A raised cabinet allows for effortless cleaning. You can easily mop, vacuum, or run a robotic cleaner underneath the unit without any obstructions. This practical advantage ensures your bathroom remains a sterile, healthy environment for your family.
Architectural Elegance and Modern Aesthetics
Modern cabinet makers in Melbourne are seeing a significant shift toward handle-less, streamlined joinery that emphasises the material’s natural beauty. These units create a “light” feel, which is essential when you’re using heavy materials like floor-to-ceiling stone or large-format porcelain tiles. The floating effect prevents the room from feeling weighed down by heavy furniture. This design philosophy aligns perfectly with the interior design trends 2026, which focus on tactile textures and “quiet luxury” rather than flashy, over-complicated hardware.
Maximising Utility in Compact Melbourne Spaces
For owners of classic Victorian-era terraces or contemporary CBD apartments, space is often the greatest challenge. A wall-hung vanity cabinet improves traffic flow by providing more “foot room” near the basin area. This extra clearance makes the room feel less cramped when two people are using the space simultaneously. To enhance the floating illusion, many high-end bathroom renovation projects now incorporate motion-sensor under-cabinet lighting. This provides a soft, ambient glow that makes the vanity appear to hover while offering a safe, low-light path for night-time use.
Structural Integrity: Weight Limits and Wall Support
The most common concern for homeowners is whether a wall-hung vanity cabinet will eventually pull away from the wall. It’s a valid worry. A standard 750 mm wide MDF unit weighs roughly 50 kg on its own. Once you add a stone benchtop, a ceramic basin, and a week’s worth of toiletries, the total weight can reach between 170 kg and 230 kg. Supporting this load safely requires more than just standard screws; it demands a deep understanding of structural joinery and wall physics.
To ensure total peace of mind, consider these verified weight benchmarks for a correctly installed system:
- Standard Support: A professional installation can typically support 80 kg to 150 kg of external weight (items, water, and pressure) beyond the weight of the unit itself.
- Total Load: The combined weight of the cabinetry, stone, and basin often exceeds 200 kg.
- Fixing Points: Weight must be distributed across multiple timber studs or chemical anchors in masonry.
High-quality internal brackets and heavy-duty fixings are the unsung heroes of a successful installation. We use specialised mounting systems designed to distribute weight evenly across the wall surface. This ensures the unit remains perfectly level even when the drawers are fully loaded and used daily.
Preparing Your Bathroom Walls for Floating Cabinetry
The secret to a secure “floating” look happens long before the cabinet arrives. During the framing stage of your renovation, your builder must install internal wall reinforcement, commonly known as noggins. These are horizontal timber beams fixed between the vertical studs at the exact height where the vanity will be mounted. This provides a solid timber foundation for the mounting brackets to bite into.
If you’re dealing with masonry walls in older Melbourne homes, the process involves heavy-duty chemical anchors or masonry bolts. Because every wall is different, it’s essential to consult with an experienced cabinet maker in Melbourne during the planning phase. They’ll coordinate with your plumber and builder to ensure the structure is ready for the specific load requirements of your wall-hung vanity cabinet.
Plumbing Concealment and Drawer Configuration
A sleek exterior shouldn’t come at the cost of storage. Many retail units force you to sacrifice drawer space to accommodate pipes. To avoid this, we utilise a “U-shape” drawer design. This custom joinery wraps around the waste pipes, providing maximum storage while keeping the plumbing completely hidden from view.
As you explore design trends for 2026, you’ll notice a shift toward integrated functionality where aesthetics and utility coexist. Proper planning ensures that water inlets and waste outlets are positioned precisely behind the drawers. This makes future maintenance simple without needing to dismantle the cabinetry. If you’re ready to upgrade your space, you can discuss your layout with our design team to find the most secure and stylish solution for your home.
Custom Joinery vs. Off-the-Shelf Retail Vanities
Choosing between a mass-produced unit and a custom-built solution often comes down to the unique layout of your bathroom. While big-box retailers offer convenience, their fixed sizes frequently result in “dead space” where the cabinet doesn’t quite reach the adjacent walls. In many Melbourne renovations, these small gaps of five or ten centimetres become impossible-to-clean dust traps. They break the visual flow of the room and detract from the premium feel you’ve worked hard to create.
A custom-built wall-hung vanity cabinet offers a level of structural longevity that mass-produced units simply can’t match. Retail cabinets are often constructed using standard-grade particle board with thin laminates that can peel at the edges. Because bathrooms are high-moisture environments, these materials often fail within a few years. Investing in bespoke joinery ensures that your vanity is a permanent fixture in your home; one that maintains its integrity and beauty long after a retail alternative would have required replacement.
The Value of Bespoke Sizing
Bespoke sizing allows for a wall-to-wall installation that creates a seamless, integrated look. This approach is particularly effective in compact ensuite layouts where every millimetre counts. Beyond the width, customisation allows you to dictate the perfect height. While the Australian standard installation height is typically between 850 mm and 900 mm, custom joinery lets you adjust these dimensions to suit your specific height or accessibility needs. By working with experienced cabinet makers in Melbourne, you can ensure your vanity fits your space like a glove rather than forcing a standard box into a non-standard room.
Material Quality and Moisture Resistance
In the Victorian climate, humidity levels in bathrooms can fluctuate significantly. This makes the choice of substrate critical. High Moisture Resistant (HMR) board is a non-negotiable requirement for high-end cabinetry. Unlike standard boards, HMR is specifically engineered to resist swelling and warping when exposed to steam and occasional water splashes.
Precision edge-banding is another hallmark of quality joinery. We utilise advanced techniques to ensure that the seals on every drawer front and side panel are virtually invisible and completely watertight. This prevents water ingress from reaching the core material. When you combine these moisture-resistant foundations with high-pressure finishes or natural timber veneers, you receive a product that balances artisanal beauty with the rugged durability required for daily family life.
Design Trends: Finishes and Hardware for 2026
The 2026 aesthetic for the modern Melbourne home is moving away from sterile, clinical whites toward “warm minimalism.” This trend emphasizes tactile, organic textures that invite touch and create a sense of calm. A custom wall-hung vanity cabinet finished in warm timber veneers or earthy tones like sage green or soft clay provides the perfect focal point for this style. We are seeing a significant rise in “quiet luxury,” where the quality of the material speaks louder than ornate decoration. Choosing a finish that reflects the natural landscape of Victoria brings an grounding, sophisticated feel to the private sanctuary of the bathroom.
Tactile surfaces are a major hallmark of current high-end joinery. Reeded or fluted cabinet fronts add a sophisticated vertical rhythm to the bathroom, catching light and shadow in a way that flat panels cannot. This artisanal detail is frequently mirrored in other areas of the home to create a unified design story. By aligning your bathroom aesthetic with your kitchen renovations Melbourne project, you create a cohesive architectural language. This consistency isn’t just about style; it’s a smart financial move. Property analysts indicate that homeowners may recoup 60 to 70 percent of their bathroom renovation costs upon selling, making high-quality joinery a sound investment in your lifestyle and your home’s future value.
Hardware choices have also evolved. While matte black remains a staple for its versatility, many homeowners are opting for the rich, warm tones of brushed brass or bronze. These finishes offer a soft, metallic glow that complements timber beautifully. For those seeking the ultimate minimalist look, handle-free, push-to-open mechanisms allow the beauty of the cabinetry to remain uninterrupted, emphasizing the “floating” nature of the unit.
Selecting the Perfect Benchtop
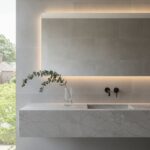
Your choice of benchtop defines the durability and “feel” of the vanity. Engineered stone remains popular for its resilience, but porcelain is gaining ground due to its ability to be crafted into an ultra-thin, sleek profile. For a truly seamless floating effect, the “integrated basin” look, where the sink is fabricated from the same material as the benchtop, removes visual clutter. If you prefer a tactile contrast, a solid timber top treated with high-quality moisture-resistant seals can add much-needed warmth to a tiled space, creating a beautiful organic balance.
Internal Storage Innovations
True luxury is found in the details that make daily life easier. Modern internal configurations now include dedicated “hair tool” drawers equipped with integrated power points, allowing you to use and store dryers or straighteners without tangled cords on the bench. We also offer velvet-lined jewellery inserts and adjustable dividers to keep smaller items organised. Soft-close technology is no longer an optional extra; it’s a standard requirement for premium cabinetry, ensuring a silent, smooth experience every time you reach for your essentials.
Start your custom vanity design today
The Perfect FIT Process: From 3D Design to Installation
The journey to a refined bathroom begins with a meticulous measure-and-quote service. In Melbourne’s diverse architectural landscape, from historic villas to modern high-rises, a standard approach rarely works. We treat each project as a unique architectural challenge that requires artisanal precision. By providing a single point of contact for your bathroom renovations, we eliminate the stress of managing multiple contractors. This collaborative methodology ensures your vision remains the priority from the first sketch to the final screw. Our goal is to make the entire process seamless and stress-free, projecting the high-level expertise you expect for your home investment.
Visualising Your Space with 3D Rendering
Guesswork has no place in a premium renovation. Our custom 3D design process allows you to see exactly how your wall-hung vanity cabinet will interact with the light and space of your room before any timber is cut. You can adjust heights for perfect ergonomics or experiment with different woodgrain textures in a digital environment. This stage is vital for confirming that your chosen finishes match the “warm minimalism” aesthetic of 2026. Our 3D design captures every millimetre of your Victoria home, ensuring that the final “floating” effect is as stunning in reality as it is on the screen. This level of detail helps you confirm that the plumbing concealment and drawer configurations will function perfectly in your specific layout without any awkward surprises.
The Installation Guarantee
A wall-hung vanity cabinet is only as good as its installation. Because these units carry significant weight, professional mounting is critical for both safety and the validity of your product warranty. Our team coordinates directly with your plumbers and tilers to ensure that wall reinforcements are correctly positioned and that the final alignment is laser-level. We take pride in our meticulous craftsmanship, ensuring every edge is flush and every drawer glide is smooth. This attention to detail prevents the structural issues that often plague mass-produced retail alternatives.
With 18+ years of experience across both bathroom and renovate kitchen projects, we understand the complexities of Melbourne’s structural requirements. We don’t just deliver furniture; we provide a life-enhancing experience centred on quality and structural longevity. The final result is a secure, perfectly aligned sanctuary that reflects your unique conceptual goals and stands the test of time. We believe a beautiful bathroom is a significant investment in your lifestyle and personal well-being.
Transforming Your Space With Precision Joinery
A successful bathroom transformation balances architectural elegance with uncompromising structural safety. You now understand that a premium wall-hung vanity cabinet requires more than just a beautiful finish; it demands internal wall reinforcement and precision joinery to support heavy stone benchtops. By choosing custom-built solutions over retail alternatives, you eliminate awkward gaps and ensure your materials are engineered for the specific moisture levels of the Victoria region. These artisanal details create a seamless, floating aesthetic that defines the warm minimalism of 2026.
Our team brings 18+ years of cabinetry expertise to every project, providing Melbourne-made quality that mass-produced units simply cannot match. We invite you to explore your unique conceptual goals through a free 3D design consultation, ensuring every millimetre fits your lifestyle perfectly.
Get a Custom Quote for Your Melbourne Bathroom Renovation
Take the first step toward a more spacious and sophisticated home today. It’s time to realize the bathroom sanctuary you’ve always envisioned.
Frequently Asked Questions
How much weight can a wall-hung vanity cabinet hold?
A correctly installed wall-hung vanity cabinet typically supports an external weight of 80 kg to 150 kg beyond its own mass. This capacity depends on fixing the unit directly into solid timber studs or internal noggins. When you include the weight of the cabinetry, stone benchtop, and basin, the total system often supports between 170 kg and 230 kg. Professional installation ensures these loads are distributed safely across your wall structure.
Do I need a special plumber for a floating vanity installation?
You don’t need a specialized plumber, but you should hire one experienced with wall-mounted fixtures. Floating vanities require precise pipe placement to ensure waste outlets and water inlets remain hidden behind the drawers. We coordinate with your plumbing team during the framing stage to ensure all connections are positioned correctly. This prevents visible pipes from ruining the minimalist aesthetic common in modern Melbourne renovations.
Is a wall-hung vanity more expensive than a floor-standing one?
A wall-hung unit often involves higher costs due to the necessary wall reinforcement and custom joinery. While basic floor-standing models are widely available, they lack the structural longevity of bespoke cabinetry. In Melbourne, custom joinery typically costs between $900 and $2,500 per linear metre. However, the investment is significant; property analysts indicate homeowners may recoup 60 to 70 percent of their bathroom renovation costs upon selling the property.
How high should a wall-hung vanity be mounted from the floor?
The standard installation height in Australia is between 850 mm and 900 mm measured from the floor to the top of the benchtop. For accessible bathrooms, Australian Standard AS 1428.1 specifies a rim height of 800 mm to 830 mm. Because we provide custom-designed solutions, we can adjust your wall-hung vanity cabinet to suit your family’s specific height. This ensures the most ergonomic and comfortable experience for your daily routine.
Can I install a wall-hung vanity in a small bathroom?
Yes, floating vanities are the ideal choice for small bathrooms and compact Melbourne terrace ensuites. By exposing the floor tiles all the way to the wall, they create a psychological illusion of more space. This design prevents the room from feeling weighed down by heavy furniture. Additionally, the extra clearance under the cabinet improves traffic flow in tight spaces, making the bathroom feel more open and accessible.
What materials are best for a bathroom vanity to prevent water damage?
High Moisture Resistant (HMR) board is the non-negotiable substrate for quality bathroom cabinetry. We use HMR to prevent warping or swelling in Victoria’s humid environments. For the exterior, moisture-sealed timber veneers or high-pressure laminates offer excellent protection. Precision edge-banding is also critical; it prevents water ingress from reaching the core material. This combination ensures your vanity maintains its structural integrity and premium finish for many years.
Do floating vanities provide enough storage for a family bathroom?
Floating vanities offer ample storage when they feature a custom internal layout. We utilize “U-shape” drawers that wrap around the plumbing to maximize every available millimetre. You can incorporate deep drawers for towels and internal dividers for smaller toiletries to keep the space organized. While they lack the very bottom space of a floor-standing unit, their efficient design often provides more usable storage for a busy Melbourne family.
Can I replace a floor-mounted vanity with a wall-hung one easily?
Replacing a floor-mounted unit is possible but requires structural and plumbing adjustments. You’ll need to open the wall to install timber noggins for support and move plumbing outlets higher so they stay hidden. Since the floor under the old unit was likely hidden, you might also need to patch or replace tiles. Our 3D design process helps you visualize these structural requirements before your Melbourne bathroom renovation begins.
Disclaimer
All right reserve for Perfect Fit Interior – InnovateX Group PTY LTD