What if the most elegant element of your home was also its most resilient? Many homeowners in Victoria worry that a hidden fridge leak or heavy furniture could ruin their investment, leaving them with warped boards or deep scratches. You deserve a space that balances artisanal beauty with the structural longevity required for a high-traffic family hub. This guide explores the premier kitchen flooring options melbourne residents are choosing in 2026 to achieve a seamless flow between their indoor prep areas and outdoor entertaining spaces.
We’ll show you how to select surfaces that survive a twenty-year lifespan while adhering to the updated National Construction Code standards that took effect on May 1, 2026. You’ll learn the best sequence for a kitchen renovation Melbourne, including whether to install floors before or after your cabinets. Whether you are planning a complete home renovation, a high-end bathroom renovation, or looking for a kitchen renovation Melbourne specialist, our expert insights ensure your project is a success. Discover how a professional home renovation approach can transform your floors into a life-enhancing foundation for your family.
Key Takeaways
- Understand why Stone Polymer Composite (SPC) is now considered the gold standard for waterproof performance in modern Victorian homes.
- Evaluate the top five kitchen flooring options melbourne homeowners are selecting in 2026 to balance luxury with long-term durability.
- Master the cabinetry installation rule to determine whether your specific flooring material should go under or around your new units.
- Learn how to use 3D design visualization to ensure your chosen floor texture creates a seamless flow with your custom benchtops.
- Discover the professional selection framework that guarantees your surface will withstand a 20-year kitchen lifespan without warping or scratching.
Choosing Kitchen Flooring for Melbourne Homes: Why the Foundation Matters
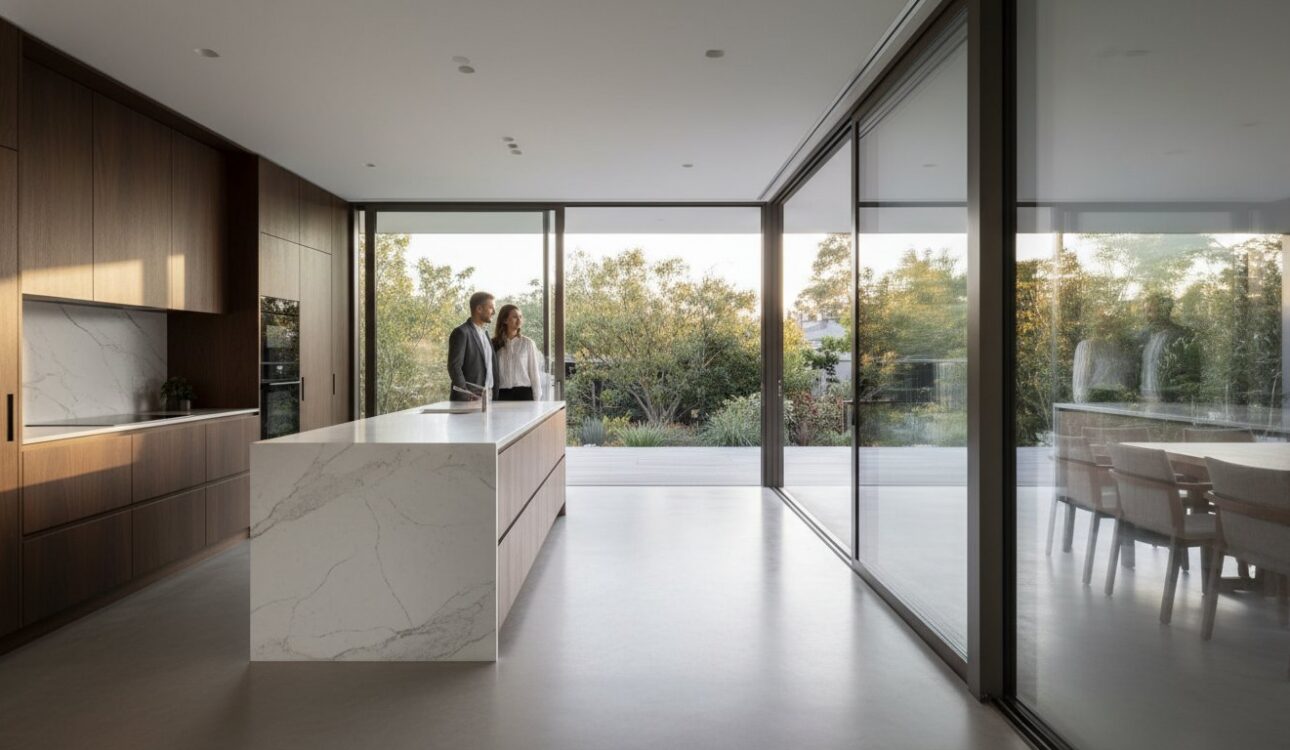
The kitchen is the undisputed heart of any Melbourne home. It’s where we gather for morning coffee and host weekend dinners. However, from a structural perspective, it’s also the most demanding environment in your house. Selecting the right kitchen flooring options melbourne requires more than just picking a beautiful colour. You must consider a surface engineered to support the immense weight of custom cabinetry and heavy stone benchtops without compromising its integrity. A floor that looks stunning but fails under the pressure of a four-hundred-kilogram island bench isn’t a luxury; it’s a liability.
Melbourne’s variable climate adds another layer of complexity to your selection. Our city is famous for its rapid humidity shifts, which can cause inferior materials to expand, contract, or warp overnight. For a successful home renovation, your foundation must be resilient enough to handle these environmental stressors while providing a seamless transition to living and outdoor entertaining areas. If you’re looking for a deeper look at surface types, this comprehensive guide to flooring materials offers an excellent technical overview of the diverse options available to modern homeowners.
The Demands of a High-Traffic Melbourne Kitchen
Your floor faces daily “abuse” that other rooms simply don’t experience. Think of dropped cast iron pans, spilled red wine, and the frantic claws of family pets. In 2026, the design trend has shifted toward surfaces that offer high slip resistance, which is vital for busy families and elderly residents. We prioritize surfaces that are exceptionally easy to clean and maintain. A low-maintenance floor ensures that your lifestyle remains focused on enjoyment and connection rather than constant scrubbing and upkeep.
Understanding Your Subfloor: Slab vs. Bearers
Before you fall in love with a specific sample in a showroom, you must understand what lies beneath. Modern homes in suburbs like Point Cook or Doncaster often feature concrete slabs, which provide a stable, moisture-resistant base. In contrast, traditional homes in areas like Hawthorn or Fitzroy typically sit on timber bearers and joists. This distinction is critical because your subfloor type dictates which kitchen flooring options melbourne are viable for your specific renovation project.
Professional subfloor levelling is arguably the most important step in any kitchen renovation. Even a minor deviation can cause floating floors to “bounce” or click-system joints to fail under the weight of an island bench. Our cabinet makers melbourne team understands that a perfectly level surface is the only way to ensure your custom joinery sits flush and operates smoothly for decades. Investing in proper preparation now prevents costly repairs in the future.
Top 5 Kitchen Flooring Options for 2026: Performance Meets Aesthetics
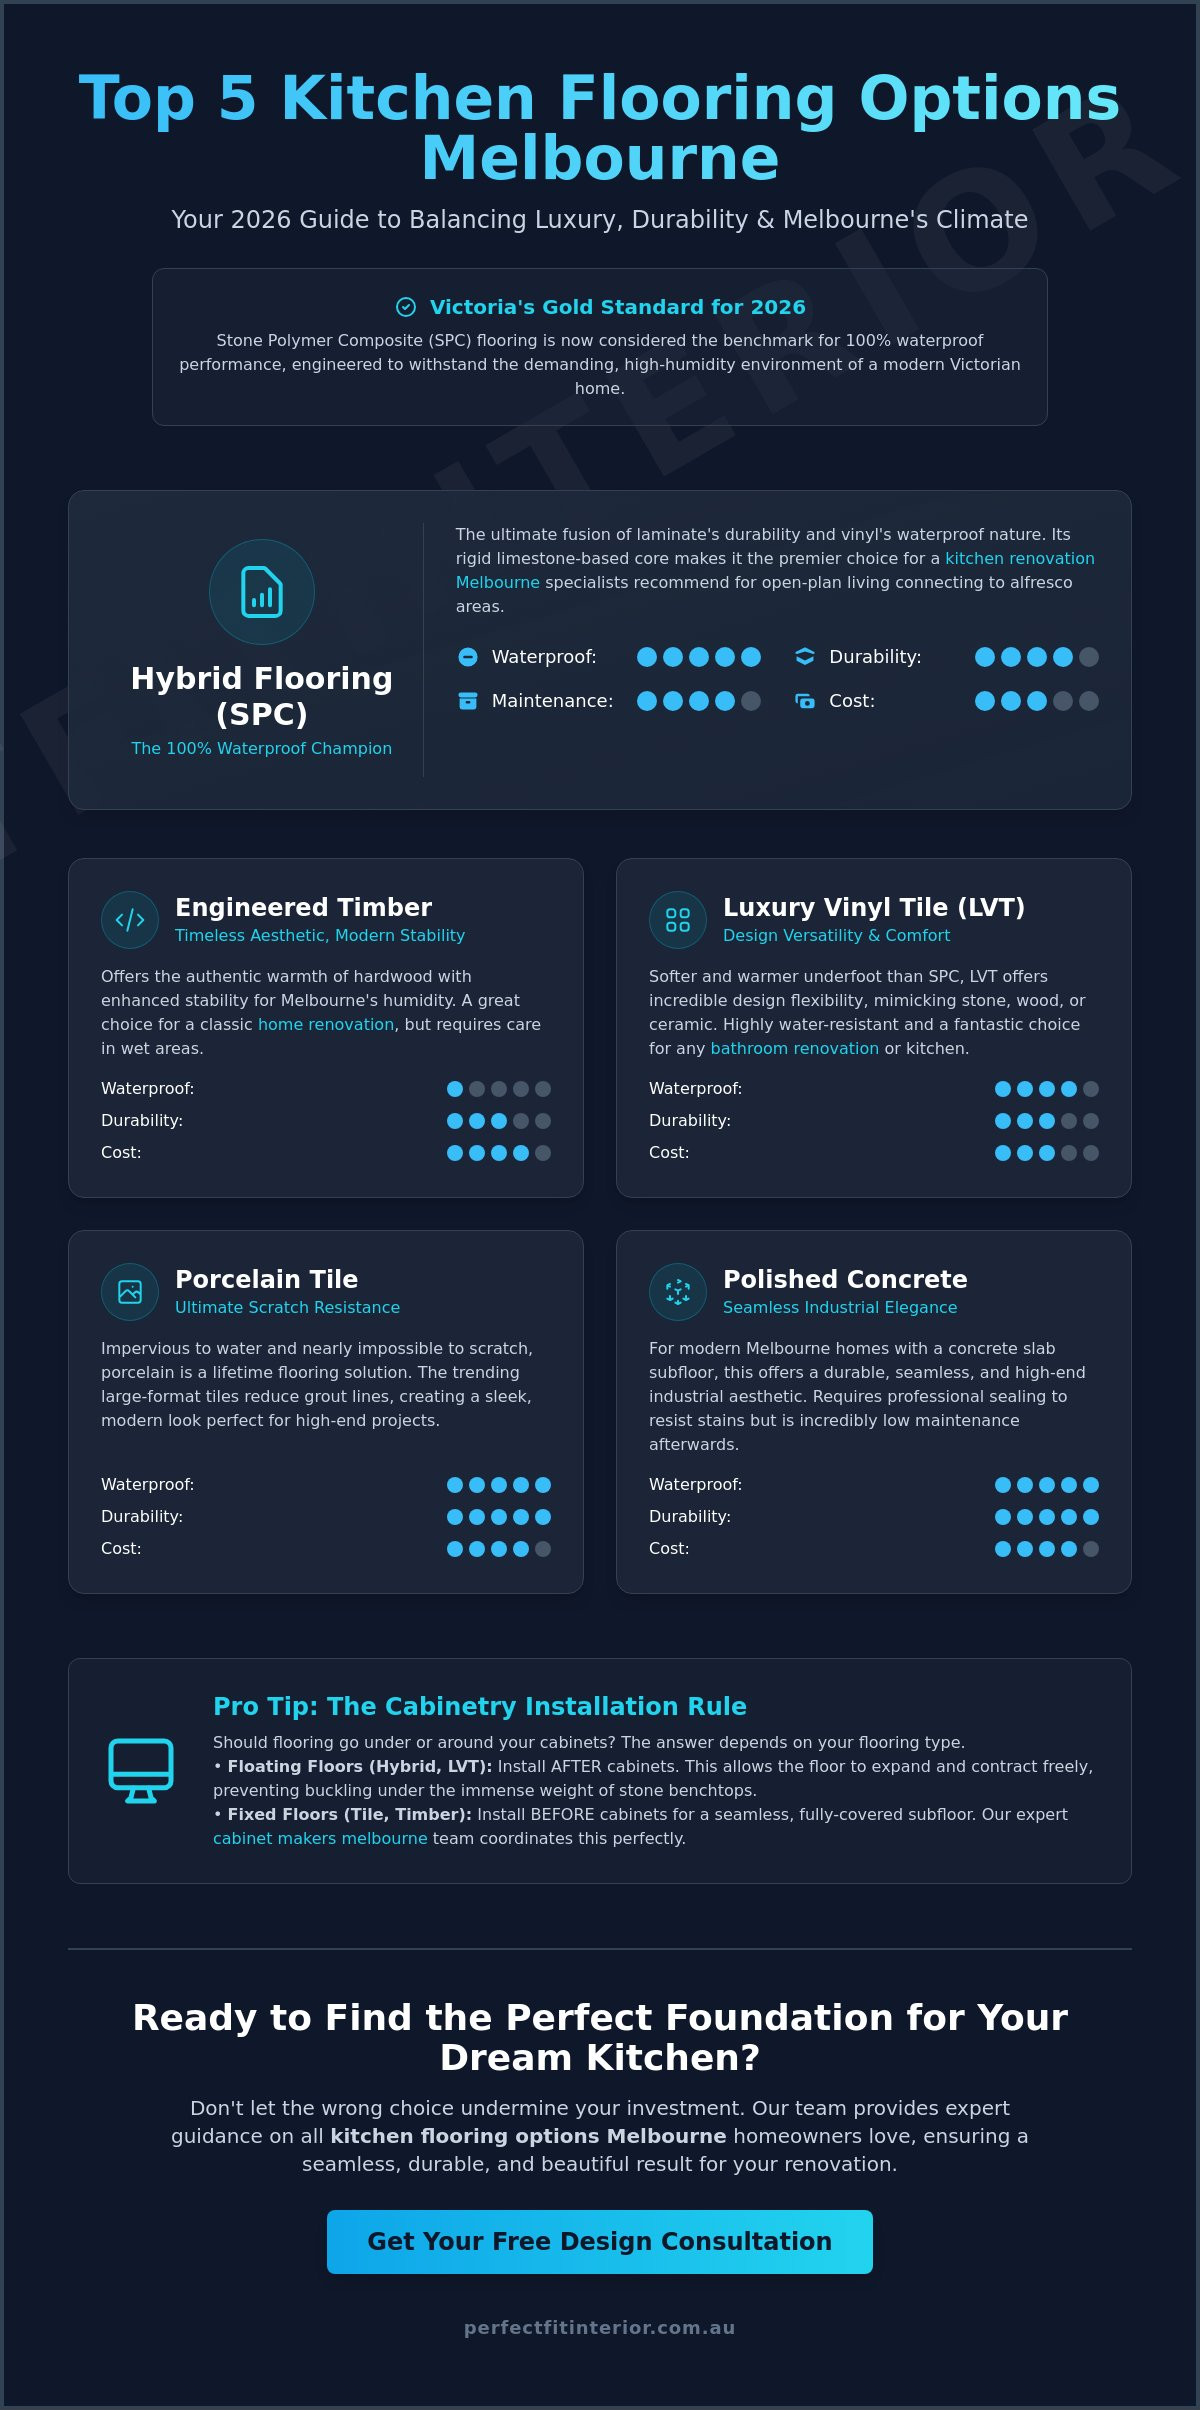
The 2026 market for kitchen flooring options melbourne is defined by a shift toward high-performance materials that don’t sacrifice the “warm oak” aesthetic. Homeowners are increasingly opting for matte finishes that hide smudges and provide a sophisticated, understated luxury. Stone Polymer Composite (SPC) has emerged as the gold standard for waterproof zones, offering a rigid core that withstands the variable Victorian humidity. Each material type requires a specific maintenance approach to ensure its longevity in a high-traffic environment.
Hybrid Flooring: The 100% Waterproof Champion
Hybrid flooring is the ultimate fusion of laminate’s durability and vinyl’s waterproof nature. It consists of multiple high-tech layers, including a heavy-duty wear layer, a high-definition decorative layer, and a limestone-based SPC core. This rigid construction makes it the premier choice for open-plan kitchens that connect directly to alfresco entertaining areas. Because it doesn’t swell when exposed to moisture, it provides peace of mind against the inevitable spills of a busy household. It’s currently the most popular residential choice in Victoria for its balance of price and performance.
Engineered Timber: Natural Beauty for Luxury Renovations
For luxury renovations, engineered timber remains a top-tier selection. It offers the authentic tactile feel of real wood but with superior structural stability thanks to its cross-layered plywood base. This stability is why it is frequently recommended by expert cabinet makers in Melbourne who require a reliable surface for high-end joinery. While it is more stable than solid timber, it still requires careful management in wet zones. We suggest using moisture barriers and ensuring your fridge plumbing is professionally installed to prevent long-term damage from slow leaks.
Luxury Vinyl Plank (LVP) and High-End Laminate
Luxury Vinyl Plank (LVP) is often the softest option underfoot, making it ideal for those who spend hours cooking. Meanwhile, high-end laminate has seen a technological resurgence in 2026, with new hydrophobic coatings making it more water-resistant than ever before. When comparing these options, pet owners should look for high AC (Abrasion Class) ratings to ensure the surface resists claws and heavy furniture movement. All selections should align with the Australian standards for floor coverings to ensure safety and slip resistance. If you’re ready to see how these textures complement your vision, exploring a professional kitchen renovation Melbourne package can help bring these elements together into a cohesive design.
The Cabinetry Dilemma: Should Flooring Go Under or Around Your Units?
One of the most frequent questions we encounter during a project is whether to install the floor before or after the cabinetry. The answer depends entirely on which kitchen flooring options melbourne you select. For traditional solid tiles or glue-down vinyl, you can often install the floor across the entire room first. However, modern hybrid and laminate products are “floating floors,” meaning they aren’t fixed to the subfloor. If you place heavy custom cabinets and premium stone benchtops directly on top of a floating floor, you effectively pin it down. This prevents the material from expanding and contracting with the weather, which often leads to buckling, peaking, or joint failure over time.
Installation Sequence for a Perfect FIT
Coordinating the schedule between your cabinet makers and flooring installers is essential for a high-end result. A common challenge is the kitchen island bench, which can weigh several hundred kilograms once the stone is applied. To ensure stability without damaging the floor, we often recommend installing the island on the subfloor first. The flooring is then laid around the perimeter of the island. This “around” method allows the floor to move freely while the heavy joinery remains rock-solid. Many clients find that a comprehensive home renovation approach, where one expert team manages both the cabinetry and the flooring, eliminates these logistical headaches and ensures a flawless, stress-free finish.
Expansion Gaps and Visual Continuity
When researching kitchen flooring options melbourne, homeowners often overlook the importance of peripheral details like expansion gaps. Melbourne’s seasonal temperature swings mean your floor needs room to breathe as it reacts to indoor climate changes. A 10mm expansion gap is the industry standard for most Melbourne kitchen installs to prevent the boards from pushing against the walls or cabinets. While some worry this gap will look untidy, a meticulous artisan knows how to hide it perfectly.
You can achieve a seamless, high-end look by using modern skirting boards or by tucking the flooring just under the cabinetry kickplates. This creates the illusion that the floor runs continuously under the units without the structural risks of actually doing so. Using scotia is another popular solution, though many of our clients prefer the cleaner lines provided by custom-routed kickboards that sit flush against the new surface for a truly bespoke aesthetic.
Calculating Costs and Durability: A Melbourne Homeowner’s Selection Framework
Selecting the right surface from the vast range of kitchen flooring options melbourne offers is as much a financial strategy as it is a design choice. While the initial investment might seem like a significant hurdle, the long-term ROI on high-quality surfaces is undeniable. In the competitive Melbourne real estate market, a premium kitchen floor doesn’t just look better; it actively increases the resale value of your property. Choosing a material that lasts twenty-five years instead of ten prevents the inevitable and expensive “re-do” that plagues many budget-conscious renovations.
Durability in 2026 is measured by more than just scratch resistance. It’s about how a material handles the unique lifestyle of a Victorian household. Cheap materials often succumb to moisture damage from fridge leaks or heavy traffic within a few years. By contrast, modern high-performance materials are engineered to maintain their structural integrity for decades. Investing in quality today ensures that your floor remains a beautiful, functional asset for the entire lifespan of your kitchen.
Budgeting for Your Kitchen Renovation
A common mistake for many homeowners is focusing solely on “supply only” prices found in showrooms. These figures are often misleading because they don’t account for the essential subfloor preparation or the labor-intensive removal of existing tiles and vinyl. In a professional renovate kitchen project, these hidden factors can significantly impact your timeline. You should also consider value-adding features like acoustic underlays, which are essential for multi-story townhouses, and heat-resistant coatings that protect floors near large, sun-drenched windows.
Matching Flooring to Your Suburb’s Aesthetic
Aligning your kitchen flooring options melbourne with your suburb’s specific architectural identity creates a sense of intentional luxury. Our design experts often see distinct trends emerging across different regions of Victoria:
- Bayside Homes: Coastal aesthetics dominate in suburbs like Brighton or Sandringham. Light timbers and sandy tones are preferred to reflect the natural light and create an airy, relaxed atmosphere.
- Inner-North Lofts: In areas like Fitzroy or Brunswick, industrial chic remains the gold standard. Concrete-look LVP or dark, moody oaks perfectly complement the raw brickwork and exposed beams found in these properties.
- Eastern Suburbs: Classic elegance is the priority in areas like Camberwell or Balwyn. Intricate herringbone or chevron patterns in engineered timber provide a sophisticated foundation that pairs beautifully with custom joinery from a skilled cabinet maker in melbourne.
If you’re ready to align your flooring choice with your home’s unique character and ensure a flawless installation, our Home Renovation experts can provide a tailored assessment for your space.
Seamless Integration: Why a Professional Kitchen Renovation Includes Expert Flooring
Selecting the perfect surface from the diverse kitchen flooring options melbourne offers is a significant milestone, but the true magic happens during integration. A sample that looks pristine in a high-intensity showroom often takes on a different character when placed against your custom cabinetry and under your home’s specific lighting. This is why a professional approach is essential. We use advanced 3D design technology to visualize how your chosen floor textures interact with benchtop colours and joinery finishes before a single board is laid. It’s about ensuring the visual weight of your island bench complements the grain of your timber or the matte finish of your SPC tiles.
At Perfect FIT Interior, we manage the delicate interface between your cabinetry and your floor for a flawless finish. Our meticulous process ensures that expansion gaps are perfectly concealed and that your kitchen island remains stable without compromising the floor’s ability to “breathe.” This high-level coordination prevents the common pitfalls of DIY projects, such as buckled boards or uneven transitions. Before your project is signed off, we provide a final checklist covering warranty registration, maintenance schedules, and long-term care to protect your investment for its entire twenty-year lifespan.
The All-In-One Solution Advantage
Choosing a single partner for your home renovation significantly reduces the stress of managing multiple contractors. When your cabinet makers melbourne and flooring installers work as one unit, the installation sequence is perfectly synchronized. This collaboration is vital to ensure your flooring warranty remains valid, as many manufacturers require specific subfloor preparation and installation methods. We focus on delivering a full kitchen transformation that prioritizes structural longevity and artisanal precision, providing a superior outcome compared to piecemeal renovations. Our team is committed to achieving the highest standards of value for your investment, ensuring your dream space is both beautiful and structurally sound.
Next Steps: Design Your Dream Kitchen
The journey toward a refined living space begins with a physical connection to your materials. While digital guides are helpful, there’s no substitute for a showroom visit where you can feel the textures and see the true depth of colour in our kitchen flooring options melbourne. We invite you to book a design consultation where you can view flooring and cabinetry samples side-by-side. This collaborative session allows us to refine your vision and ensure every element works in harmony. Whether you’re planning a bathroom renovation or a complete kitchen renovation Melbourne project, our team is ready to guide you through every choice.
Ready to transform your space? Explore our full range of renovation services and take the first step toward a home that reflects your highest aspirations.
Build Your 2026 Dream Kitchen with a Flawless Foundation
Selecting the right foundation for your home is a significant investment in your daily comfort and long-term well-being. By prioritizing 100% waterproof materials like Hybrid SPC and coordinating the precise installation sequence with your cabinetry, you ensure a surface that remains flawless for decades. We’ve explored how the most resilient kitchen flooring options melbourne offers must balance technical high-performance with the unique architectural aesthetic of your specific suburb.
With over 18 years of Melbourne renovation expertise, our team specializes in integrated solutions where custom cabinetry and flooring work in perfect harmony. We provide a lowest price guarantee on modern kitchen transformations, giving you the confidence that your project is both high-end and high-value. Our meticulous artisans handle every detail, from subfloor levelling to the final expansion gap, so you don’t have to worry about the technical complexities. We’re committed to delivering a seamless experience that elevates your lifestyle and property value.
Book Your Free Design Consultation & Quote Today and take the first step toward a space that inspires you every day. We look forward to helping you realize your unique conceptual goals with precision, care, and industry-leading craftsmanship.
Frequently Asked Questions
Is hybrid flooring better than tiles for a kitchen in Melbourne?
Hybrid flooring is often a superior choice for a kitchen flooring options melbourne search because it provides much better warmth underfoot during our cold Victorian winters. While tiles are durable, they can be unforgiving on dropped glassware and tough on your joints during long prep sessions. Hybrid offers a similar level of waterproof protection with a softer, more comfortable feel that doesn’t require grout maintenance.
Can I install hybrid flooring under heavy kitchen cabinets and stone benchtops?
No, you shouldn’t install floating hybrid floors directly under heavy cabinetry or premium stone benchtops. The weight of the units effectively pins the floor down, which prevents the boards from expanding and contracting as temperatures shift. Our cabinet makers melbourne team recommends installing the cabinetry on the subfloor first and laying the flooring around the units for a stable result.
What is the most scratch-resistant flooring for dogs in a kitchen?
High-end laminate with an AC4 or AC5 rating is currently the most scratch-resistant option for households with active dogs. These surfaces feature a dense wear layer specifically engineered to withstand impact and abrasive movement. Hybrid flooring is also an excellent contender for pet owners, as it combines high scratch resistance with a 100% waterproof core to handle water bowl spills.
Do I need to waterproof my kitchen floor before installing vinyl or hybrid?
You don’t usually need to apply a separate waterproofing membrane for a standard residential kitchen floor renovation. Most modern hybrid and vinyl products are inherently waterproof and won’t be damaged by surface spills or minor fridge leaks. However, it’s vital to ensure your subfloor is dry and level before installation to prevent moisture from being trapped beneath the new boards.
How do I choose a floor colour that matches my kitchen cabinets?
Contrast is generally more effective than trying to achieve an exact colour match between your floors and joinery. If your cabinets feature a dark timber or charcoal finish, a lighter floor helps the space feel open and balanced. We always suggest viewing physical samples in your home’s natural light to see how the undertones interact with your specific benchtops and wall colours.
Is engineered timber too risky for a kitchen with a busy family?
Engineered timber isn’t too risky if you select a high-quality product with a durable, factory-applied matte finish. It offers the luxury of real wood with much better structural stability than solid timber planks. While it requires more care than hybrid, it’s a popular choice for high-end projects where the tactile warmth of natural oak is a priority for the family.
How long does it take to install new kitchen flooring during a renovation?
Most kitchen flooring installations are completed within one to three days, depending on the room’s size and the complexity of the subfloor preparation. Floating floors like hybrid or laminate are typically the fastest to install because they don’t require glue or drying time. If you’re coordinating a full home renovation, we synchronize this stage to minimize downtime and ensure a smooth transition between trades.
What is the best way to clean 2026-era hybrid and vinyl flooring?
Use a pH-neutral cleaner and a damp microfiber mop to maintain the beauty of your kitchen flooring options melbourne. Avoid using steam mops or abrasive chemicals, as these can degrade the protective wear layer and cause long-term damage to the finish. Regular sweeping is the most important step to prevent grit from causing micro-scratches on the surface of your new floor.
Disclaimer
All right reserve for Perfect Fit Interior – InnovateX Group PTY LTD