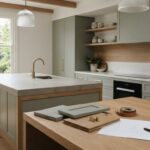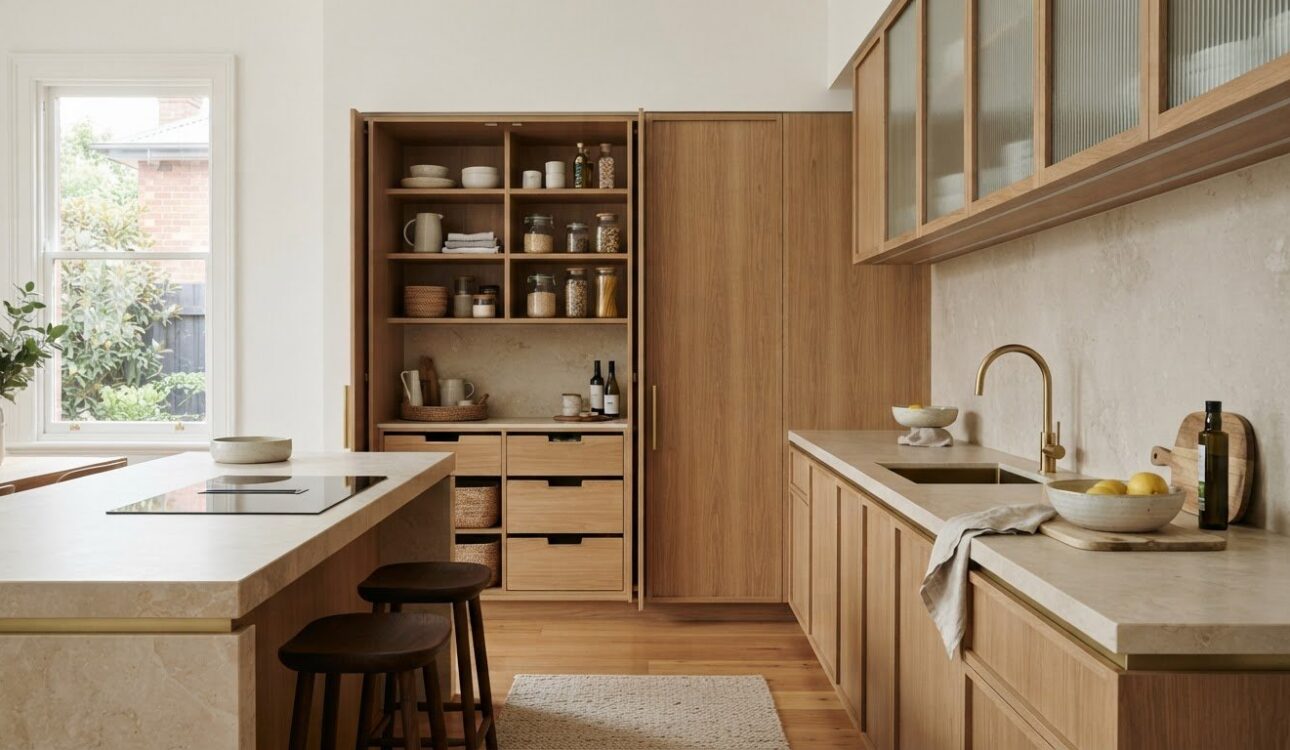
Storage works best when it’s built into the layout, not added as an afterthought. Smarter storage and practical layouts start with placing cabinetry where clutter gathers and choosing shelves, drawers and organisers for the items you use. Keep everyday essentials easy to reach, and give less-used belongings a home without crowding the room.
An organised home isn’t about filling every spare space with cupboards. It’s about simplifying daily routines while keeping rooms comfortable and considered. Measure the available space and list what needs storing before choosing solutions that suit your home and household.
Explore ways to plan cabinetry around your floorplan, choose practical shelves and organisers, and make better use of kitchens, bedrooms, bathrooms, laundries and garages. From pantry drawers and wardrobe storage to bathroom niches and garage zones, a considered approach can make the whole home more functional and cohesive.
Key Takeaways
- Map clutter hotspots and measure the space before choosing cabinetry, so storage suits both the room and the belongings it needs to hold.
- Keep frequently used items within easy reach, and use open shelves or under-bed drawers to make better use of available space.
- Group pantry items in containers, baskets or pull-out storage to make ingredients easier to find and return to their place.
- Give kitchens, bedrooms, bathrooms, laundries and garages storage that supports each room’s daily tasks.
- Plan cabinetry and storage into the floorplan early to reduce wasted space and help rooms feel more organised.
1. Choosing cabinetry locations to suit the home layout
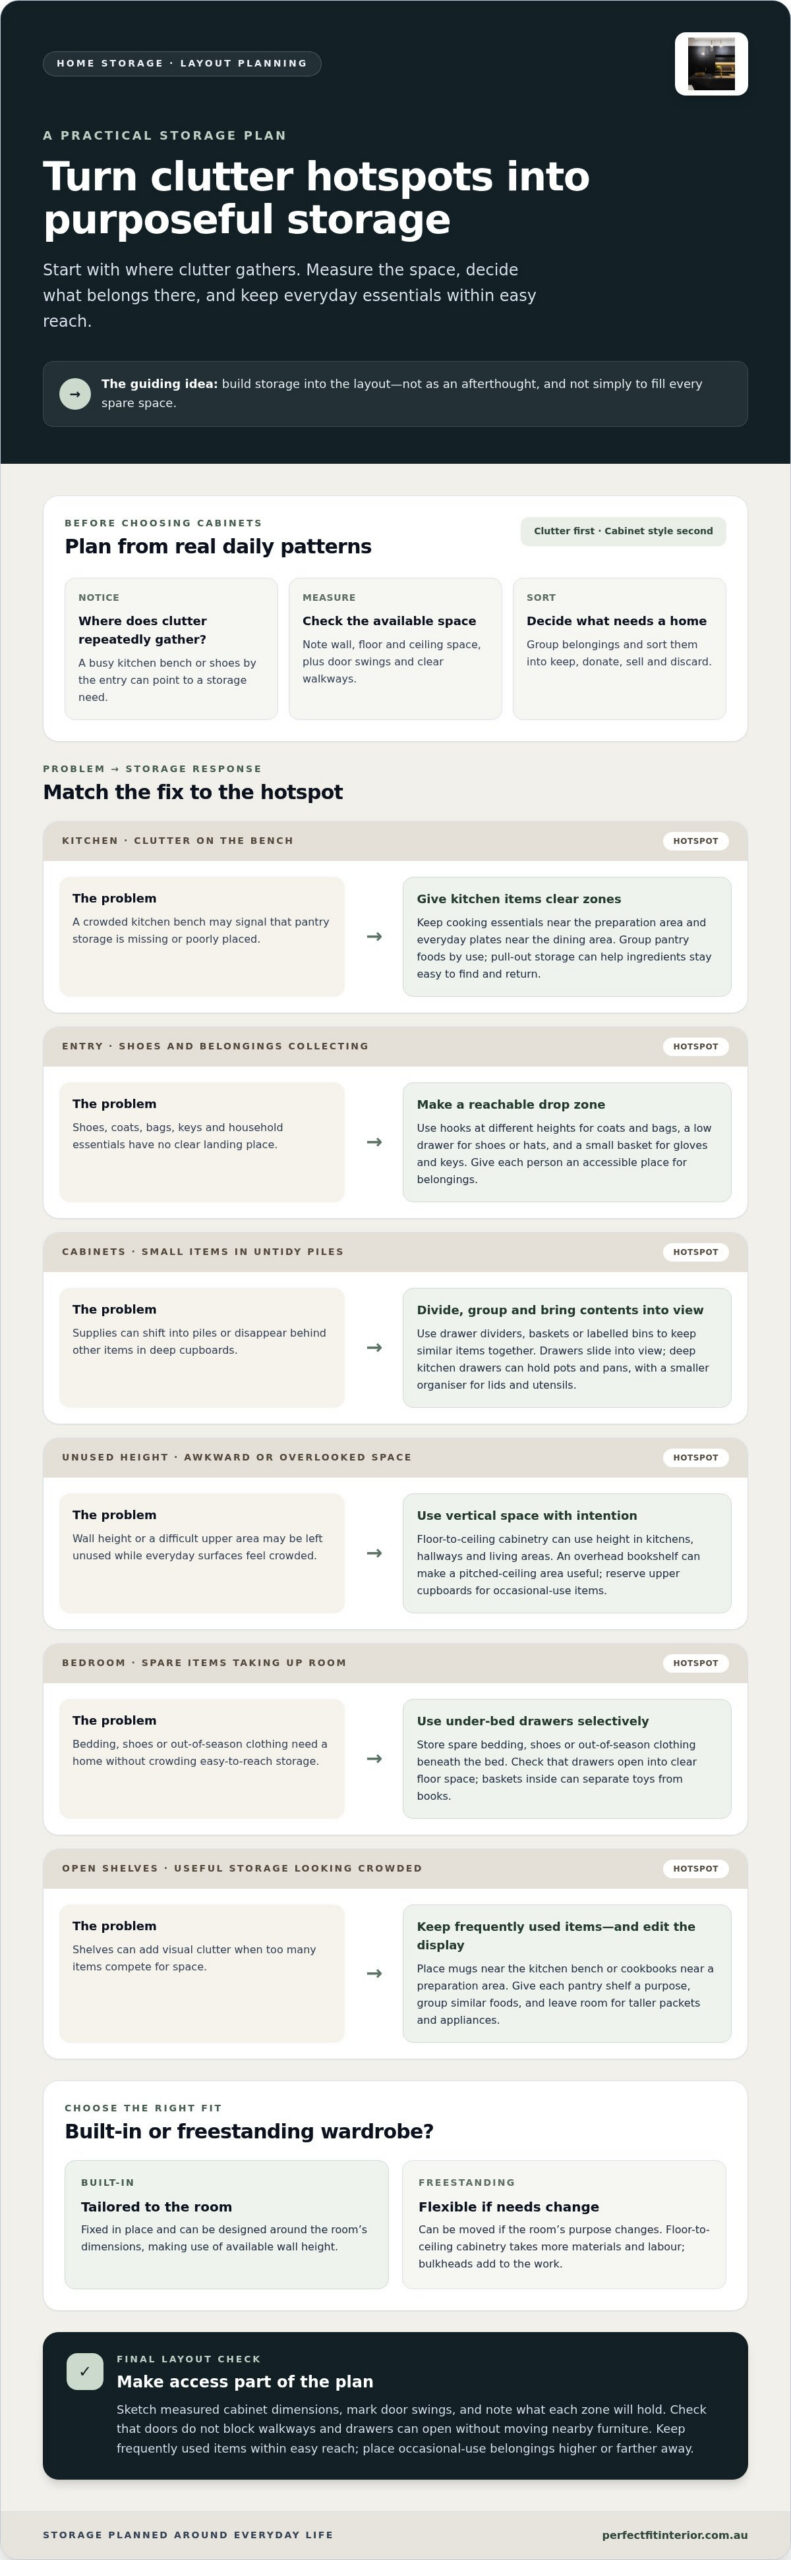
Start by noticing where clutter repeatedly gathers. A crowded kitchen bench may point to a lack of pantry storage, while shoes near the entry suggest a useful drop zone. Note what accumulates in each spot, then measure the available wall, floor and ceiling space. Smarter storage and practical layouts begin with these daily patterns, not cabinet styles.
Plan each cabinet around its purpose and the people who use it. In a Melbourne kitchen, place everyday plates near the dining area and cooking essentials close to the preparation zone. Floor-to-ceiling cabinetry can use vertical space in kitchens, hallways and living areas. Keep frequently used items within easy reach and reserve upper cupboards for occasional use.
Built-in wardrobes are fixed in place and can be tailored to a room’s dimensions, while freestanding wardrobes can be moved. Floor-to-ceiling cabinetry requires more materials and labour, and bulkheads add to the work. A built-in can make use of available wall height; a freestanding wardrobe offers flexibility if the room’s purpose changes.
Declutter before choosing storage. Sort belongings into keep, donate, sell and discard groups, then gather similar items together. For example, collect shoes in one place and decide which pairs you use before planning a wardrobe or entry cabinet. This keeps new cabinetry focused on the items you intend to store.
Wall-integrated cabinetry can conceal everyday belongings and keep surfaces clear. A hallway cupboard might house coats, bags and household essentials; a living-room unit can hide media accessories. In a home office with a pitched ceiling, an overhead bookshelf can turn an awkward upper area into useful storage.
Cabinet doors can offer storage beyond the shelves. Fit hooks or a small rack inside a kitchen door for utensils, or inside a cleaning cupboard for supplies. Overhead kitchen cabinetry with lift-up doors can keep a less-used appliance out of sight while leaving it accessible when needed.
Select materials and finishes to suit each room’s use. A bathroom vanity has different considerations from a bedroom wardrobe, so the application should guide those choices. For a connected renovation, custom cabinetry in Melbourne can be considered as part of the room layout.
Before settling on a cabinet position, check how it affects everyday movement. Make sure doors open without blocking a walkway, and drawers remain accessible without shifting nearby furniture. Sketch measured cabinet dimensions, mark door swings, and note what each zone will hold. Melbourne cabinet makers can help coordinate cabinet placement with the room’s intended use. This turns smarter storage and practical layouts into a working plan, with capacity and access considered together.
2. Open shelving, under-bed drawers and simple pantry shelving
Open shelving suits items you reach for often, such as mugs beside a kitchen bench or cookbooks near a preparation area. Keep the display edited: matching bowls can look composed, while crowded shelves create visual clutter. In a narrow kitchen, shelves offer accessible storage without the visual weight of a run of upper cabinets.
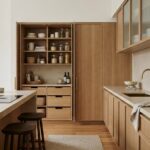
Simple pantry shelving works best when each shelf has a clear purpose. Keep everyday ingredients within comfortable reach, and group baking supplies or breakfast foods together. Plywood shelving offers a warm, practical finish. Before arranging containers, allow room for taller packets and appliances so a fixed layout doesn’t waste shelf height.
Under-bed drawers can store spare bedding, shoes or out-of-season clothing. Choose drawers that open into clear floor space, not against a bedside table or wall. In a guest room, store extra linen beneath the bed; in a child’s room, use baskets inside the drawers to separate toys from books.
Inside cabinets, drawer dividers and baskets keep small supplies from shifting into untidy piles. Use a cutlery divider for cooking tools, a shallow tray for bathroom essentials, or labelled baskets for stationery in a home office. Grouping similar items together makes it easier to see what’s there and return each item to its place.
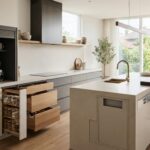
Drawers can make contents easier to reach because they slide into view, unlike items tucked behind others in a deep cabinet. In a kitchen, a deep drawer can hold pots and pans, while a smaller organiser separates lids and utensils. Divided bathroom drawers can keep daily toiletries apart from spare supplies, making the morning routine easier to follow.
Make entry storage accessible to everyone in the household. Install hooks at different heights for adult coats and children’s bags, then add a low drawer for shoes or hats. A small basket nearby can collect gloves and keys. This gives each person a clear place for belongings when coming through the door.
Match each storage choice to what it needs to hold. Place frequently used objects on open shelves or in top drawers, and reserve harder-to-reach spaces for occasional items. For cabinetry planned around a kitchen’s storage needs, explore cabinet makers in Melbourne as part of shaping a cohesive layout.
Entry hooks and drawers at different heights help children reach their storage and keep belongings off the floor. Shelves and nooks in varied heights, shapes and sizes can make vertical storage a design feature and use the room’s available space more thoughtfully.
Cabinet drawers can include practical additions such as dividers, spice racks and pull-out bins. Modular storage can be arranged as drawers, cabinets or shelving to suit specific needs. Baskets and bins inside cabinets help keep smaller items organised and easy to find. Deep kitchen drawers can hold pots and pans, avoiding hard-to-organise traditional cabinets.
3. Pantry containers, shelves, baskets and turntables
Begin pantry organisation by grouping similar foods, such as breakfast items, baking ingredients and tins. Clear containers show what’s inside, while labels help everyone return ingredients to the right place. Choose shapes that fit your shelves, then leave room for packets or appliances. A turntable makes small jars easier to reach in a deep corner, so you don’t have to move several items to find one.
Pull-out pantry shelves bring ingredients forward and keep items at the back accessible. Group everyday cooking supplies together and store less-used baking ingredients elsewhere. Baskets can contain loose packets by type, such as snacks or tea. Review the arrangement as household needs change; a storage system that no longer suits its contents can quickly become impractical.
In a compact bathroom, a pull-down hamper with separate baskets for whites and colours can use vertical space while keeping laundry sorted. Modular shelving can also adapt as needs change: use baskets for toiletries, then rearrange the sections for towels or cleaning supplies. Choose units that fit the available space and keep frequently used items easy to reach.
Open shelving can divide a large room into zones without blocking light. A shelf unit between a dining area and living space, for example, can define each function while preserving an open visual connection. In a bedroom, floating shelves add room for books without the bulk of a wardrobe or freestanding cabinet. Using a material already in the room helps the shelves feel integrated.
For wall-mounted shelves or overhead storage, match the fixing method to the wall material and the weight of the items, and follow the product’s installation instructions. Keep heavier belongings lower and secure overhead storage firmly, particularly above a kitchen bench or bathroom vanity.
Renters can add storage without permanent changes by using freestanding shelving, lidded baskets or an over-door organiser. A movable shelf unit can hold pantry supplies, while baskets can sit on existing wardrobe shelves. Check that each option fits the space and stays stable in everyday use.
Before adding shelving, declutter the area and measure the items it needs to hold. A narrow floating shelf may suit books beside a bed, while a deeper modular unit can fit pantry baskets. Keep the look balanced by grouping similar containers and leaving some shelf space clear. These choices make storage adaptable without turning every wall into a display.
4. Storage ideas for kitchens, bedrooms, bathrooms, laundries and garages
Small rooms feel cramped when storage blocks movement, crowds work surfaces or leaves everyday items on the floor. An oversized kitchen island, for example, can obstruct the route between the sink and fridge, while shoes beside a bedroom doorway can become a trip hazard. Keep paths clear and match storage to the tasks performed in each room.
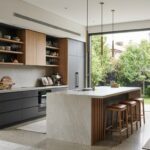
In a compact kitchen, use the island as both a work surface and storage. Drawers can hold cookware, while open shelves at the back or side can store cookbooks and serving pieces. A bench seat on castors can provide flexible dining space, then tuck beneath the island when not needed. Overhead cupboards can keep less-used glassware or pantry supplies off the bench.
Where the kitchen and dining area sit on different levels, end-of-island shelving can step down alongside the stairs. This turns an awkward edge into display or book storage without leaving loose items on the steps. In a smaller kitchen, a wall-mounted pegboard can hold frequently used utensils, and hanging pots can free cupboard space. Keep the bench clear for preparation.
Bedrooms benefit from storage that uses overlooked spaces. A built-in wardrobe can combine hanging space, shelves and drawers for clothing and accessories. Bed frames with drawers can hold spare bedding or shoes, while a bedroom bench can offer a seat and store blankets. In a guest room, concealed cabinetry can help the space serve as a home office between visits.
In bathrooms, a mirrored cabinet keeps daily essentials within reach, while a recessed shower niche holds shampoo and soap without a freestanding caddy. A floating vanity with drawers can organise toiletries and leave the floor visually open. Choose storage that suits the room’s use and keeps frequently used items easy to access.
A laundry can do more than house appliances. Integrated cabinets can contain cleaning supplies, hampers and appliances, while overhead cupboards use wall space. Stacking the washer and dryer can free floor area for a sink or hanging rail. Hidden hampers and a built-in bench can also support sorting and folding.
Give the garage clear zones for tools, sports gear and seasonal belongings. Wall hooks can hold garden tools, shelving can store baskets and a tool organiser can keep small equipment together. Under-stair drawers can contain bulky household items, while a cupboard can conceal cleaning supplies. Giving each category a home makes items easier to put away.
Before choosing a layout, trace the everyday route through each room, from the kitchen bench to the fridge or from the laundry door to the clothesline. Position storage so doors, drawers and appliances can be used without moving furniture. This practical check helps maximise usable space while keeping work surfaces and walkways clear.
5. Storage planned into floorplans and room layouts
Practical clearances depend on the room, cabinet depth and how people move through the space. Measure each piece, mark its footprint on the floor, then test door and drawer openings before finalising the layout. In a kitchen, check that an open dishwasher won’t block the route between the sink and bench.
Plan storage around the floorplan so every room supports its daily activities. Map the route from the entry to the living area, then locate a drop zone for shoes, bags and keys. In a home office, built-in shelving, a concealed desk and filing drawers can organise work supplies without taking over the living room.
Built-in storage can use spaces that freestanding furniture leaves unused. Under-stair drawers can hold bulky household items, while a cupboard beneath a slope can store cleaning equipment. A window seat with a hidden compartment can provide seating and a place for blankets or books. Match its finish to nearby furniture to make storage feel like a feature.
Plan display and concealed storage together. Open shelves can show books or collected objects, while closed cabinetry hides everyday items. In a compact living area, combining the two can add character without filling every wall with bulky furniture. Floor-to-ceiling cabinetry can use vertical space and create a more cohesive interior.
In a bathroom, consider the sequence of daily tasks before placing storage. Keep towels near the shower and position a mirrored cabinet where toiletries are easy to reach. A recessed niche can hold shower products without using floor space. Plan these details alongside the vanity and other fixtures, rather than fitting storage into leftover gaps.
A flexible floorplan can accommodate changing uses. A guest bedroom might double as a study, with a concealed desk and cabinets for supplies. In a kitchen, an island can combine storage with preparation space, while drawers keep cookware accessible. Each feature should support the room’s main purpose without interrupting movement between work zones.
Before installation, draw the room to scale with furniture, cabinetry and door swings measured. Add the items each storage zone will hold, then check that drawers open and walkways remain clear. This review can reveal conflicts early, such as a wardrobe door meeting a bedside table or a cabinet narrowing the route into a bathroom. Storage works best as part of the room’s plan, not as an addition after furniture is in place.
Plan custom cabinetry for your Melbourne floorplan
Plan cabinetry and layouts to maximise usability and minimise wasted space, considering room users, activities and future needs. Built-ins optimise every inch, reducing bulky furniture; floor-to-ceiling cabinetry can make ceilings look taller and rooms feel bigger. Window-seat compartments can hold seasonal decor; hallways can use recessed shelves or concealed cupboards.
Perfect FIT Interior: Home Renovation
Perfect FIT Interior can incorporate storage planning into a wider home renovation, aligning cabinetry with room layouts and daily routines. If a bathroom feels crowded or lacks practical storage, a bathroom renovation can bring the vanity, recessed storage and movement through the space into one plan. For changes across several rooms, Home Renovation can coordinate those layout decisions.
Consider a renovation when standalone organisers can’t solve recurring clutter or new storage needs to fit around existing fixtures and walkways. A clear brief describing what you store, which areas feel awkward and how you use each room gives the renovation conversation a practical starting point.
Contact Perfect FIT Interior to discuss your home renovation plans.
Make Your Next Renovation Work Harder
Think beyond the immediate storage problem. A renovation is an opportunity to shape rooms around changing routines, whether that means a kitchen for shared meal preparation, a bathroom with a smoother morning flow or a home layout that can adapt as needs evolve. Effective smarter storage and practical layouts start with the people who use each space and the tasks they want it to support.
Perfect FIT Interior offers Kitchen Renovation Melbourne, Home Renovation and Bathroom Renovation. If you’re planning a project, bring your priorities together: which areas feel difficult to use, what you need to store and how you want each room to function. This gives the renovation conversation a clear starting point.
A considered layout can make everyday routines feel more natural. Take the next step when you’re ready to shape a home that feels organised, comfortable and distinctly yours.
Frequently Asked Questions
What are the best space-saving storage ideas for small Australian homes?
Choose storage that serves more than one purpose, such as an ottoman with a lift-up lid or a dining bench with compartments beneath its seat. Nesting tables can be separated when guests visit and stacked away afterwards. In a compact home, use the backs of freestanding furniture for slim organisers and choose fold-away pieces for occasional tasks. Keep daily essentials easiest to reach so space-saving ideas remain useful in practice.
How can I plan a practical layout for a small kitchen, bedroom, or living room?
Plan each room around its main activity, then assign a clear place for the items involved. In a kitchen, map where groceries are unpacked, food is prepared and dishes are served; in a bedroom, keep the route from the bed to the wardrobe clear. In a living room, position seating for conversation or viewing without blocking the main entrance. Use a simple floor sketch to compare furniture positions before rearranging.
Disclaimer
All right reserve for Perfect Fit Interior – InnovateX Group PTY LTD