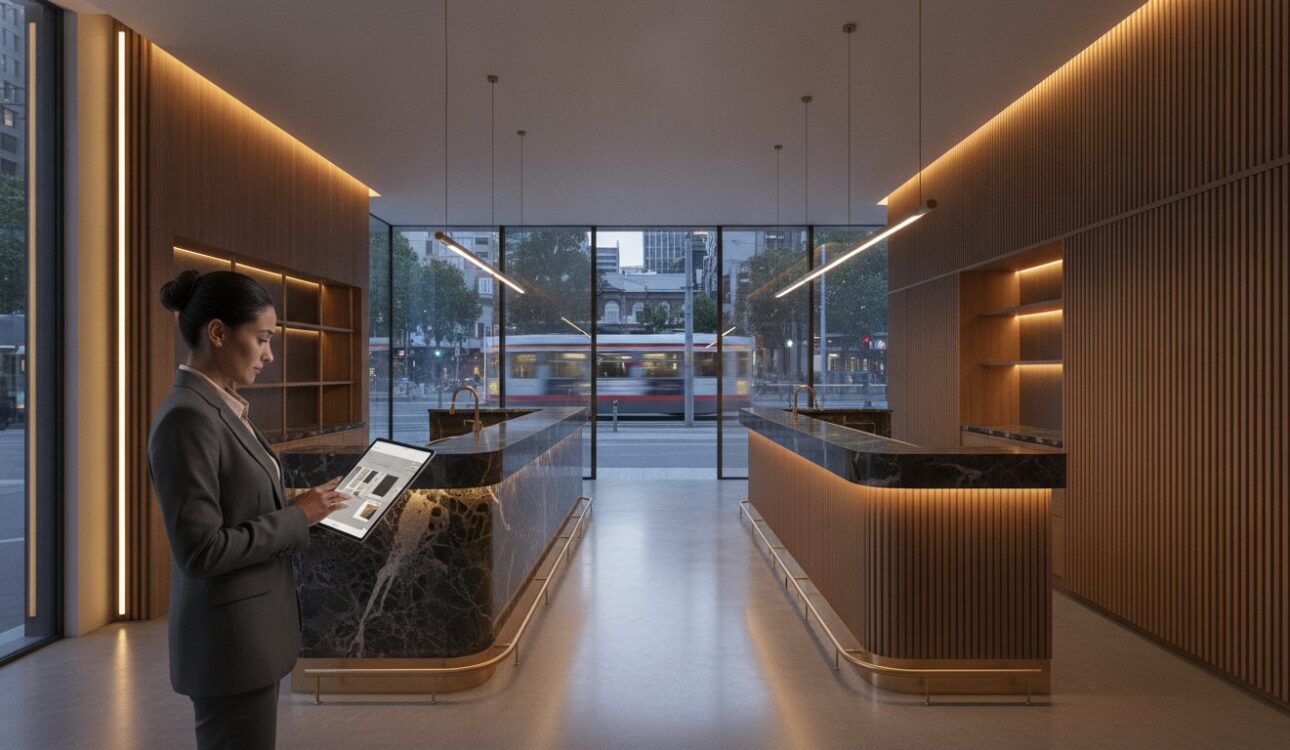
In 2026, a successful Melbourne restaurant is no longer defined solely by its menu; it’s an immersive architectural experience where every millimetre of custom cabinetry must work as hard as the head chef. You likely understand that the Victorian hospitality market is more competitive than ever, and every day your doors stay closed for construction is a day of lost revenue and mounting commercial rent. It is a stressful balancing act between creative vision and the reality of strict local building codes. Securing a partner who can manage a comprehensive restaurant fit out melbourne project is the difference between a delayed opening and a sold-out launch.
This guide will help you master the complexities of iconic hospitality design, providing expert insights to ensure your space meets the rigorous NCC 2025 standards while captivating every diner who walks through the door. We will explore how 18 years of local expertise can transform the renovation journey through immersive 3D planning and precision manufacturing. You’ll learn how to navigate the new Building and Plumbing Commission requirements and why bespoke finishes are the key to structural longevity in high-traffic environments. From the first digital render to the final installation, we’ll show you how to create a space that reflects your unique brand values and ensures a seamless transition to opening night.
Key Takeaways
- Learn how to balance theatrical aesthetic appeal with seamless operational flow to meet the evolving expectations of Melbourne’s 2026 dining scene.
- Discover how immersive 3D design and precision measurement phases eliminate guesswork and prevent expensive mid-construction changes.
- Master the complexities of a high-end restaurant fit out melbourne by choosing bespoke cabinetry that ensures structural longevity in high-traffic environments.
- Navigate the latest Victorian building permits and health department regulations, including critical NCC 2025 updates and lead-free plumbing mandates.
- Streamline your project journey from initial concept to final installation by leveraging an all-in-one solution backed by 18 years of local expertise.
What Defines a Successful Restaurant Fit Out in Melbourne for 2026?
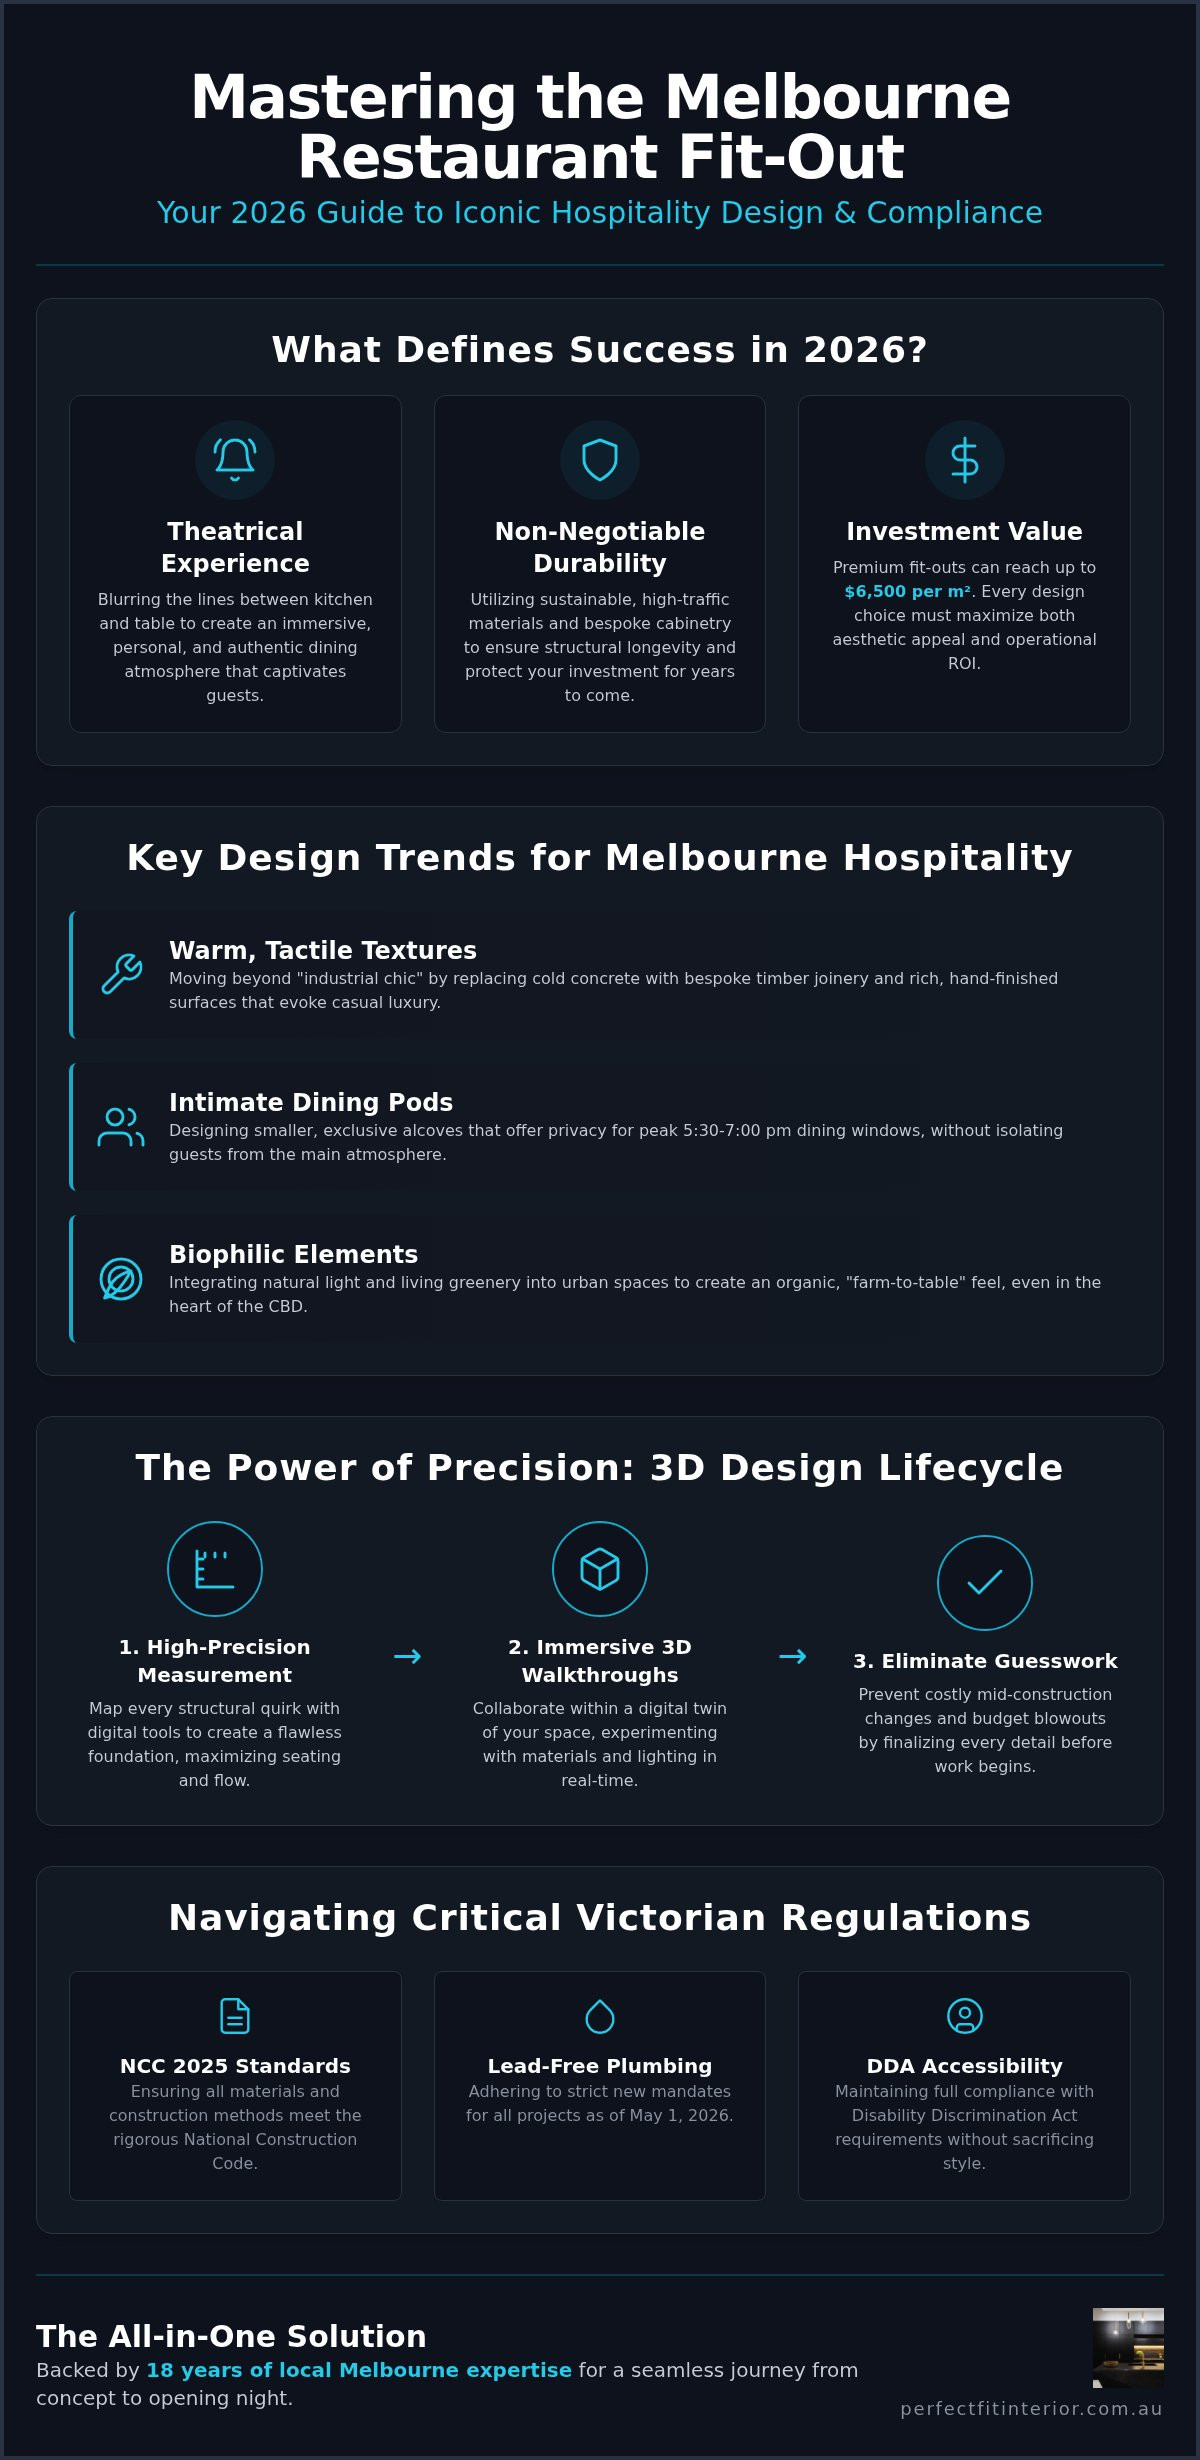
A successful restaurant fit out melbourne in 2026 is no longer just about a beautiful dining room; it’s about “specific authenticity.” Melbourne’s dining scene has shifted away from broad culinary themes toward highly localized, regional experiences that feel deeply personal. Diners now seek “theatrical” environments where the boundary between the kitchen and the table is blurred. To achieve this, designers apply the core principles of interior design to create spaces that are as functional as they are visually arresting. Success is measured by how effectively your brand identity is woven into every physical touchpoint, from the weight of the custom timber tables to the acoustic dampening in private alcoves.
Durability has become a non-negotiable pillar of hospitality design. With fit-out costs for premium venues in 2026 reaching up to $6,500 per square metre, every material must withstand high-traffic wear while maintaining its aesthetic appeal. We focus on integrating sustainable, long-lasting finishes that meet the rigorous National Construction Code (NCC) 2025 standards, ensuring your investment remains pristine for years to come.
2026 Design Trends for Melbourne Hospitality
The “industrial chic” aesthetic has evolved into something far more sophisticated and tactile. In the CBD and inner suburbs like Fitzroy or South Yarra, we’re seeing a move toward “casual luxury” that prioritises comfort. Key trends include:
- Warm Textures: Replacing cold concrete with bespoke timber joinery and hand-finished surfaces.
- Intimate Dining Pods: A significant rise in 5:30 pm to 7:00 pm dining windows has driven a need for smaller, exclusive alcoves that offer privacy without isolating guests from the atmosphere.
- Biophilic Elements: Integrating natural light and living greenery into urban sites to create a “farm-to-table” feel, even in the heart of the city.
Balancing Front-of-House Style with Back-of-House Efficiency
A stunning dining area is useless if your staff can’t move efficiently. We optimise the “golden triangle” between the kitchen, bar, and floor to reduce friction during peak service times. This operational flow is critical for maintaining the high standards expected in Melbourne’s competitive market. Our approach involves a meticulous all-in-one solution that considers how every element interacts.
Compliance is another essential factor. As of May 1, 2026, all new projects must adhere to strict lead-free plumbing mandates and NCC 2025 accessibility requirements. We ensure that your restaurant fit out melbourne remains fully DDA compliant without sacrificing style. Strategic lighting design is the final layer; we use layered illumination to define different moods throughout the day, ensuring your venue feels as inviting at a 10:00 am coffee rush as it does during a late-night cocktail service.
The Power of 3D Design in Planning Your Fit Out
Precision is the cornerstone of every iconic venue. When you’re investing in a restaurant fit out melbourne, the distance between your vision and the final result shouldn’t be left to chance. 3D design eliminates the guesswork that often plagues traditional construction projects. By creating a high-fidelity digital twin of your space, we prevent costly mid-construction changes that can devastate a budget. This phase isn’t just about pretty pictures; it’s a rigorous technical process that ensures every millimetre of your interior is accounted for before a single piece of timber is cut.
From Concept to Reality: The 3D Lifecycle
Our process begins with an exhaustive site measurement using high-precision digital tools. We map every structural quirk, from sloping floors to existing service points. This data forms the foundation of a floor plan designed to maximise seating capacity without compromising the “theatrical” dining experience. Within the digital environment, you can experiment with materials and finishes, seeing how different textures interact under various lighting conditions. This collaborative approach allows you to refine your vision through immersive digital walkthroughs, making adjustments in seconds that would take weeks to fix on-site.
Visualising the Customer Journey
A successful floor plan must account for the diner’s perspective from the moment they step through the entrance. 3D models allow us to simulate this journey, identifying potential bottlenecks in service flow or awkward sightlines from the table. We ensure that all bespoke cabinetry and fixtures align perfectly with complex electrical and plumbing layouts. This level of detail is particularly vital when adhering to the Victorian food premises guidelines, where specific clearances and material standards are mandatory for health and safety compliance.
Securing landlord and council approvals is often the most stressful part of the journey. Detailed 3D renders provide authorities and stakeholders with a clear, professional representation of the project, often leading to faster sign-offs. If you’re ready to see your concept take shape with surgical precision, you can explore our comprehensive design and installation services to begin your transformation today. By integrating 3D planning with our in-house manufacturing, we deliver a “perfect fit” that off-the-shelf solutions simply can’t match.
Custom Cabinetry: The Secret to High-End Hospitality
Off-the-shelf furniture is often the downfall of an otherwise promising restaurant fit out melbourne. While retail solutions might look acceptable in a showroom, they lack the structural integrity required for a professional hospitality environment. Professional venues require joinery that withstands hundreds of interactions daily. This is where the expertise of a cabinet maker in Melbourne becomes indispensable. By using commercial-grade finishes and moisture-resistant substrates, we ensure your investment remains pristine despite the rigours of heat, steam, and constant cleaning.
Aligning with 2026 restaurant design trends, modern venues are moving toward tactile luxury. This means surfaces that diners want to touch; however, these materials must also be non-porous and hygienic. Custom cabinetry allows for the perfect marriage of form and function. It enables us to maximise small footprints, particularly in Melbourne’s iconic narrow laneways, by integrating bespoke storage solutions that would be impossible with standard sizing.
The Centrepiece: Designing the Perfect Bar and Service Counter
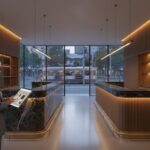
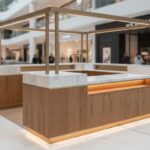
The bar is the heartbeat of any venue. A well-designed service counter considers the ergonomic needs of bartenders and baristas, placing high-use equipment within reach to reduce fatigue. We integrate POS systems, glass chillers, and espresso machines seamlessly into the joinery. This creates a clean, uncluttered aesthetic that draws the eye. Our cabinet makers in Melbourne focus on creating these visual focal points using premium timber veneers or stone surfaces that define the dining room’s character.
Bespoke Seating and Booth Solutions
Comfort is a primary driver of repeat business. Custom-built booths provide a sense of luxury and privacy that standard chairs cannot replicate. In narrow venues, space-saving banquette seating is often the only way to meet seating capacity targets while maintaining a comfortable floor plan. Choosing custom solutions is a strategic move for any restaurant fit out melbourne aiming for both structural longevity and aesthetic exclusivity.
- Comfort factor: Custom padding and lumbar support tailored to your brand’s specific dining style.
- Laneway efficiency: Banquettes that follow the exact contour of your walls to save precious floor space.
- Cohesive aesthetics: Linking the cabinetry styles of your bar and pantry with the dining area for a unified interior.
Navigating the Fit Out Process in Victoria
Securing the right commercial space is the critical first step of any restaurant fit out melbourne. You should scrutinise potential leases for “fit-for-purpose” clauses that allow for the extensive structural changes required in hospitality. Look for sites with existing infrastructure; finding a space with a functional grease trap or established ventilation paths can save you between $10,000 and $45,000 in specialized installation costs. Ensure the electrical capacity can handle modern commercial ovens and refrigeration units before signing any long-term agreement.
Budgeting and Cost Management
Effective budgeting requires a granular breakdown of design fees, permit applications, and high-quality materials. Council applications and permits typically range from $5,000 to $15,000, while health and safety certifications can add another $3,000 to your pre-opening expenses. We recommend maintaining a 15% cash buffer as a contingency fund for unforeseen structural issues, especially in Melbourne’s heritage-listed buildings. Utilizing premier shop fitting services helps reduce material waste and ensures that every dollar is spent on durable, commercial-grade finishes that stand the test of time.
Compliance and Certification in Melbourne
The regulatory environment in Victoria has undergone significant reform. The new Building and Plumbing Commission (BPC) now oversees all enforcement and dispute resolution. Projects commencing after May 1, 2026, must strictly adhere to the National Construction Code (NCC) 2025, which mandates lead-free plumbing for all drinking water connections and on-site solar systems for most commercial classes. Fire safety is equally rigorous; you’ll need certified emergency exit paths and integrated smoke detection systems that meet current Victorian standards.
The construction phase requires meticulous coordination between trades to keep your timeline on track. Site safety is paramount, and your contractor must manage all occupational health and safety protocols to avoid costly shutdowns. Final handover only occurs after all inspections are completed and your occupancy permit is issued. The BPC can issue rectification orders for defective work for up to 10 years after completion, so choosing a partner with a proven 18-year track record is a vital investment in your venue’s future.
Start your compliance-ready fit out today
Why Choose Perfect FIT Interior for Your Restaurant Fit Out?
Choosing the right partner for your restaurant fit out melbourne is a significant investment in your brand’s future. With over 18 years of meticulous craftsmanship in the local market, Perfect FIT Interior offers more than just construction services. We provide a comprehensive, all-in-one solution that integrates 3D design, in-house manufacturing, and expert installation. This holistic approach reduces the stress of managing multiple contractors and ensures that the final result is a perfect reflection of your conceptual goals. Our tenure in the industry has allowed us to refine a methodology that prioritises structural longevity and aesthetic elegance.
We view every hospitality project as a life-enhancing experience for both the owner and the diner. This perspective has driven our success in transforming high-end kitchens in Melbourne and complex commercial environments. By handling the entire lifecycle of the project, we maintain absolute control over quality. We ensure that every joint and finish meets our exacting standards. This commitment to superior outcomes is why Melbourne’s leading restaurateurs trust us to realise their most ambitious designs.
Our Collaborative Methodology
Successful design is born from clear communication. We work closely with you to translate your vision into a functional, high-performing space. Our project management team ensures on-time delivery by coordinating all phases of the fit-out with surgical precision. You’ll benefit from expert-led innovation in shop fitting and cabinetry, leveraging our capabilities as a premier cabinet maker in Melbourne to create signature elements that define your venue. We don’t just build interiors; we create environments where your business can thrive.
- Conceptual Alignment: We ensure the physical space mirrors your brand’s unique identity.
- Technical Precision: Using digital walkthroughs to confirm every detail before manufacturing begins.
- Seamless Execution: Our in-house team manages the installation to guarantee a flawless finish.
Start Your Hospitality Journey Today
Preparing for your initial consultation is the first step toward realising your dream venue. To make the most of our first meeting, we encourage you to bring any site plans, budget outlines, and mood boards that capture your desired atmosphere. Whether you’re inspired by minimalist biophilic designs or the “casual luxury” of Melbourne’s inner-city bars, these details help us tailor our approach to your specific needs. We’ll discuss how to navigate the current Victorian regulatory landscape while maximising your seating capacity and operational flow. Let’s work together to build a space that attracts diners immediately and stands the test of time.
Realising Your Vision for Melbourne’s Next Iconic Venue
Creating a standout hospitality space in 2026 requires more than just an eye for style. It demands a sophisticated fusion of immersive 3D planning and precision-manufactured joinery that can withstand the rigours of a busy dining room. By prioritising operational flow alongside theatrical design, you ensure your venue is not only beautiful but also highly efficient and compliant with the latest Victorian standards.
Mastering a restaurant fit out melbourne project is a significant investment in your brand’s future and your personal well-being. With over 18 years of Melbourne industry experience and an all-in-one 3D design and manufacturing lifecycle, we provide the expertise needed for high-end transformations. We even offer a lowest price guarantee for these premium services, ensuring you receive exceptional value without compromising on artisanal quality.
Your journey toward an iconic restaurant starts with a single conversation. We look forward to helping you build a space where your culinary vision can truly flourish.
Frequently Asked Questions
How much does a restaurant fit-out cost in Melbourne in 2026?
In 2026, industry data suggests a restaurant fit out melbourne typically ranges between $2,500 and $4,500 per square metre. Entry-level takeaway spaces might start lower, while premium fine dining venues can exceed $6,500 per square metre. These costs cover design, permits, and high-quality materials. We recommend maintaining a 15% contingency fund to manage unforeseen structural requirements, particularly in older buildings where plumbing or electrical upgrades are often necessary to meet modern Victorian standards.
How long does a typical hospitality fit-out take from start to finish?
A typical project usually spans 12 to 24 weeks depending on the complexity and size of the venue. This timeline includes the initial 3D design phase, securing council permits, and the physical construction. Manufacturing bespoke cabinetry in-house helps us control the schedule more effectively. While lead times for Victorian building permits can vary, starting your planning early ensures we can coordinate trades and material deliveries to meet your desired opening date without unnecessary delays.
Do I need a building permit for a restaurant renovation in Victoria?
Yes, most restaurant renovations in Victoria require a building permit, especially if you’re making structural changes or altering essential services like fire safety systems. Under the new Building and Plumbing Commission regulations, compliance is strictly enforced. You’ll also need a planning permit from your local council and approval from the health department for food premises. We manage this complex documentation process as part of our all-in-one solution, ensuring your venue meets all legal requirements before construction begins.
Can you help with the 3D design if I already have a floor plan?
We certainly can. If you already have a basic floor plan, our team will use it as a foundation to create immersive 3D renders. This allows you to visualise the textures, lighting, and custom joinery in a digital environment before manufacturing starts. We often find that this phase helps identify operational bottlenecks or aesthetic improvements that weren’t obvious on a 2D drawing. It’s a collaborative process designed to refine your vision into a functional, high-end reality.
What is the difference between shop fitting and a general fit-out?
Shop fitting is a specialised branch of construction that focuses specifically on retail and hospitality environments. Unlike a general fit-out, which might cover basic office interiors, shop fitting involves complex requirements like commercial kitchen ventilation, grease traps, and heavy-duty custom cabinetry. It requires a deep understanding of customer flow and brand identity. Our 18 years of experience in the Melbourne market ensures that every element, from the service counter to the flooring, is built for high-traffic durability.
Is custom cabinetry worth the investment for a small cafe?
Custom cabinetry is particularly valuable for small cafes where every millimetre counts. Off-the-shelf solutions often leave awkward gaps and waste precious floor space. By choosing bespoke joinery, you can maximise your seating capacity and create efficient storage that fits your specific workflow. It also allows you to establish a unique brand identity that differentiates your venue from competitors. High-quality, commercial-grade finishes ensure your interior remains beautiful and functional for years, providing a superior return on investment.
How do I ensure my restaurant fit-out is DDA compliant?
Ensuring DDA compliance involves meeting specific Australian standards for disability access, including doorway widths, ramp gradients, and accessible bathroom facilities. For a restaurant fit out melbourne, this also extends to the height of service counters and the spacing between tables. We integrate these requirements into the 3D design phase to ensure your venue is inclusive and legal without compromising on style. Following the NCC 2025 updates is essential to avoid costly rectification orders from the Building and Plumbing Commission.
Can you manage the flooring and lighting as part of the fit-out?
We provide a complete all-in-one solution that includes everything from flooring and lighting to custom cabinetry and shop fitting. Managing these elements under a single contract ensures a cohesive aesthetic and a seamless installation process. We select commercial-grade flooring that withstands heavy foot traffic and design lighting schemes that define the mood of your dining room. This integrated approach reduces the stress of coordinating multiple trades and ensures that all technical systems align perfectly with your interior design.
Disclaimer
All right reserve for Perfect Fit Interior – InnovateX Group PTY LTD